

143 Russell Creek Drive
143 Russell Creek Drive
 See all 40 photos
Property history
Facts and features
- BasementFull
- Water, sewerMunicipal
- HeatingForced air
- CoolingCentral air
- Hardwood floors
- Fireplace
- Central air
The homeDetached, 2-storey, 3,000–3,500 sq ft
- Type: Detached
- Style: 2-storey
- Living space: 3,000–3,500 sq ft
- Basement: Full
InsideFireplace Yes, Hardwood, Carpet free
- Fireplace: Yes
- Flooring: Hardwood
- Features: Carpet free
- Rooms above ground: 11
- Bedrooms: 5
- Bathrooms: 4
- Kitchens: 1
- Family room: Yes
Outside and lotStucco (plaster), stone, Asphalt shingle, Concrete
- Exterior: Stucco (plaster), stone
- Roof: Asphalt shingle
- Foundation: Concrete
- Size: 45.11 × 90.11 ft
- Zoning: Never Lived in Home!!!!
Parking2 Garage, Attached, Private
- Spaces: 2 Garage
- Garage: Attached
- Driveway: Private
Heating, water and powerForced air, gas, Central air, Municipal water
- Heating: Forced air, gas
- Cooling: Central air
- Water: Municipal water
- Sewer: Municipal sewer
Costs and taxesTaxes $9,000 a year, HST included in the price, Hot water tank
- Taxes, 2024: $9,000 a year
- HST: HST included in the price
- Rental items: Hot water tank
Included in the saleAll elf's, furnace, gdo and remote,*** appliances will be installed according to buyer need before closing***
- Included: All elf's, furnace, gdo and remote,*** appliances will be installed according to buyer need before closing***
Listing detailsW10423554, Sold, Nov 14, 2024
- MLS® number: W10423554
- Status: Sold
- Listed on: Nov 14, 2024
- Days on market: 72
- Updated: Jan 25, 2025
- Possession: To Be Determined
- Occupied by: Vacant
- Listing brokerage: RE/MAX GOLD REALTY INC.
About this home
143 Russell Creek Drive, Brampton (Sandringham-Wellington North), ON L6R 4B4
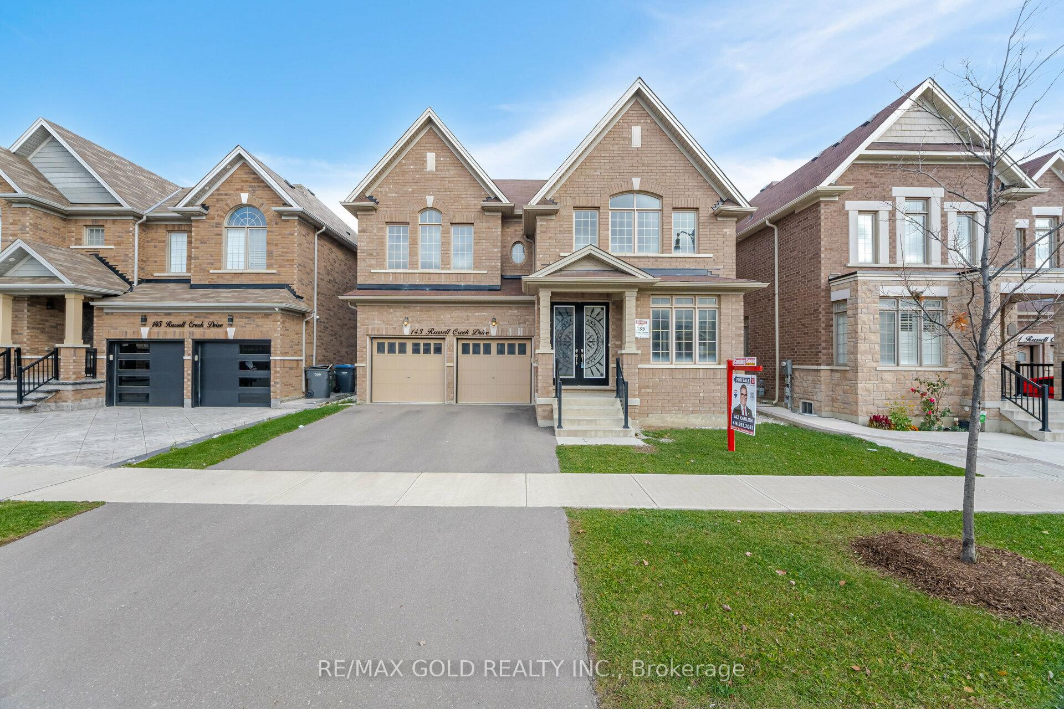
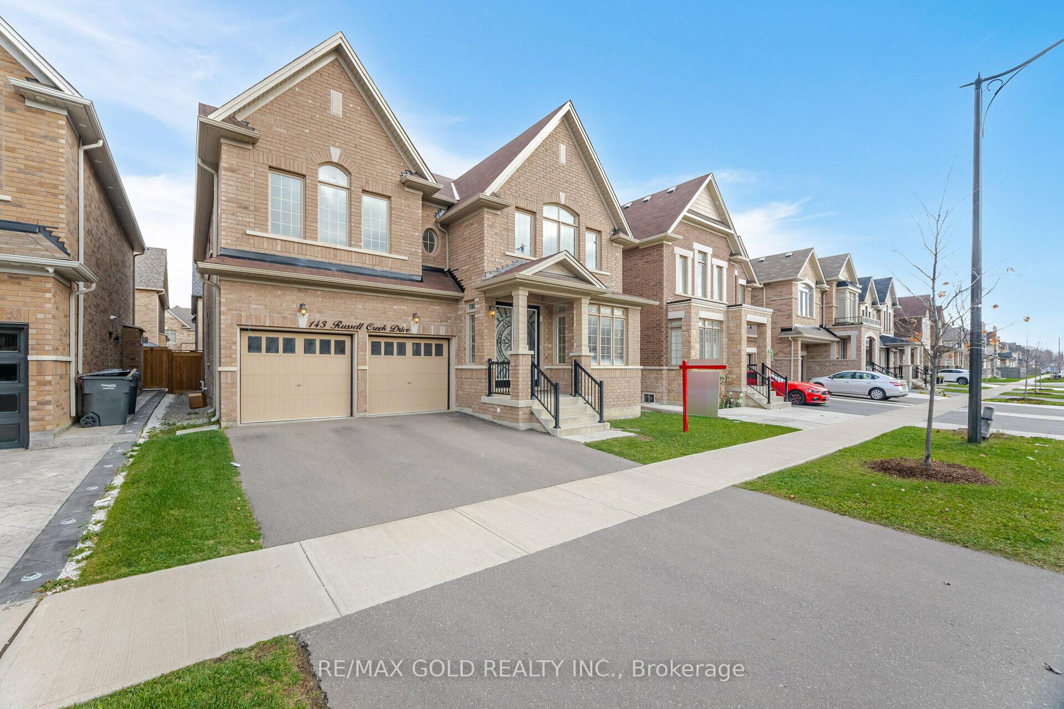
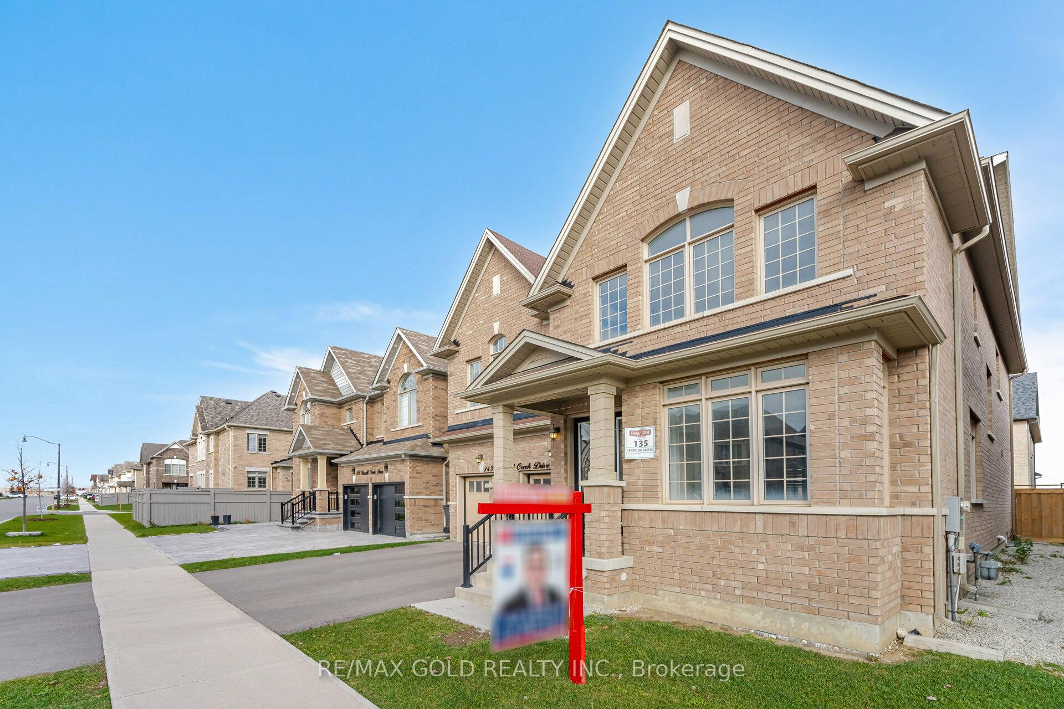
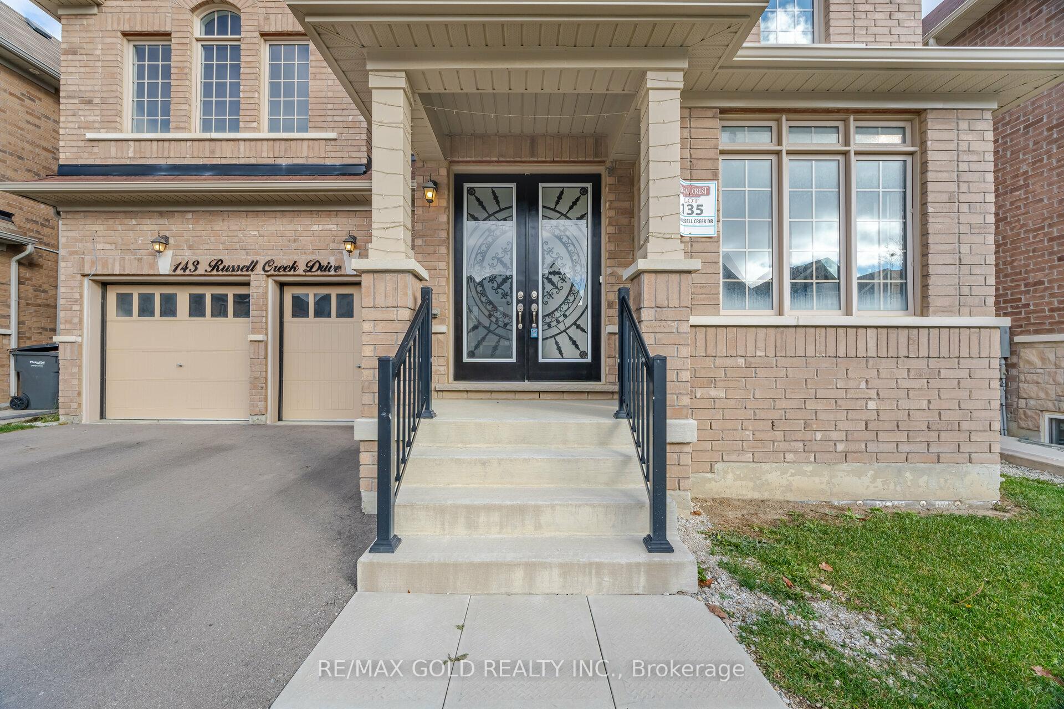
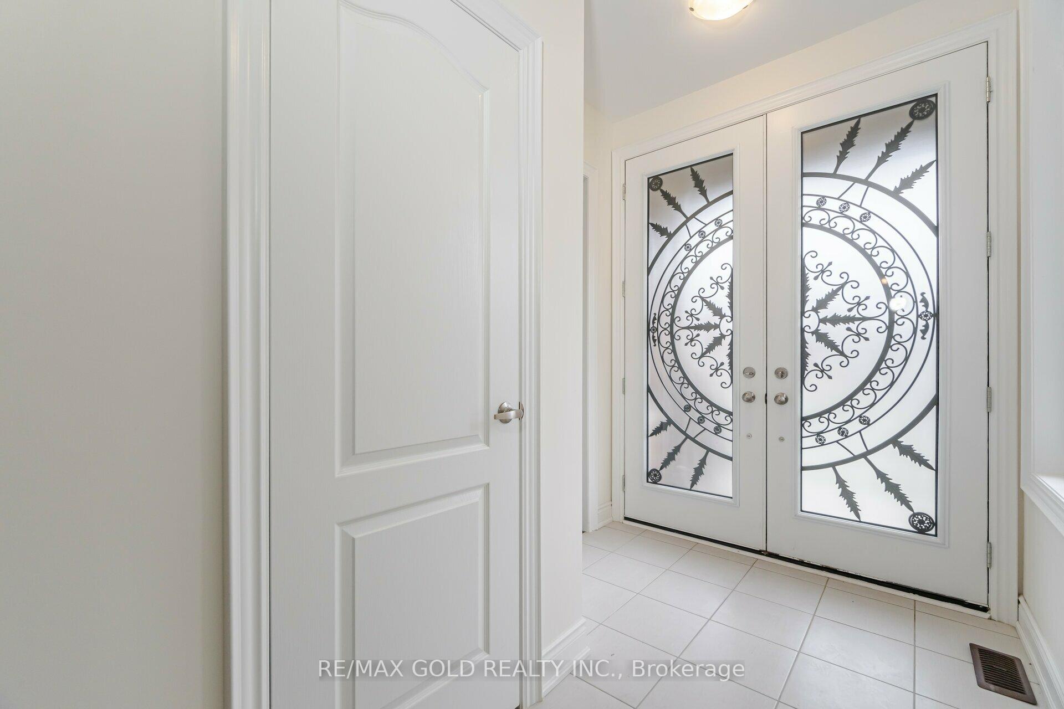
Location! Location! Location! Never Lived-in 3300 plus Sq Ft. Gorgeous Brick And Stone Elevated Detached Home In Mayfield Village Situated On Wide Shape Lot. Approaching You To Custom Glass Double Door Entrance. Stunning Floor Plan Designed With Hardwood Flooring. Living And Dinning Room, Kitchen ***Appliances will be instead before Closing***, Breakfast Area, Laundry Room And Huge Family Room With Fireplace And 2 Pc Washroom. Oak Stairs with Iron Pickets Getting To 2nd Floor With 5 Bedrooms And 3 Washrooms. Primary Room With Double Door Entrance, 2 Walk In Closets, And Gorgeous 5Pc Ensuite Washroom, 2nd Bedroom With Walk In Closet And 4 Pc Ensuite Washroom, 3rd & 4th Rooms Attached With 4 Pc Jack & Jill Washroom, All Washrooms With Quartz Counter Top.
Ask about this home
A HOMEH agent will answer your questions about this home.
Around this home
Daily convenience, out of 100, from the distances below
Schools nearby
School rating, out of 10.
Helpful calculators
Your HOMEH agent

"I would see it this week."