

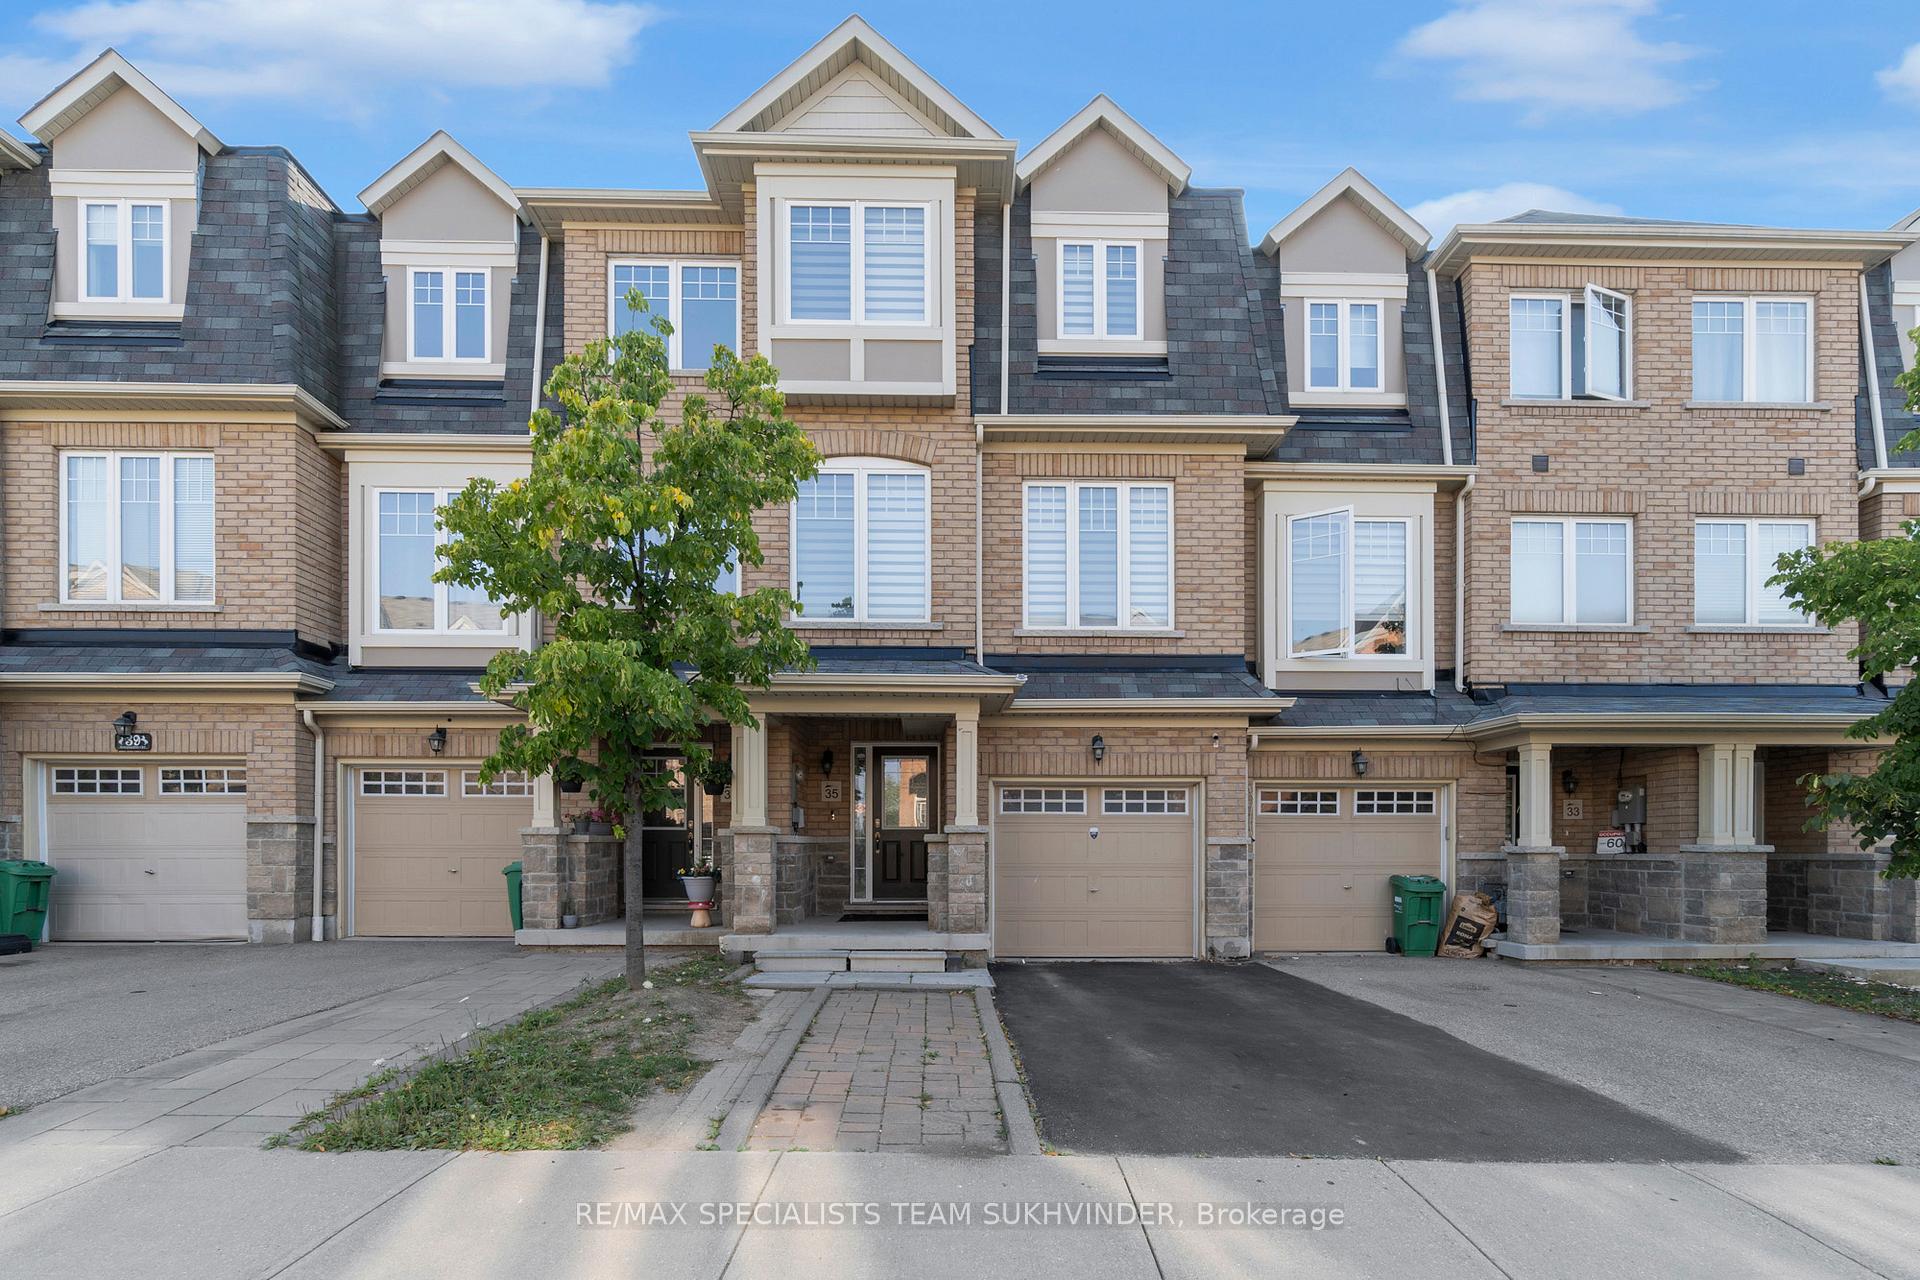
35 Magdalene Crescent
35 Magdalene Crescent
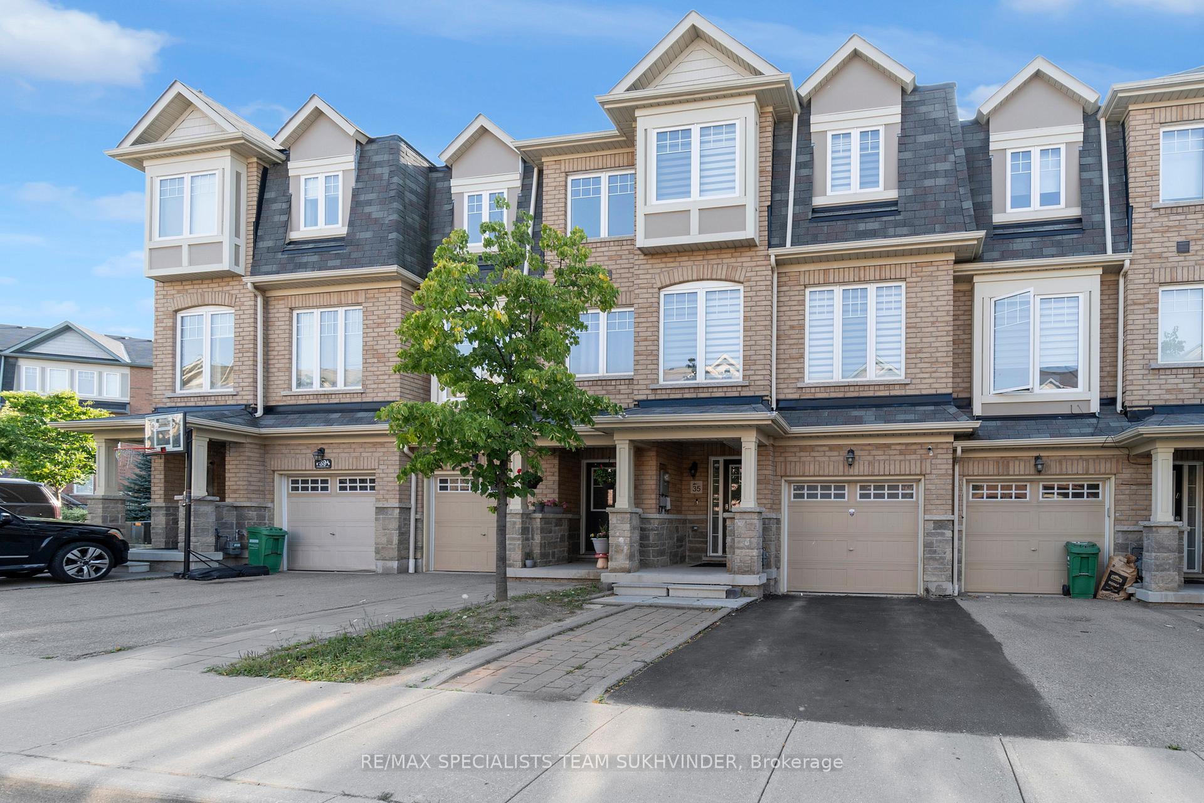
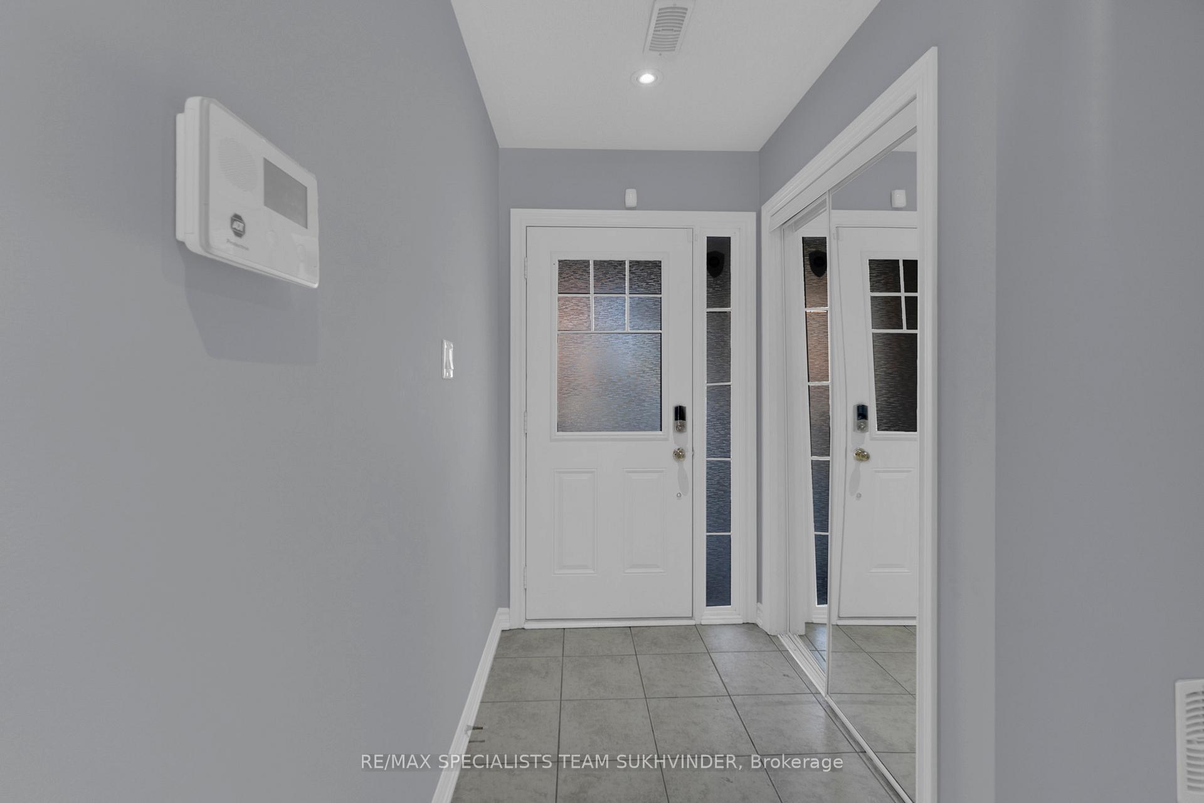
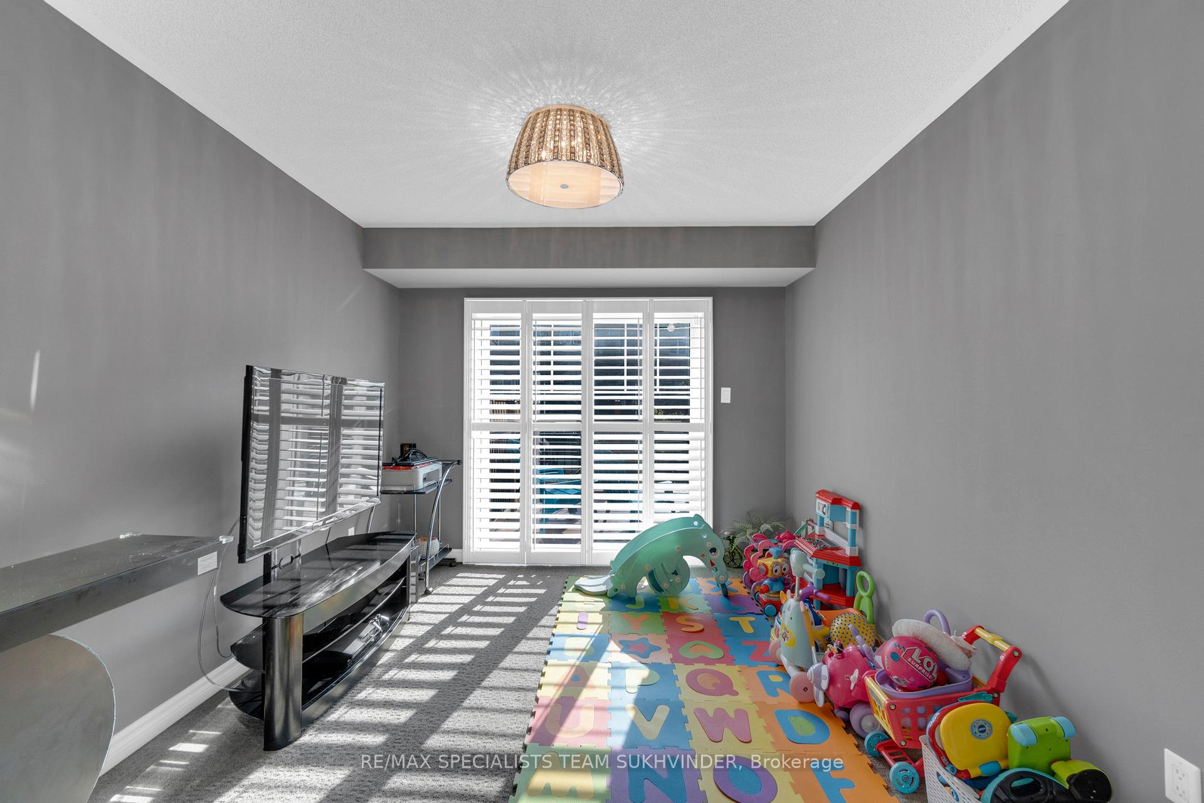
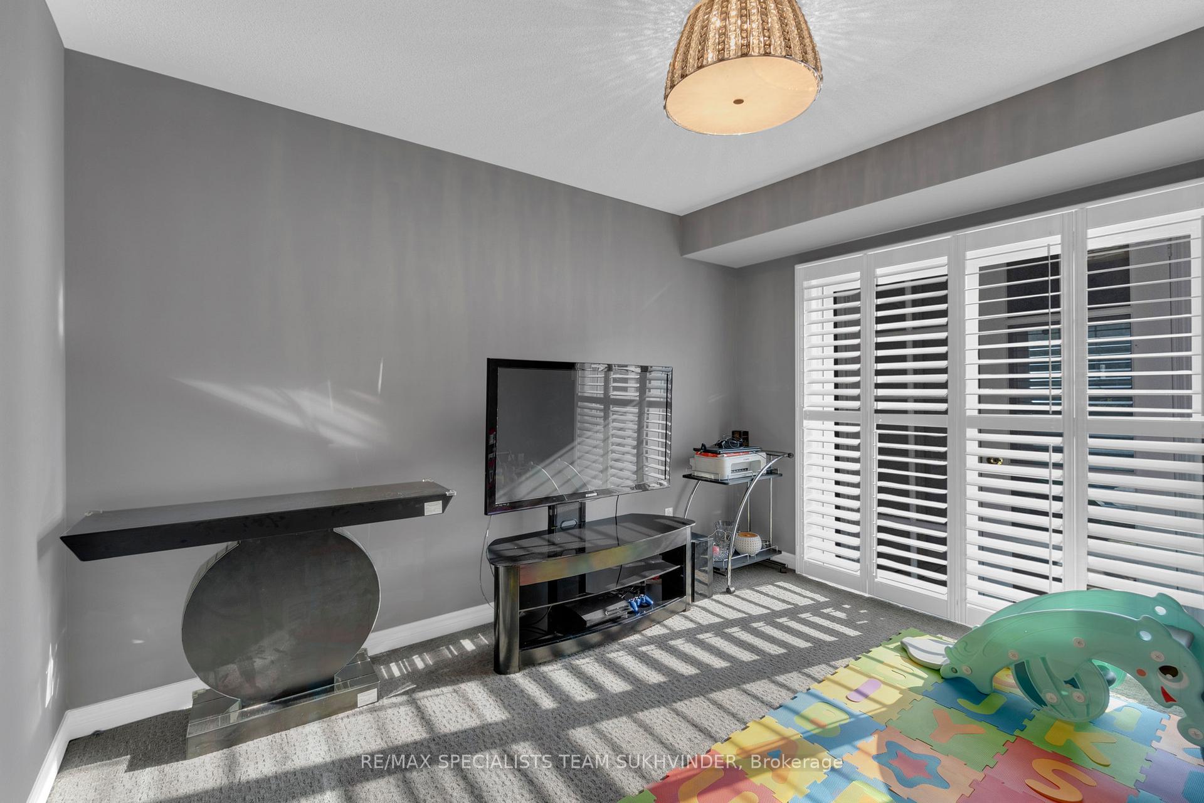 See all 25 photos
Property history
- $879,999ExpiredList: 2024-08-01|End: 2024-11-30|121 daysW9235653
Facts and features
- BasementWalk-out
- Water, sewerMunicipal
- HeatingForced air
- CoolingCentral air
- Central air
The homeFreehold Townhouse, 3-storey, Finished, walk-out
- Type: Freehold Townhouse
- Style: 3-storey
- Basement: Finished, walk-out
InsideCeramic, Broadloom, Upper level, Other
- Flooring: Ceramic, Broadloom
- Laundry: Upper level
- Features: Other
- Rooms above ground: 6
- Rooms in the basement: 2
- Bedrooms: 3 + 1 in the basement
- Bathrooms: 4
- Kitchens: 1
- Family room: Yes
Outside and lotBrick, Asphalt shingle, Concrete
- Exterior: Brick
- Roof: Asphalt shingle
- Foundation: Concrete
- Size: 18 × 82.48 ft
Parking1 Garage, Built-in, Private
- Spaces: 1 Garage
- Garage: Built-in
- Driveway: Private
Heating, water and powerForced air, gas, Central air, Municipal water
- Heating: Forced air, gas
- Cooling: Central air
- Water: Municipal water
- Sewer: Municipal sewer
Costs and taxesTaxes $4,759 a year, HST included in the price, Hwt
- Taxes, 2024: $4,759 a year
- HST: HST included in the price
- Rental items: Hwt
NearbyFenced yard, greenbelt/conservation, hospital, public transit, school
- Close to: Fenced yard, greenbelt/conservation, hospital, public transit, school
Listing detailsW9235653, Expired, Aug 1, 2024
- MLS® number: W9235653
- Status: Expired
- Listed on: Aug 1, 2024
- Days on market: 121
- Updated: Nov 30, 2024
- Possession: To Be Determined
- Occupied by: Owner
- Listing brokerage: RE/MAX SPECIALISTS TEAM SUKHVINDER
About this home
35 Magdalene Crescent, Brampton (Heart Lake East), ON L6Z 0G9
Discover This Freshly Painted & Beautifully Maintained 3+1 Bedroom, 4 Bath Townhome in a Highly Sought-After Location of Bovaird/410. The Main Floor Includes a Versatile +1 Bedroom With a Full Bath, Perfect for Guests, Home Office, or Rental Potential. The Remaining 3 Bedrooms With 2 Full Baths Offer Ample Space for Family Living. This Home Boasts a Spacious Layout With Abundant Natural Light & 9FT Ceilings on Second Level Providing Bright and Inviting Living Space With Kitchen and Dinning Ideal to Entertaining Family and Friends Having Sunlight All Day Long. Tranquility of a Backyard With Deck That Backs Onto a Serene Park Is Perfect to Host Evening BBQs While You Watch Your Children Play in the Park. Don't Miss out on This Perfect Blend of Comfort and Convenience Just Steps Away From Trinity Commons, Schools, Bus Stops and Heartlake Conservation Area.
Ask about this home
A HOMEH agent will answer your questions about this home.
Around this home
Daily convenience, out of 100, from the distances below
Schools nearby
School rating, out of 10.
Helpful calculators
Your HOMEH agent

"I would see it this week."