

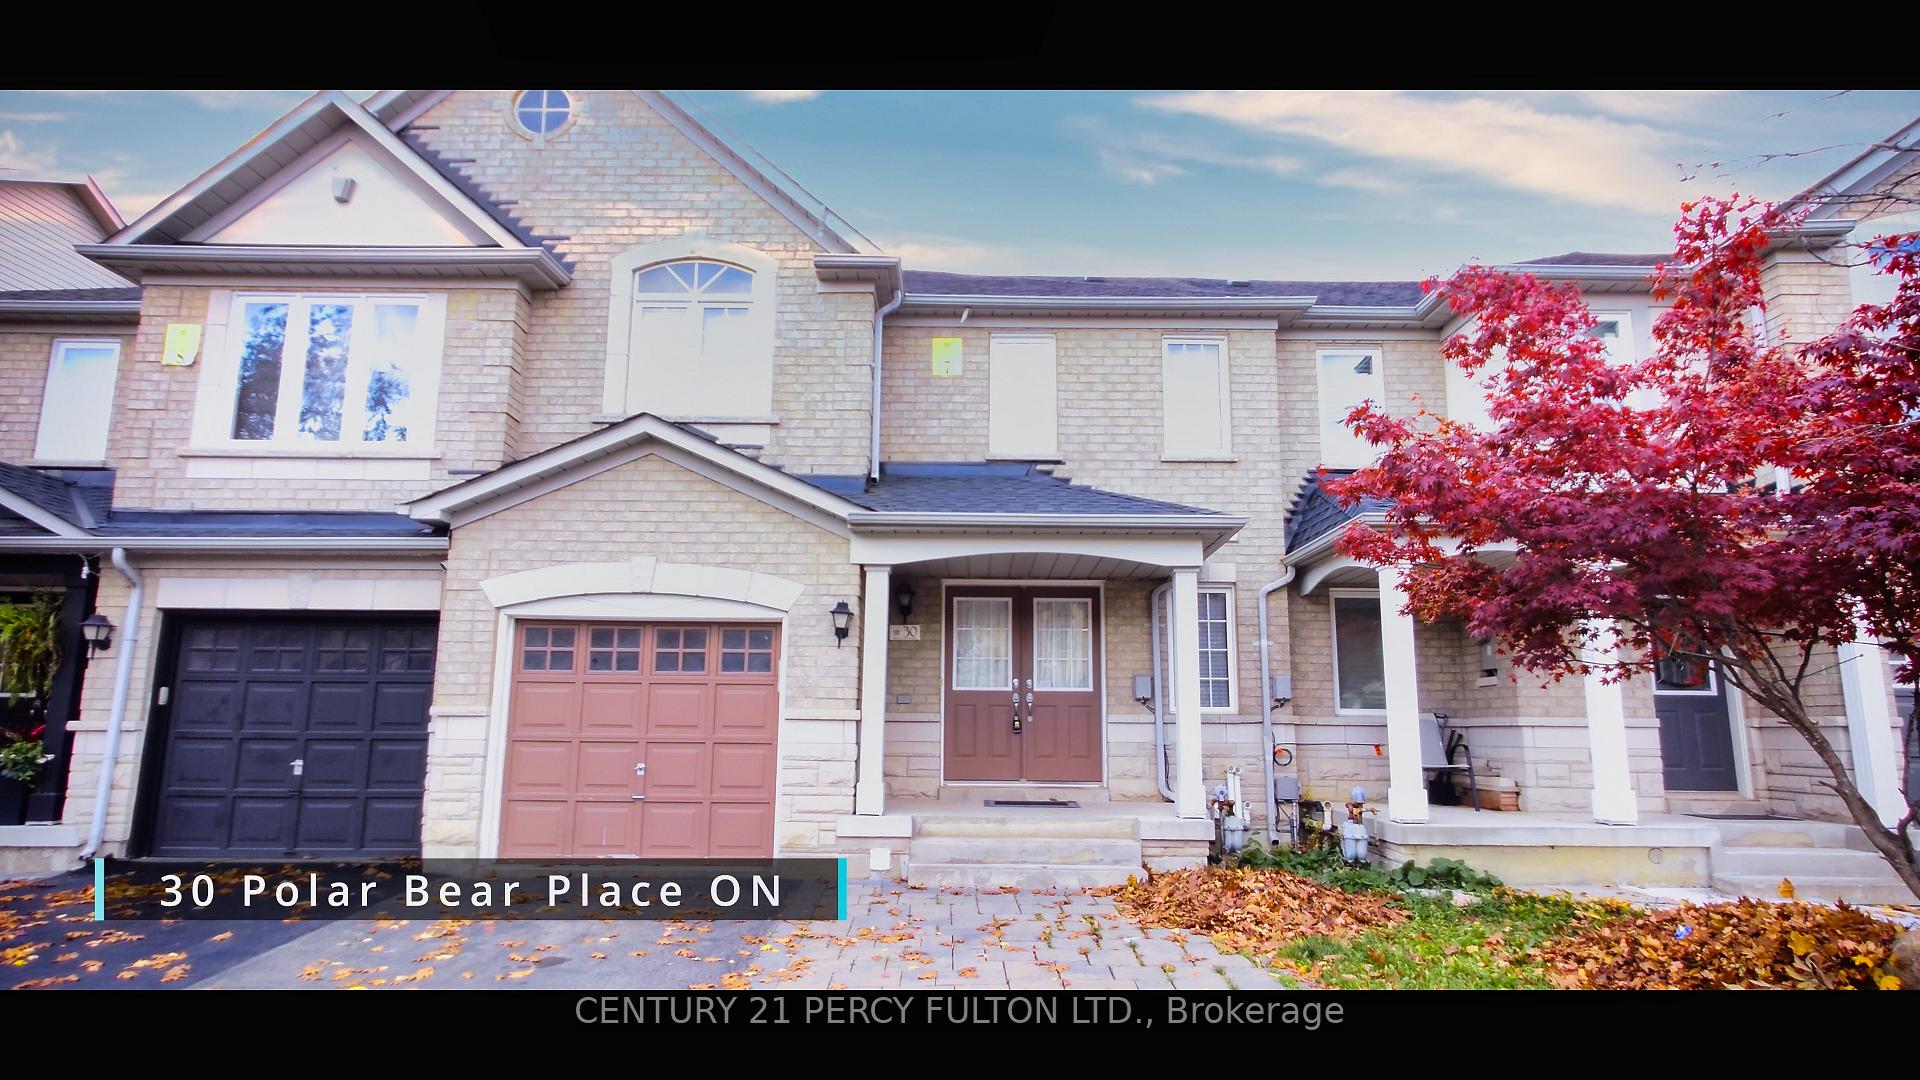
30 Polar Bear Place
Freehold Townhouse Sold
1/830 Polar Bear Place
Freehold Townhouse Sold
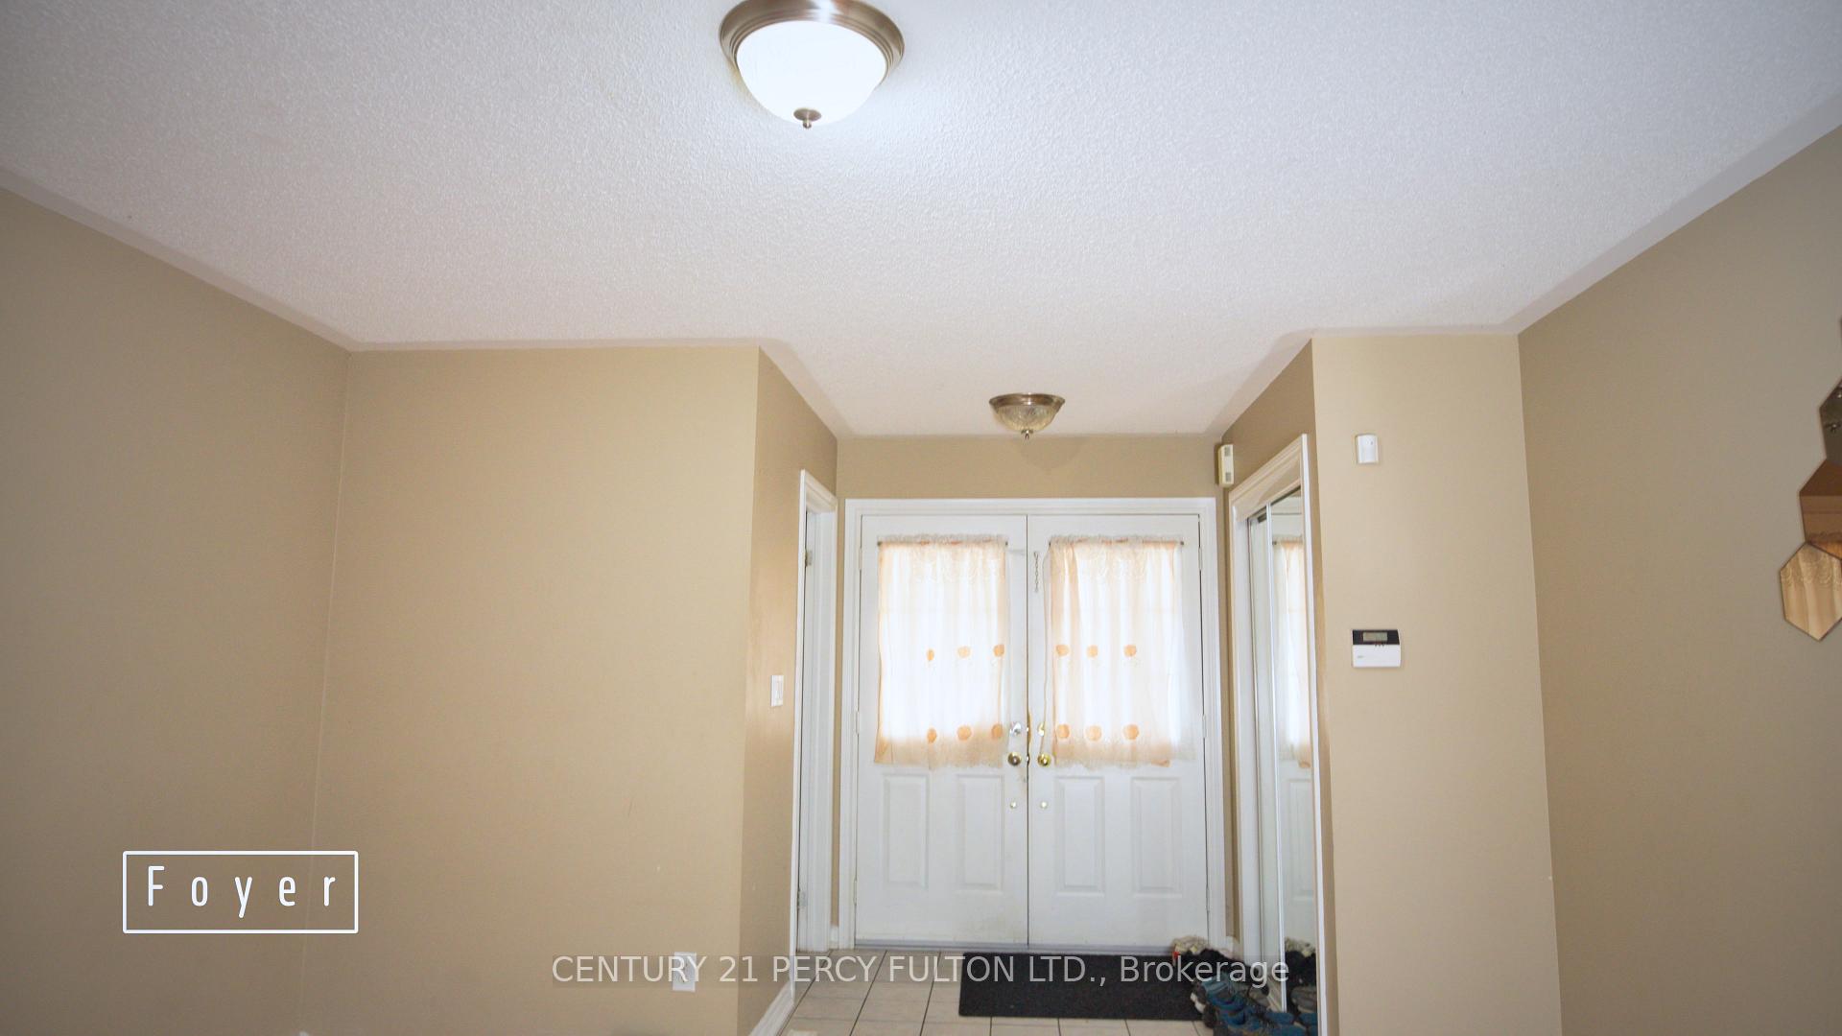
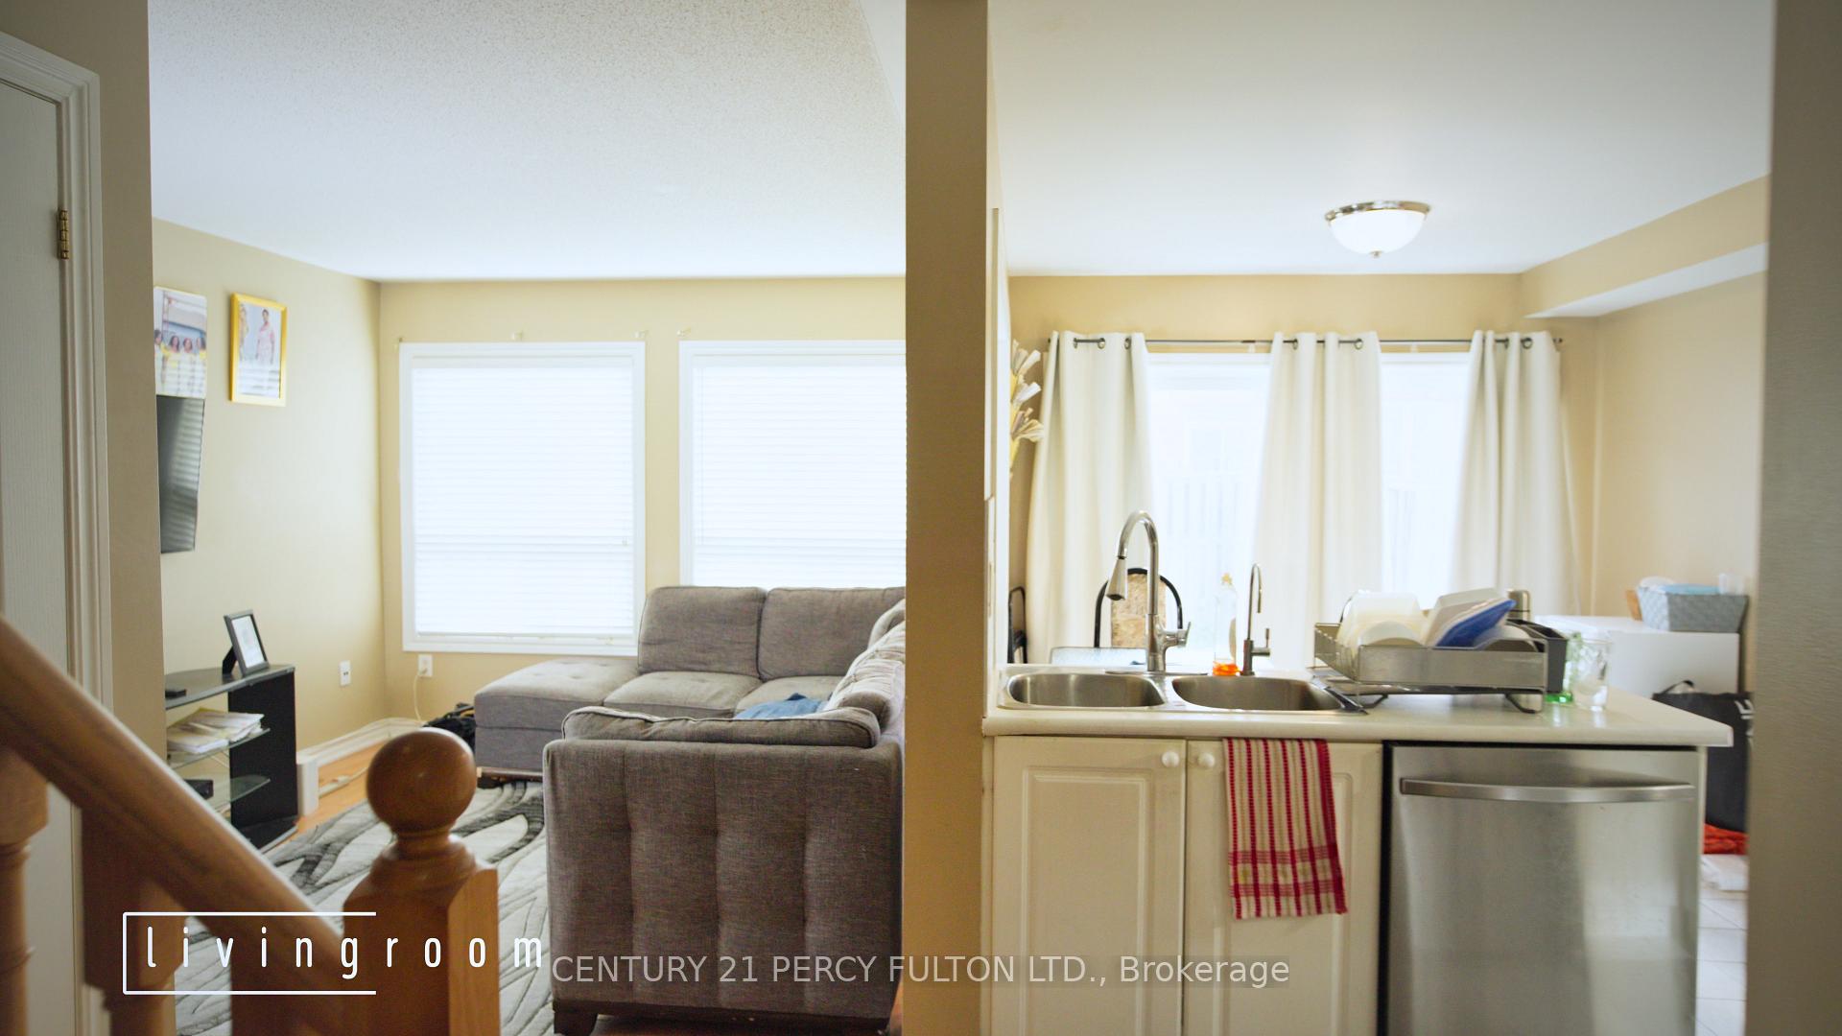 See all 8 photos
4+2 Bedrooms
4 Bathrooms
1 Garage
1.5K–2K sq.ft
$4,748/yr
Freehold Townho…
Property history
Facts and features
- BasementApartment
- Age of home6–15 years
- Water, sewerMunicipal
- HeatingForced air
What stands out
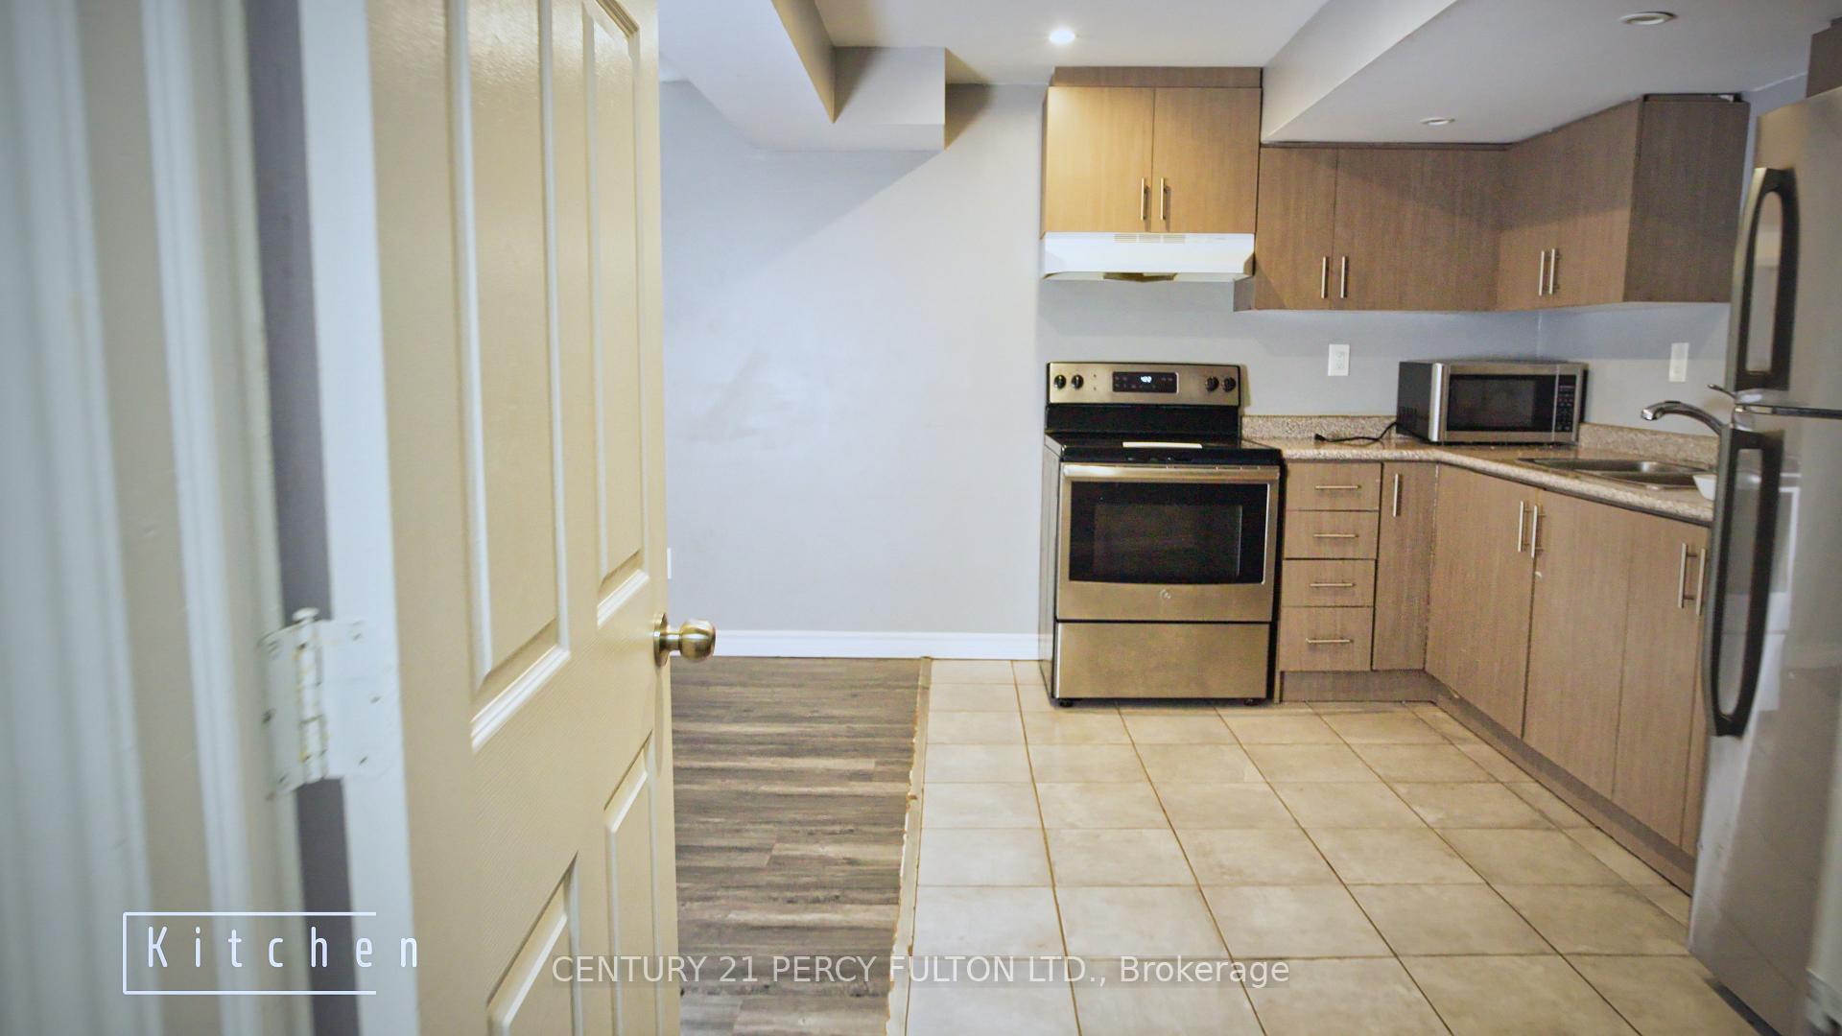
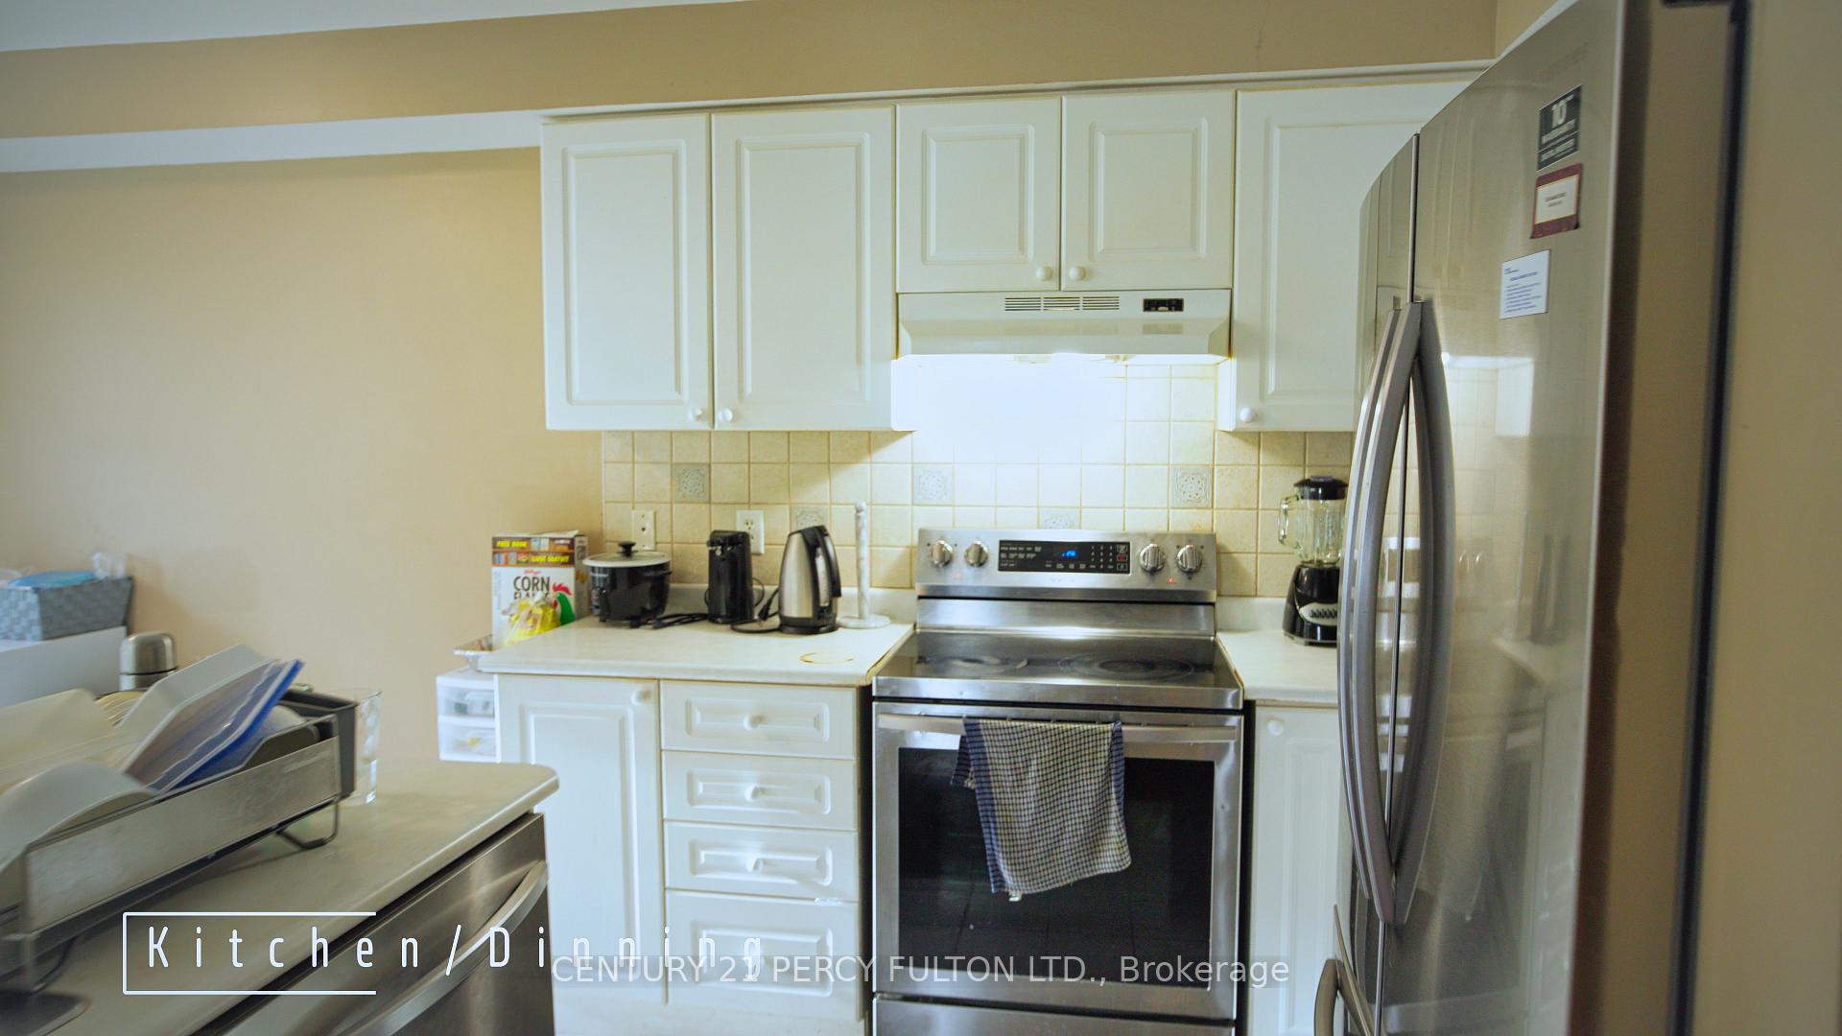
- Second kitchen
- Hardwood floors
- Central air
The homeFreehold Townhouse, 2-storey, Age 6–15 years
- Type: Freehold Townhouse
- Style: 2-storey
- Age: 6–15 years
- Living space: 1,500–2,000 sq ft
- Basement: Apartment, finished
InsideHardwood, Ceramic, Accessory apartment, in-law suite, primary bedroom - main floor, Rooms above ground 8
- Flooring: Hardwood, Ceramic
- Features: Accessory apartment, in-law suite, primary bedroom - main floor
- Rooms above ground: 8
- Bedrooms: 4 + 2 in the basement
- Bathrooms: 4
- Kitchens: 2
- Family room: Yes
Outside and lotBrick, Asphalt shingle, Concrete
- Exterior: Brick
- Roof: Asphalt shingle
- Foundation: Concrete
Parking1 Garage, Attached, Available
- Spaces: 1 Garage
- Garage: Attached
- Driveway: Available
Heating, water and powerForced air, gas, Central air, Municipal water
- Heating: Forced air, gas
- Cooling: Central air
- Water: Municipal water
- Sewer: Municipal sewer
Costs and taxesTaxes $4,748 a year, HST included in the price, Hot water tank, water filter, fence.
- Taxes, 2024: $4,748 a year
- HST: HST included in the price
- Rental items: Hot water tank, water filter, fence.
Included in the saleAll fixtures
- Included: All fixtures
NearbyLibrary, public transit, school
- Close to: Library, public transit, school
Listing detailsW10415394, Sold, Nov 8, 2024
- MLS® number: W10415394
- Status: Sold
- Listed on: Nov 8, 2024
- Days on market: 75
- Updated: Jan 22, 2025
- Possession: Flexible
- Occupied by: Owner+tenant
- Listing brokerage: CENTURY 21 PERCY FULTON LTD.
About this home
30 Polar Bear Place, Brampton (Sandringham-Wellington), ON L6R 3L8
Accessory ApartmentIn-Law SuitePrimary Bedroom - Main FloorLibraryPublic TransitSchool
Welcome to 30 polar bear pl, this sought after family neighbourhood offers a great and quietenvironment. The house is close to public schools and parks. The house also offers an in-law suite in the basement with 2 bedrooms, living room, full bathroom. Do not miss out on this rare gem.
Read more
Ask about this home
A HOMEH agent will answer your questions about this home.
Ask a question
Thinking of selling your home?See what your home is worth today.
Around this home
torbram /father Tobin
Errands
Parks
Schools
Daily convenience, out of 100, from the distances below
ParkSled Dog Park · 7 within 1 km2 min walk136 m
GroceryIndian Grocery4 min walk246 m
SchoolShaw Public School5 min walk310 m
PharmacyGuardian4 min walk236 m
Cafés & foodPizza 4 U · 4 within 1 km4 min walk238 m
Gym & rec centreGoodLife Fitness32 min walk1.9 km
WalkDriveStraight-line distance, open map data
Grocery0.2 km
Park0.1 km
Coffee0.3 km
Dining0.3 km
Gym1.9 km
Schools nearby
School rating, out of 10.
Shaw Public Schoolelementary · Public · 0.3 km
6.3/10Fair
Peel Adventist Schoolelementary · Private · 0.7 km
—
Mountain Ash (Elementary)elementary · Public · 0.8 km
6.6/10Good
Contact agent
Helpful calculators
Mortgage
Affordability
Closing costs
Land transfer tax
Property tax
Down payment
CMHC insurance
Stress test
Cashback Rebate
Your HOMEH agent

KimHOMEH agent · Brampton
"I would see it this week."
Ask Kim