

65 Cavendish Crescent
Detached Terminated
1/865 Cavendish Crescent
Detached Terminated
 See all 8 photos
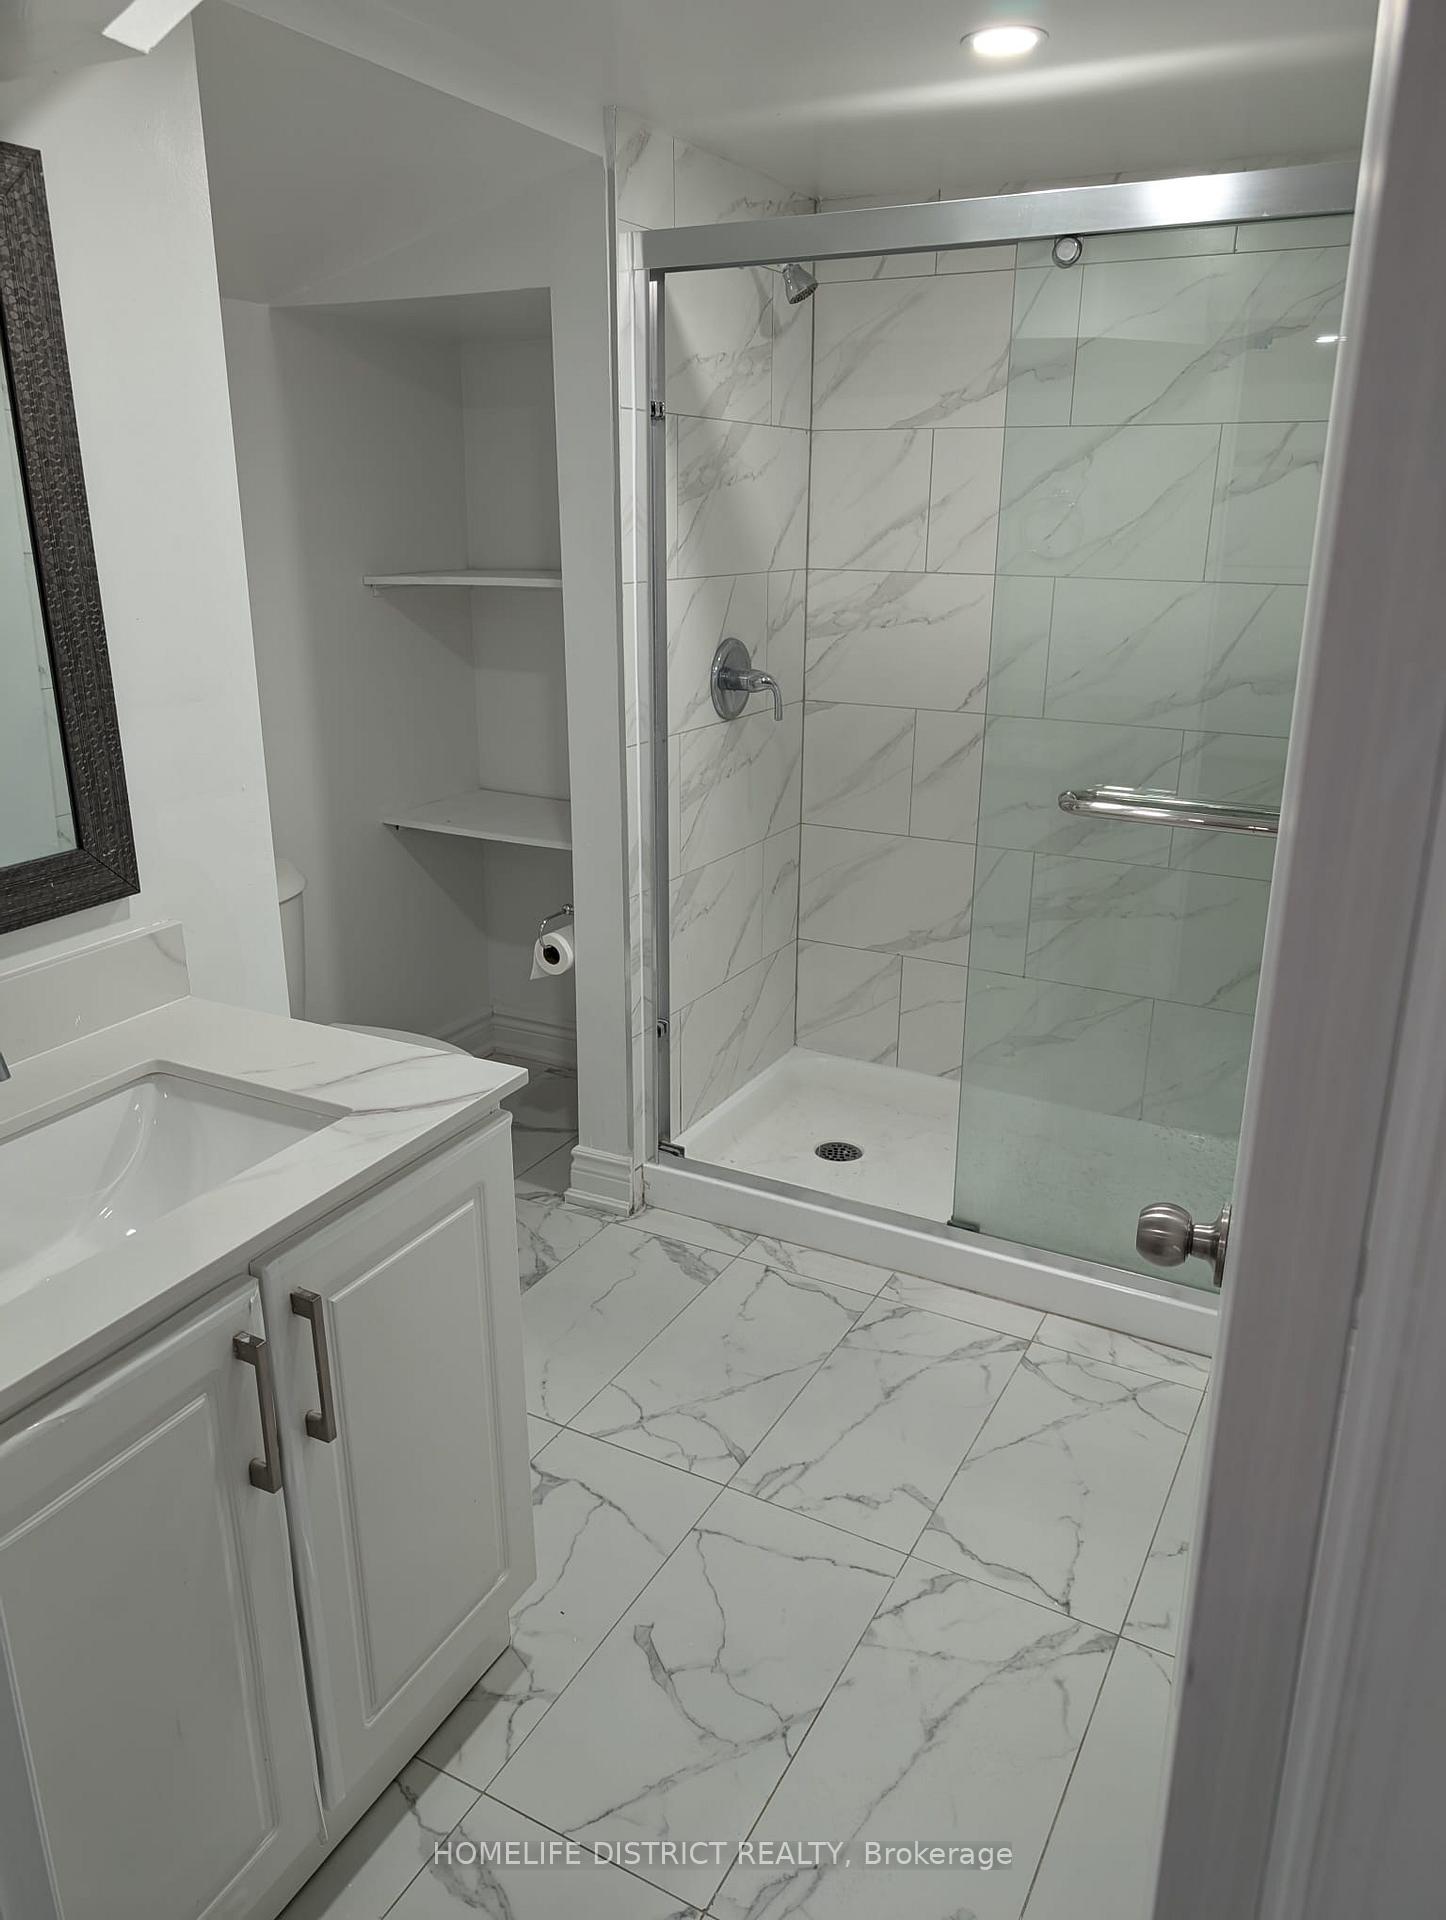
2 Bedrooms
1 Bathroom
0 Garage
— sq.ft
Basement
— Unit
Property history
- $1,849TerminatedList: 2024-11-09|End: 2025-01-31|83 daysW10423665
Facts and features
- BasementApartment
- Lease term12 months
- FurnishedUnfurnished
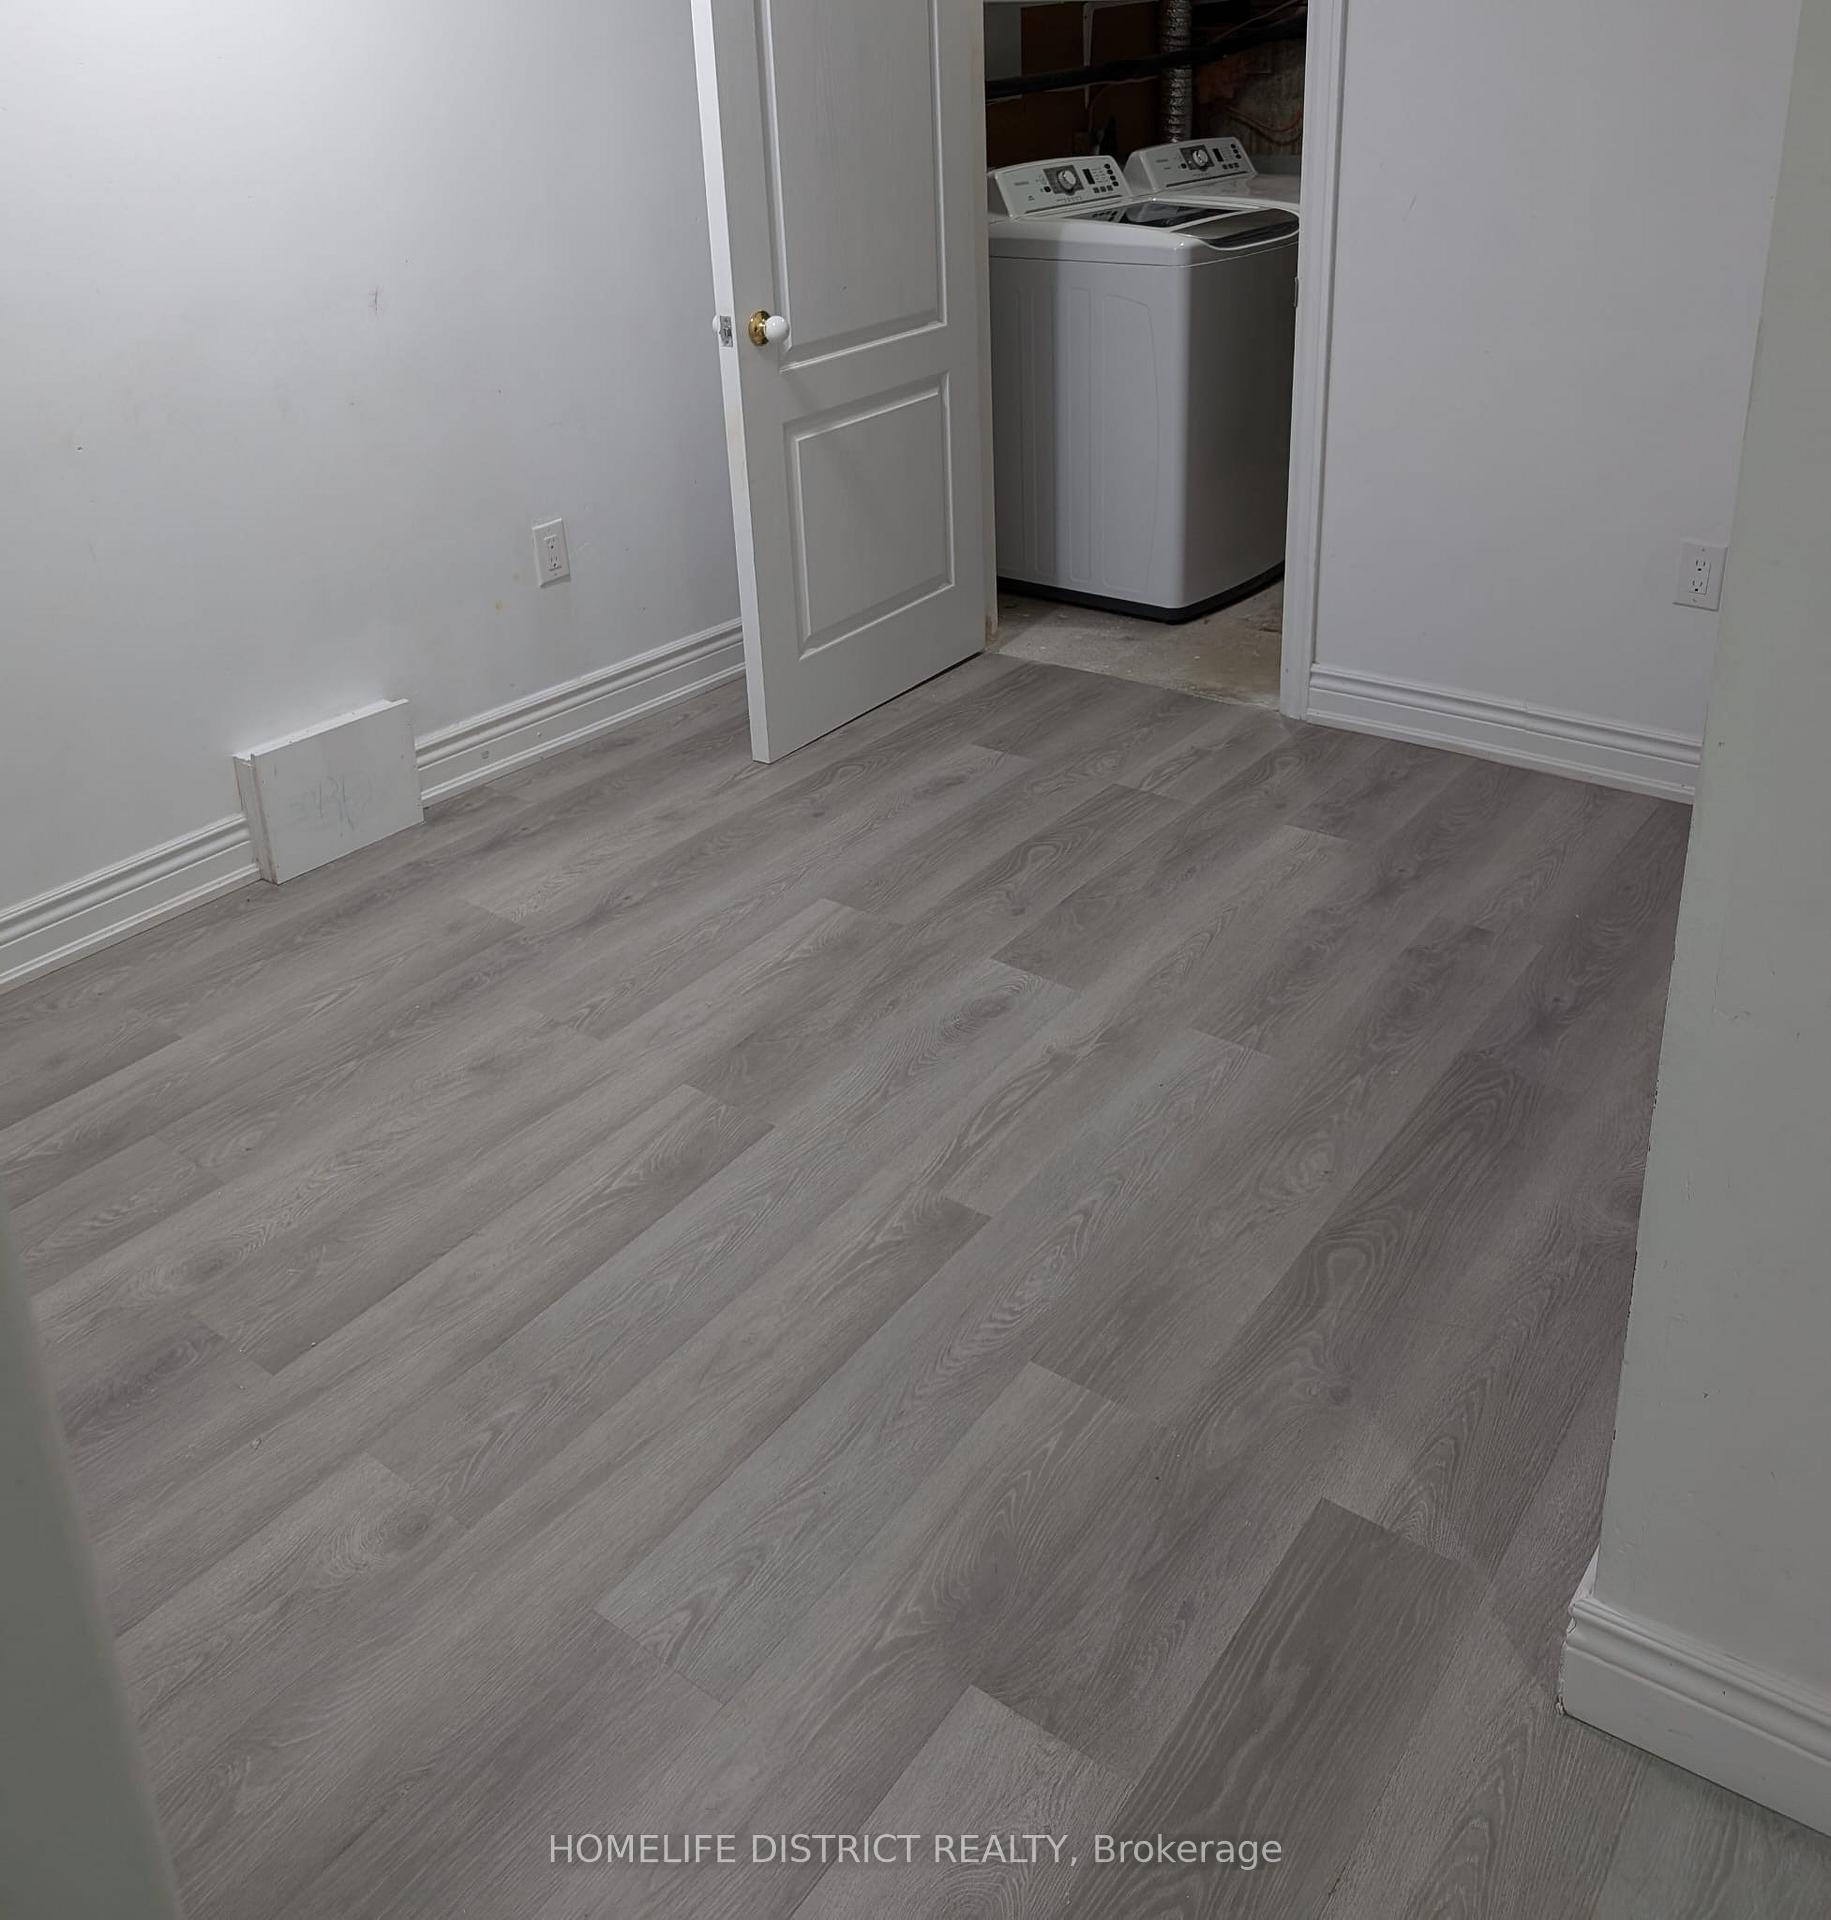
- LaundryIn-suite
What stands out
- Separate entrance
- Central air
The homeDetached, 2-storey, Separate entrance, apartment
- Type: Detached
- Style: 2-storey
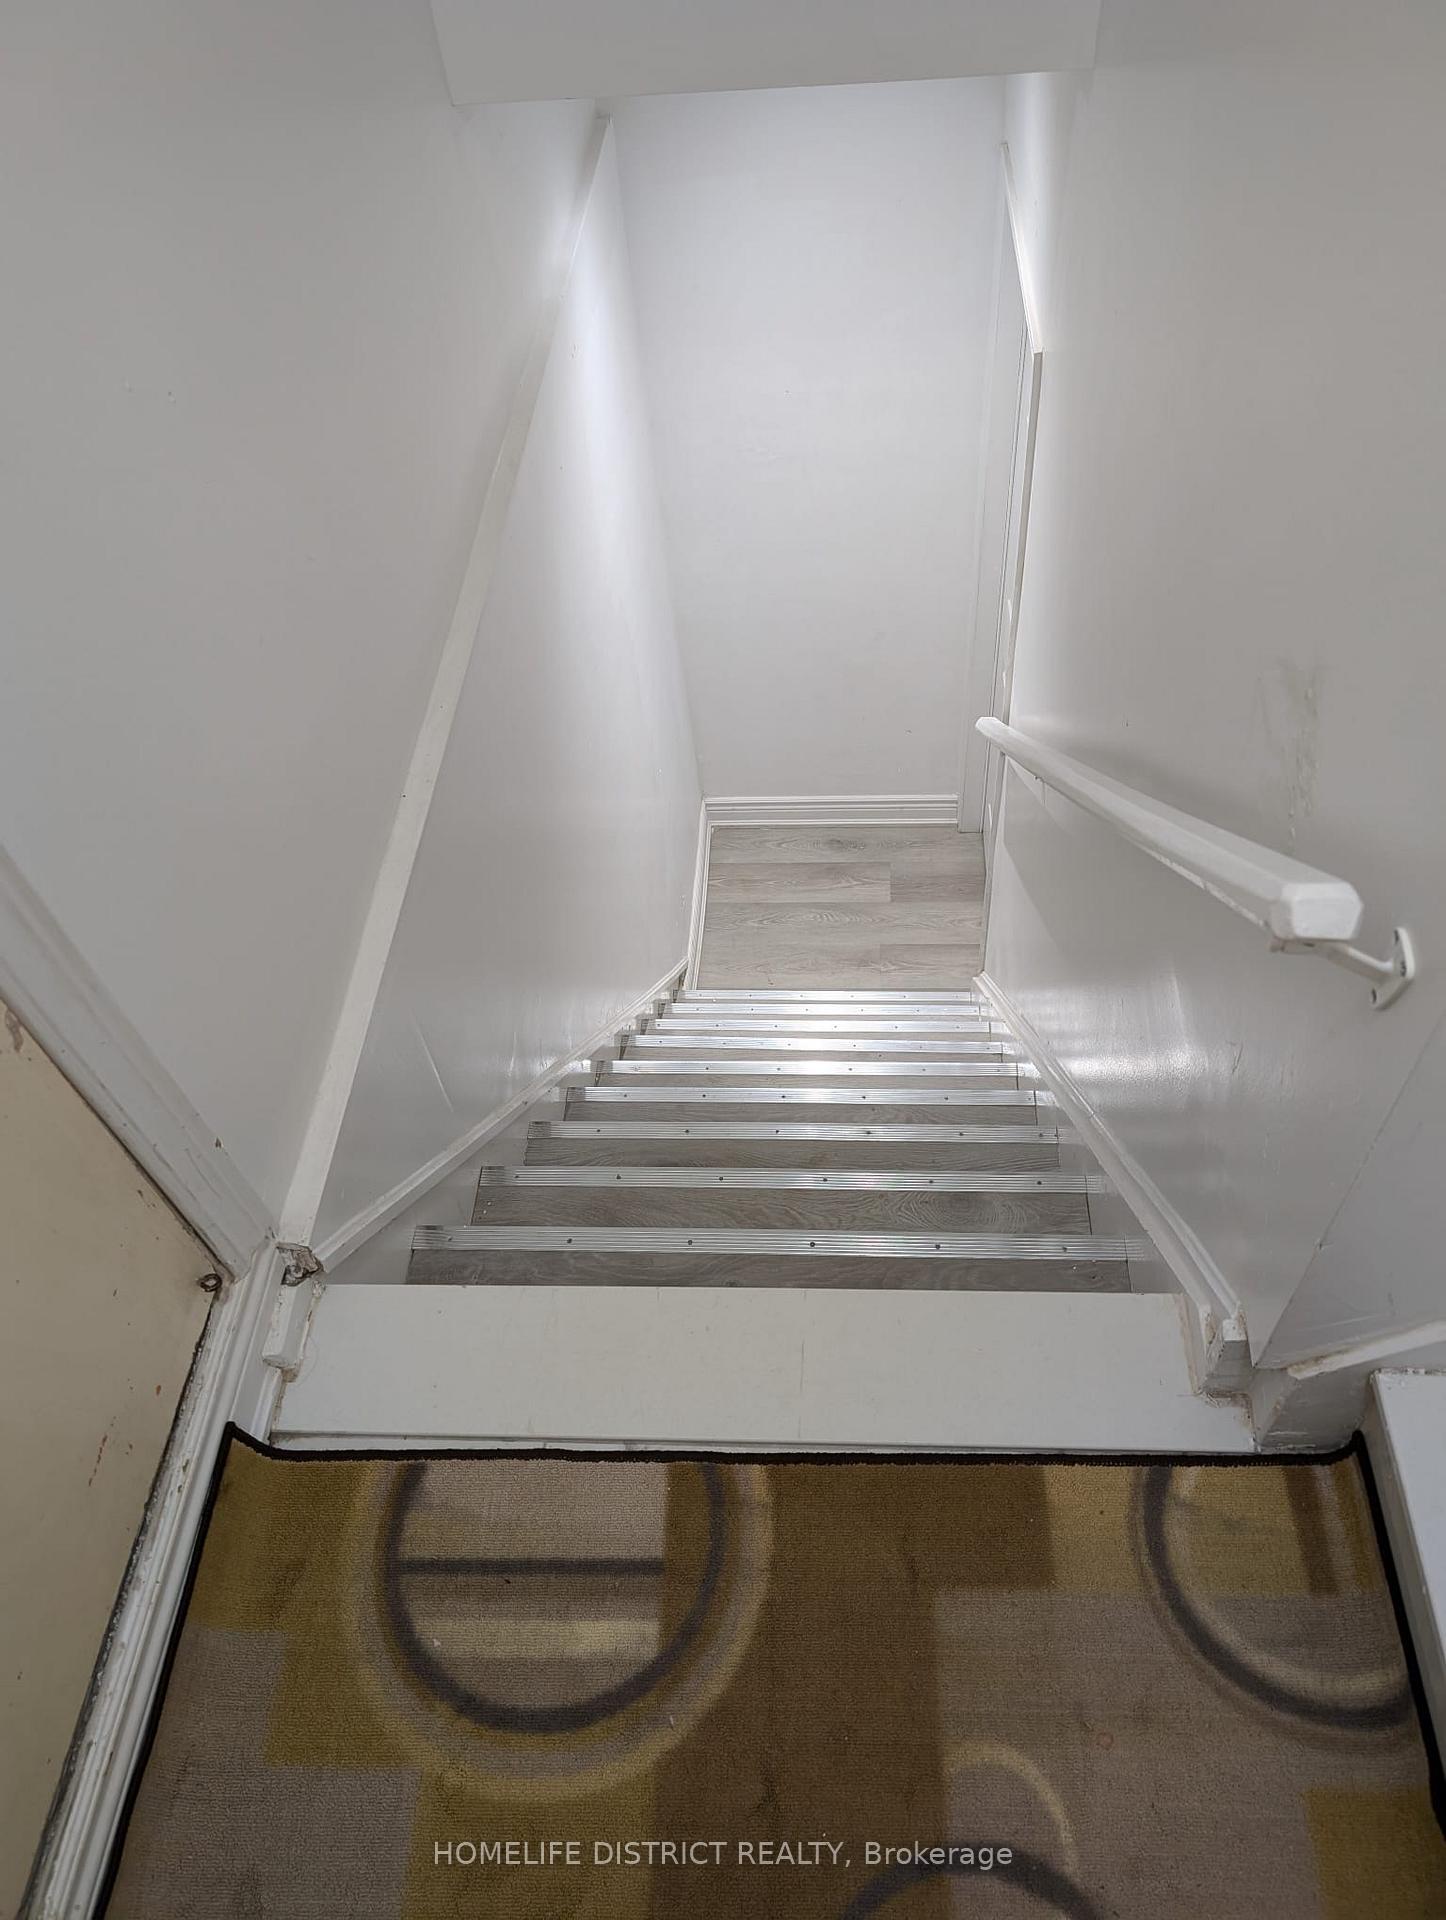
- Basement: Separate entrance, apartment
- Special designation: Other
- Waterfront: None
InsideIn-suite laundry, Water heater, Rooms above ground 4
- Laundry: In-suite laundry
- Features: Water heater
- Rooms above ground: 4
- Bedrooms: 2
- Bathrooms: 1
- Kitchens: 1
- Family room: Yes
Outside and lotBrick, Shingles, Brick
- Exterior: Brick
- Roof: Shingles
- Foundation: Brick
Parking2 Parking, Attached, Available
- Spaces: 2 Parking
- Garage: Attached
- Driveway: Available
Heating, water and powerForced air, gas, Central air, Municipal water
- Heating: Forced air, gas
- Cooling: Central air
- Water: Municipal water
- Sewer: Municipal sewer
- Hydro: Yes
- Cable: Yes
- Telephone: No
Rent and termsRent $1,849 a month, Basement, Unfurnished
- Rent: $1,849 a month
- Space for rent: Basement
- Furnished: Unfurnished
- Lease: 12 months
- Paid: Monthly
- Rent includes: All inclusive, high speed internet, parking, central air conditioning, water heater, water, heat, hydro
- Deposit: Required
- Credit check: Required
- Employment letter: Required
- Rental application: Required
- References: Required
IncludedNot included No access to backyard
- Not included: No access to backyard
Listing detailsW10423665, Terminated, Nov 9, 2024
- MLS® number: W10423665
- Status: Terminated
- Listed on: Nov 9, 2024
- Days on market: 83
- Updated: Jan 31, 2025
- Possession: 2024-11-15 / November 15, 2024
- Occupied by: Vacant
- Listing brokerage: HOMELIFE DISTRICT REALTY
About this home
65 Cavendish Crescent, Brampton (Avondale), ON L6T 1Z3
Water Heater
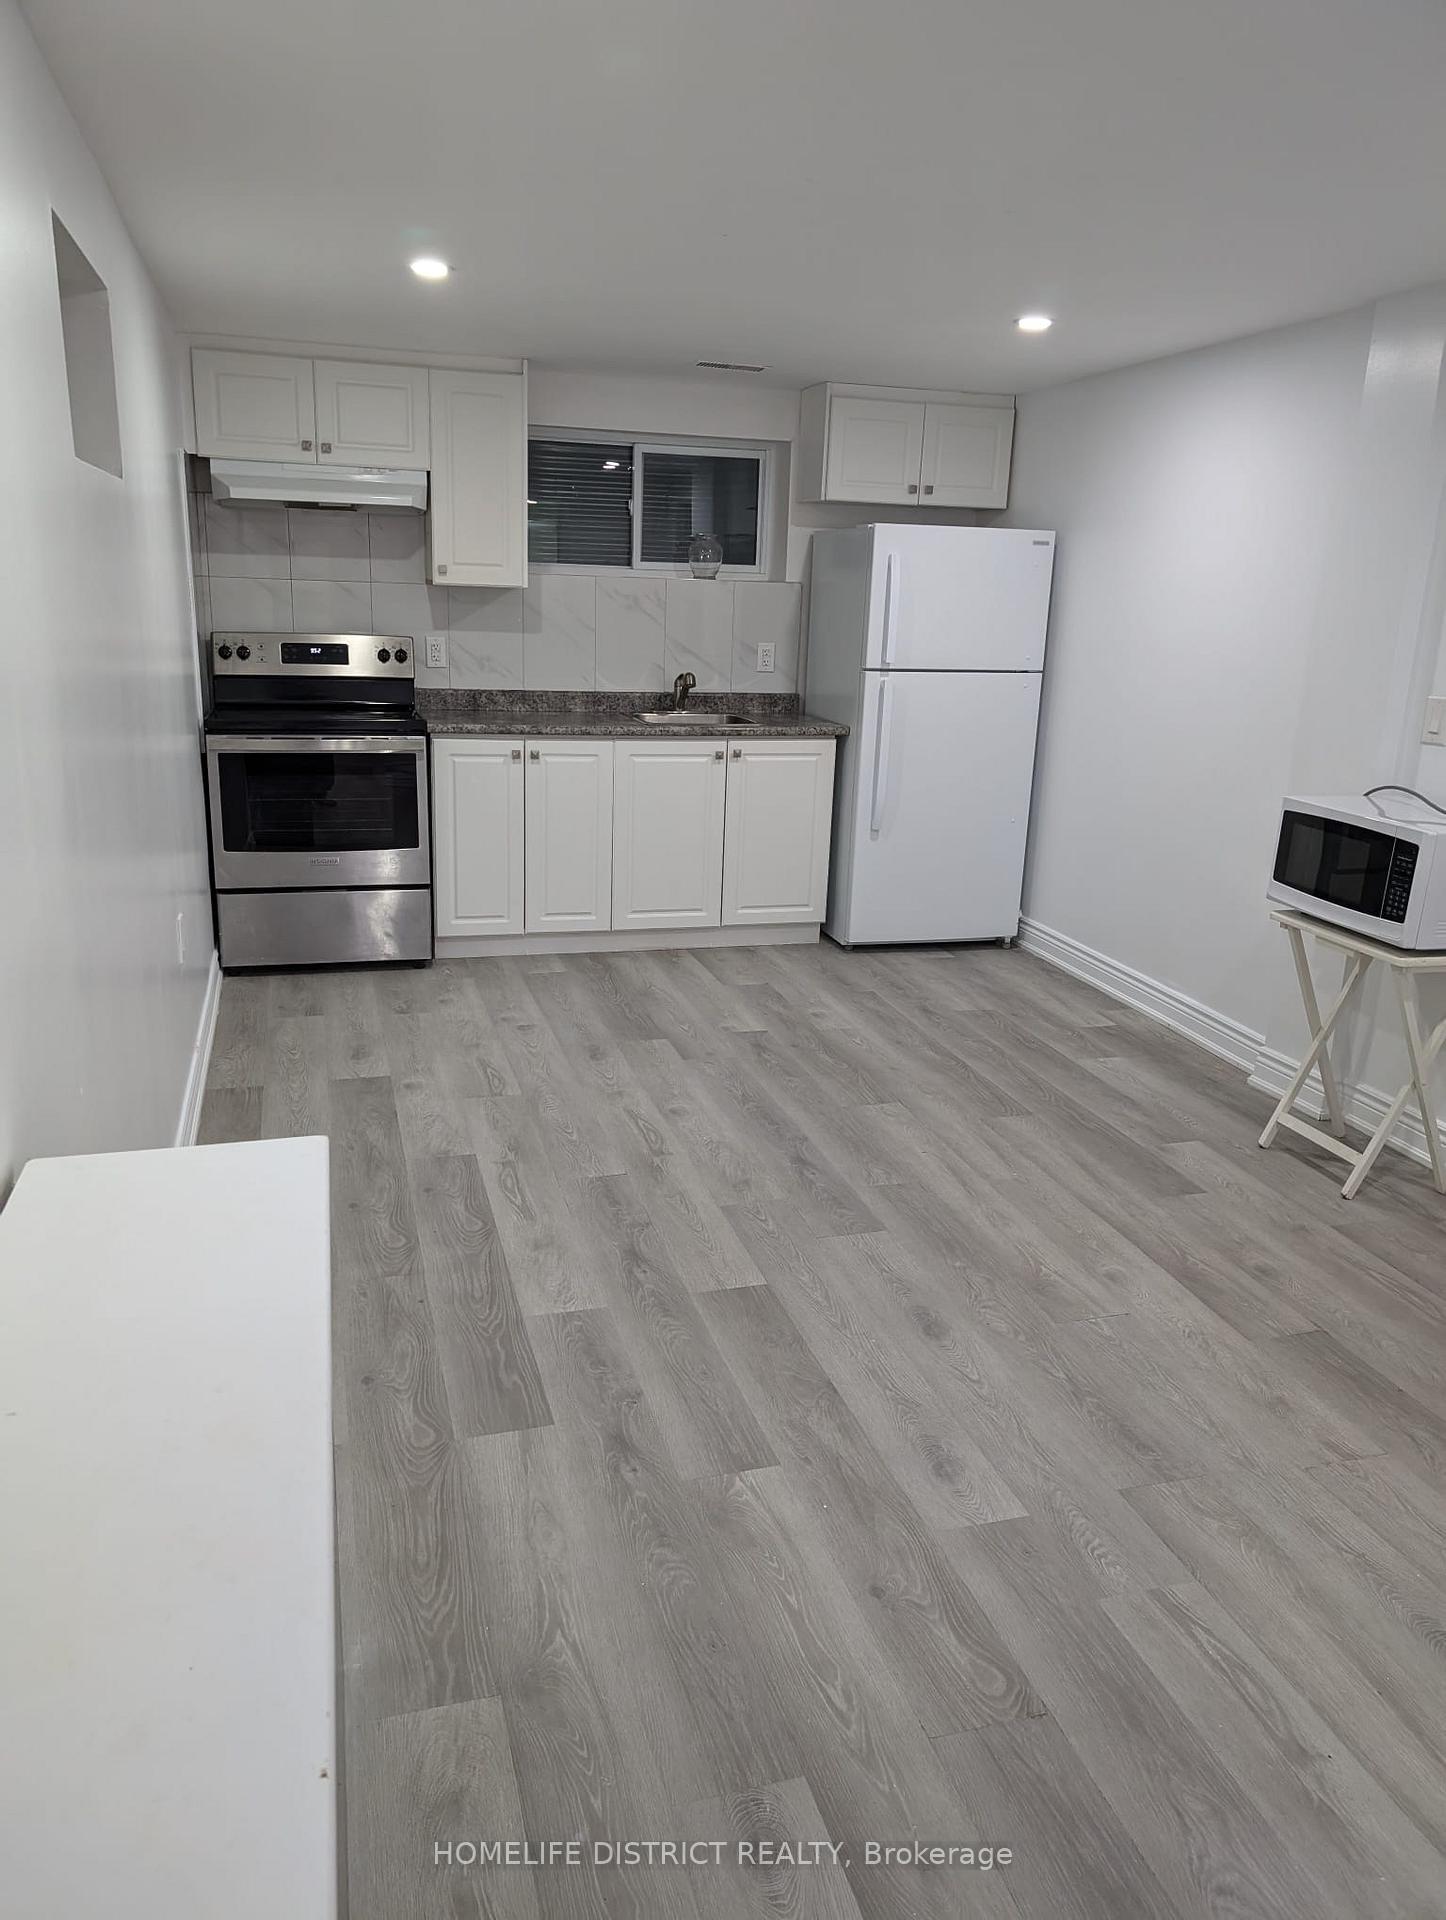
Brand new two bedroom basement, two parking included, wifi included. All utilities included
Read more
Ask about this home
A HOMEH agent will answer your questions about this home.
Ask a question
Around this home
Balmoral and crawley drive
Errands
Parks
Schools
Daily convenience, out of 100, from the distances below
ParkCrawley Park · 8 within 1 km3 min walk156 m
GroceryMetro12 min walk724 m
SchoolSt John Fisher Separate School6 min walk360 m
PharmacyShoppers Drug Mart13 min walk775 m
Cafés & foodTim Hortons · 15 within 1 km12 min walk718 m
Gym & rec centreKnightsbridge Senior Centre10 min walk600 m
WalkDriveStraight-line distance, open map data
Grocery0.7 km
Park0.2 km
Coffee0.7 km
Gym0.9 km
Schools nearby
School rating, out of 10.
St John Fisher Separate Schoolelementary · Private · 0.4 km
5.9/10Fair
Bramalea Secondary Schoolsecondary · Public · 0.4 km
5.0/10Fair
Clark Boulevard Public Schoolelementary · Public · 0.5 km
—
Contact agent
Helpful calculators
Rent vs buy
Affordability
Mortgage
Down payment
Stress test
CMHC insurance
Your HOMEH agent

KimHOMEH agent · Brampton
"I would see it this week."
Ask Kim