

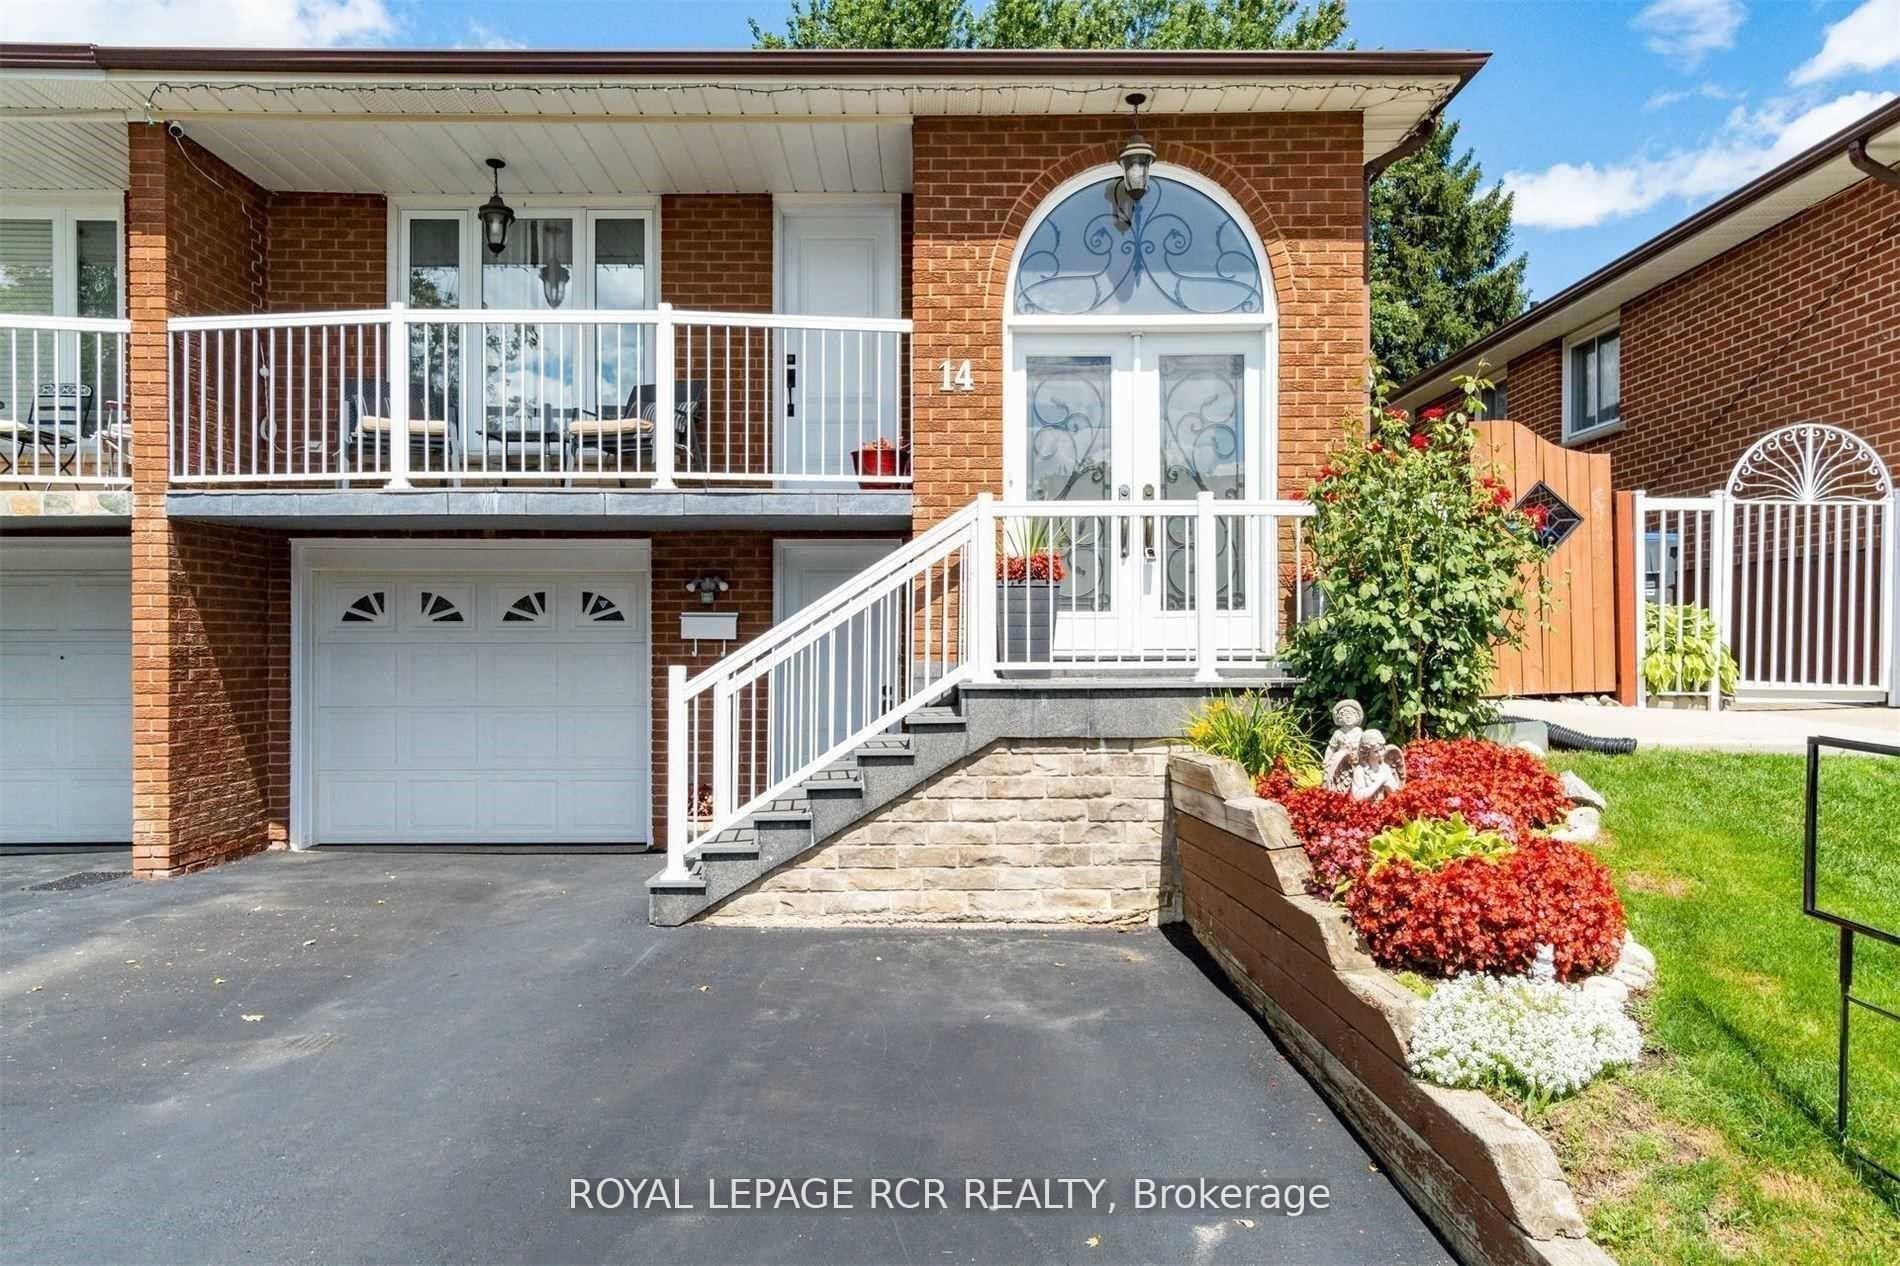
Upper, 14 Skelton Boulevard
Semi-Detached Rented
1/15Upper, 14 Skelton Boulevard
Semi-Detached Rented
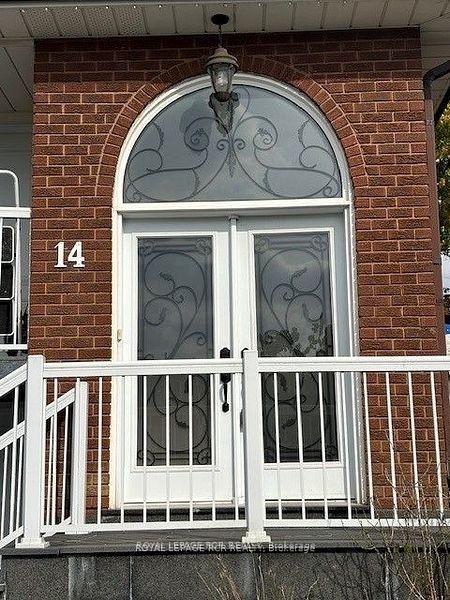
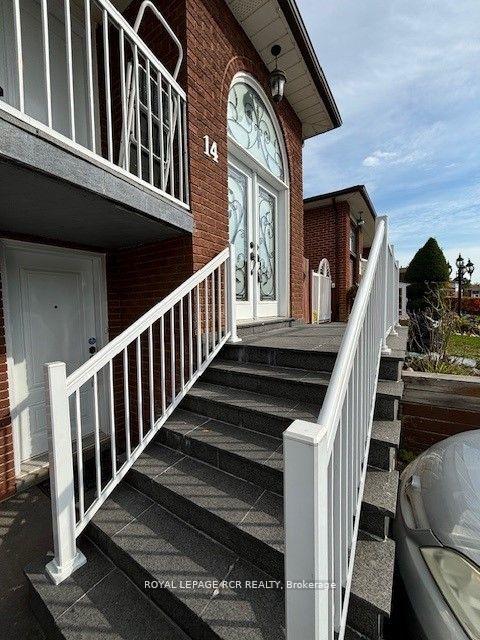
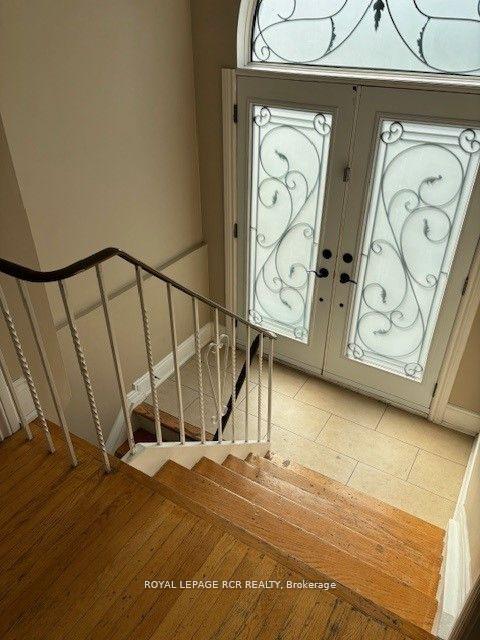
 See all 15 photos
3 Bedrooms
1 Bathroom
0 Garage
— sq.ft
Main Floor
— Unit
Property history
Facts and features
- BasementNone
- Lease term12 months
- FurnishedUnfurnished
- LaundryEnsuite
What stands out
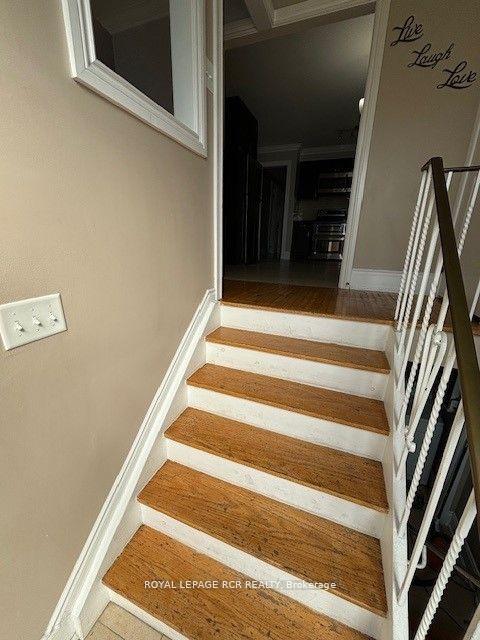
- Hardwood floors
- Central air
The homeSemi-Detached, Bungalow-raised, Basement None
- Type: Semi-Detached
- Style: Bungalow-raised
- Basement: None
InsideHardwood, Ceramic, Ensuite, lower level, Rooms above ground 6
- Flooring: Hardwood, Ceramic
- Laundry: Ensuite, lower level
- Rooms above ground: 6
- Bedrooms: 3
- Bathrooms: 1
- Kitchens: 1
Outside and lotBrick, Asphalt shingle, Concrete
- Exterior: Brick
- Roof: Asphalt shingle
- Foundation: Concrete
Parking2 Parking, Mutual
- Spaces: 2 Parking
- Driveway: Mutual
Heating, water and powerForced air, gas, Central air, Municipal water
- Heating: Forced air, gas
- Cooling: Central air
- Water: Municipal water
- Sewer: Municipal sewer
Rent and termsRent $2,600 a month, Main, Unfurnished
- Rent: $2,600 a month
- Space for rent: Main
- Furnished: Unfurnished
- Lease: 12 months
- Rent includes: Central air conditioning, common elements, parking
- Deposit: Required
- Credit check: Required
- Employment letter: Required
- Rental application: Required
- References: Required
IncludedFridge, stove, washer, dryer, dishwasher, otr microwave - tenant to pay 70% of utilities
- Included: Fridge, stove, washer, dryer, dishwasher, otr microwave - tenant to pay 70% of utilities
Listing detailsW11891772, Rented, Dec 12, 2024
- MLS® number: W11891772
- Status: Rented
- Listed on: Dec 12, 2024
- Days on market: 50
- Updated: Jan 31, 2025
- Possession: Immediately
- Occupied by: Vacant
- Listing brokerage: Royal LePage RCR Realty
About this home
Upper, 14 Skelton Boulevard, Brampton (Brampton North), ON L6V 2P6
Outstanding tastefully renovated 3 bedroom semi-detached raised bungalow offering 3 well appointed bedrooms, stunning kitchen, ceramic and hardwood flooring throughout and gorgeous renovated 4 piece bath. This home is in a quiet and mature street with its own laundry, front balcony, A/C, use of fenced backyard,1 garage parking and one surface parking for a total of 2 parking. Upper level only and tenant is to pay 70% utilities.
Read more
Ask about this home
A HOMEH agent will answer your questions about this home.
Ask a question
Around this home
Centre/Vodden St. E
Errands
Transit
Parks
Schools
Daily convenience, out of 100, from the distances below
ParkWillow Parkette · 13 within 1 km4 min walk228 m
GroceryKingspoint Variety7 min walk419 m
SchoolNibi Emosaawdang Public School2 min walk120 m
Train stationUnnamed Stop21 min walk1.3 km
PharmacyShoppers Drug Mart9 min walk558 m
Cafés & foodWilly's Jerk · 15 within 1 km7 min walk432 m
Gym & rec centreGoodLife Fitness8 min walk480 m
LibraryBrampton Library - Four Corners Branch23 min walk1.4 km
WalkDriveStraight-line distance, open map data
Grocery0.4 km
Park0.2 km
Coffee0.7 km
Dining0.4 km
Gym0.5 km
Unnamed Stop1.3 km
Schools nearby
School rating, out of 10.
Nibi Emosaawdang Public Schoolelementary · Public · 0.1 km
—
St Anne Separate Schoolelementary · Private · 0.3 km
4.9/10Low
Kingswood Drive Public Schoolelementary · Public · 0.4 km
—
Contact agent
Helpful calculators
Rent vs buy
Affordability
Mortgage
Down payment
Stress test
CMHC insurance
Your HOMEH agent

KimHOMEH agent · Brampton
"I would see it this week."
Ask Kim