

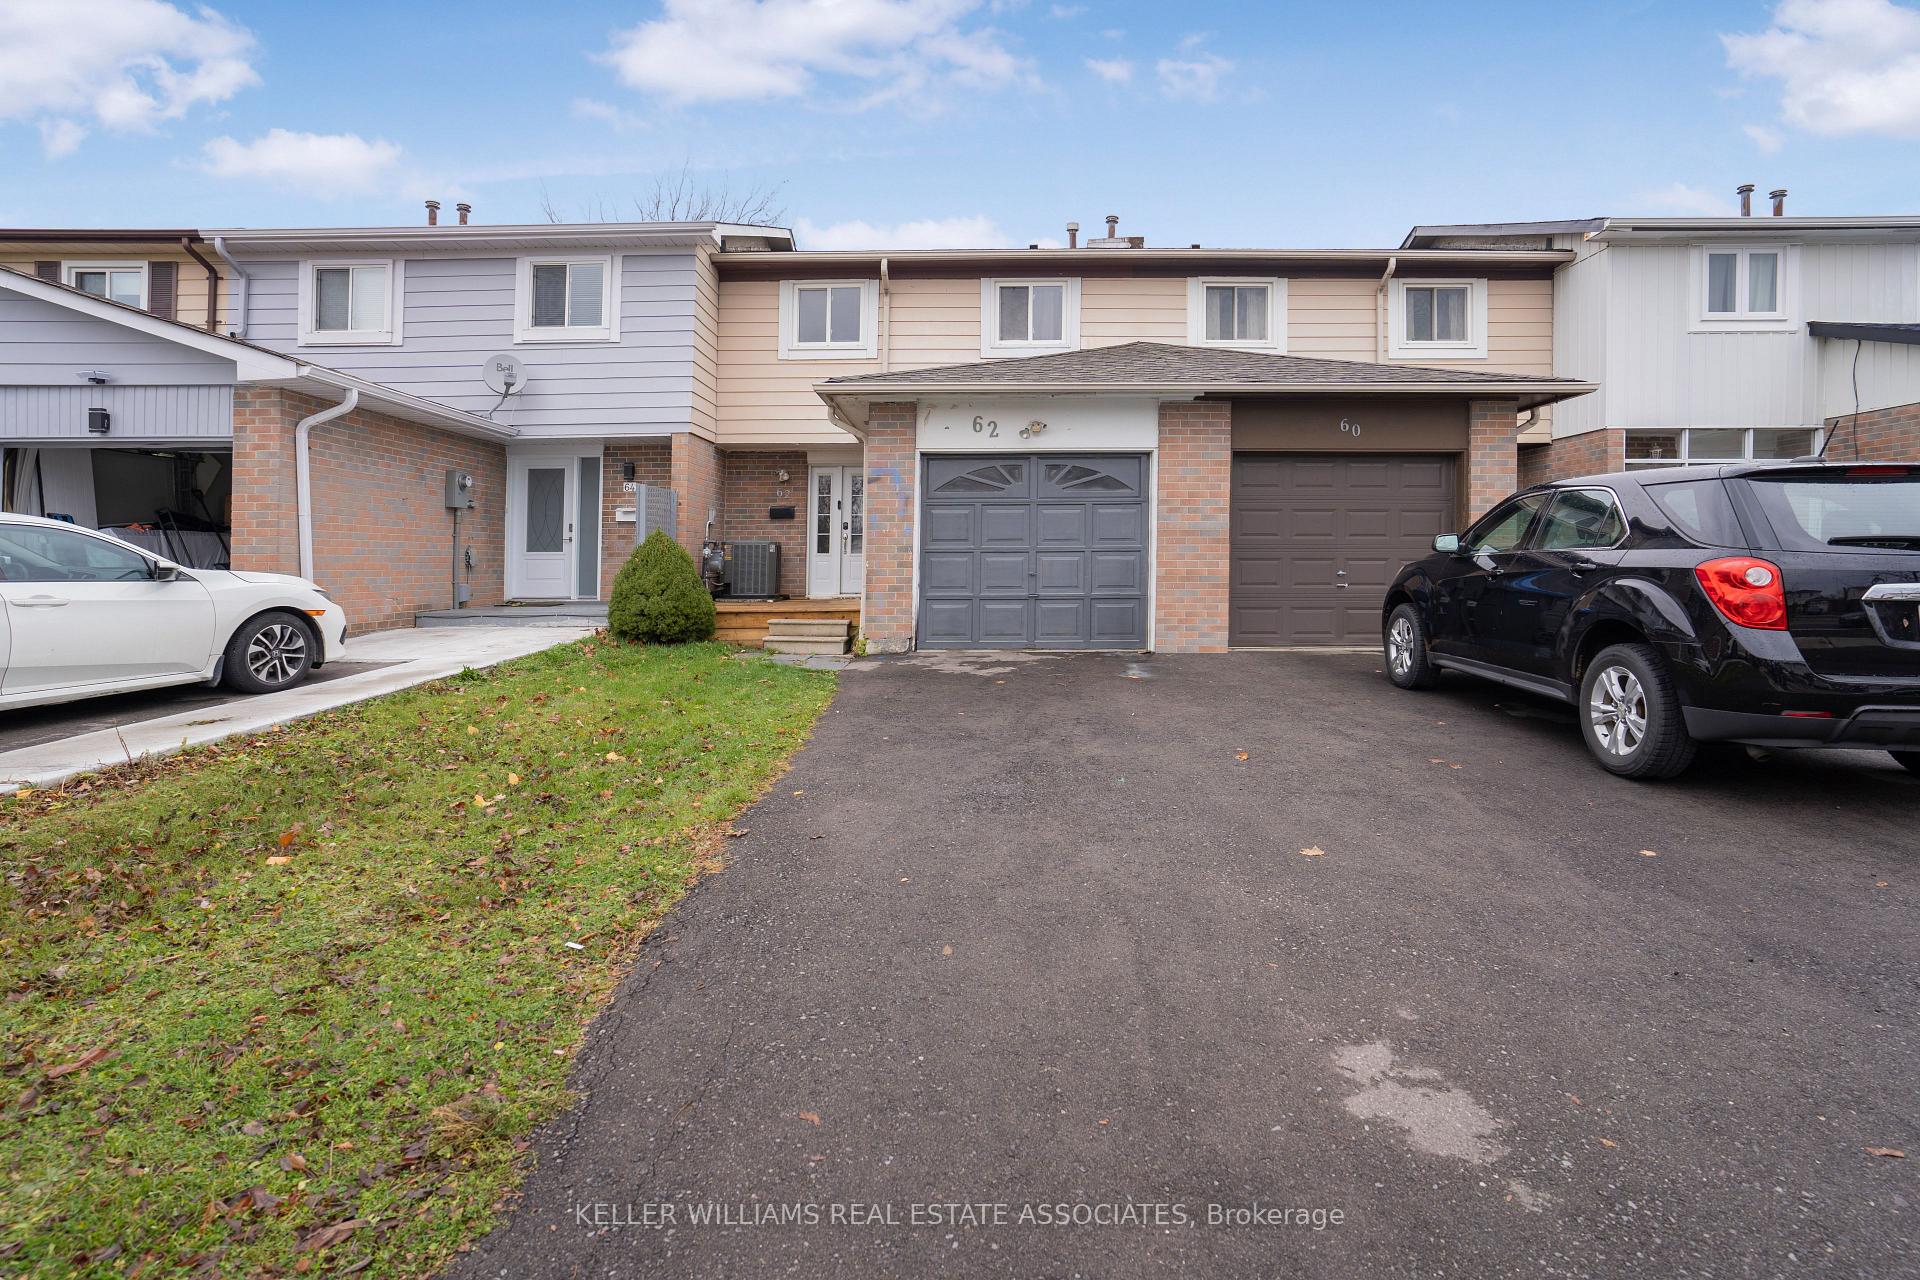
62 Skegby Road
62 Skegby Road
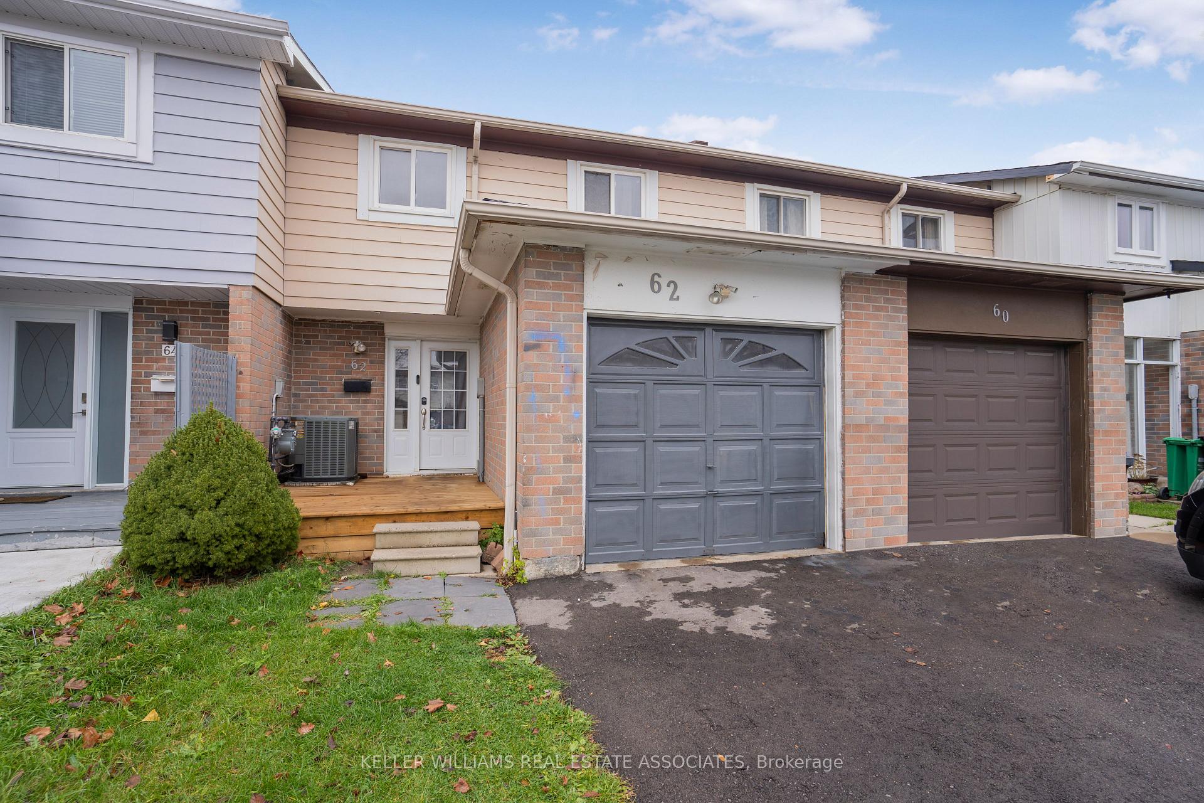
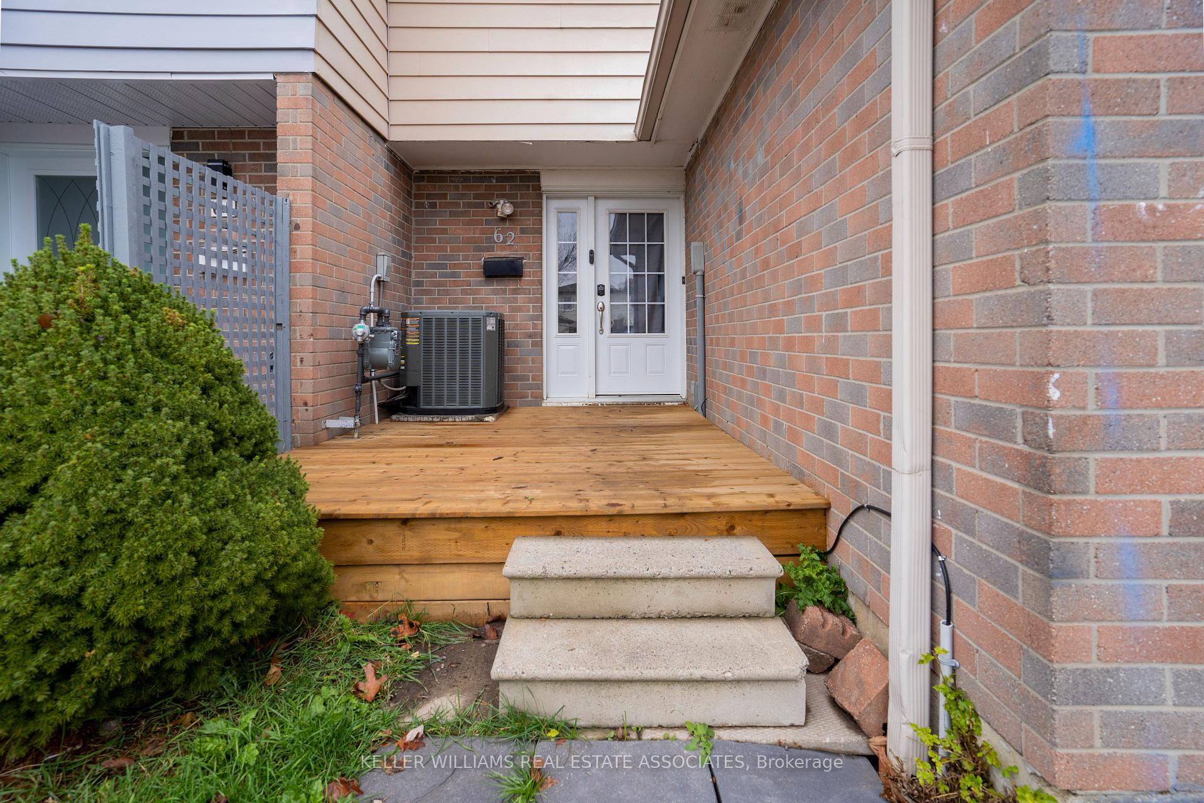
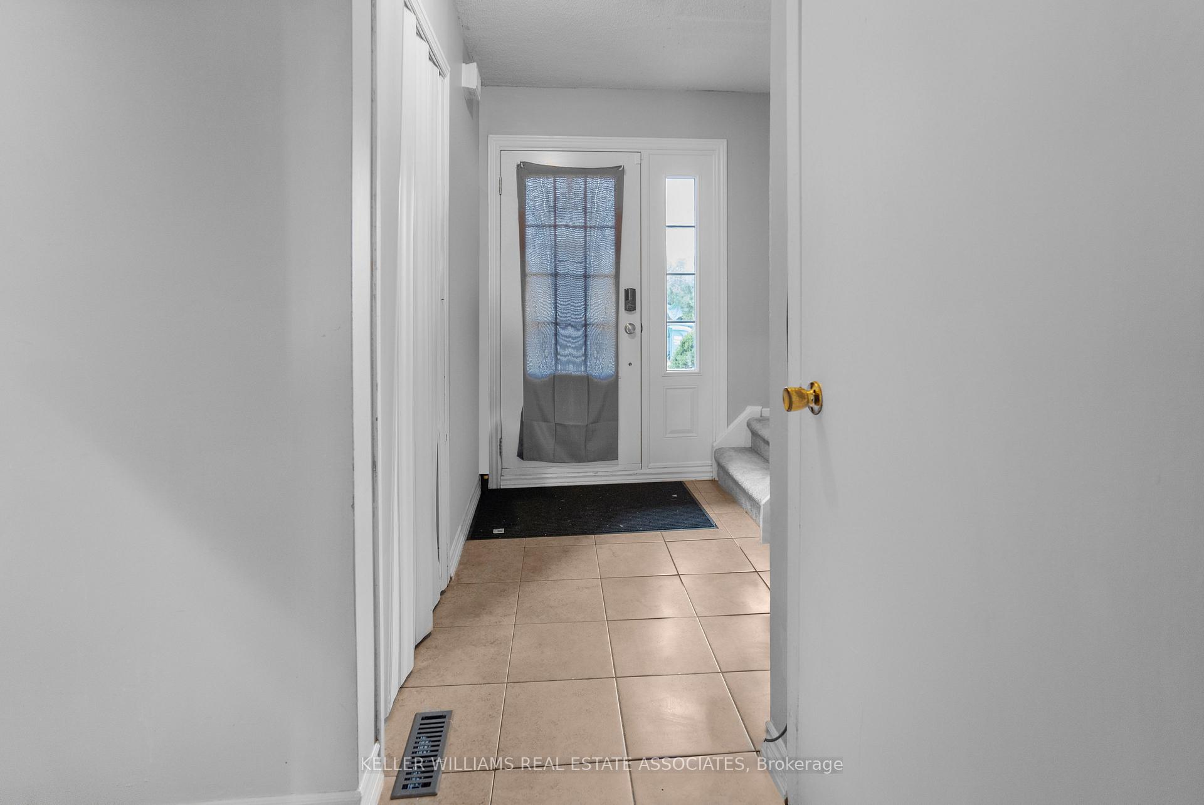
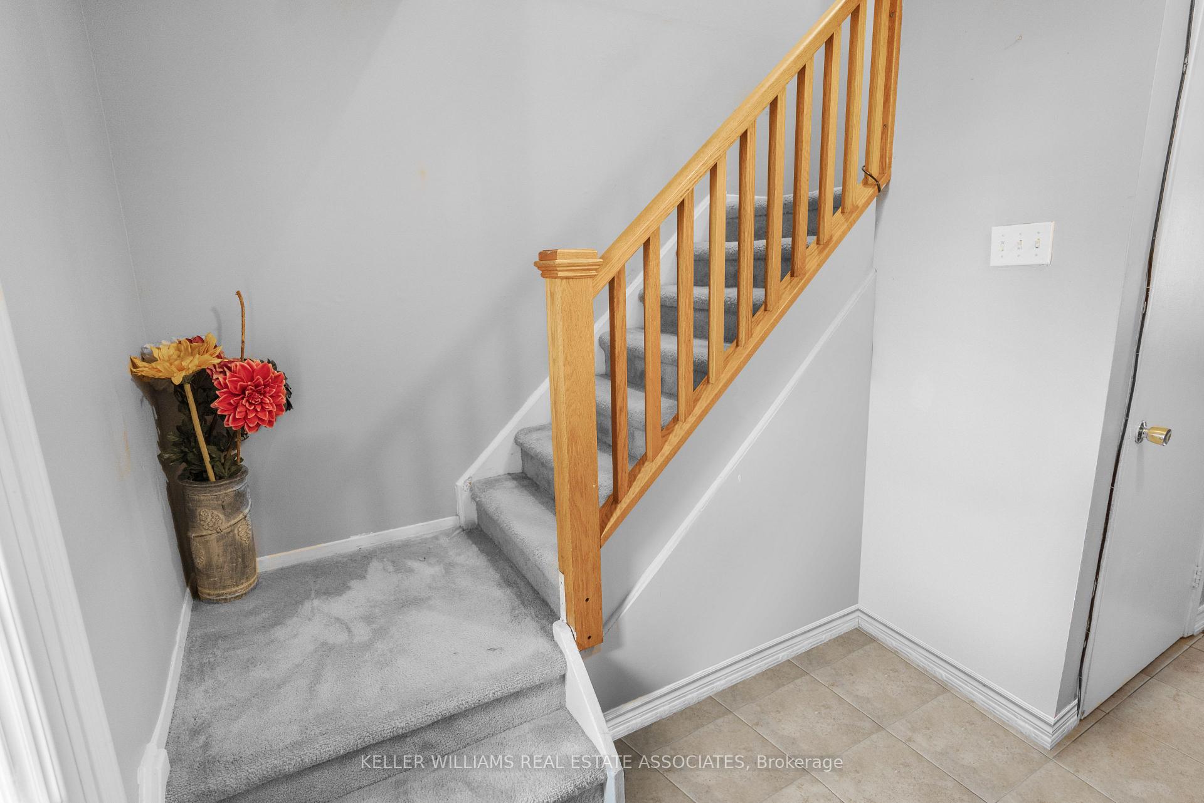 See all 29 photos
Property history
Facts and features
- BasementFinished
- Age of home31–50 years
- Water, sewerMunicipal
- HeatingForced air
- Central air
The homeFreehold Townhouse, 2-storey, Age 31–50 years
- Type: Freehold Townhouse
- Style: 2-storey
- Age: 31–50 years
- Living space: 1,100–1,500 sq ft
- Basement: Finished
InsideCeramic, Broadloom, Lower level, Rooms above ground 6
- Flooring: Ceramic, Broadloom
- Laundry: Lower level
- Rooms above ground: 6
- Rooms in the basement: 2
- Bedrooms: 3
- Bathrooms: 2
- Kitchens: 1
Outside and lotAluminum siding, brick, Asphalt shingle, Poured concrete
- Exterior: Aluminum siding, brick
- Roof: Asphalt shingle
- Foundation: Poured concrete
- Size: 20.03 × 150.17 ft
- Zoning: R3B
Parking1 Garage, Attached, Private
- Spaces: 1 Garage
- Garage: Attached
- Driveway: Private
Heating, water and powerForced air, gas, Central air, Municipal water
- Heating: Forced air, gas
- Cooling: Central air
- Water: Municipal water
- Sewer: Municipal sewer
- Natural gas: Yes
- Hydro: Yes
- Cable: Yes
- Telephone: Yes
Costs and taxesTaxes $3,675 a year
- Taxes, 2024: $3,675 a year
Included in the saleExisting fridge, stove, dishwasher, washer, dryer, elfs, all existing window coverings.
- Included: Existing fridge, stove, dishwasher, washer, dryer, elfs, all existing window coverings.
Listing detailsW11195301, Sold, Nov 27, 2024
- MLS® number: W11195301
- Status: Sold
- Listed on: Nov 27, 2024
- Days on market: 54
- Updated: Jan 20, 2025
- Possession: 60 days
- Occupied by: Tenant
- Listing brokerage: KELLER WILLIAMS REAL ESTATE ASSOCIATES
About this home
62 Skegby Road, Brampton (Brampton North), ON L6V 2T9
Charming Freehold Townhouse in the Heart of Brampton! Welcome to 62 Skegby Rd, a 3-bedroom / 2 bath townhouse offering comfort, style, and convenience. The main floor features an inviting living and dining area with laminate flooring, complemented by ceramic tile in the kitchen for a modern touch. Upstairs, you'll find 3 cozy, carpeted bedrooms and a full bathroom, perfect for family living.The finished basement adds extra space with a recreation room, a half bath, and laundry facilities. Outside, enjoy the newly built front and back decks (2024), ideal for relaxing or entertaining. Located in the heart of Brampton, this home offers easy access to schools, parks, shopping, dining, highways, and transit.
Ask about this home
A HOMEH agent will answer your questions about this home.
Around this home
Daily convenience, out of 100, from the distances below
Schools nearby
School rating, out of 10.
Helpful calculators
Your HOMEH agent

"I would see it this week."