

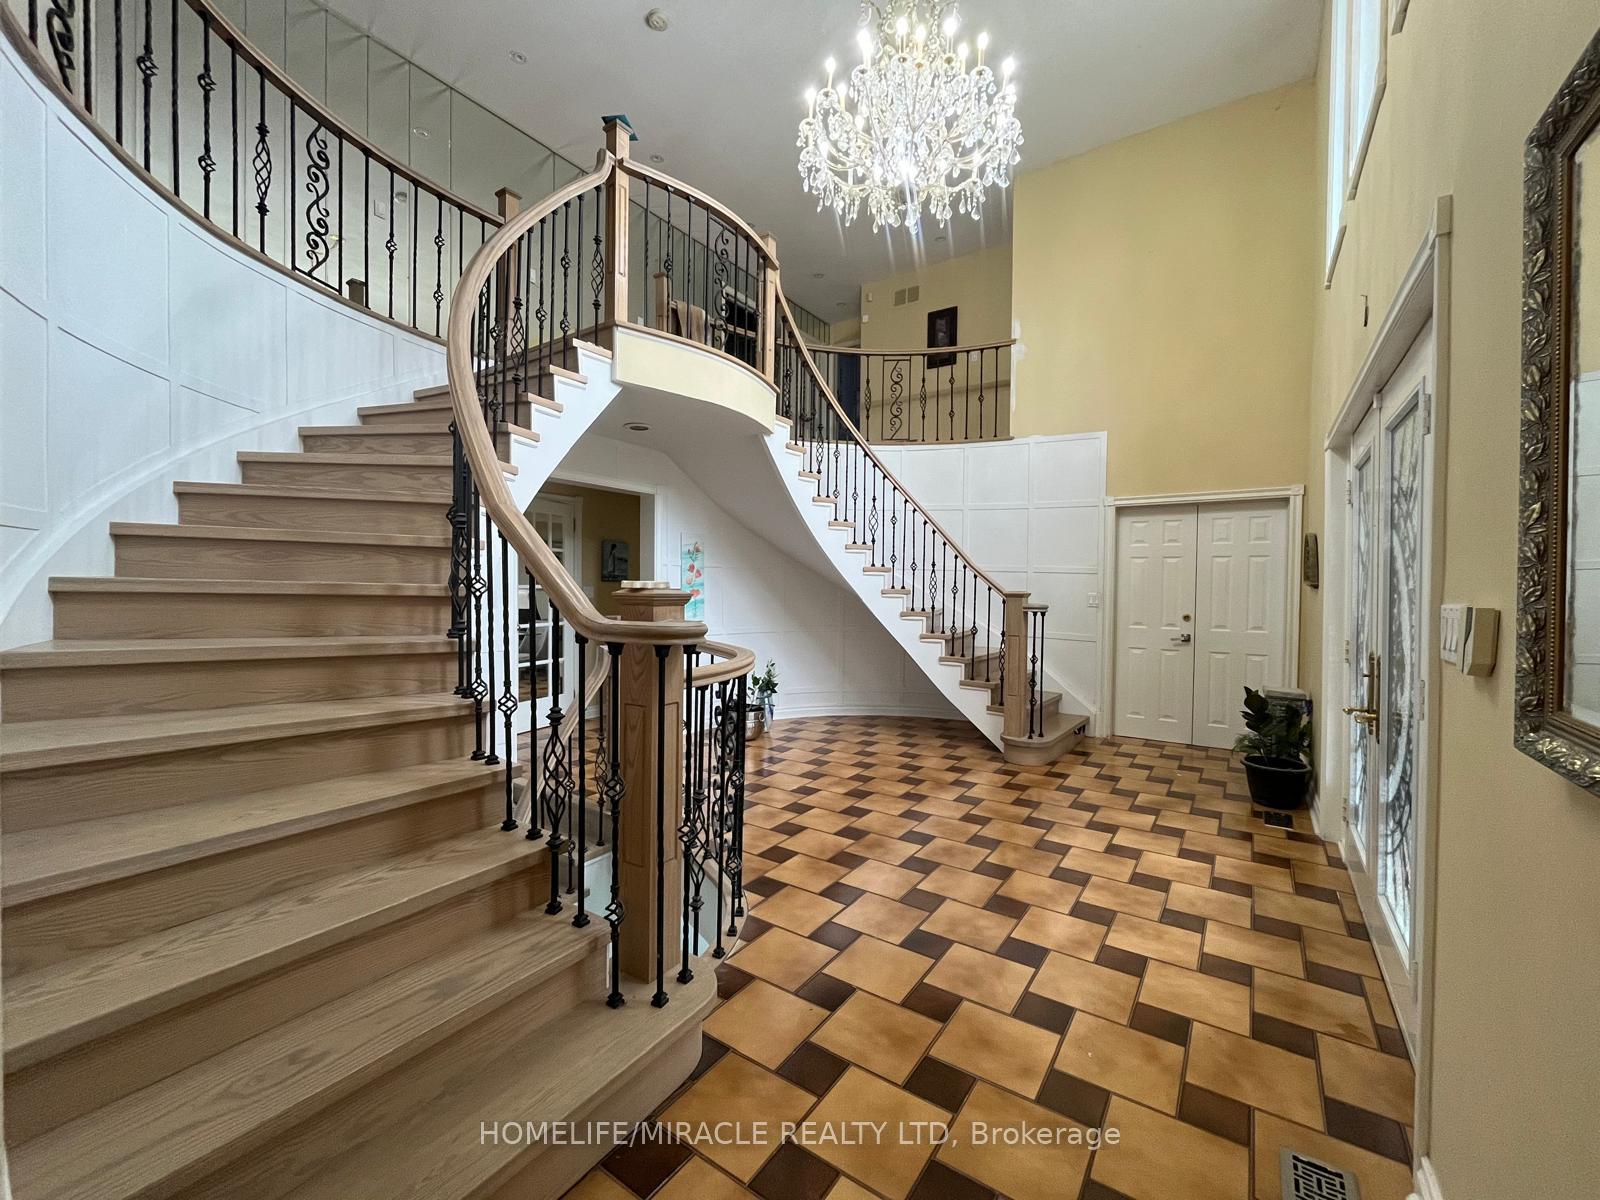
3 Bellini Avenue E
Detached Suspended
1/113 Bellini Avenue E
Detached Suspended
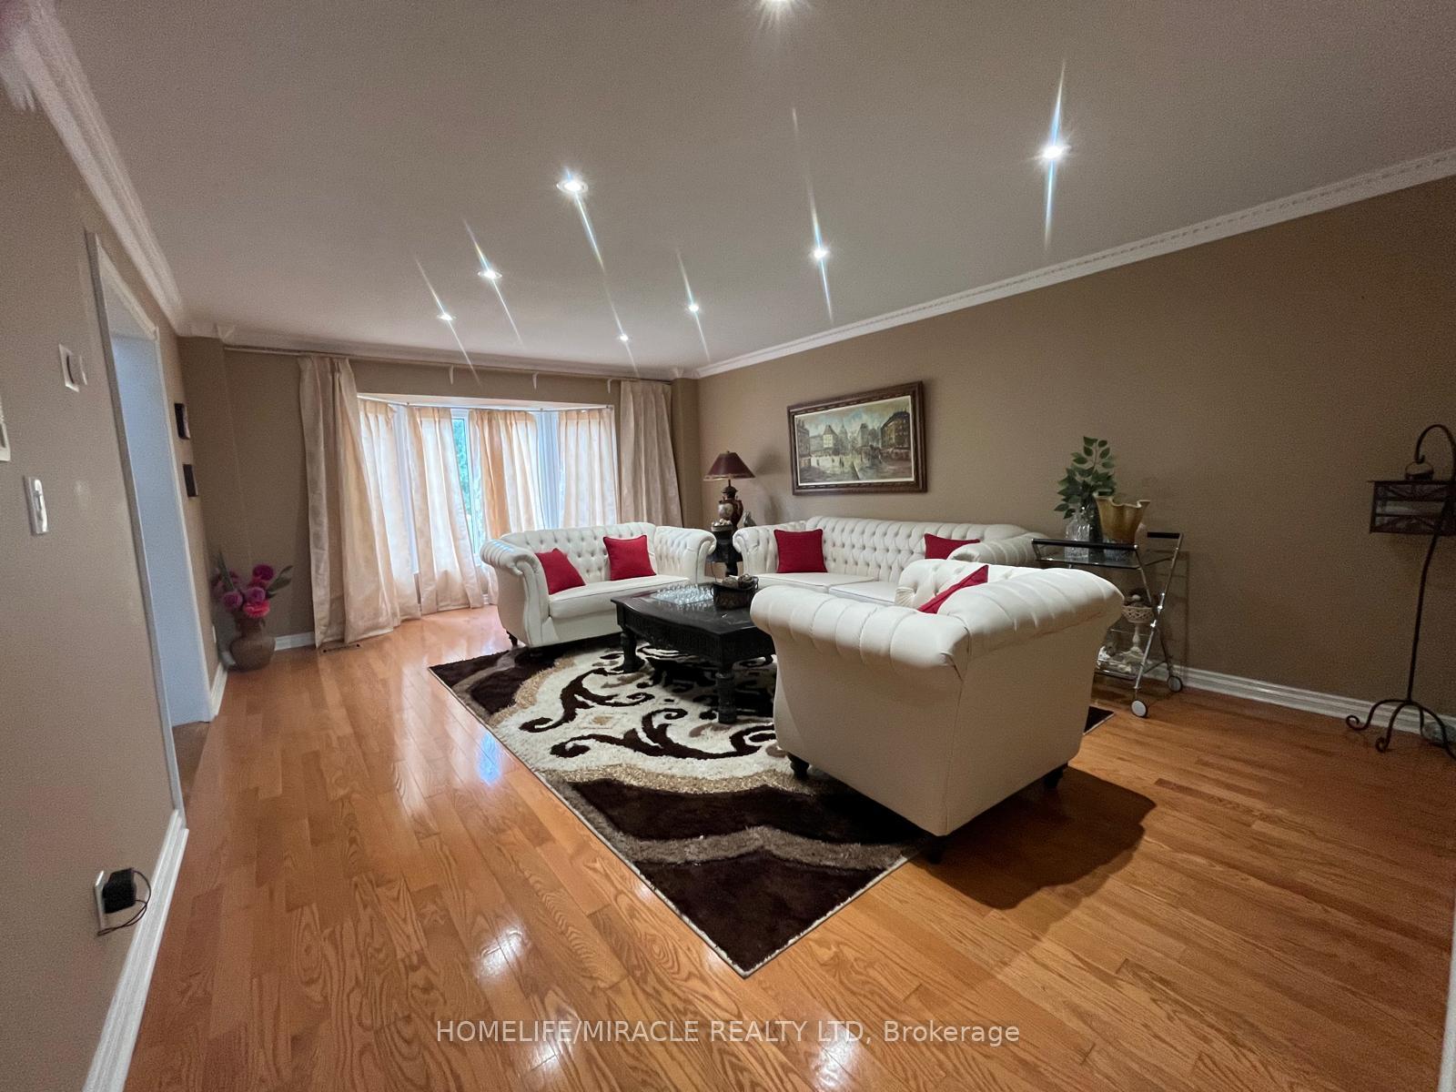
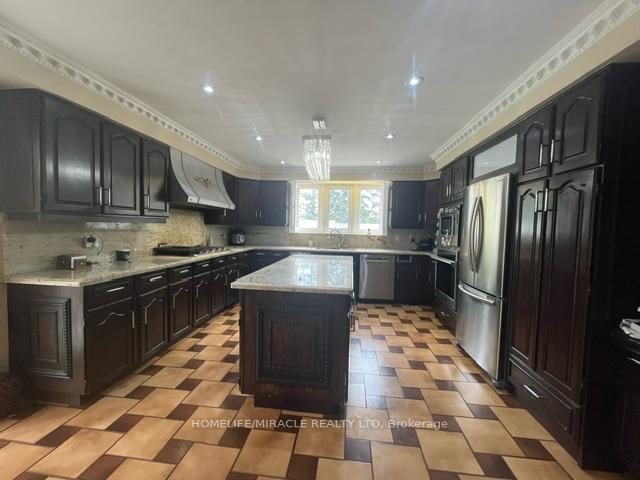
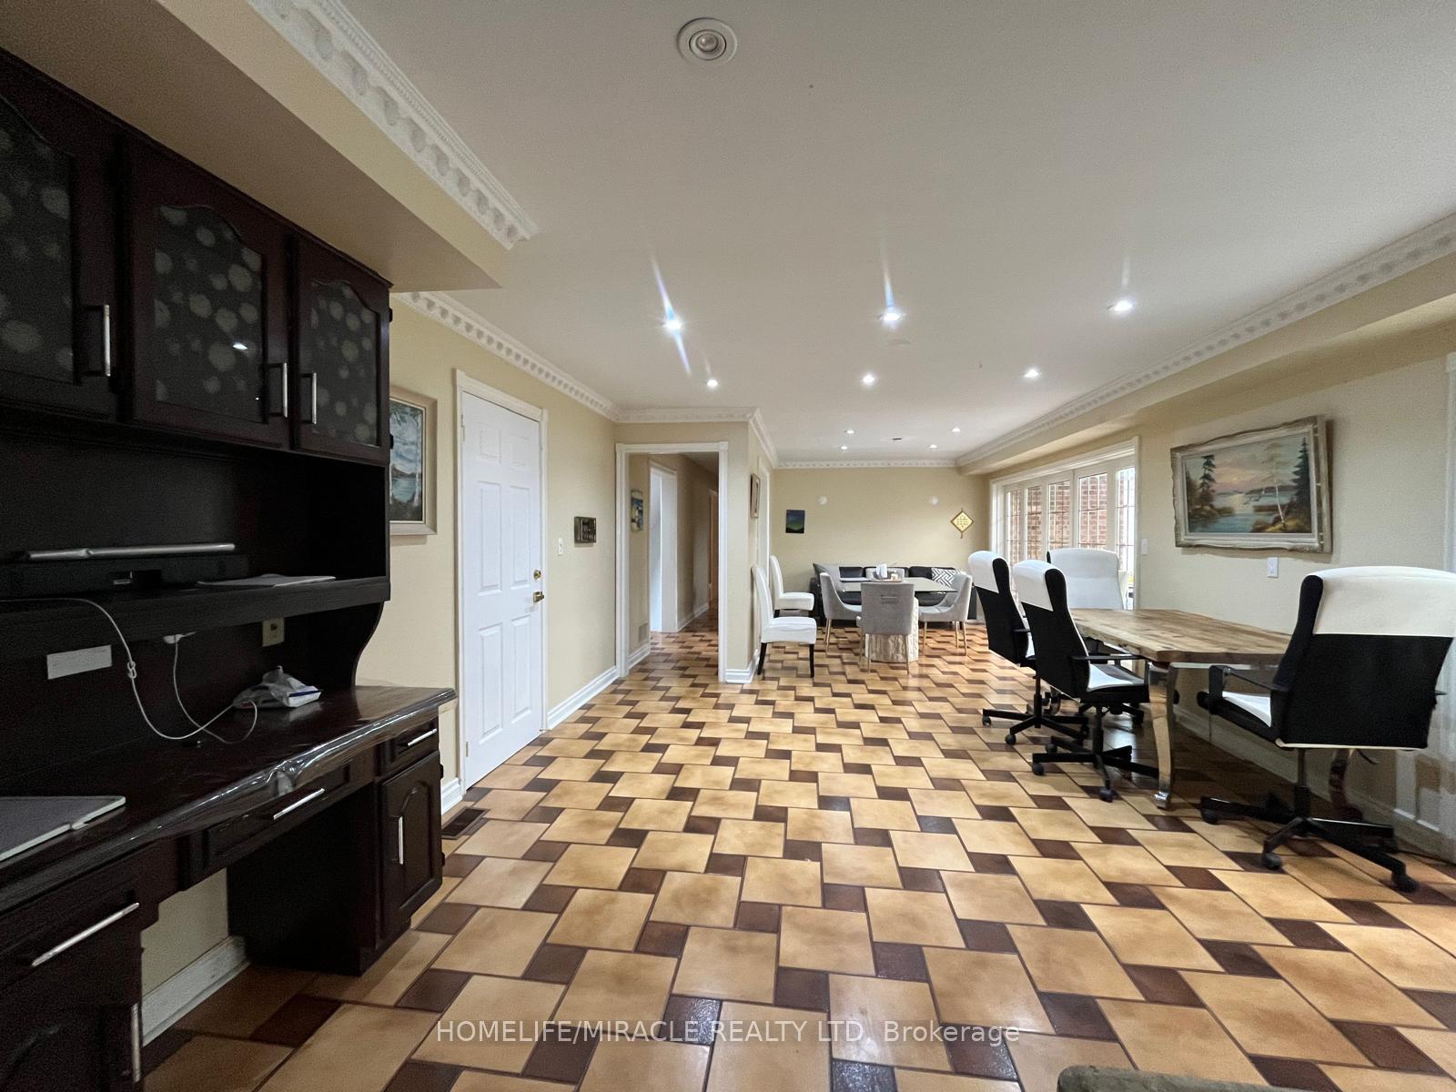
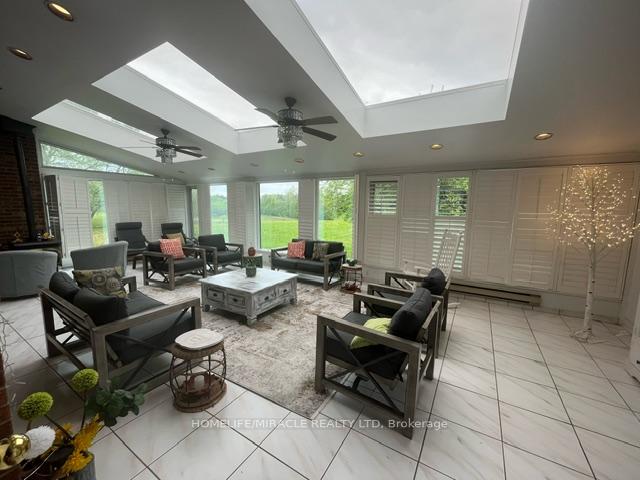 See all 11 photos
4 Bedrooms
4 Bathrooms
0 Garage
— sq.ft
Main Floor
— Unit
Property history
- $4,200SuspendedList: 2024-09-09|End: 2025-01-24|137 daysW9350062
Facts and features
- BasementWalk-up
- Lot size174 × 592 ft
- Lease term12 months
- FurnishedPartially
What stands out
- Hardwood floors
- Fireplace
- Central air
The homeDetached, 1 1/2 storey, Finished, walk-up
- Type: Detached
- Style: 1 1/2 storey
- Basement: Finished, walk-up
InsideFireplace Yes, Hardwood, Laundry room, upper level
- Fireplace: Yes
- Flooring: Hardwood
- Laundry: Laundry room, upper level
- Features: Water heater owned, carpet free, air exchanger
- Security: Other
- Rooms above ground: 11
- Rooms in the basement: 5
- Bedrooms: 4
- Bathrooms: 4
- Kitchens: 1
- Family room: Yes
Outside and lotBrick, Metal, Stone
Outside
- Exterior: Brick
- Roof: Metal
- Foundation: Stone
- Size: 173.64 × 592.2 ft
Parking4 Parking, Attached, Circular drive
- Spaces: 4 Parking
- Garage: Attached
- Driveway: Circular drive
Heating, water and powerForced air, gas, Central air, Municipal water
- Heating: Forced air, gas
- Cooling: Central air
- Water: Municipal water
- Sewer: Septic
- Natural gas: Yes
- Hydro: Yes
- Cable: Yes
Rent and termsRent $4,200 a month, Main, Partially
- Rent: $4,200 a month
- Space for rent: Main
- Furnished: Partially
- Lease: 12 months
- Rent includes: Parking
- Deposit: Required
- Credit check: Required
- Employment letter: Required
- Rental application: Required
- References: Required
Listing detailsW9350062, Suspended, Sep 9, 2024
- MLS® number: W9350062
- Status: Suspended
- Listed on: Sep 9, 2024
- Days on market: 137
- Updated: Jan 24, 2025
- Possession: 2024-09-29 / September 29, 2024
- Occupied by: Owner+tenant
- Listing brokerage: HOMELIFE/MIRACLE REALTY LTD
About this home
3 Bellini Avenue E, Brampton (Toronto Gore Rural Estate), ON L6P 0X6
Water Heater OwnedCarpet FreeAir Exchanger
4 Bedrooms 2.5 Bathrooms. Basement is owner occupied, Snow removal are tenants responsibility (snow blower available). Lawn maintenance landlords responsibility. Prestigious Neighborhood. Partly Furnished. All appliances in working order. New washer and dryer in the master bedroom second floor. 100 utilities.
Read more
Ask about this home
A HOMEH agent will answer your questions about this home.
Ask a question
Around this home
Mcvean/Countryside
Errands
Parks
Schools
Daily convenience, out of 100, from the distances below
ParkJames and Margaret McGie Park22 min walk1.4 km
GroceryBazaar 24/721 min walk1.3 km
SchoolMy Learning Oasis21 min walk1.3 km
PharmacyApex Pharmacy21 min walk1.3 km
Cafés & foodOcean Palate Indian Restaurant21 min walk1.3 km
WalkDriveStraight-line distance, open map data
Grocery1.3 km
Park1.4 km
Dining1.3 km
Schools nearby
School rating, out of 10.
My Learning Oasiselementary · Private · 1.3 km
—
Holy Spirit Catholic Elementary Schoolelementary · Catholic · 1.3 km
7.1/10Good
Mount Royal Public Schoolelementary · Public · 2.0 km
6.9/10Good
Contact agent
Helpful calculators
Rent vs buy
Affordability
Mortgage
Down payment
Stress test
CMHC insurance
Your HOMEH agent

NimaHOMEH agent · Brampton
"I would see it this week."
Ask Nima