

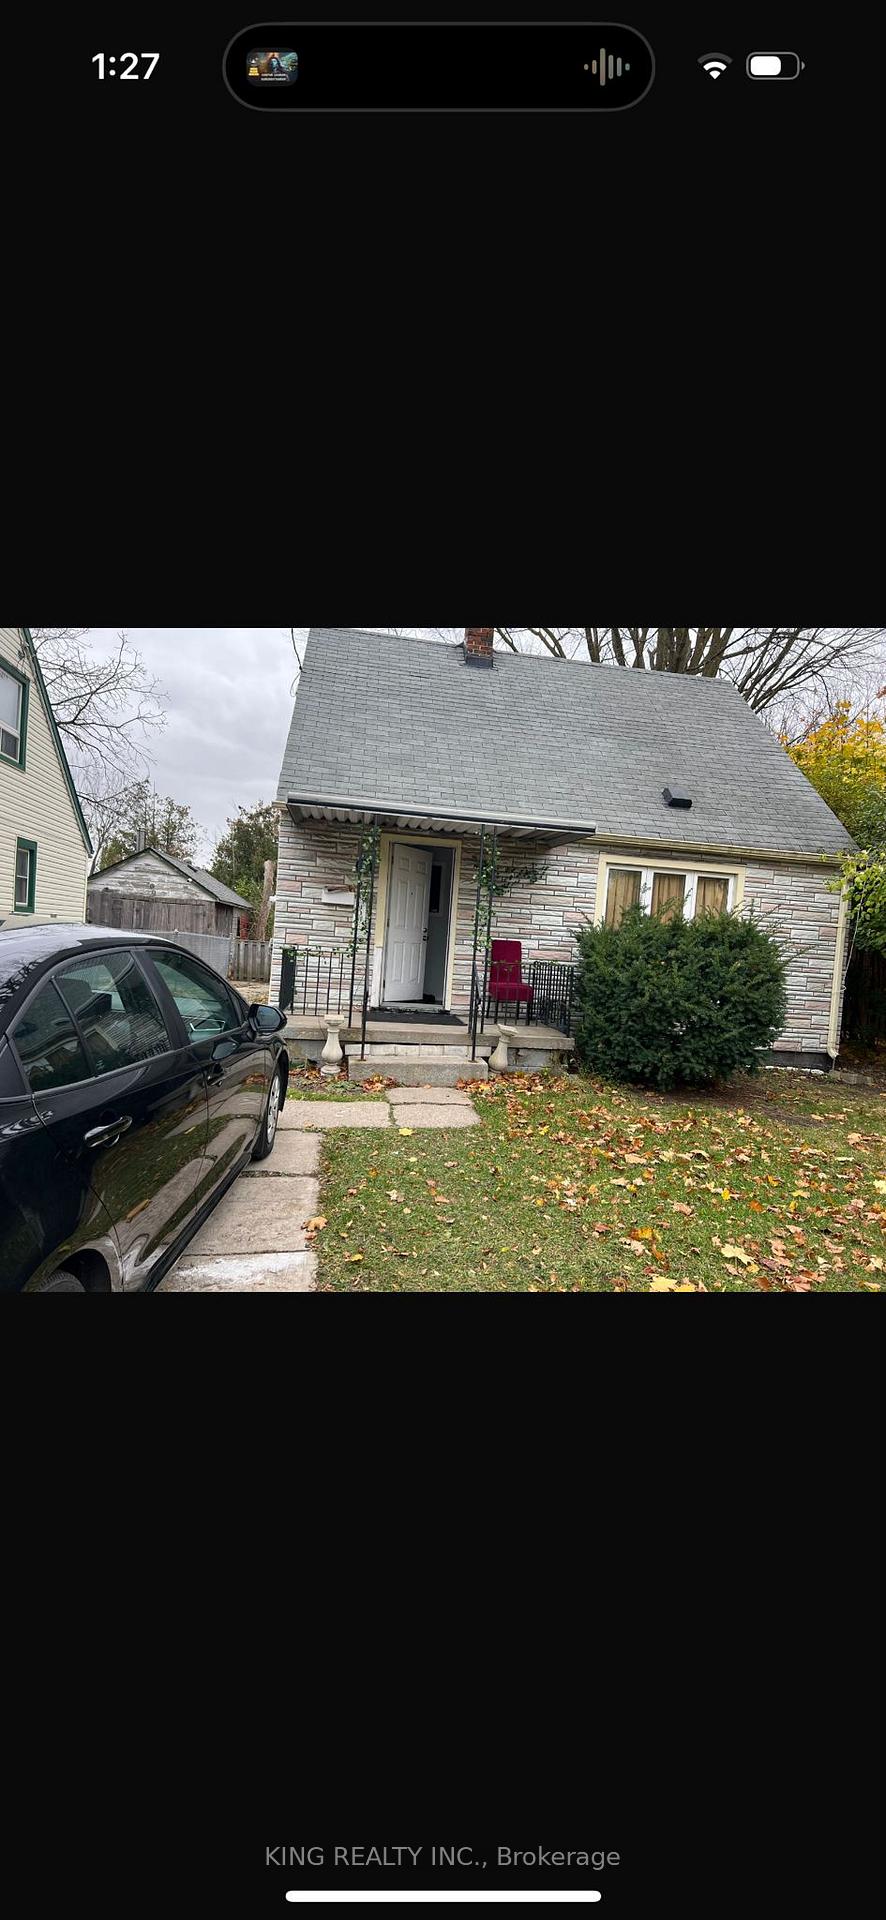
27 Eastern Avenue
Detached Expired
1/627 Eastern Avenue
Detached Expired
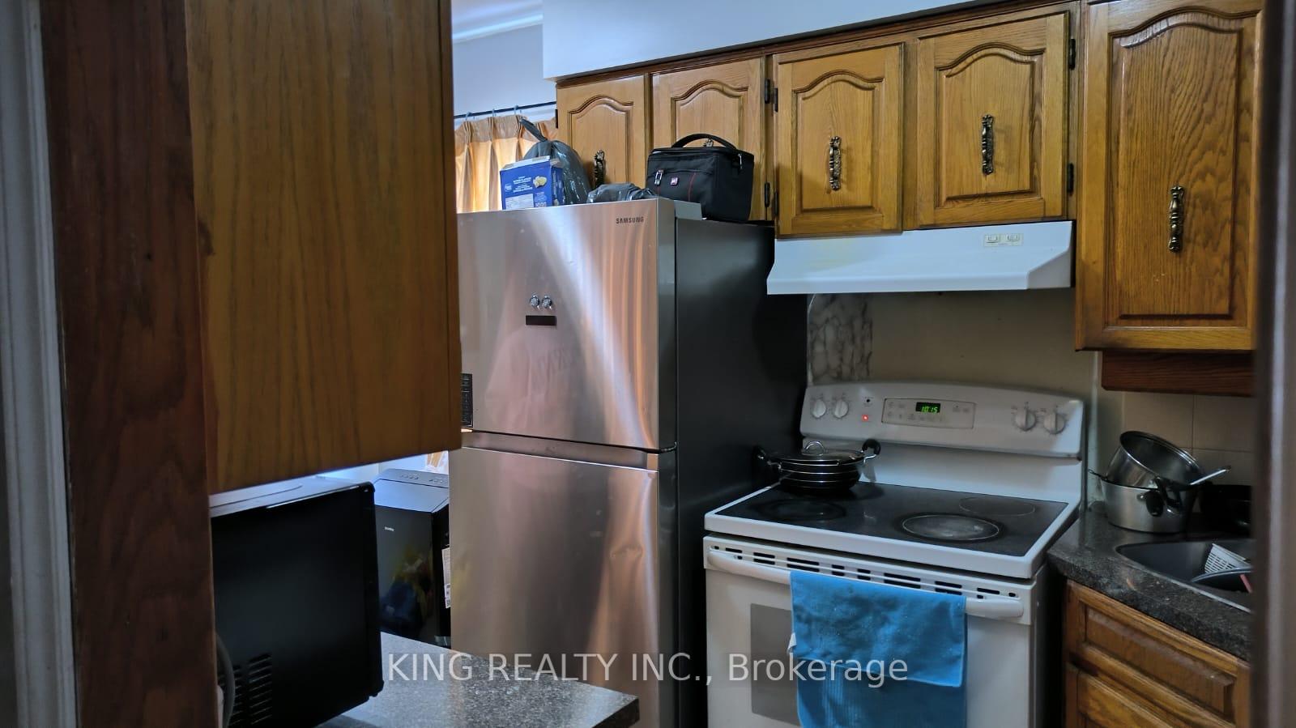
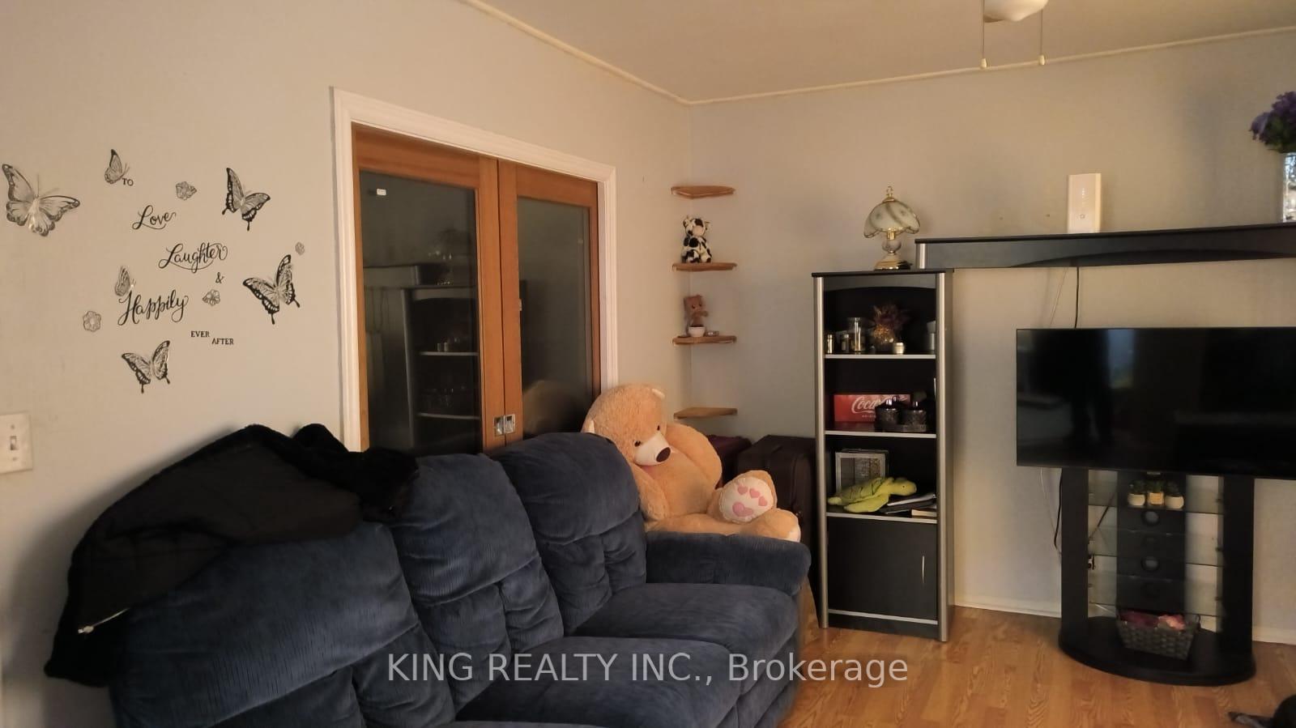
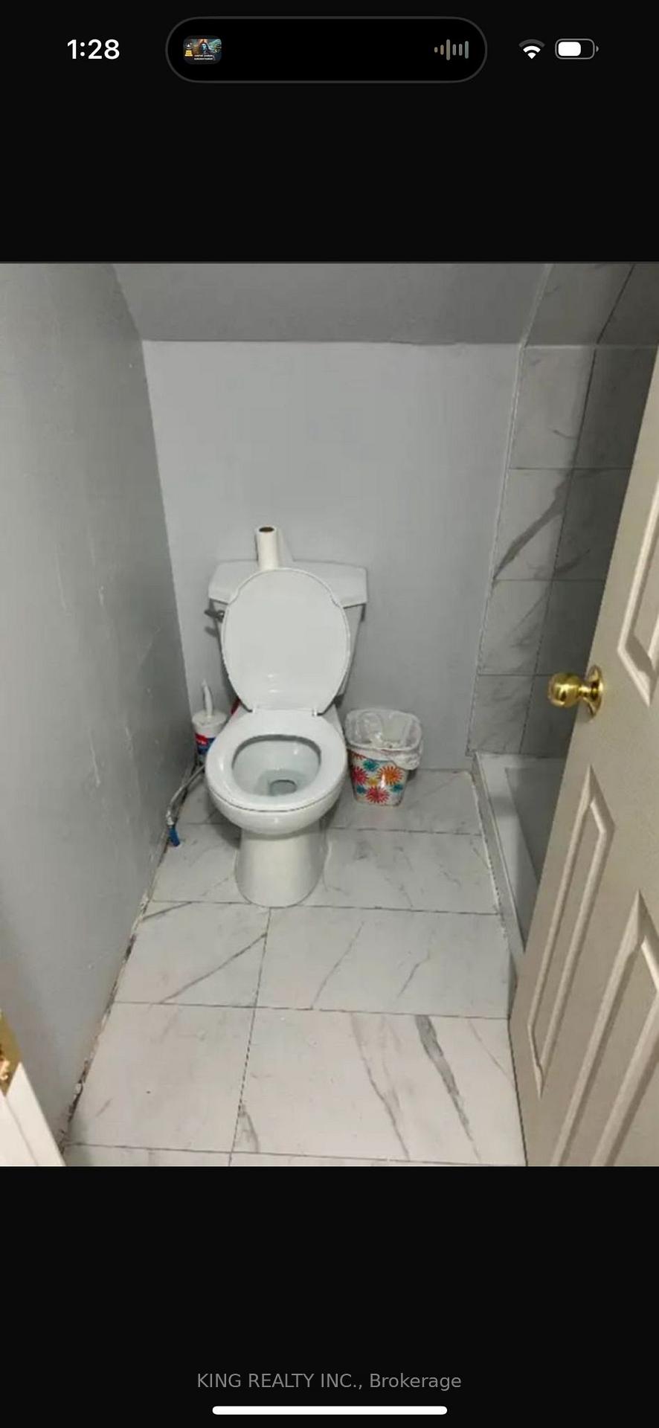
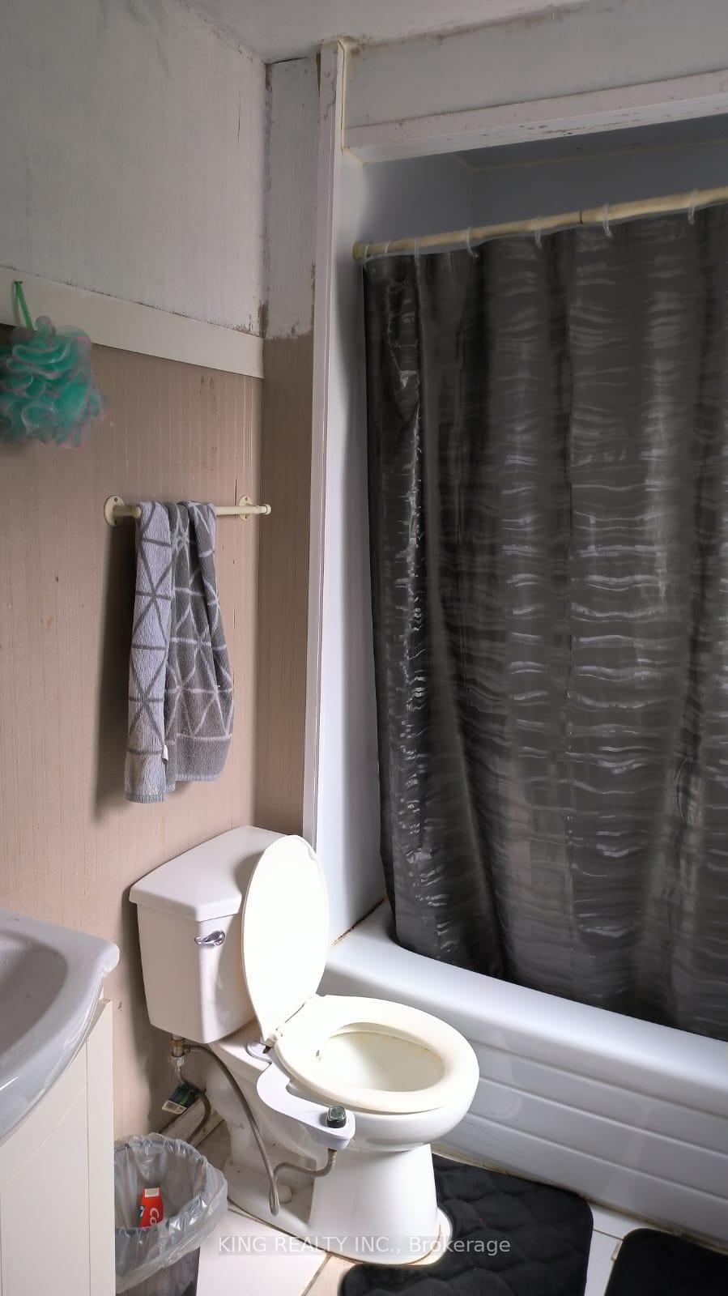 See all 6 photos
3 Bedrooms
2 Bathrooms
0 Garage
— sq.ft
40×130 ft
$3,742/yr
Property history
- $690,000ExpiredList: 2024-08-19|End: 2024-11-30|103 daysW9260869
Facts and features
- BasementPart finished
- Water, sewerMunicipal
- HeatingForced air
- Type of homeDetached
What stands out
- Hardwood floors
The homeDetached, 1 1/2 storey, Partially finished
- Type: Detached
- Style: 1 1/2 storey
- Basement: Partially finished
InsideHardwood, Broadloom, Other, Rooms above ground 6
- Flooring: Hardwood, Broadloom
- Features: Other
- Rooms above ground: 6
- Rooms in the basement: 1
- Bedrooms: 3
- Bathrooms: 2
- Kitchens: 1
Outside and lotBrick, vinyl siding, Asphalt shingle, Concrete
Outside
- Exterior: Brick, vinyl siding
- Roof: Asphalt shingle
- Foundation: Concrete
- Size: 40 × 130 ft
- Zoning: Res
Parking4 Parking, Private
- Spaces: 4 Parking
- Driveway: Private
Heating, water and powerForced air, gas, Municipal water, Municipal sewer
- Heating: Forced air, gas
- Water: Municipal water
- Sewer: Municipal sewer
Costs and taxesTaxes $3,742 a year, Hot water tank
- Taxes, 2023: $3,742 a year
- Rental items: Hot water tank
NearbyFenced yard, park, public transit, rec./commun.centre, school
- Close to: Fenced yard, park, public transit, rec./commun.centre, school
Listing detailsW9260869, Expired, Aug 19, 2024
- MLS® number: W9260869
- Status: Expired
- Listed on: Aug 19, 2024
- Days on market: 103
- Updated: Nov 30, 2024
- Possession: To Be Arranged
- Occupied by: Owner
- Listing brokerage: KING REALTY INC.
About this home
27 Eastern Avenue, Brampton (Queen Street Corridor), ON L6W 1X5
OtherFenced YardParkPublic TransitRec./Commun.CentreSchool
Great Location, 40'X130'Deep Lot, Room To Build Addition On Back, New Hospital steps away. Ideal starter home or good for long term investment. Home Is Renovated Throughout And Freshly Painted. New Bath & Shower Liner, Sink And Toilet.
Read more
Ask about this home
A HOMEH agent will answer your questions about this home.
Ask a question
Thinking of selling your home?See what your home is worth today.
Around this home
Queen/Kennedy
Errands
Parks
Schools
Daily convenience, out of 100, from the distances below
ParkBest Care Dog Walking · 6 within 1 km3 min walk209 m
GroceryCircle K10 min walk634 m
SchoolSir Winston Churchill Public School6 min walk340 m
PharmacyShoppers Drug Mart5 min walk330 m
Cafés & foodLoco Kitchen + Bar · 15 within 1 km4 min walk229 m
Gym & rec centreYMCA16 min walk990 m
LibraryBrampton Library - Four Corners Branch15 min walk949 m
HospitalPeel Memorial Centre for Integrated Health and Wellness5 min walk328 m
WalkDriveStraight-line distance, open map data
Grocery0.6 km
Park0.2 km
Coffee0.4 km
Dining0.2 km
Gym1.0 km
Hospital0.3 km
Schools nearby
School rating, out of 10.
Sir Winston Churchill Public Schoolelementary · Public · 0.3 km
0.6/10Low
Kinderkollege Elementary Schoolelementary · Private · 0.4 km
—
Al-Iman Schoolelementary · Private · 0.5 km
—
Contact agent
Helpful calculators
Mortgage
Affordability
Closing costs
Land transfer tax
Property tax
Down payment
CMHC insurance
Stress test
Cashback Rebate
Your HOMEH agent

KimHOMEH agent · Brampton
"I would see it this week."
Ask Kim