

31 Newbury Crescent
31 Newbury Crescent
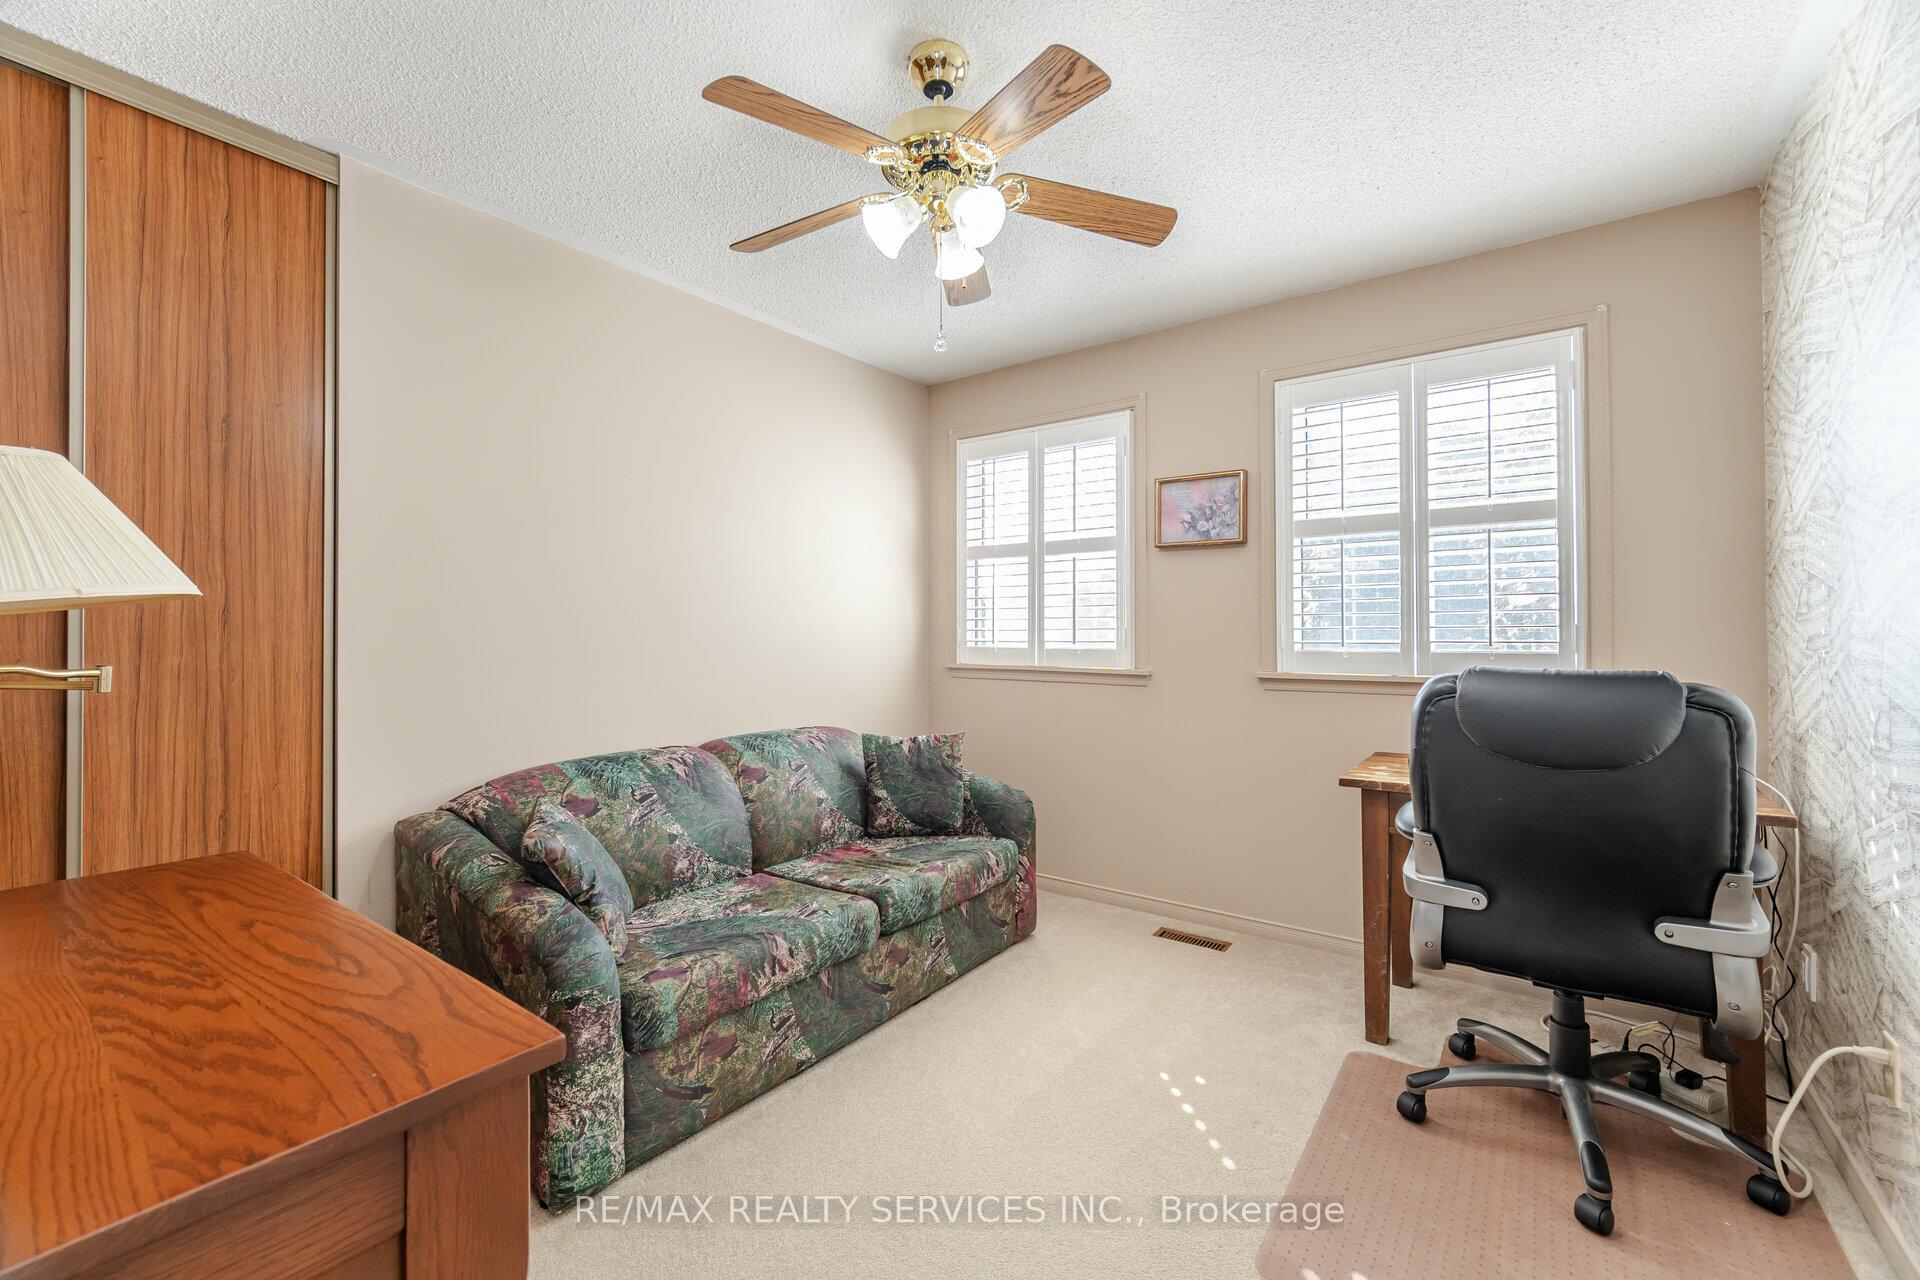 See all 17 photos
Property history
Facts and features
- BasementFinished
- Water, sewerMunicipal
- Lot shapeRectangular
- HeatingForced air
- Hardwood floors
- Fireplace
- Central air
The homeDetached, 2-storey, 2,500–3,000 sq ft
- Type: Detached
- Style: 2-storey
- Living space: 2,500–3,000 sq ft
- Basement: Finished
InsideFireplace Yes, family room, natural gas, Ceramic, Hardwood, Broadloom, Main level
- Fireplace: Yes, family room, natural gas
- Flooring: Ceramic, Hardwood, Broadloom
- Laundry: Main level
- Features: Central vacuum, in-law capability
- Rooms above ground: 11
- Rooms in the basement: 4
- Bedrooms: 4 + 1 in the basement
- Bathrooms: 4
- Kitchens: 1
- Family room: Yes
Outside and lotBrick, Asphalt shingle, Poured concrete
- Exterior: Brick
- Roof: Asphalt shingle
- Foundation: Poured concrete
- Features: Deck, landscaped
- Size: 42.18 × 130.86 ft
- Shape: Rectangular
Parking2 Garage, Attached, Private double
- Spaces: 2 Garage
- Garage: Attached
- Driveway: Private double
Heating, water and powerForced air, gas, Central air, Municipal water
- Heating: Forced air, gas
- Cooling: Central air
- Water: Municipal water
- Sewer: Municipal sewer
Costs and taxesTaxes $6,221 a year, HST included in the price, Hot water tank
- Taxes, 2024: $6,221 a year
- HST: HST included in the price
- Rental items: Hot water tank
Included in the saleFridge, stove, dishwasher, microwave ( new dec 2024), washer, dryer, all light fixtures, all window cover, Basement (fridge & upright freezer), laundry rm (dyson vacuum)
- Included: Fridge, stove, dishwasher, microwave ( new dec 2024), washer, dryer, all light fixtures, all window cover
- Not included: Basement (fridge & upright freezer), laundry rm (dyson vacuum)
Listing detailsW9416390, Sold, Oct 18, 2024
- MLS® number: W9416390
- Status: Sold
- Listed on: Oct 18, 2024
- Days on market: 61
- Updated: Dec 18, 2024
- Possession: 60/90 days TBA
- Occupied by: Owner
- Listing brokerage: RE/MAX REALTY SERVICES INC.
About this home
31 Newbury Crescent, Brampton (Westgate), ON L6S 5M3
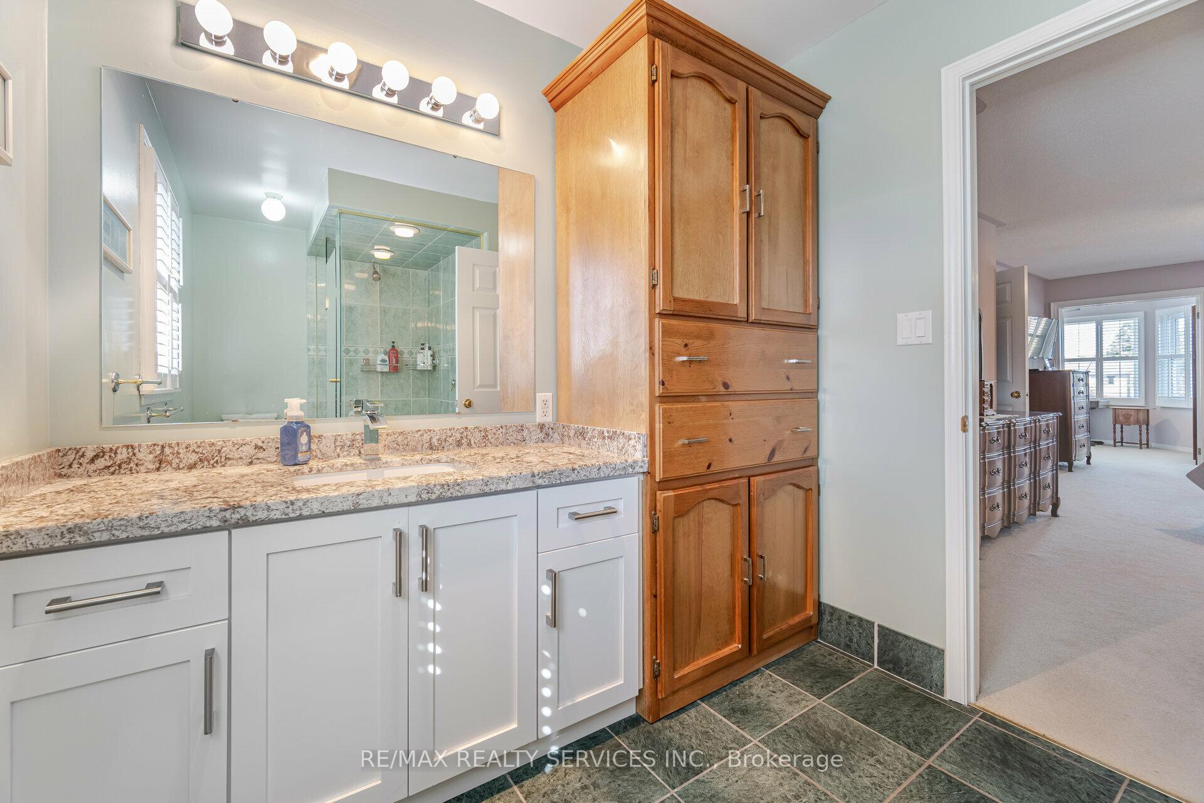
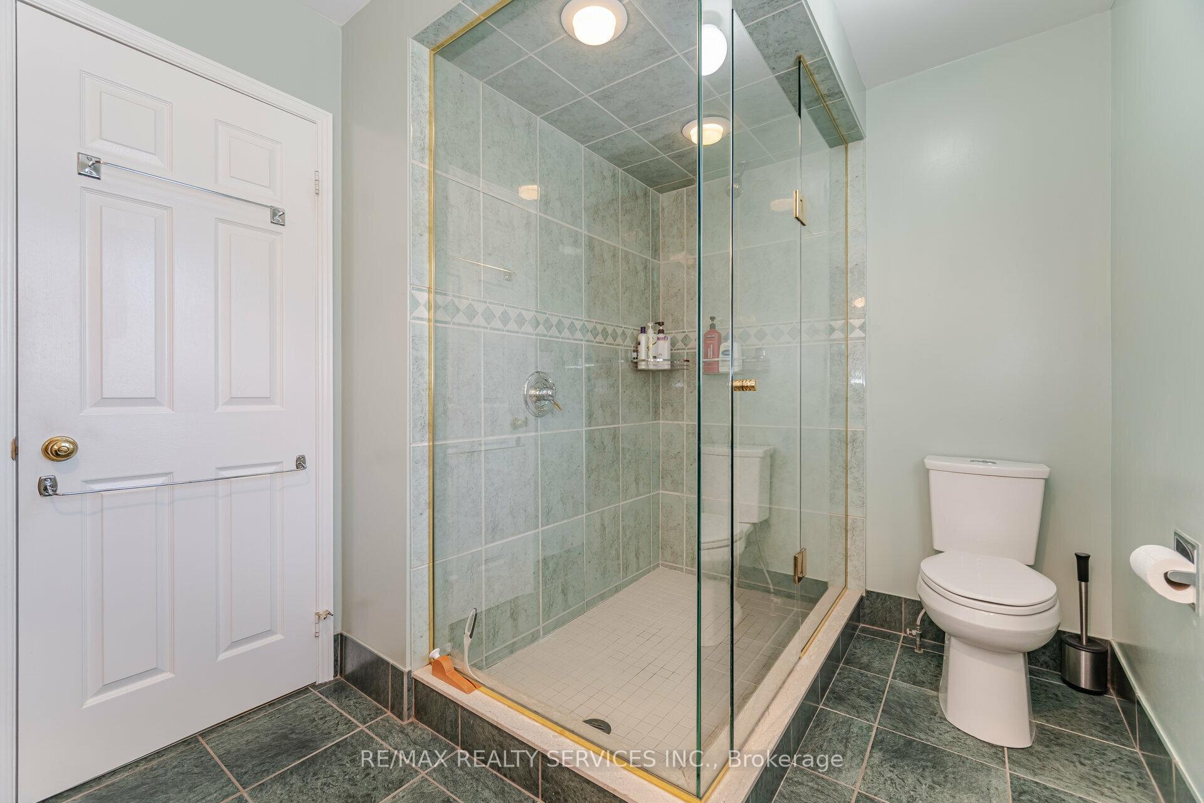
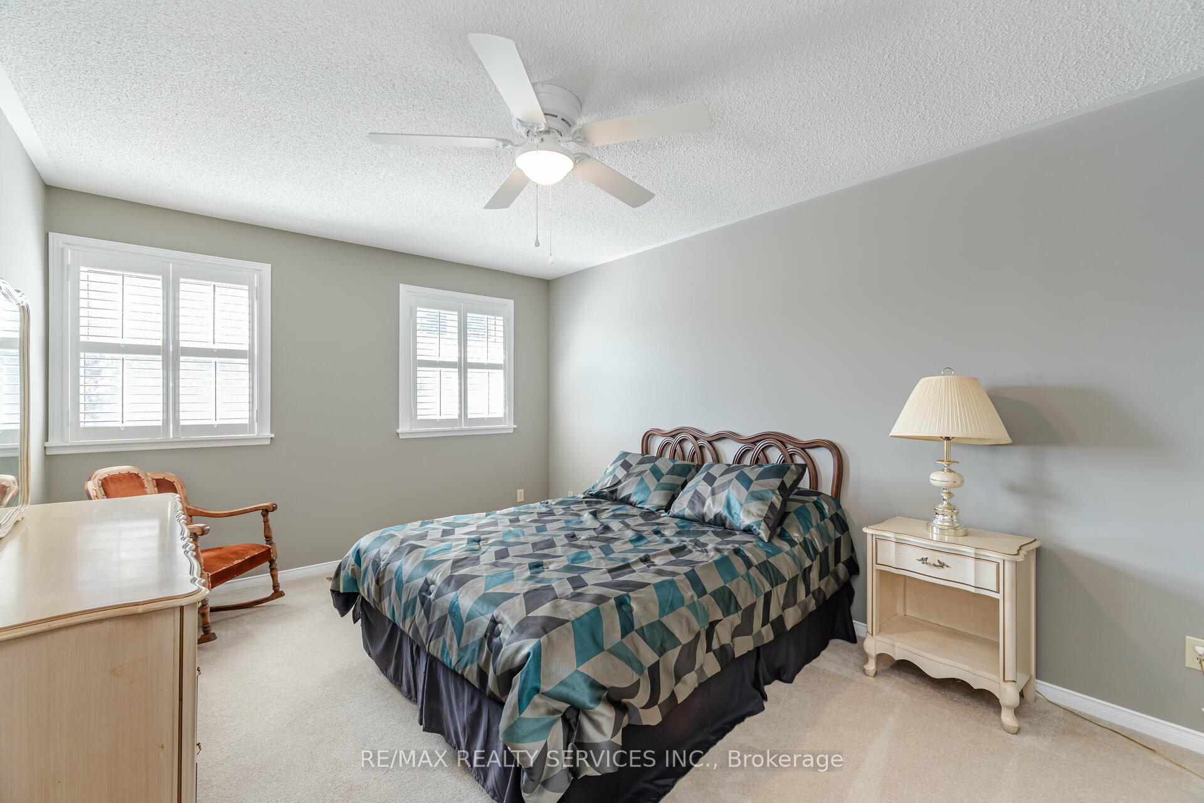
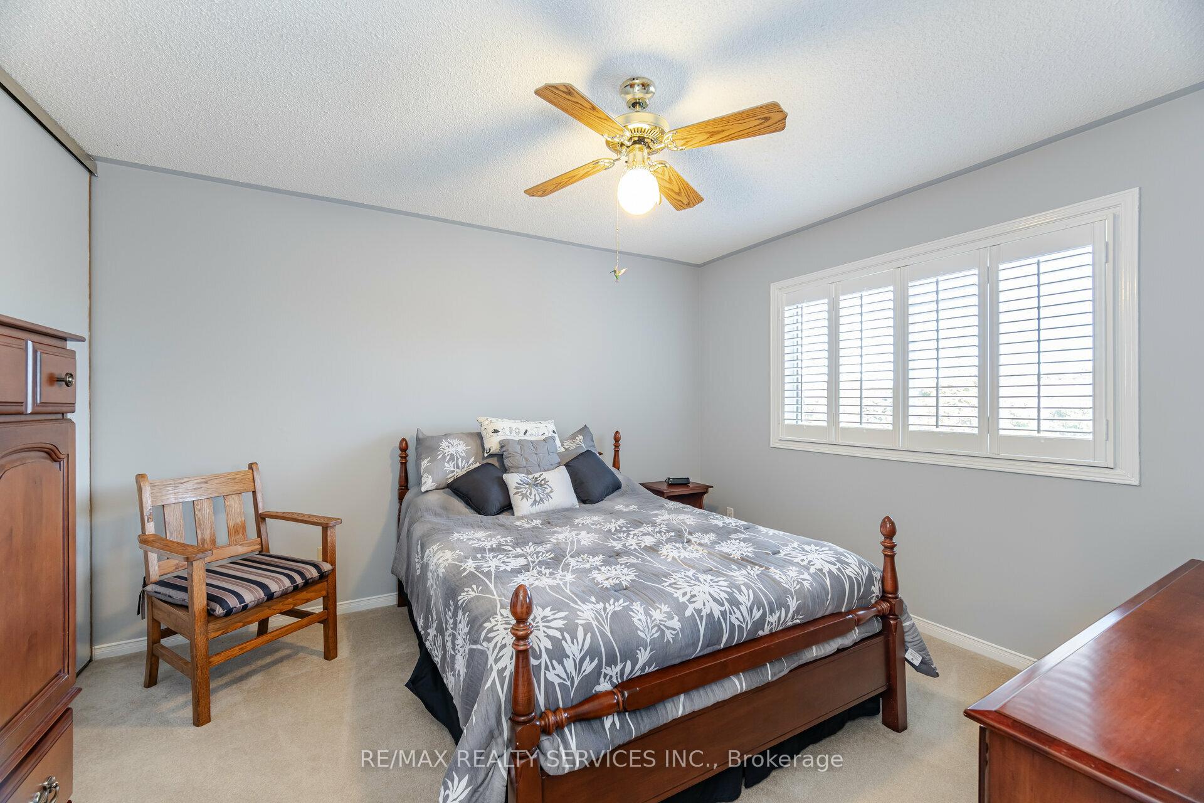
First Time Offered!! Beautiful Well Kept 4+1 Bdrm, 4 Bath Detach In High Demand "N" Section. This Great Family Home Sits On A Premium Size Landscaped Lot. Offers Just Over 2500 Sqft (Not Including Finished Basement). Inviting Front Entrance W/Ceramic Flrs. Large Combo Living/Dining Rm W/Gleaming Hardwood. Spacious Fam Rm W/Gas F/P & Hrdwd Flrs. Upgraded Kitchen W/Breakfast Area, Granite Counters, Undermount Sinks, Pantry, BI D/W & Micro. Main Flr Laundry W/Gar Access. 2nd Level Offers A Huge Primary Bdrm W/Sitting Rm (5.36m x 3.33m), WICC, Upgrd 3 Pc Ensuite W/Glass Shwr. 3 Additional Great Size Bdrms. Bright 4Pc Bath. Basement Offers A 5th Bdrm W/Mirror Closets, Huge Rec Rm & Games Area For The Kids, Convenient 3Pc Bath, Unfinished Furnace Rm/Storage/Workshop Rm. Cold Cellar. Entertainers Size Deck W/Lovely Garden Views. Lots Of Parking (No Sidewalk) For The Extended Family(s). Shows 10+ Come See For Yourself!!
Ask about this home
A HOMEH agent will answer your questions about this home.
Around this home
Daily convenience, out of 100, from the distances below
Schools nearby
School rating, out of 10.
Helpful calculators
Your HOMEH agent

"I would see it this week."