

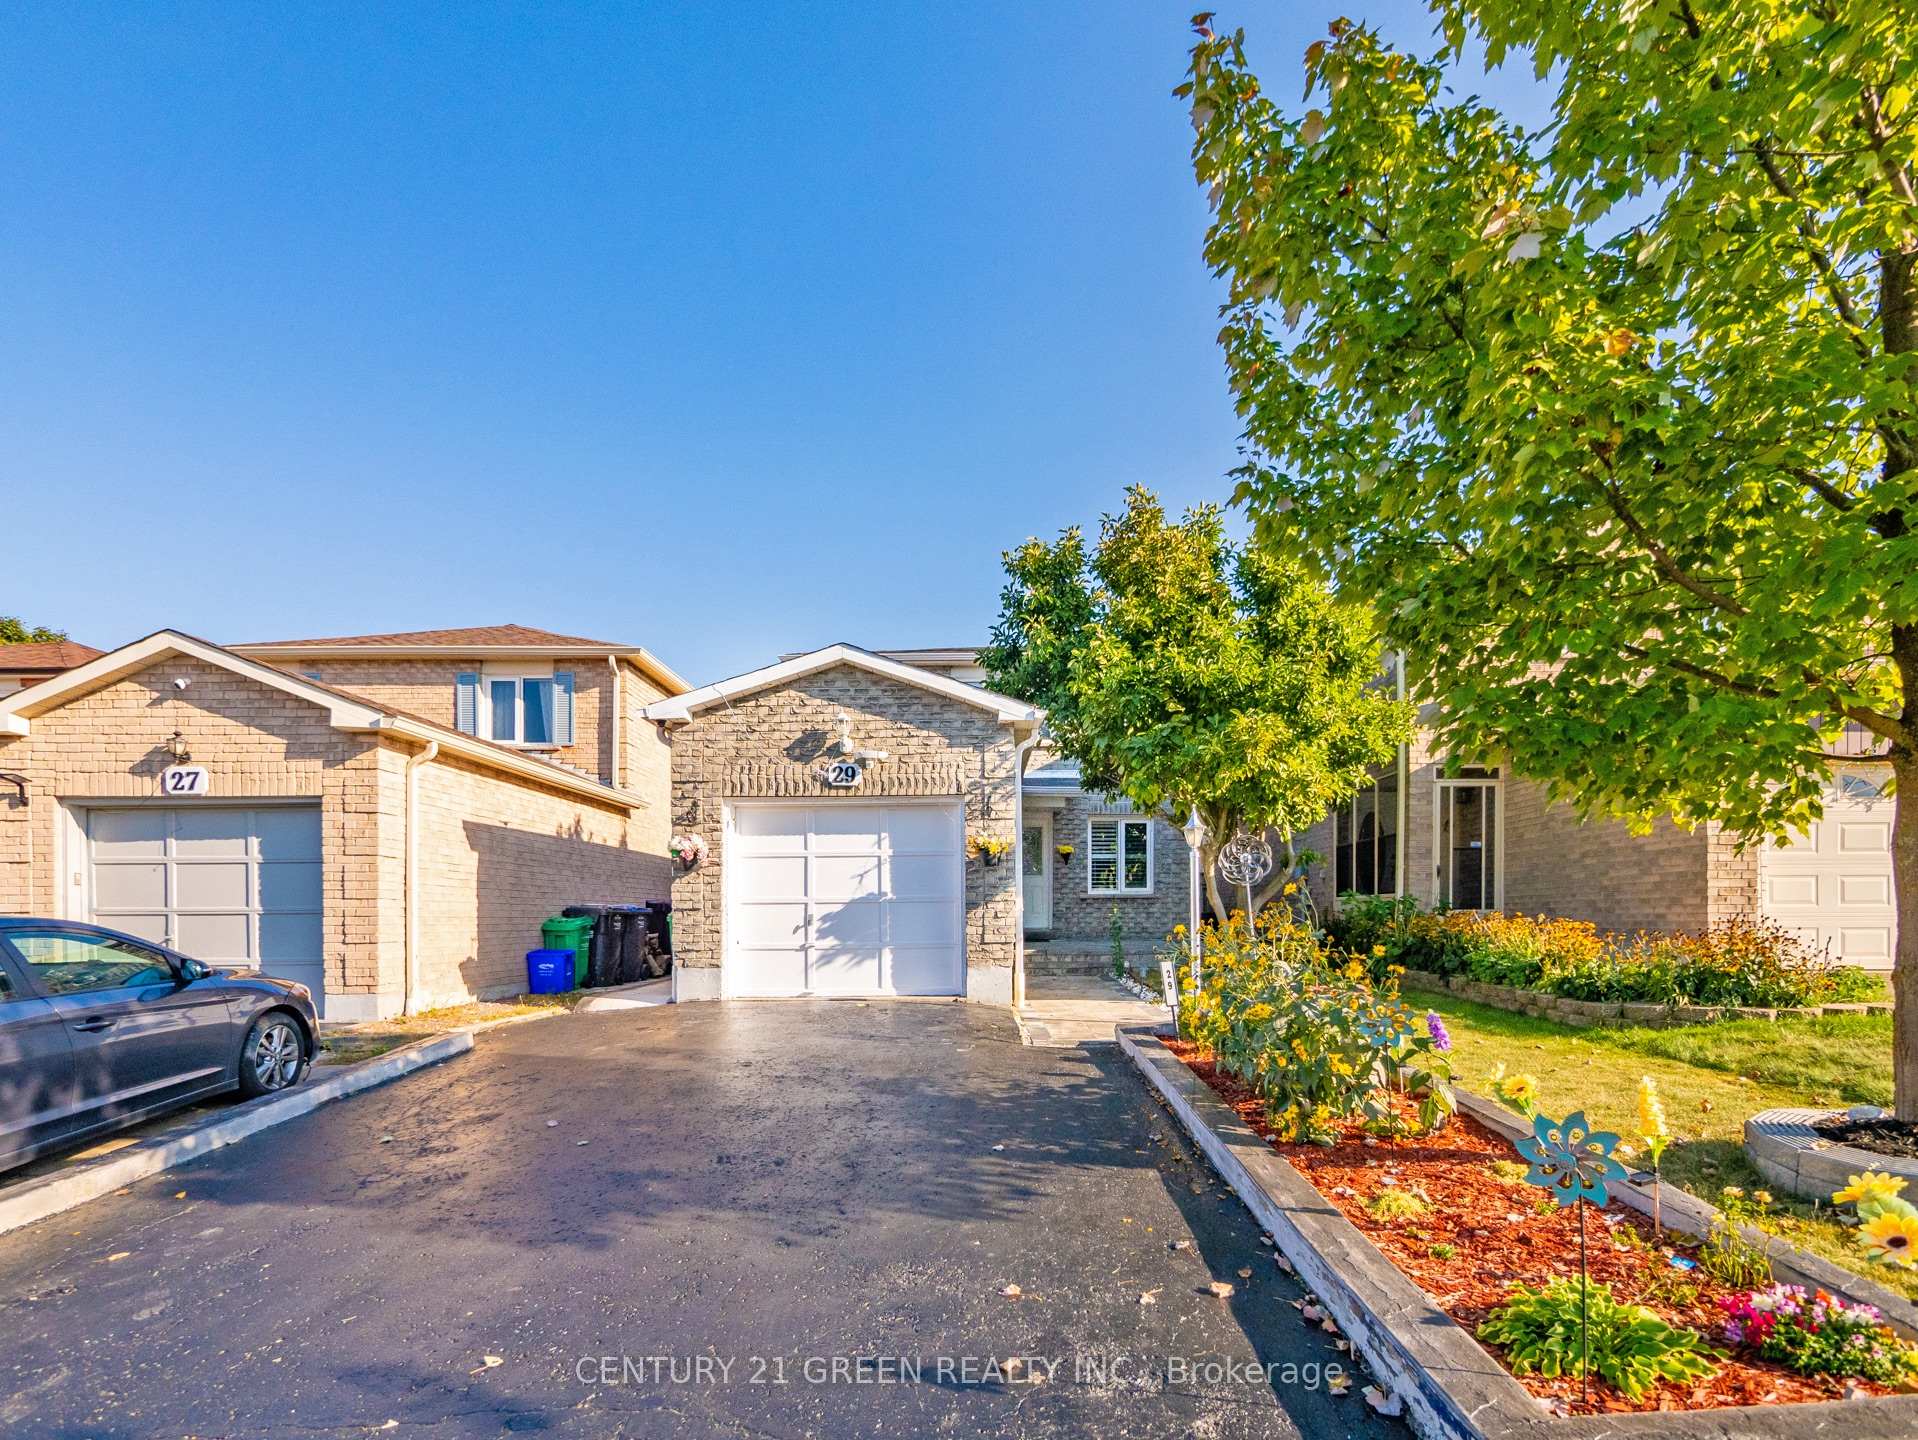
29 Stanwell Drive
29 Stanwell Drive
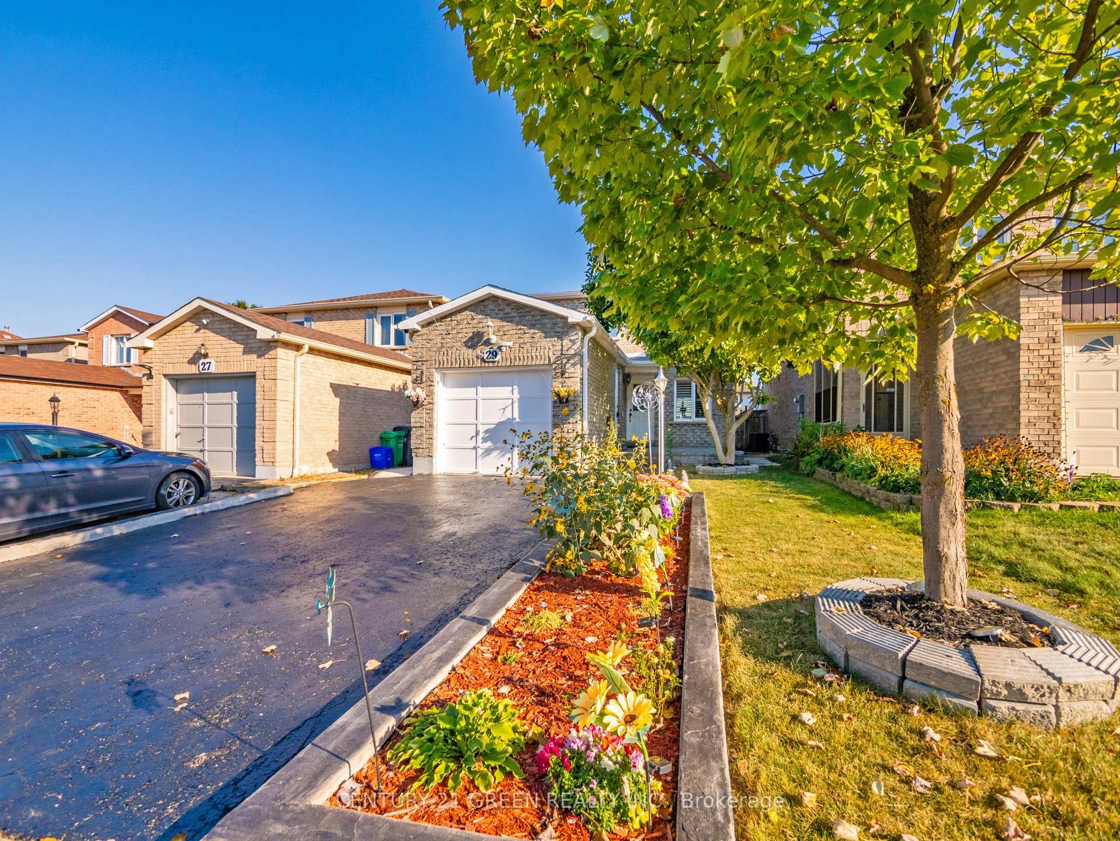
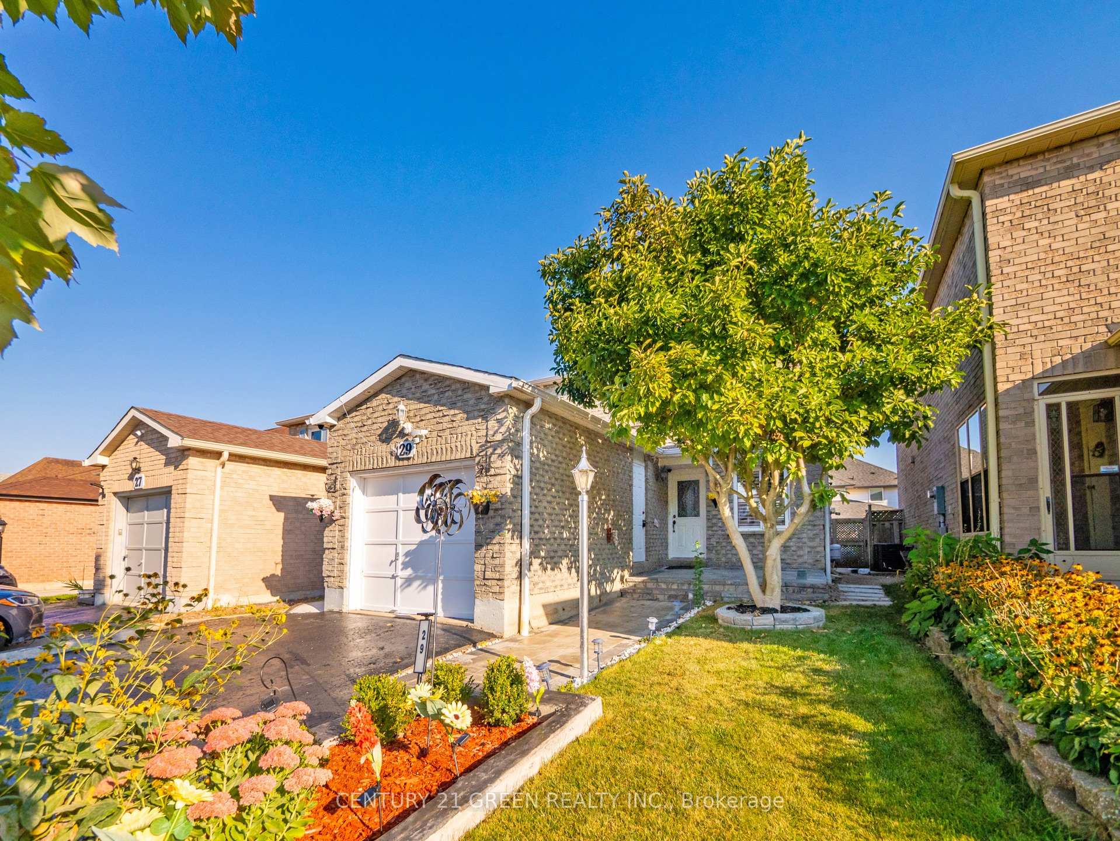
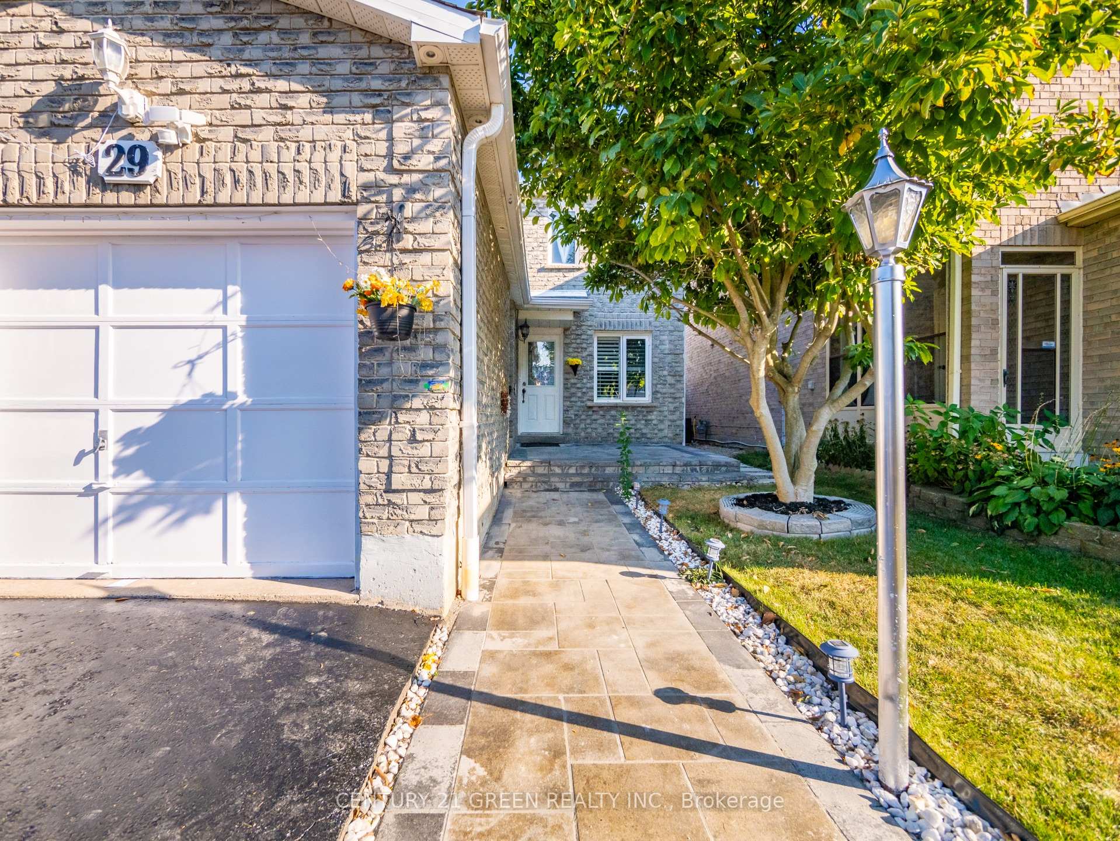
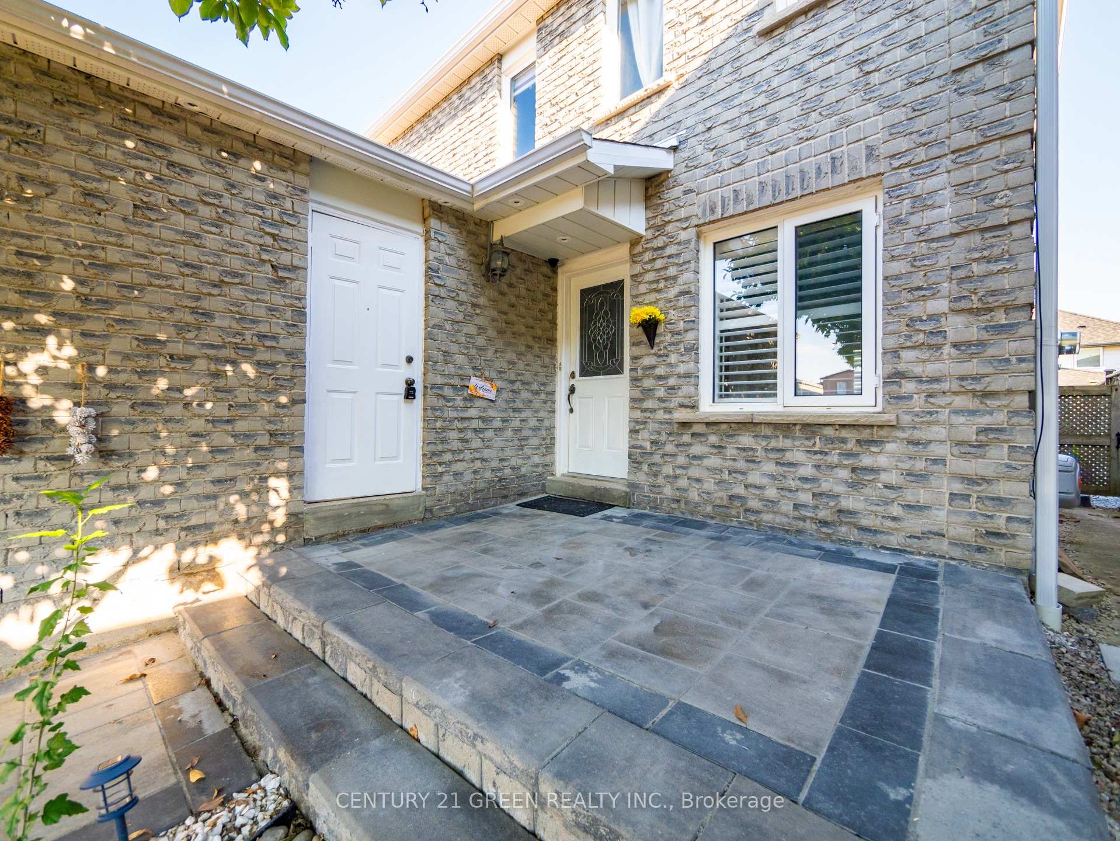 See all 40 photos
Property history
- $915,000TerminatedList: 2024-10-23|End: 2024-12-22|60 daysW9507986
Facts and features
- BasementFinished
- Water, sewerMunicipal
- HeatingForced air
- CoolingCentral air
- Central air
The homeDetached, 2-storey, Finished
- Type: Detached
- Style: 2-storey
- Basement: Finished
InsideCeramic, Rooms above ground 6, Rooms in the basement 2
- Flooring: Ceramic
- Rooms above ground: 6
- Rooms in the basement: 2
- Bedrooms: 3
- Bathrooms: 3
- Kitchens: 1
Outside and lotBrick, Asphalt shingle, Concrete, brick
- Exterior: Brick
- Roof: Asphalt shingle
- Foundation: Concrete, brick
- Size: 30.02 × 100.07 ft
- Zoning: Residential
Parking1 Garage, Attached, Private
- Spaces: 1 Garage
- Garage: Attached
- Driveway: Private
Heating, water and powerForced air, gas, Central air, Municipal water
- Heating: Forced air, gas
- Cooling: Central air
- Water: Municipal water
- Sewer: Municipal sewer
Costs and taxesTaxes $4,616 a year, HST included in the price, Hot water tank
- Taxes, 2024: $4,616 a year
- HST: HST included in the price
- Rental items: Hot water tank
Included in the saleFridge, stove, dishwasher, built in microwave, washer/dryer, air conditioner, existing elfs/window coverings. lighting in the backyard., Backyard furniture
- Included: Fridge, stove, dishwasher, built in microwave, washer/dryer, air conditioner, existing elfs/window coverings. lighting in the backyard.
- Not included: Backyard furniture
Listing detailsW9507986, Terminated, Oct 23, 2024
- MLS® number: W9507986
- Status: Terminated
- Listed on: Oct 23, 2024
- Days on market: 60
- Updated: Dec 22, 2024
- Possession: 2025-01-13 / January 13, 2025
- Occupied by: Owner
- Listing brokerage: CENTURY 21 GREEN REALTY INC.
About this home
29 Stanwell Drive, Brampton (Heart Lake West), ON L6Z 3Y7
Welcome to 29 Stanwell Dive! This Beautiful Detached Home Is Located In A Highly Sought After Heart Lake West Community. Ideal For First Time Home Buyers And Families. This Property Features 3 Beds and 3 Washrooms With A Finished Basement. Very Practical And Open Concept Layout With Lots Of Natural Light. Very Functional Kitchen With Stainless Steel Appliances And A Built In Microwave. The Main Floor Is Open Concept With Living, Separate Dining, Kitchen And A Powder Room. Second Floor Offers A Good Sized Primary Bedroom and 2 More Spacious Bedrooms And A 4 pc Updated Washroom. Finished Basement Features A Good Sized Rec Room And A 2 Pc Washroom. Separate Entrance To The Basement Can Be Made Easily And The Basement Washroom Can Be Updated To A Full 3 Pc Washroom Easily. Interlocking In The Front Of The House And The Beautiful Backyard Is Perfect For Entertaining With Stamped Concrete To Host Parties And Family Gatherings. Recent Upgrades Include Interlocking, Stamped Concrete On Each Side Of The House And Backyard (2023), Air Conditioner (2023) Cooking Range (2024), Built In Microwave (2024). Beautiful Interior 3D Wall Panels. Close Proximity To Public Transport, Service Canada, Walmart, Parks And Highways.
Ask about this home
A HOMEH agent will answer your questions about this home.
Around this home
Daily convenience, out of 100, from the distances below
Schools nearby
School rating, out of 10.
Helpful calculators
Your HOMEH agent

"I would see it this week."