

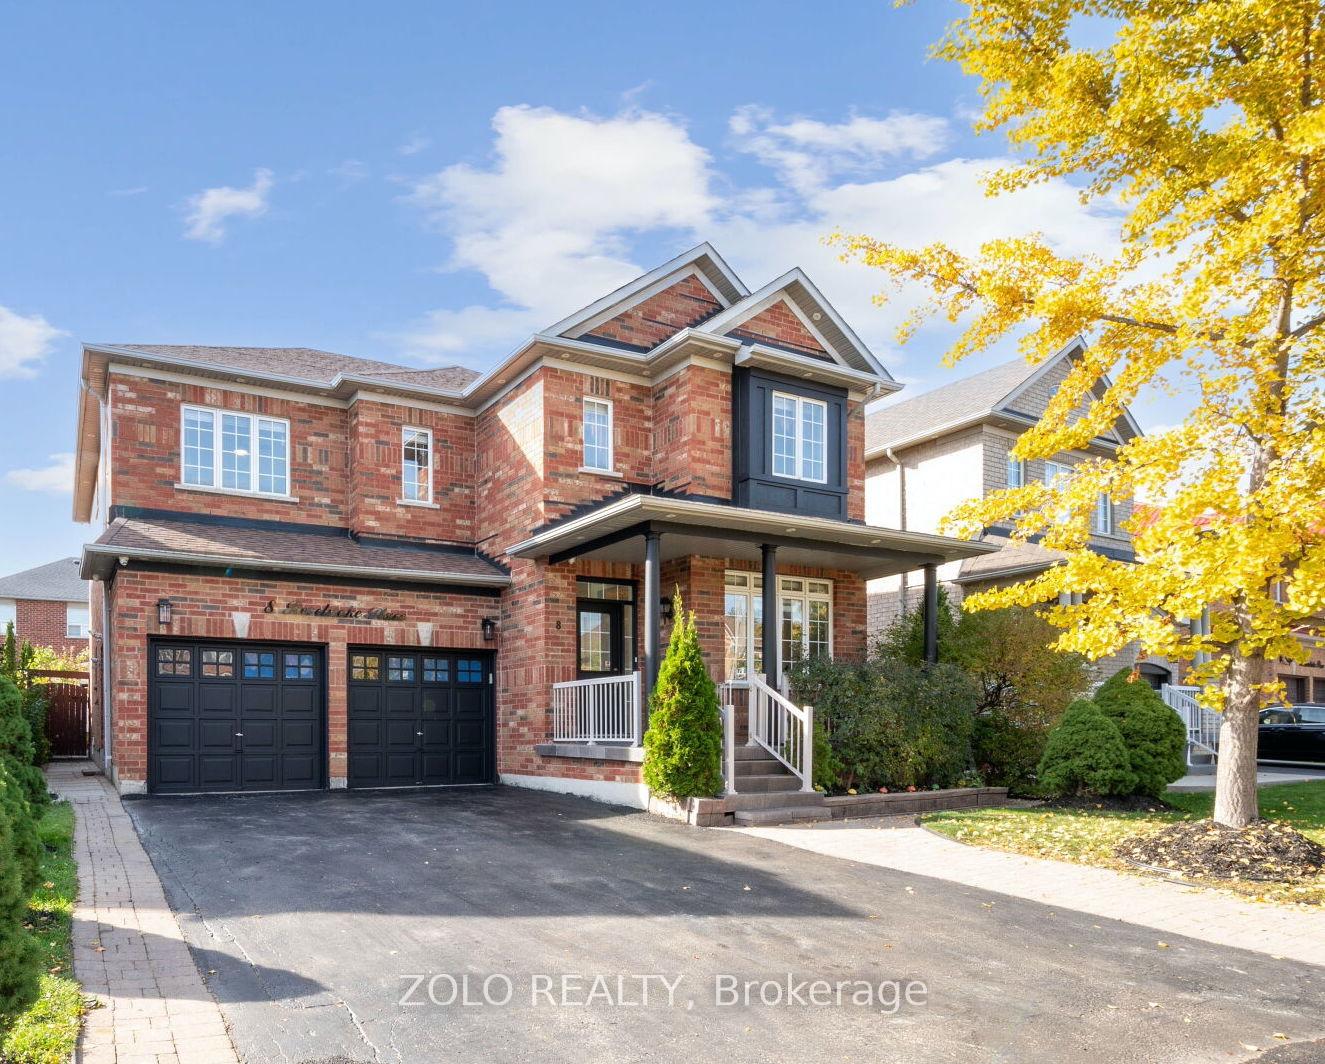
8 Revelstoke Place
8 Revelstoke Place
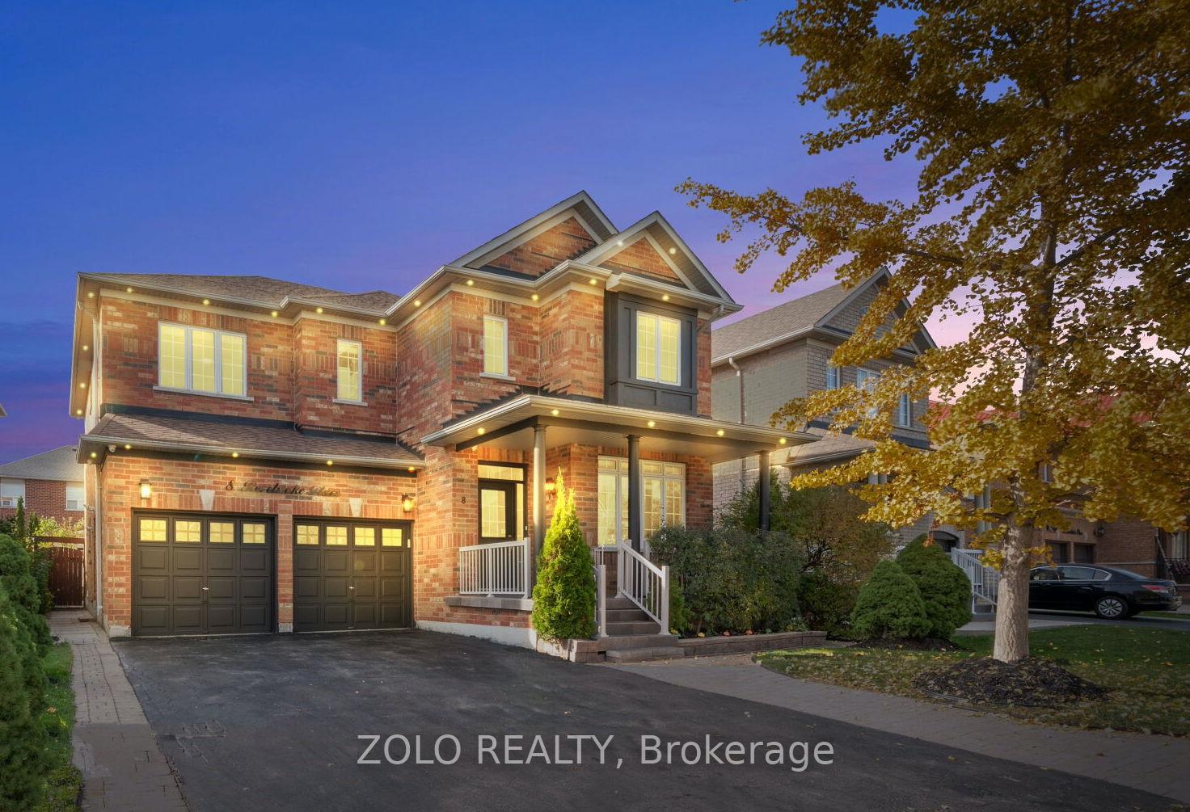
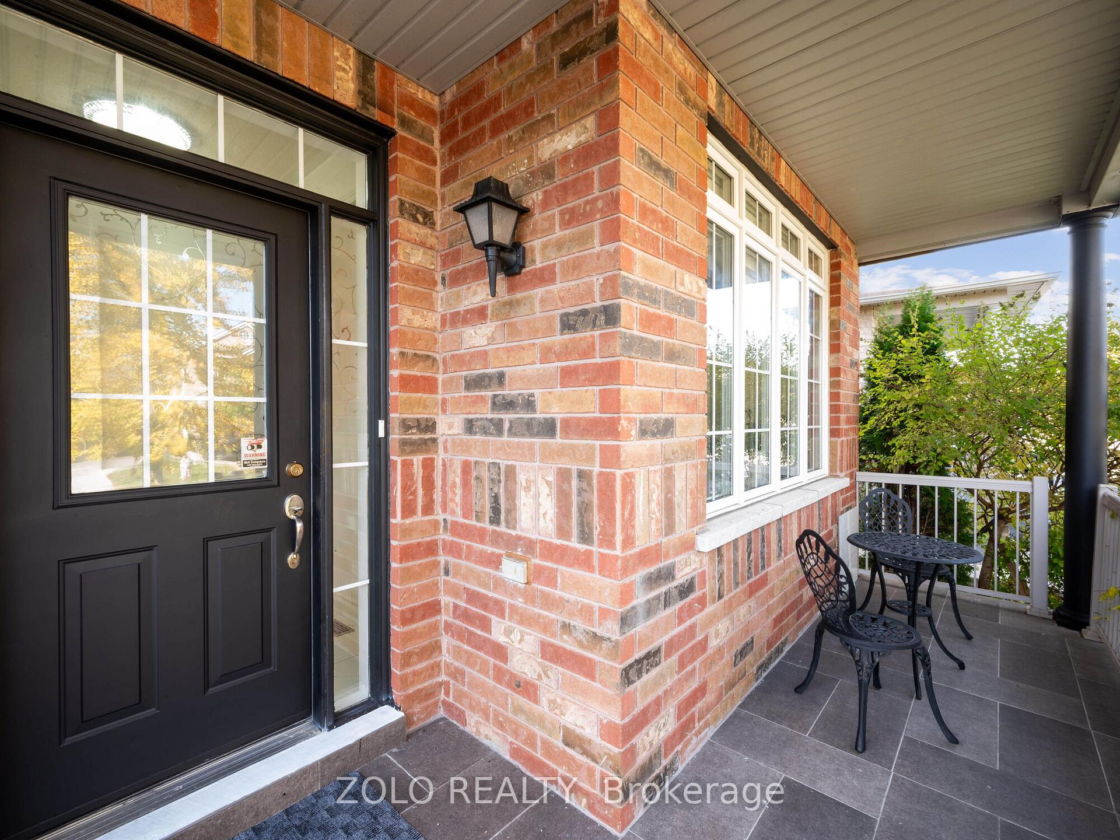
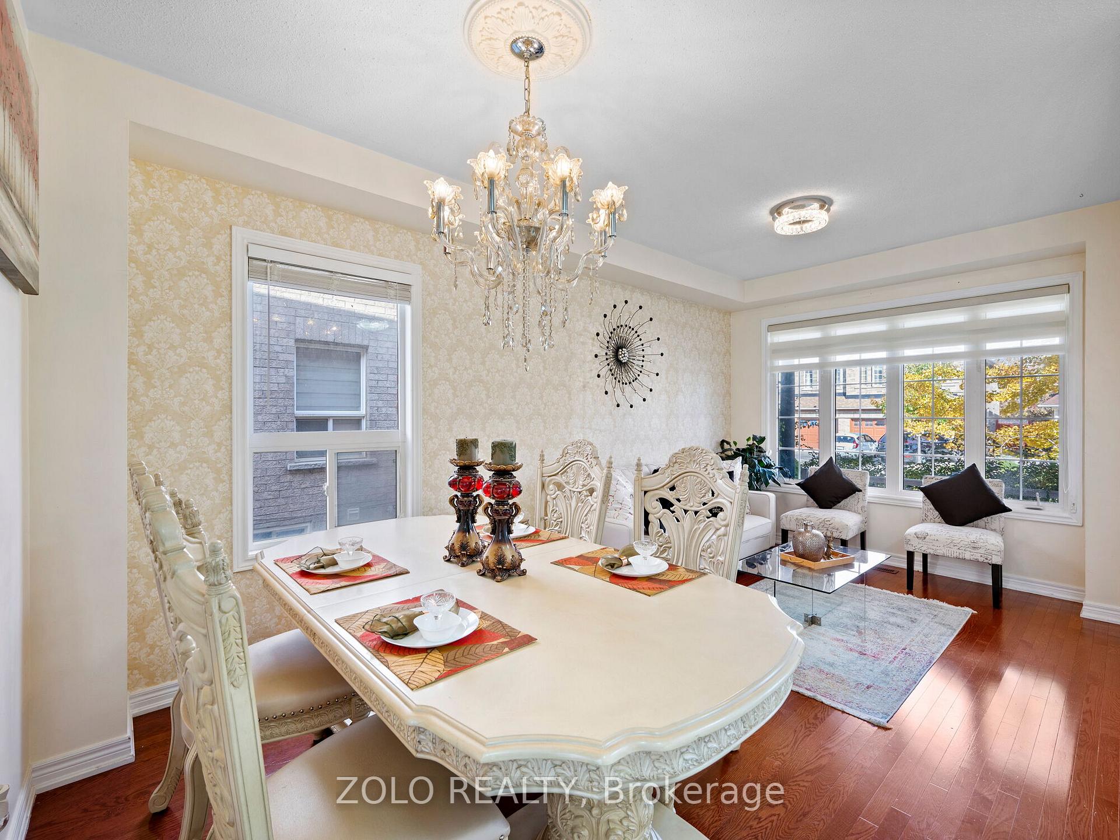
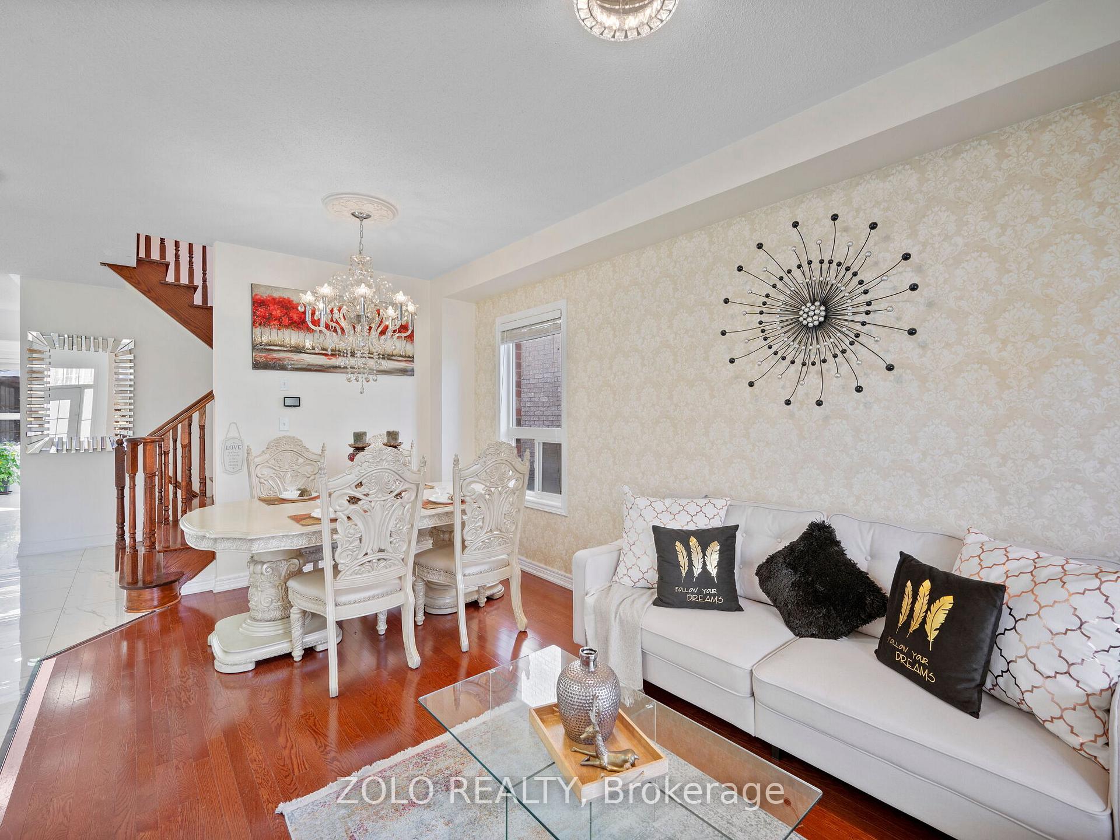 See all 40 photos
Property history
- $1,589,000SuspendedList: 2024-10-24|End: 2024-12-24|61 daysW9509543
Facts and features
- BasementFinished
- Water, sewerMunicipal
- Lot shapeIrregular
- HeatingForced air
- Second kitchen
- Separate entrance
- Hardwood floors
- Fireplace
- Central air
The homeDetached, 2-storey, Separate entrance, finished
- Type: Detached
- Style: 2-storey
- Basement: Separate entrance, finished
InsideFireplace Yes, Hardwood, Tile, Auto garage door remote
- Fireplace: Yes
- Flooring: Hardwood, Tile
- Features: Auto garage door remote
- Rooms above ground: 8
- Rooms in the basement: 1
- Bedrooms: 4 + 2 in the basement
- Bathrooms: 5
- Kitchens: 2
- Family room: Yes
Outside and lotBrick, Asphalt shingle, Poured concrete
- Exterior: Brick
- Roof: Asphalt shingle
- Foundation: Poured concrete
- Features: Deck, landscaped
- Other structures: Garden shed
- Size: 49.84 × 100.47 ft
- Shape: Irregular
Parking2 Garage, Built-in, Private double
- Spaces: 2 Garage
- Garage: Built-in
- Driveway: Private double
Heating, water and powerForced air, gas, Central air, Municipal water
- Heating: Forced air, gas
- Cooling: Central air
- Water: Municipal water
- Sewer: Municipal sewer
Costs and taxesTaxes $7,460 a year, HST included in the price, Hot water heater, furnace & ac
- Taxes, 2024: $7,460 a year
- HST: HST included in the price
- Rental items: Hot water heater, furnace & ac
- Under contract: Hot water heater
Included in the saleAll appliances as shown in mls
- Included: All appliances as shown in mls
Listing detailsW9509543, Suspended, Oct 24, 2024
- MLS® number: W9509543
- Status: Suspended
- Listed on: Oct 24, 2024
- Days on market: 61
- Updated: Dec 24, 2024
- Possession: Flexible
- Occupied by: Owner
- Listing brokerage: ZOLO REALTY
About this home
8 Revelstoke Place, Brampton (Sandringham-Wellington), ON L6R 3G3
This spacious 4-bedroom residence is perfect for multi-generational living and is situated in a highly desirable location. As you enter, you're greeted by a spacious foyer that leads to an elegant formal dining and living area, all adorned with stunning hardwood floors and ceramic tiles. The oak staircase adds a touch of sophistication.The main floor features a convenient laundry room and a generous family room, complete with a cozy gas fireplace, ideal for family gatherings. The recently updated gourmet kitchen is a chef's delight, boasting stainless steel appliances, quartz countertops, and a walkout to a lovely deck for outdoor entertaining.Natural light fills the home through large windows, creating a warm and inviting atmosphere. The second floor has 4 bedrooms and 3 full washrooms, the spacious primary bedroom offers a serene retreat with a 5-piece ensuite and a walk-in closet. Additionally, there is a second large bedroom with its own ensuite, complemented by two more sizable bedrooms that share a stylish 5-piece bathroom.For added convenience, the property includes a 2-bedroom basement in-law suite with a separate entrance, complete with its own kitchen, bathroom, and in-suite laundry perfect for extended family living or guests.Explore every corner of this stunning home with the attached Matterport 3D tour. Don't miss out on this exceptional opportunity!
Ask about this home
A HOMEH agent will answer your questions about this home.
Around this home
Daily convenience, out of 100, from the distances below
Schools nearby
School rating, out of 10.
Helpful calculators
Your HOMEH agent

"I would see it this week."