

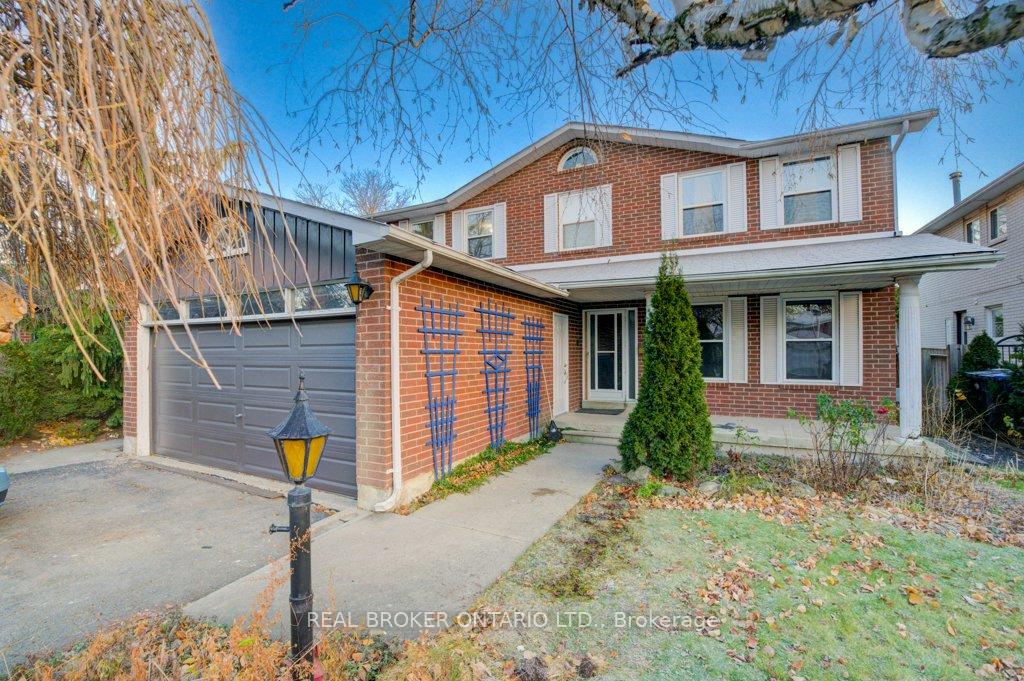
13 Manorcrest Street
13 Manorcrest Street
Property history
Facts and features
- BasementPart finished
- Age of home31–50 years
- Water, sewerMunicipal
- HeatingForced air
- Fireplace
- Central air
- Inground pool
The homeDetached, 2-storey, Age 31–50 years
- Type: Detached
- Style: 2-storey
- Age: 31–50 years
- Living space: 3,500–5,000 sq ft
- Basement: Full, partially finished
InsideFireplace Yes, family room, wood, Main level, Auto garage door remote, in-law capability
- Fireplace: Yes, family room, wood
- Laundry: Main level
- Features: Auto garage door remote, in-law capability
- Rooms above ground: 5
- Rooms in the basement: 6
- Bedrooms: 5
- Bathrooms: 4
- Kitchens: 1
- Family room: Yes
Outside and lotBrick, concrete, Asphalt shingle, Concrete, poured concrete
- Exterior: Brick, concrete
- Roof: Asphalt shingle
- Foundation: Concrete, poured concrete
- Pool: Inground
- Size: 50 × 154.92 ft
- Zoning: R5A
Parking1 Garage, Attached, Private double
- Spaces: 1 Garage
- Garage: Attached
- Driveway: Private double
Heating, water and powerForced air, gas, Central air, Municipal water
- Heating: Forced air, gas
- Cooling: Central air
- Water: Municipal water
- Sewer: Municipal sewer
- Natural gas: Yes
- Cable: Yes
Costs and taxesTaxes $6,696 a year, HST included in the price, Rental items None
- Taxes, 2024: $6,696 a year
- HST: HST included in the price
- Rental items: None
Included in the saleDishwasher, dryer, garage door opener, hot water tank owned, pool equipment, range hood, refrigerator, stove, washer
- Included: Dishwasher, dryer, garage door opener, hot water tank owned, pool equipment, range hood, refrigerator, stove, washer
NearbyArts centre, golf, hospital, library, public transit, school
- Close to: Arts centre, golf, hospital, library, public transit, school
Listing detailsW11880769, Sold, Dec 3, 2024
- MLS® number: W11880769
- Status: Sold
- Listed on: Dec 3, 2024
- Days on market: 3
- Updated: Dec 6, 2024
- Possession: Immediately
- Occupied by: Owner
- Listing brokerage: REAL BROKER ONTARIO LTD.
About this home
13 Manorcrest Street, Brampton (Central Park), ON L6S 2W7
****Contractors, Flippers, Investors...Looking for a Winter Project in a great family neighbourhood of Brampton that is commuter friendly? Then look no further. This home is calling out to be revived. With 5 well appointed bedrooms on the 2nd level and 2 full baths it is the perfect large family home, BUT WAIT...there is more! The potential to create a spacious 2 bed in-law suite in the basement opens up the opportunity for multi-generational living that is in such high demand. The basement already has a full bath, and the starting of some of the plumbing etc. needed for a kitchenette space, with large windows that just need an upgrade and high ceilings this will be the prefect in-law suite for any extended family members once renovated. The main level has the potential, with some creative design, to be an entertainer's delight, opening up a few walls & adding in a high end chef's kitchen combination dining area will provide functionality and value to this space with out taking away from the other living spaces on this level. The bygone oasis of a backyard needs love and attention to bring it back to its former glory, where the lazy hazy days of summer are enjoyed & laughter fills the backyard. The bones of the house are sound and key mechanical items have been recently updated, Windows & doors on the main & second level new 2022, Furnace, AC, Water Heater - 2024, Roof 2011. Seller makes no representations or warranties on home, pool, chattels, Buyer to do due diligence.
Ask about this home
A HOMEH agent will answer your questions about this home.
Around this home
Daily convenience, out of 100, from the distances below
Schools nearby
School rating, out of 10.
Helpful calculators
Your HOMEH agent

"I would see it this week."