

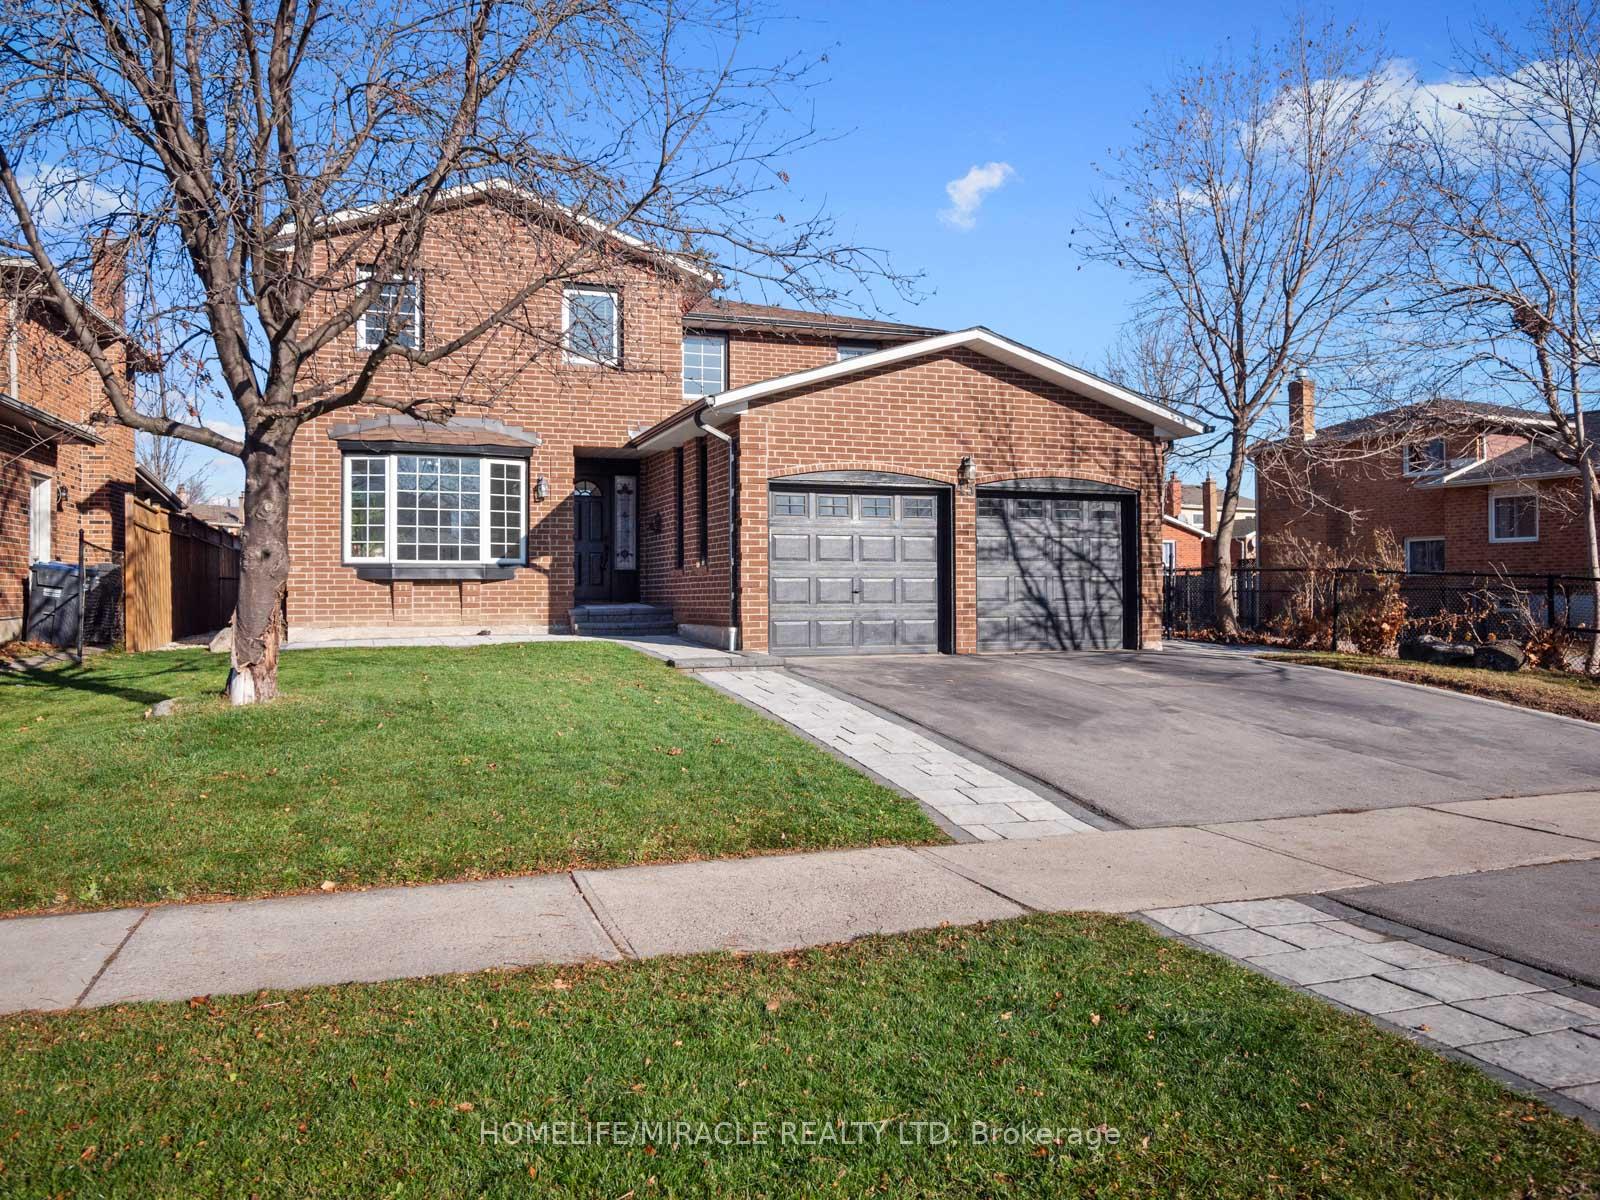
45 Braidwood Lake Road
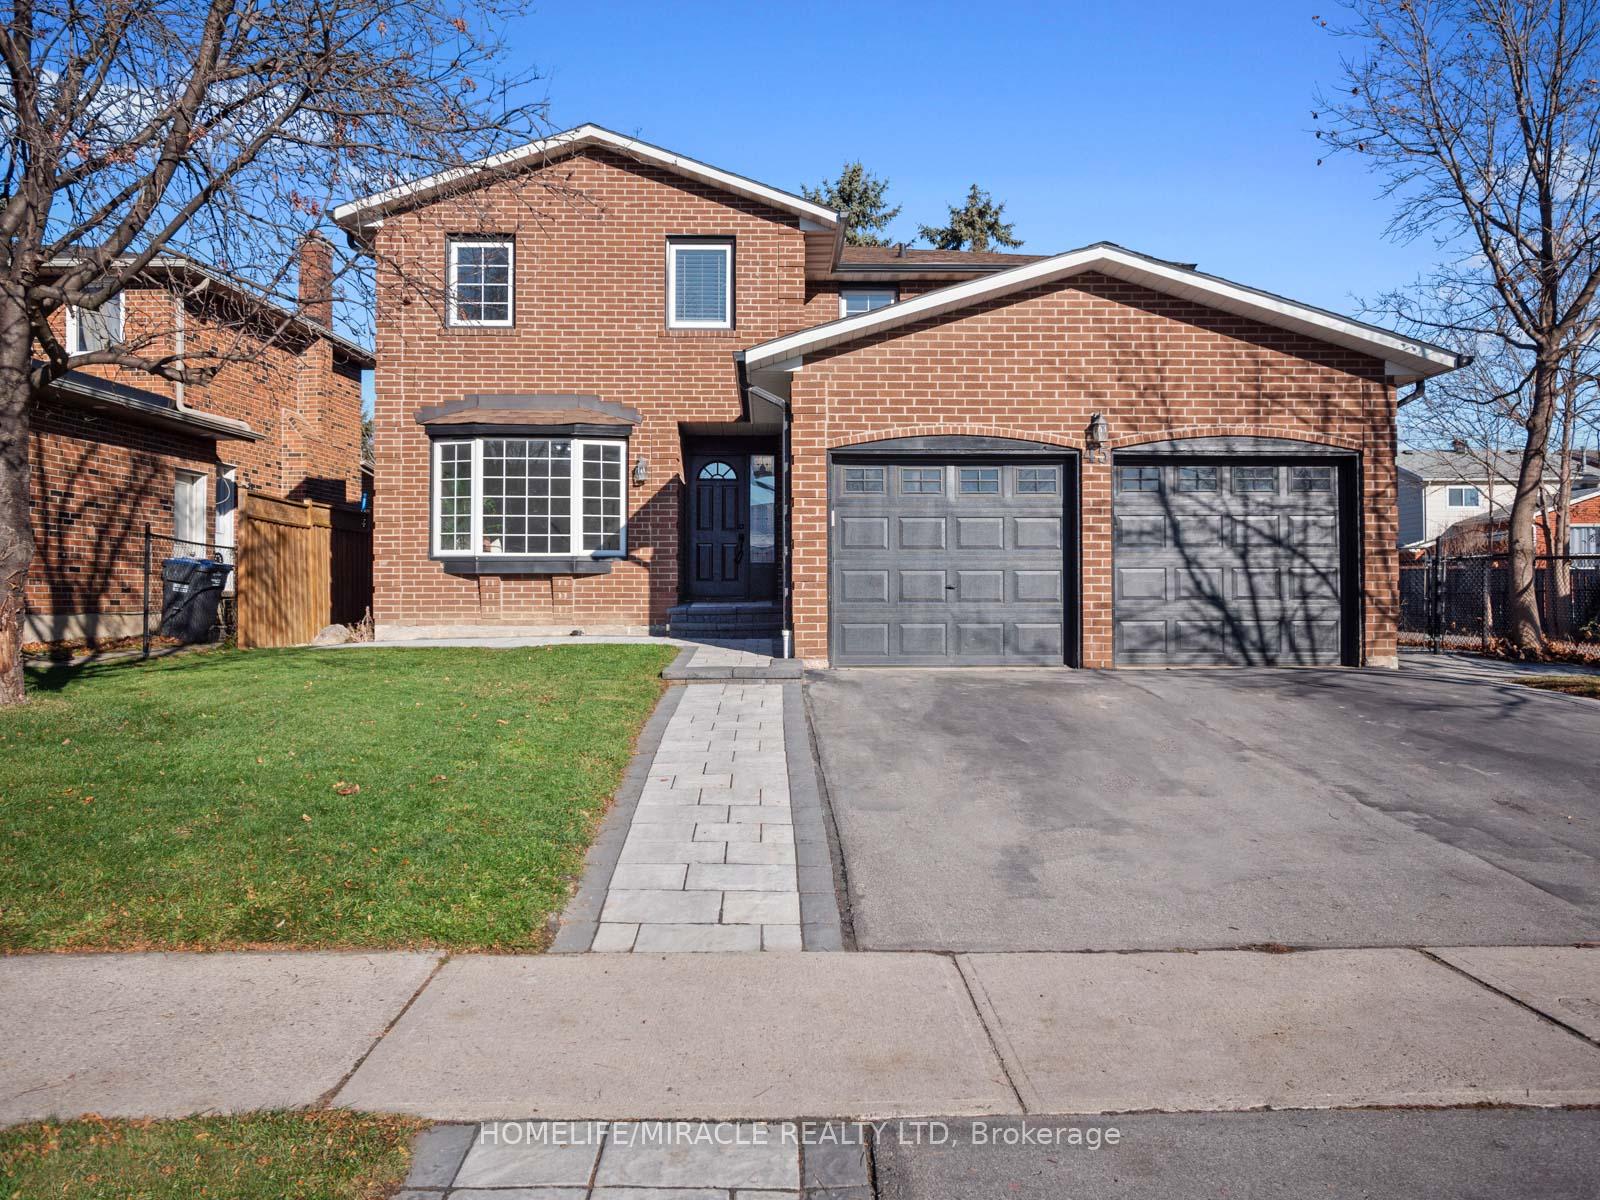
45 Braidwood Lake Road
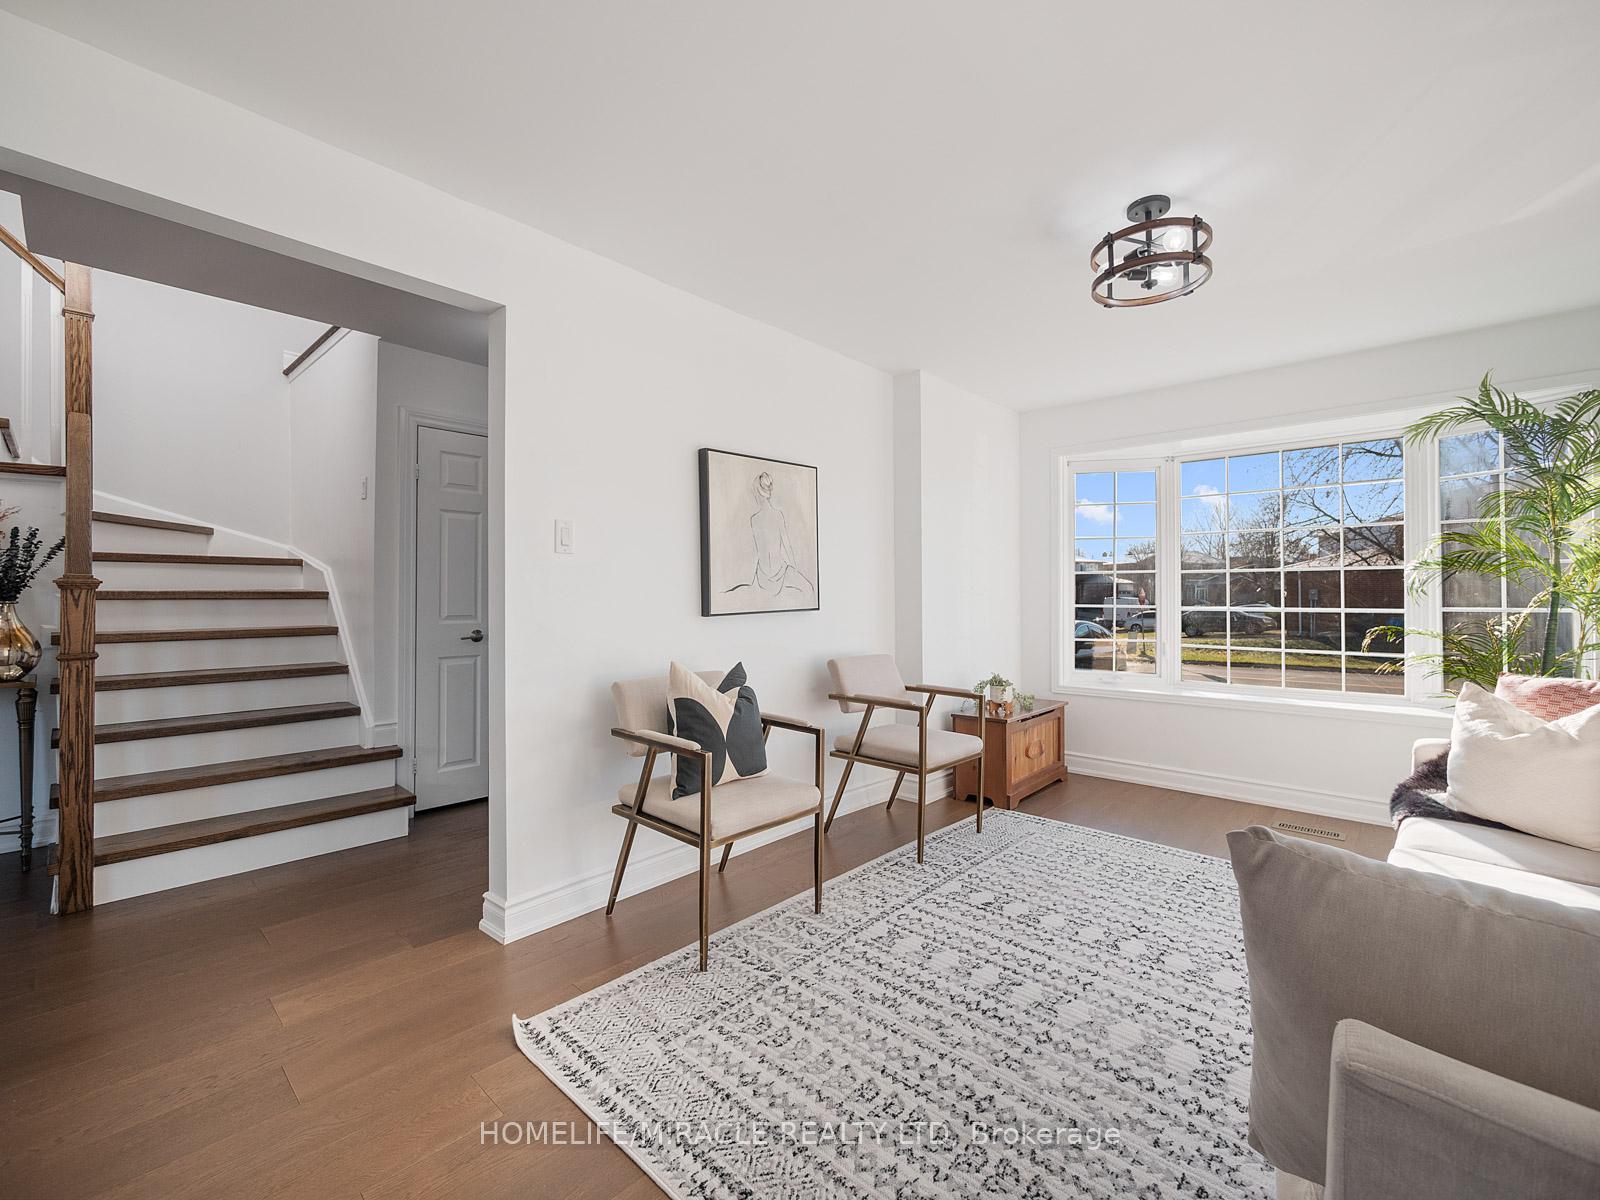 See all 38 photos
Property history
Facts and features
- BasementFinished
- Water, sewerMunicipal
- HeatingForced air
- CoolingCentral air
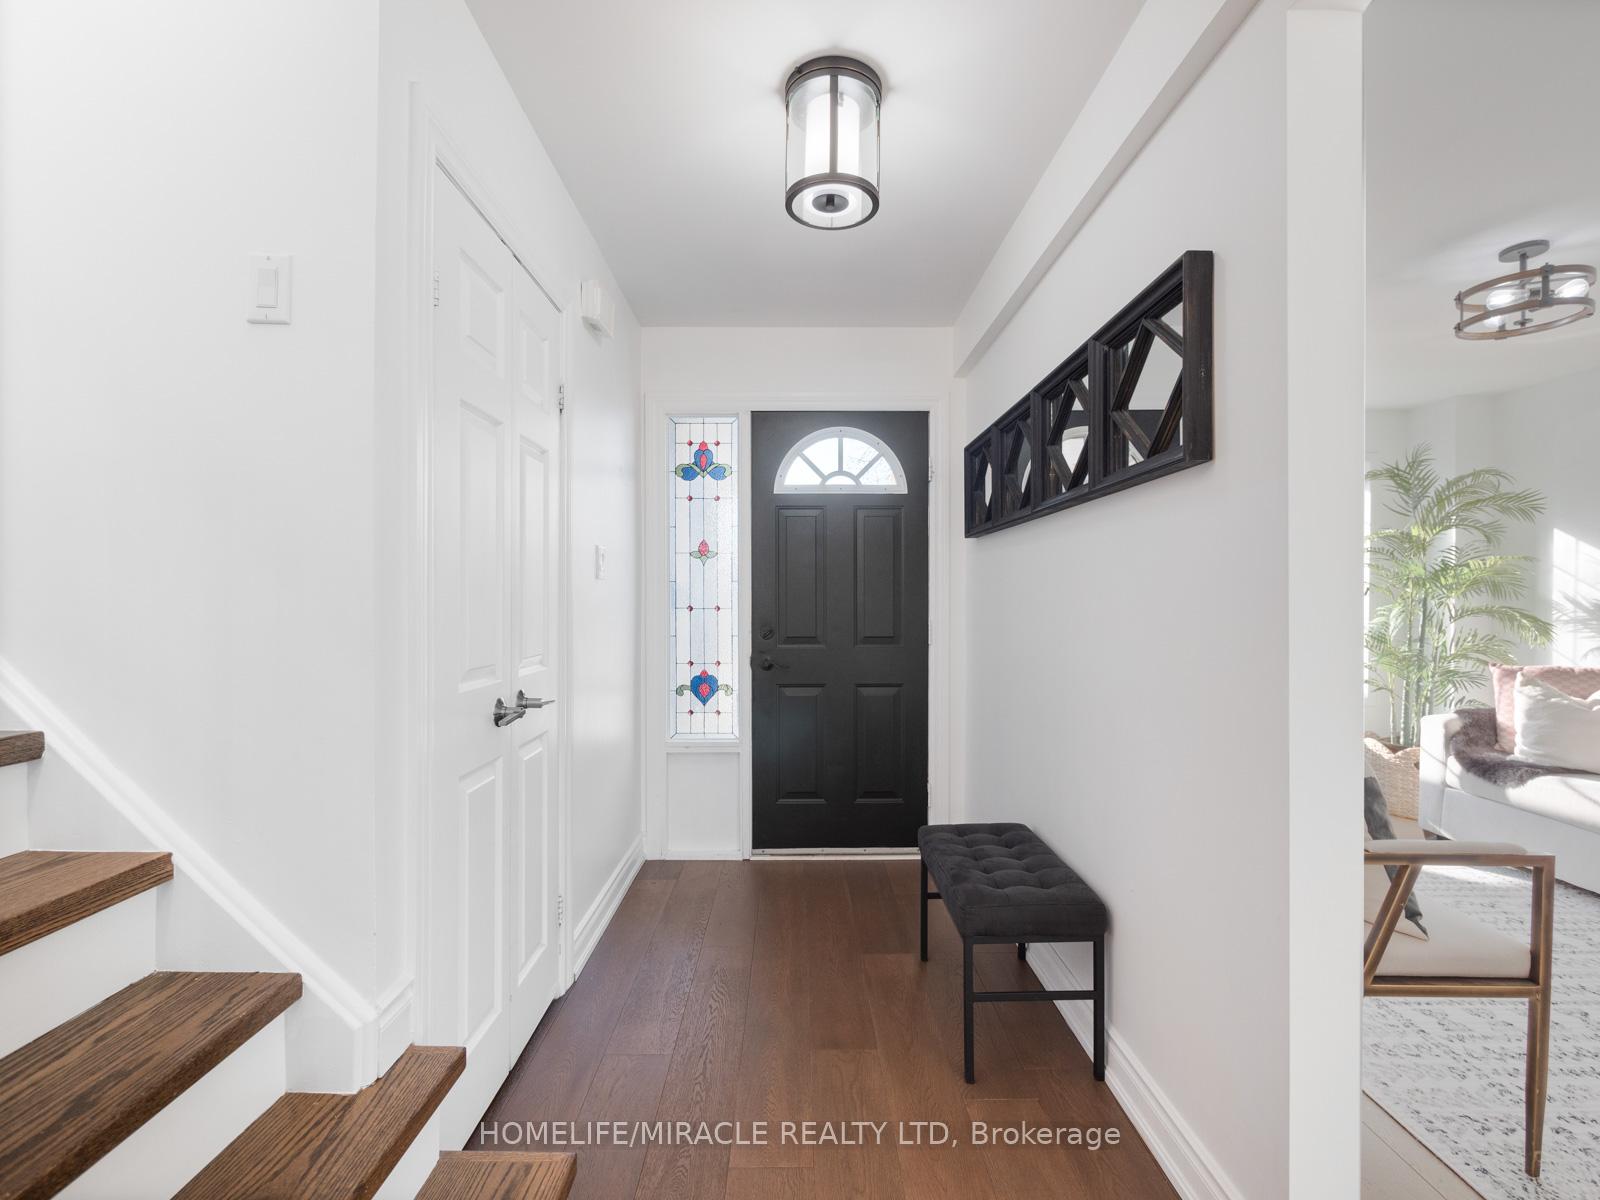
- Hardwood floors
- Fireplace
- Central air
The homeDetached, 2-storey, 2,000–2,500 sq ft
- Type: Detached
- Style: 2-storey
- Living space: 2,000–2,500 sq ft
- Basement: Finished
InsideFireplace Yes, Hardwood, Main level
- Fireplace: Yes
- Flooring: Hardwood
- Laundry: Main level
- Features: Other
- Rooms above ground: 9
- Rooms in the basement: 2
- Bedrooms: 4 + 1 in the basement
- Bathrooms: 3
- Kitchens: 1
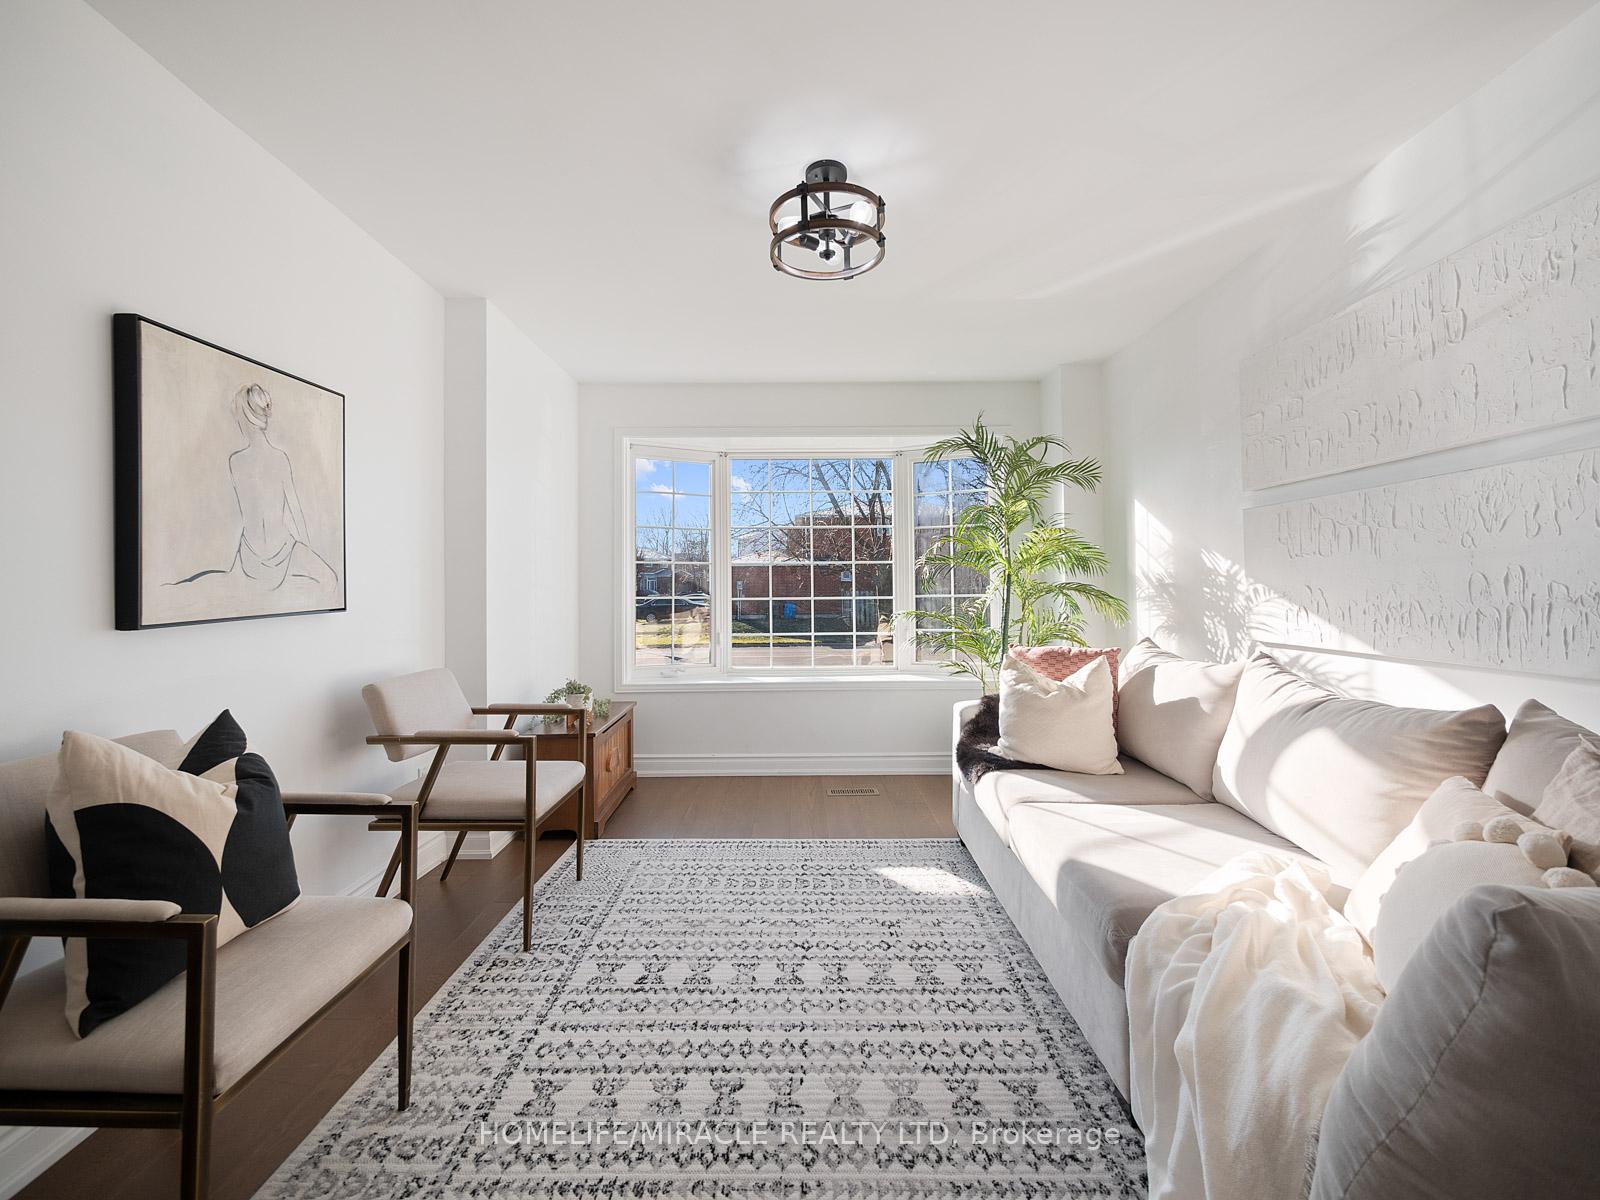
- Family room: Yes
Outside and lotBrick, Asphalt shingle, Concrete
- Exterior: Brick
- Roof: Asphalt shingle
- Foundation: Concrete
- Size: 50 × 100 ft
Parking2 Garage, Attached, Private
- Spaces: 2 Garage
- Garage: Attached
- Driveway: Private
Heating, water and powerForced air, gas, Central air, Municipal water
- Heating: Forced air, gas
- Cooling: Central air
- Water: Municipal water
- Sewer: Municipal sewer
Costs and taxesTaxes $6,198 a year, HST included in the price
- Taxes, 2024: $6,198 a year
- HST: HST included in the price
Included in the saleS/s fridge, s/s gas stove, s/s b/i dishwasher, washer, dryer, all elfs, hot tub
- Included: S/s fridge, s/s gas stove, s/s b/i dishwasher, washer, dryer, all elfs, hot tub
NearbyRec./commun.centre, school bus route, library
- Close to: Rec./commun.centre, school bus route, library
Listing detailsW11881019, Sold, Dec 4, 2024
- MLS® number: W11881019
- Status: Sold
- Listed on: Dec 4, 2024
- Days on market: 9
- Updated: Dec 13, 2024
- Possession: Flexible
- Occupied by: Owner
- Listing brokerage: HOMELIFE/MIRACLE REALTY LTD
About this home
45 Braidwood Lake Road, Brampton (Heart Lake West), ON L6Z 1R6
This gorgeous home provides tons of privacy on a 50 ft. lot backing onto greenspace in lovely family friendly Loafers Lake! Tastefully upgraded with a functional, open-concept layout with hardwood throughout! The elegant kitchen is fully equipped with an island (perfect for breakfast & entertaining), quartz counters, herringbone backsplash, white soft-closing cabinets with lots of built-ins & S/S appliances (incl. 6 burner gas range). The grand primary bedroom ft. a walk-in closet & modern 3 pc. ensuite. The other 3 bedrooms are all generous sizes & have double closets for ample storage. Professionally landscaped with extensive stone interlocking. Main floor mudroom offers convenience & extra storage with custom-built cabinetry & bench. Bonus bedroom (could be turned into 2) & Rec space in the basement. Lots of natural light. Seperate above grade family room with large bay window. Amazing location close to parks, trails, loafers lake, & tons of amenities. Cherry blossom tree overhangs backyard!
Ask about this home
A HOMEH agent will answer your questions about this home.
Around this home
Daily convenience, out of 100, from the distances below
Schools nearby
School rating, out of 10.
Helpful calculators
Your HOMEH agent

"I would see it this week."