

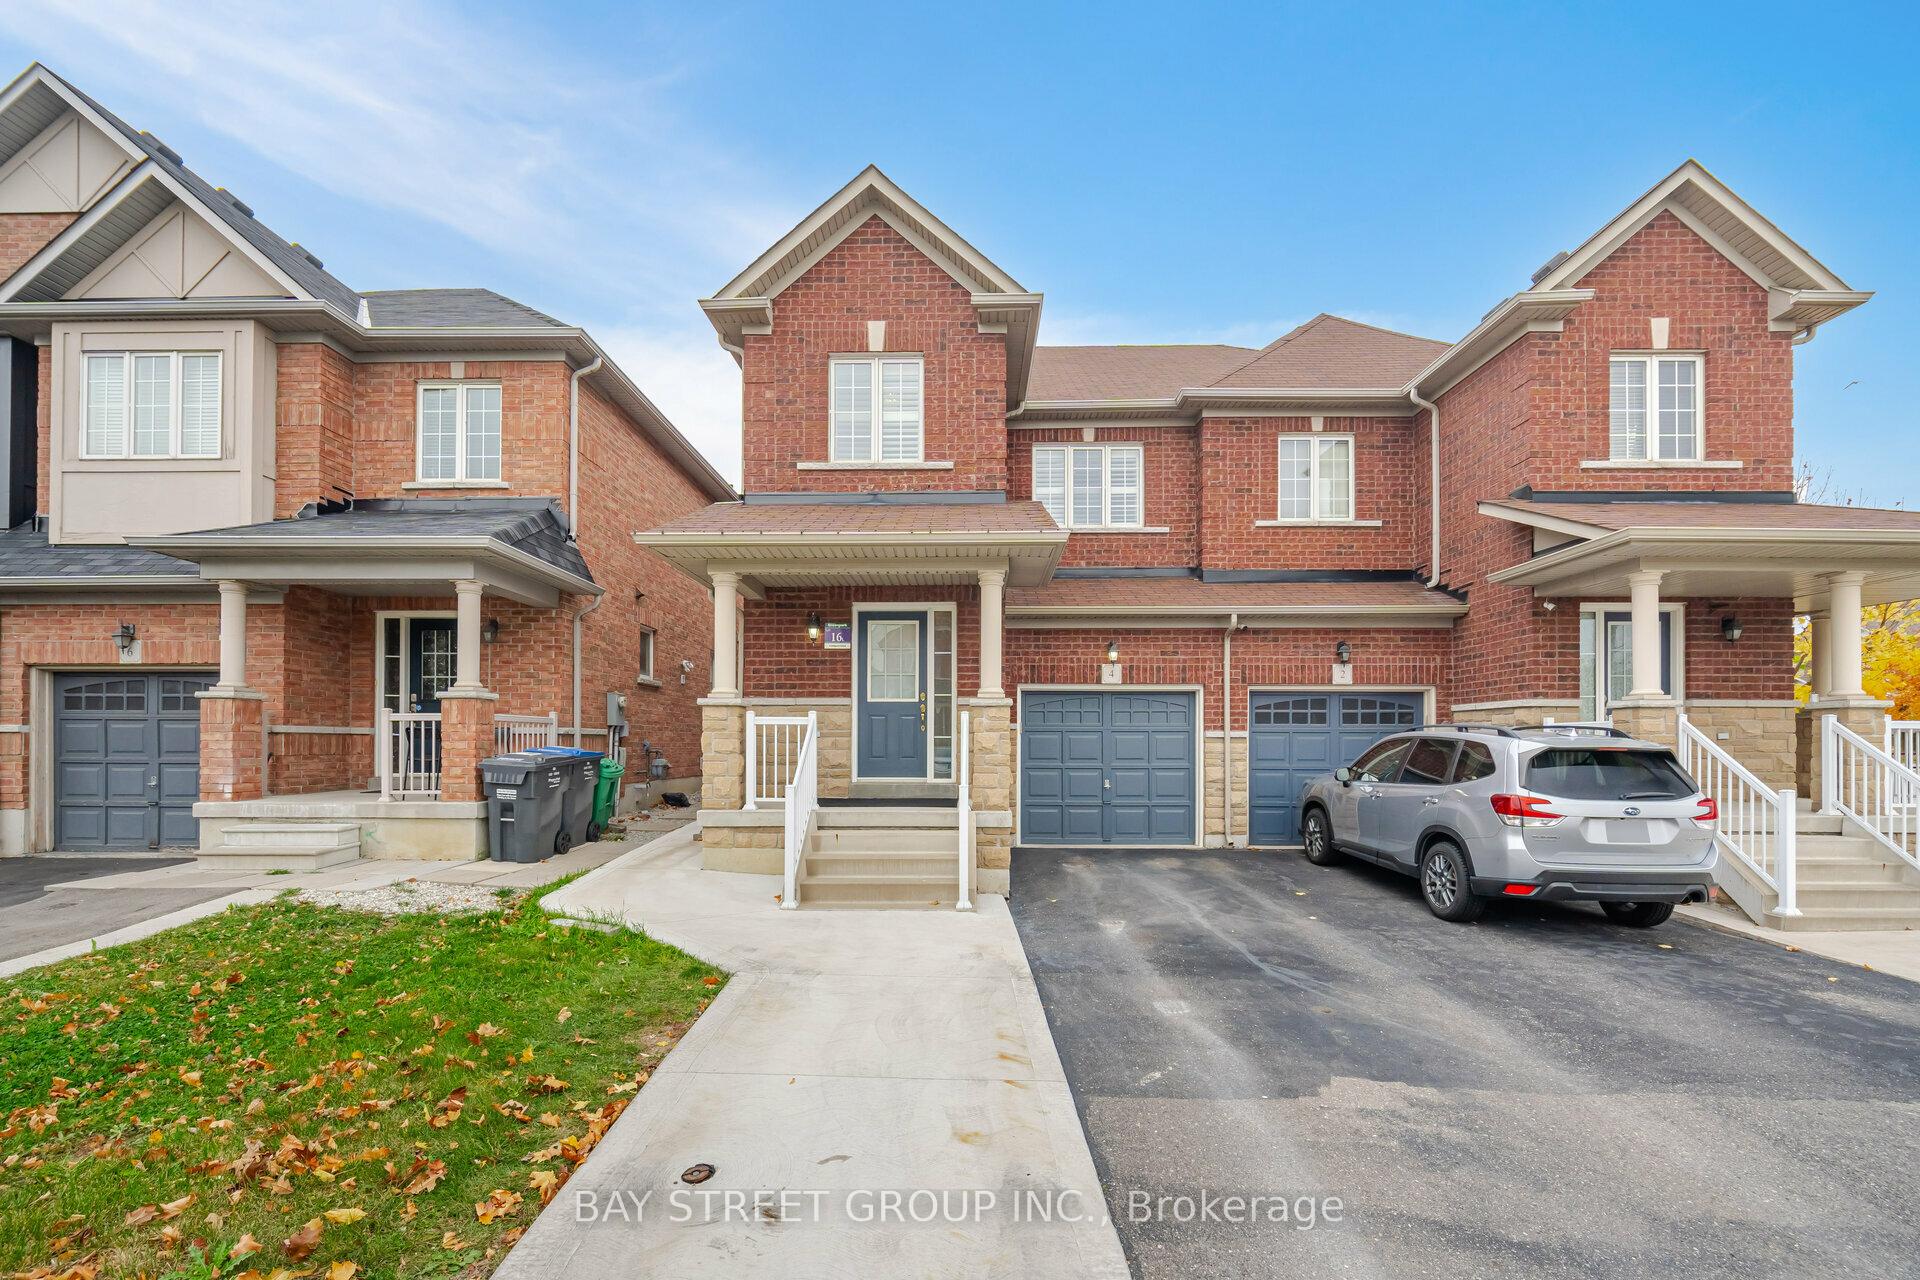
4 Delport Close
4 Delport Close
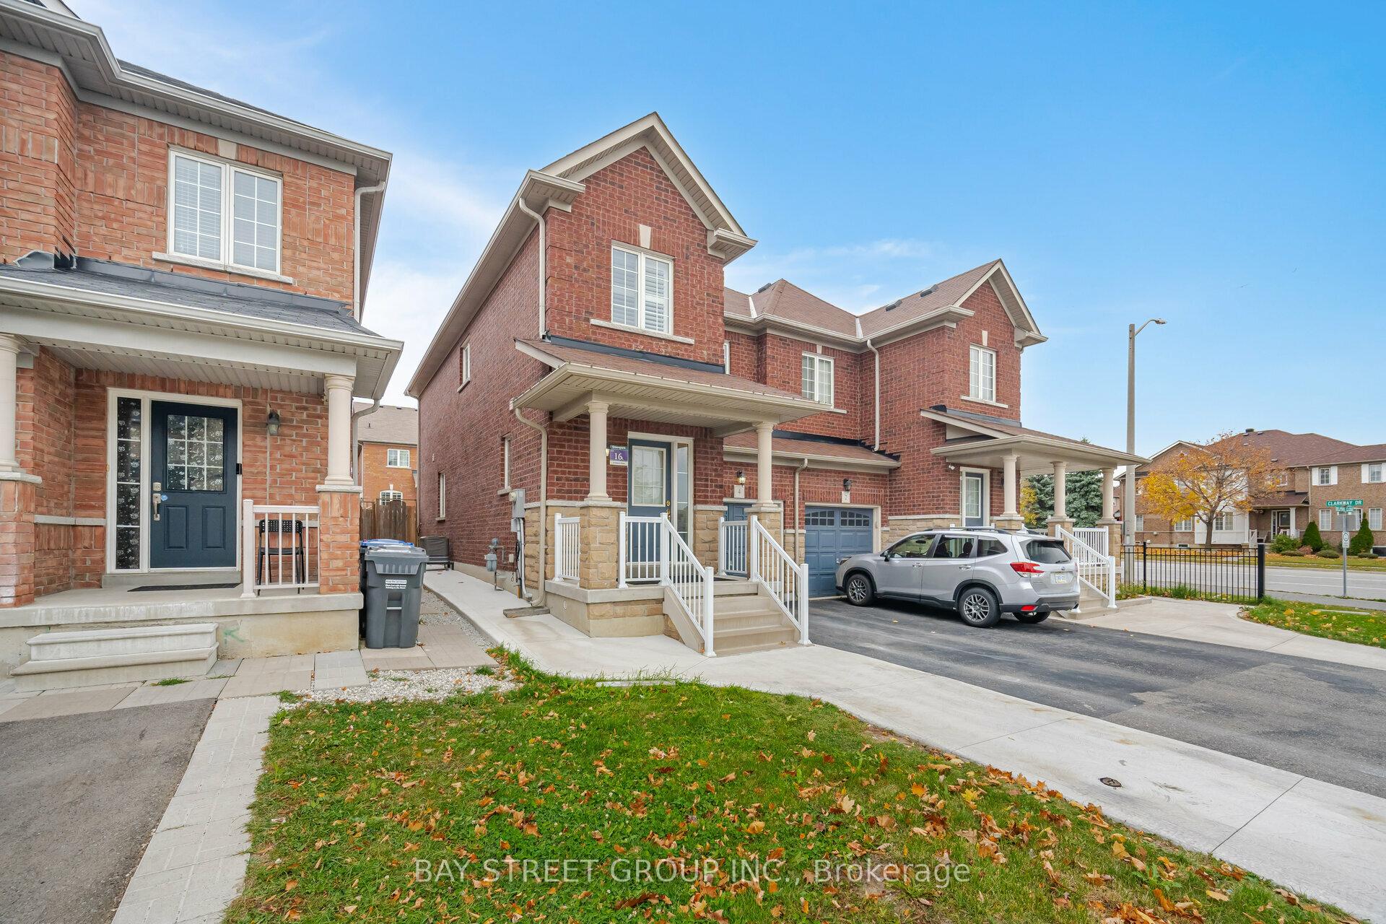
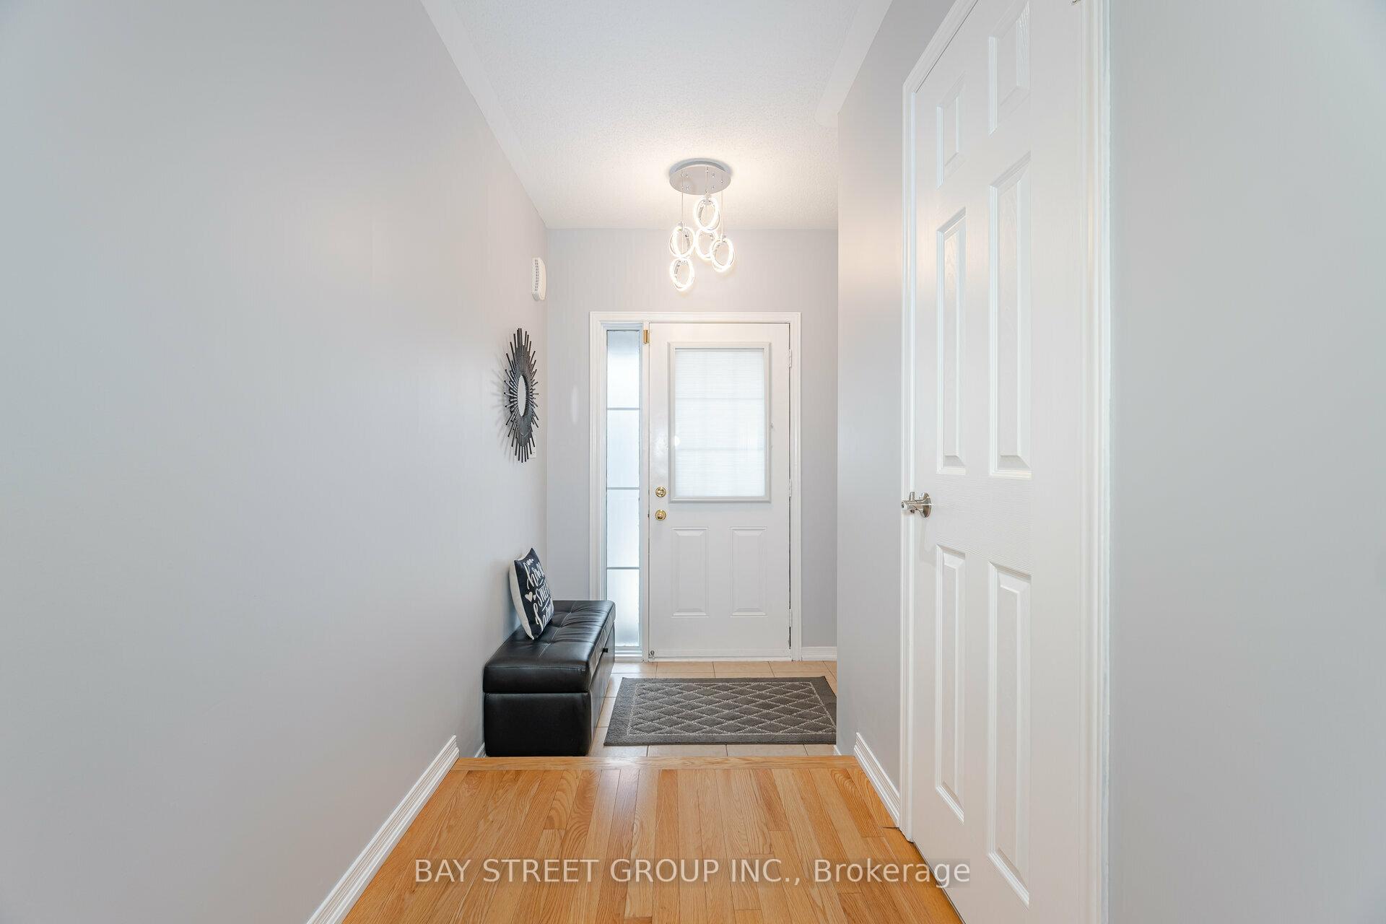
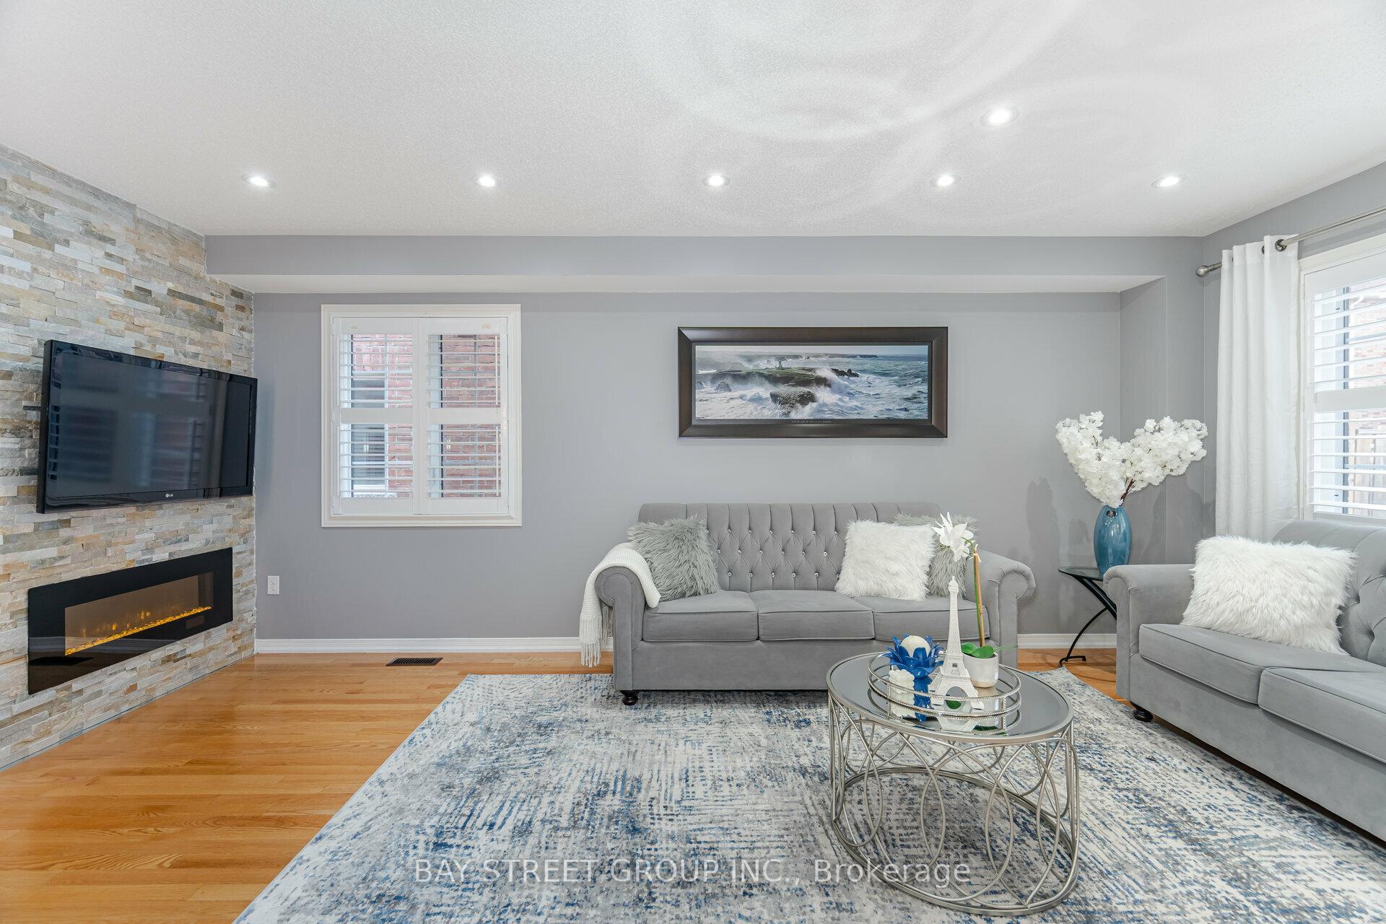
 See all 24 photos
Property history
Facts and features
- BasementFinished
- Age of home6–15 years
- Water, sewerMunicipal
- HeatingForced air
- Hardwood floors
- Central air
The homeSemi-Detached, 2-storey, Age 6–15 years
- Type: Semi-Detached
- Style: 2-storey
- Age: 6–15 years
- Living space: 1,500–2,000 sq ft
- Basement: Finished
InsideHardwood, Ceramic, Tile, Ventilation system, Rooms above ground 7
- Flooring: Hardwood, Ceramic, Tile
- Features: Ventilation system
- Rooms above ground: 7
- Rooms in the basement: 1
- Bedrooms: 3 + 1 in the basement
- Bathrooms: 4
- Kitchens: 1
Outside and lotBrick, Asphalt shingle, Poured concrete
- Exterior: Brick
- Roof: Asphalt shingle
- Foundation: Poured concrete
- Size: 23.95 × 101.05 ft
Parking1 Garage, Attached, Mutual
- Spaces: 1 Garage
- Garage: Attached
- Driveway: Mutual
Heating, water and powerForced air, gas, Central air, Municipal water
- Heating: Forced air, gas
- Cooling: Central air
- Water: Municipal water
- Sewer: Municipal sewer
Costs and taxesTaxes $5,733 a year, HST included in the price, Hot water tank
- Taxes, 2024: $5,733 a year
- HST: HST included in the price
- Rental items: Hot water tank
Included in the saleS/s stove ,s/s fridge ,s/s built in dishwasher, s/s hood/fan , front load washer/dryer ,furnace and a/c unit , pot lights , garage door opener, central vacuum, gazebo in backyard
- Included: S/s stove ,s/s fridge ,s/s built in dishwasher, s/s hood/fan , front load washer/dryer ,furnace and a/c unit , pot lights , garage door opener, central vacuum, gazebo in backyard
Listing detailsW11883151, Sold, Dec 5, 2024
- MLS® number: W11883151
- Status: Sold
- Listed on: Dec 5, 2024
- Days on market: 7
- Updated: Dec 12, 2024
- Possession: Flexible
- Occupied by: Owner
- Listing brokerage: BAY STREET GROUP INC.
About this home
4 Delport Close, Brampton (Bram East), ON L6P 3T2
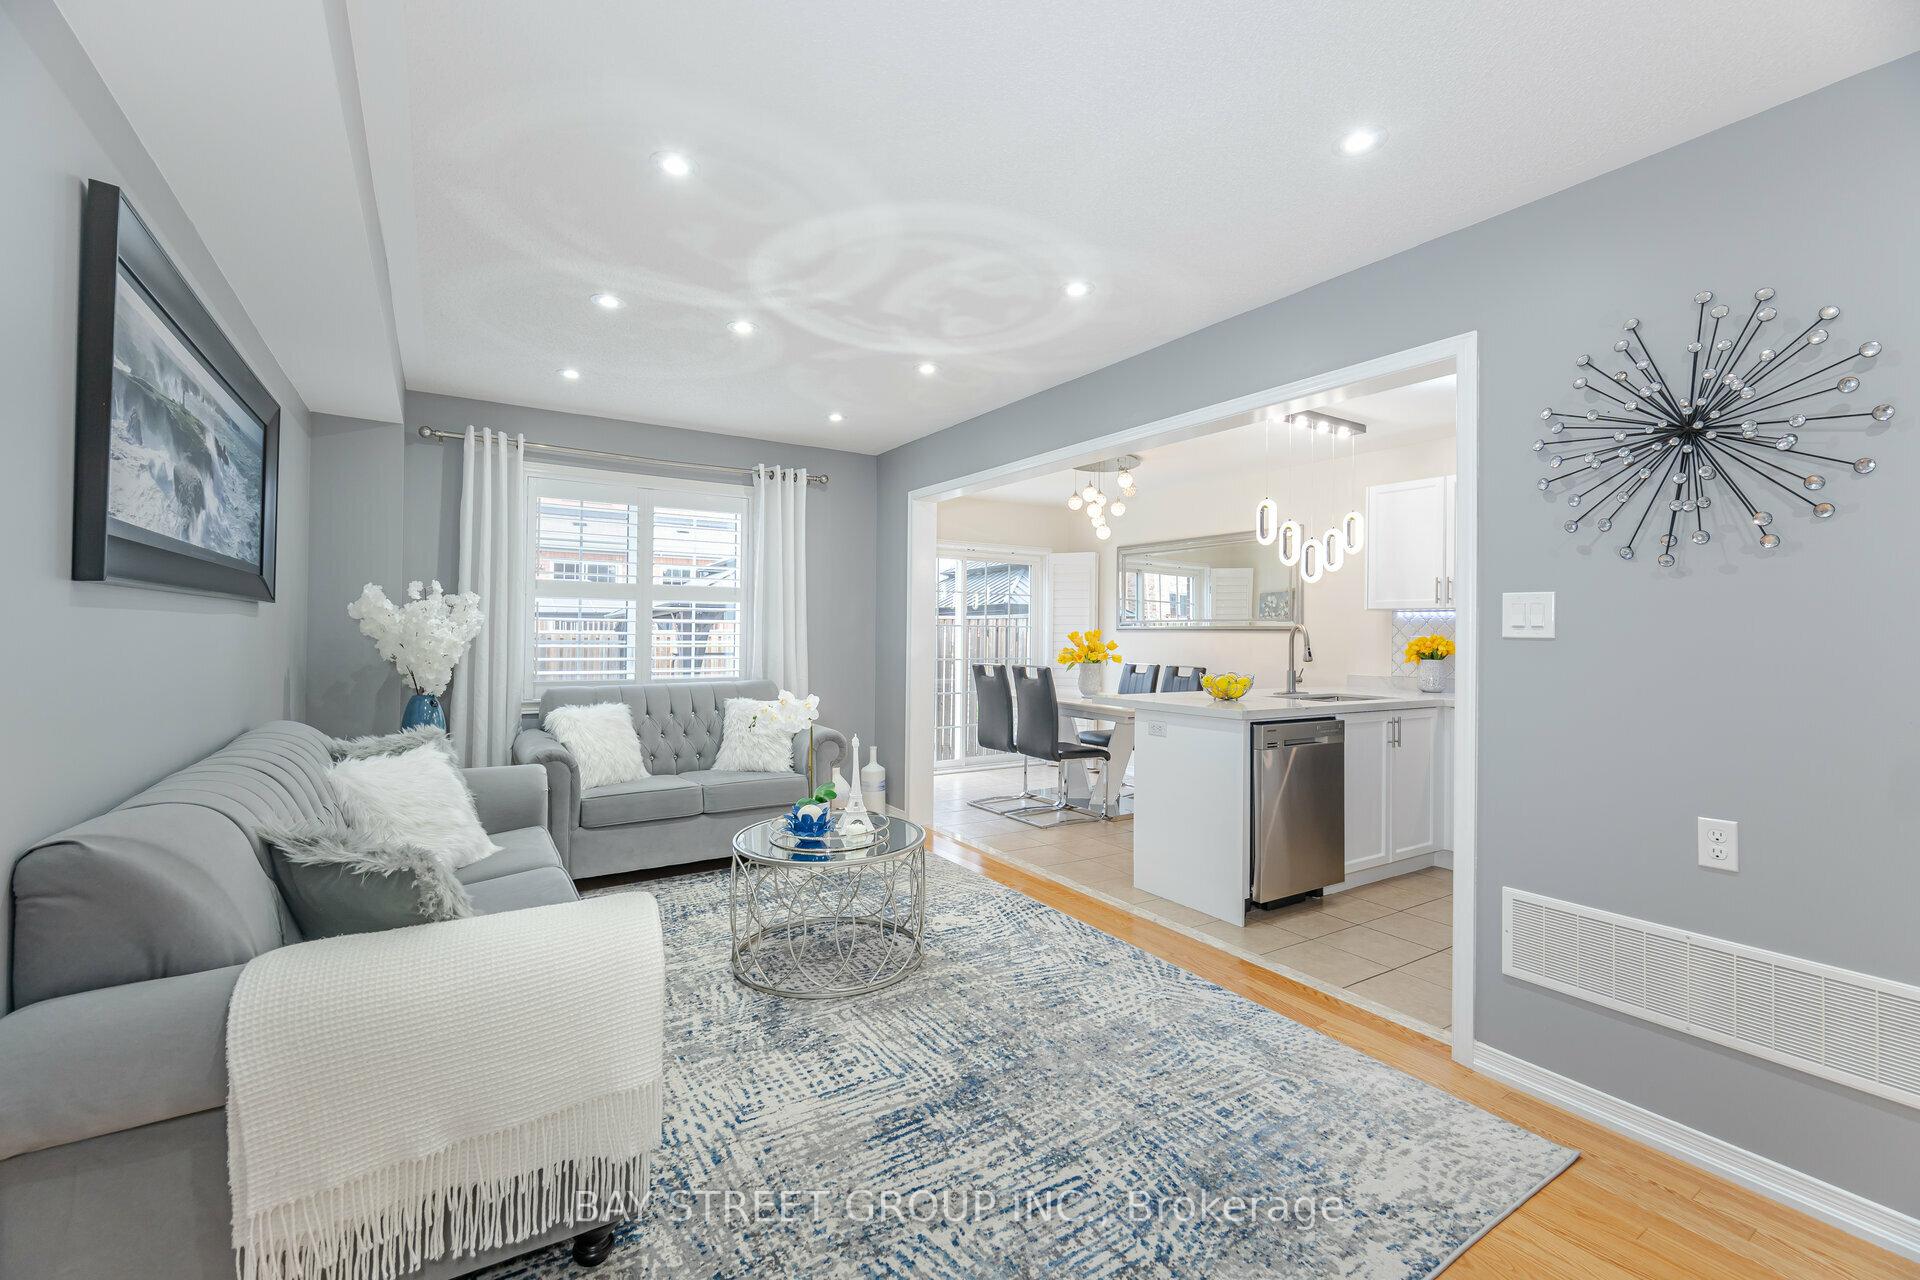
Your search ends here in the coveted Bram East community bordering Vaughan. This spacious home features 3+1 bedrooms and 3.5 bathrooms, offering a blend of elegance and modern upgrades. The upgraded kitchen boasts quartz countertops, a custom backsplash, and under-cabinet lighting. Beautiful hardwood floors, pot lights, and upgraded fixtures add sophistication throughout. The living and dining areas are perfect for gatherings, while the primary suite includes a walk-in closet and ensuite bathroom. All bedrooms are generously sized. The finished basement, complete with a bedroom and full bath, offers additional living space and has potential for a side entrance. Outside, a concrete patio spans the side and backyard, ideal for entertaining. Enjoy the convenience of nearby shopping, schools, and easy access to Highways 50 and 427.
Ask about this home
A HOMEH agent will answer your questions about this home.
Around this home
Daily convenience, out of 100, from the distances below
Schools nearby
School rating, out of 10.
Helpful calculators
Your HOMEH agent

"I would see it this week."