

87 Dolobram Trail
87 Dolobram Trail
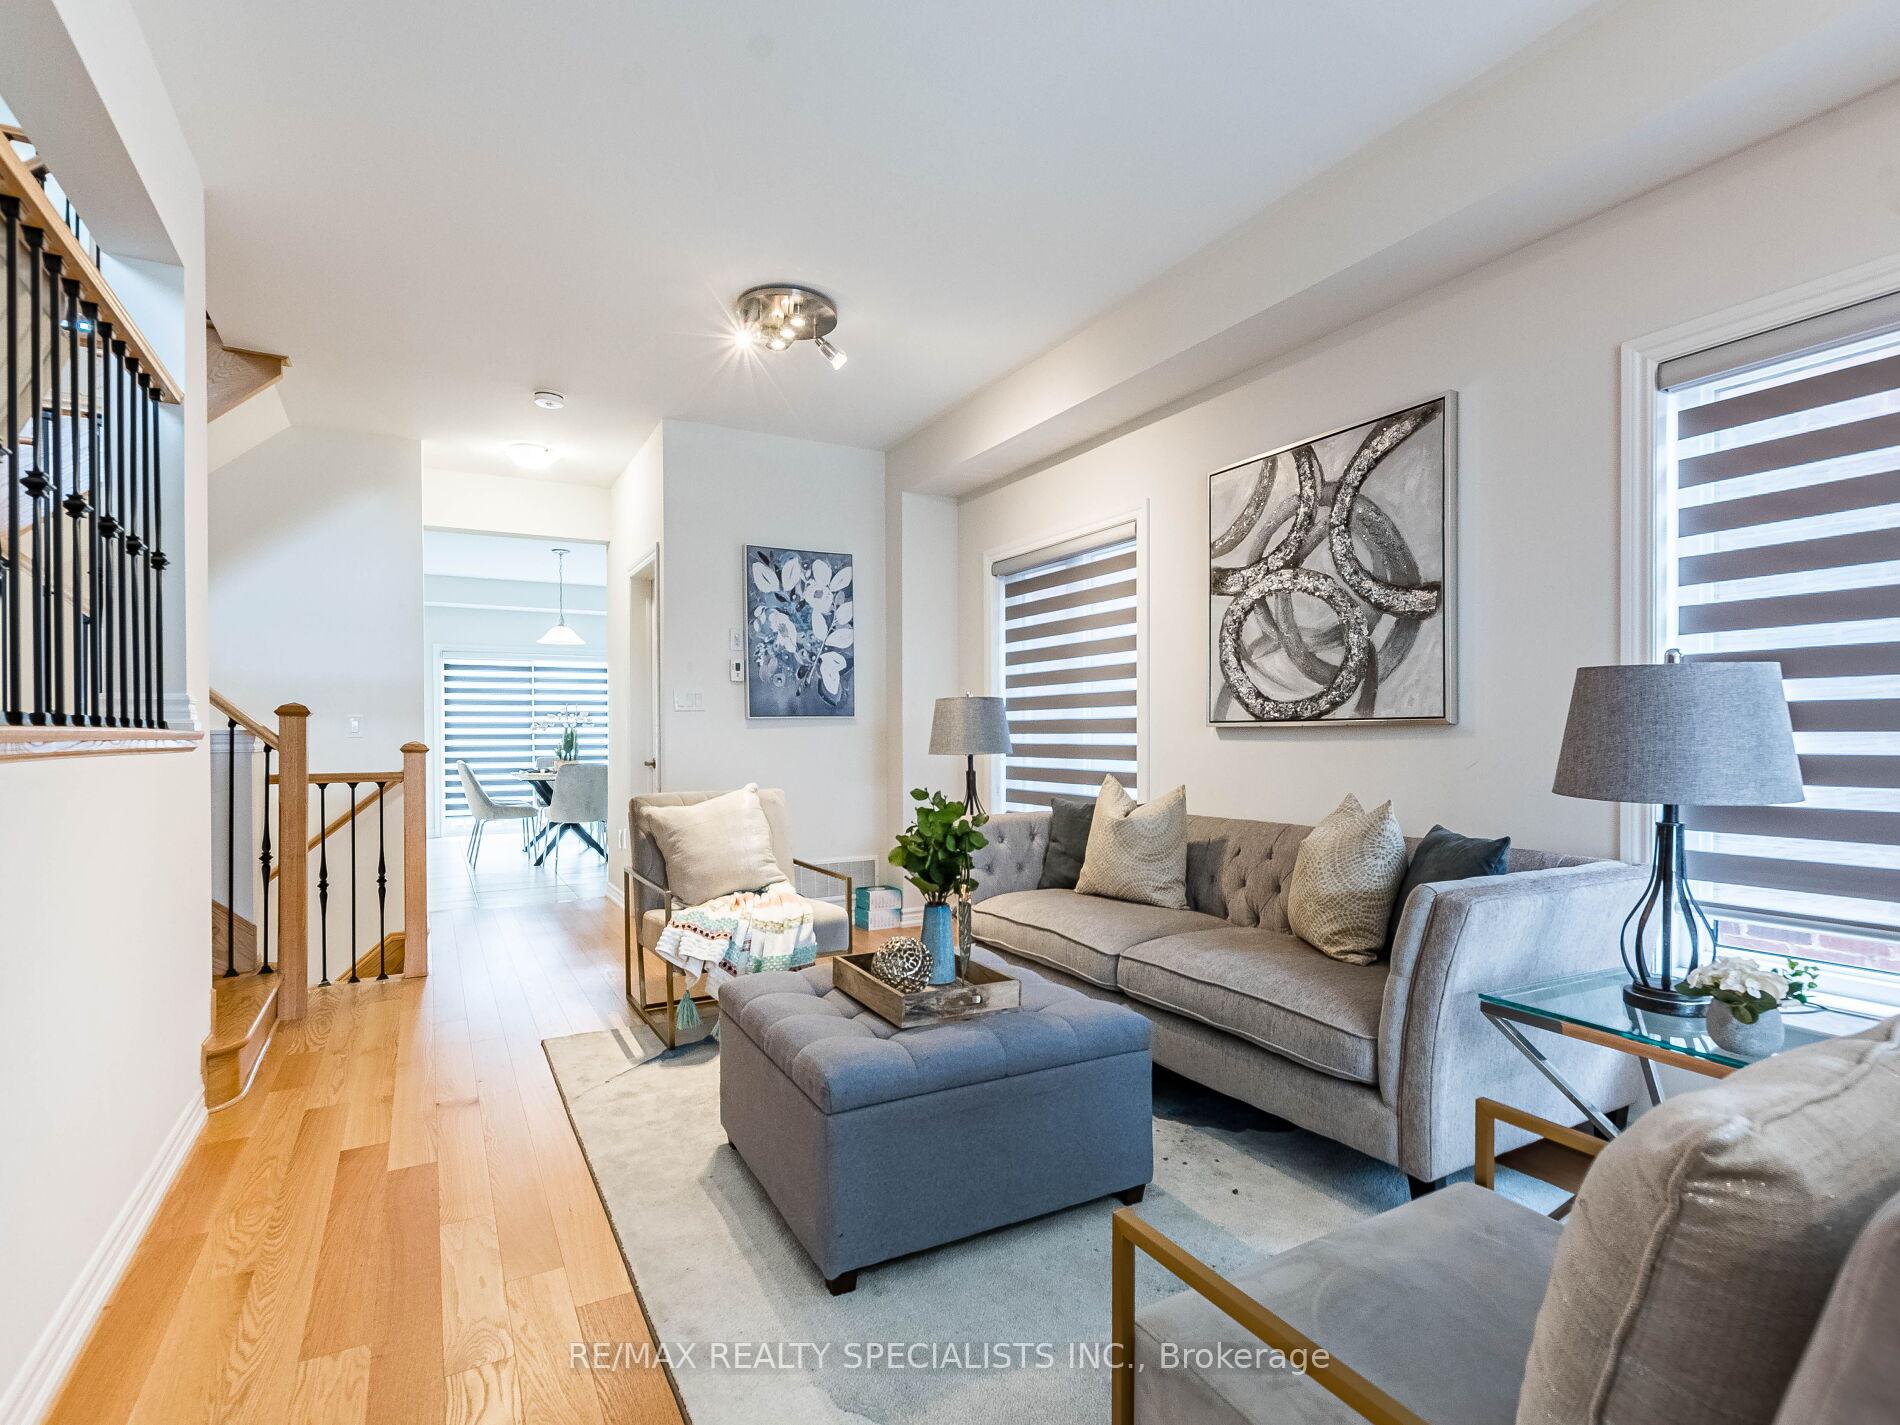 See all 34 photos
Property history
Facts and features
- BasementFull
- Age of home0–5 years
- Water, sewerMunicipal
- HeatingForced air
- Hardwood floors
- Fireplace
- Central air
The homeSemi-Detached, 2-storey, Age 0–5 years
- Type: Semi-Detached
- Style: 2-storey
- Age: 0–5 years
- Living space: 2,000–2,500 sq ft
- Basement: Full
InsideFireplace Yes, family room, Ceramic, Hardwood, Broadloom, Main level
- Fireplace: Yes, family room
- Flooring: Ceramic, Hardwood, Broadloom
- Laundry: Main level
- Features: Auto garage door remote
- Rooms above ground: 10
- Bedrooms: 3
- Bathrooms: 3
- Kitchens: 1
- Family room: Yes
Outside and lotBrick, stone, Asphalt shingle, Concrete
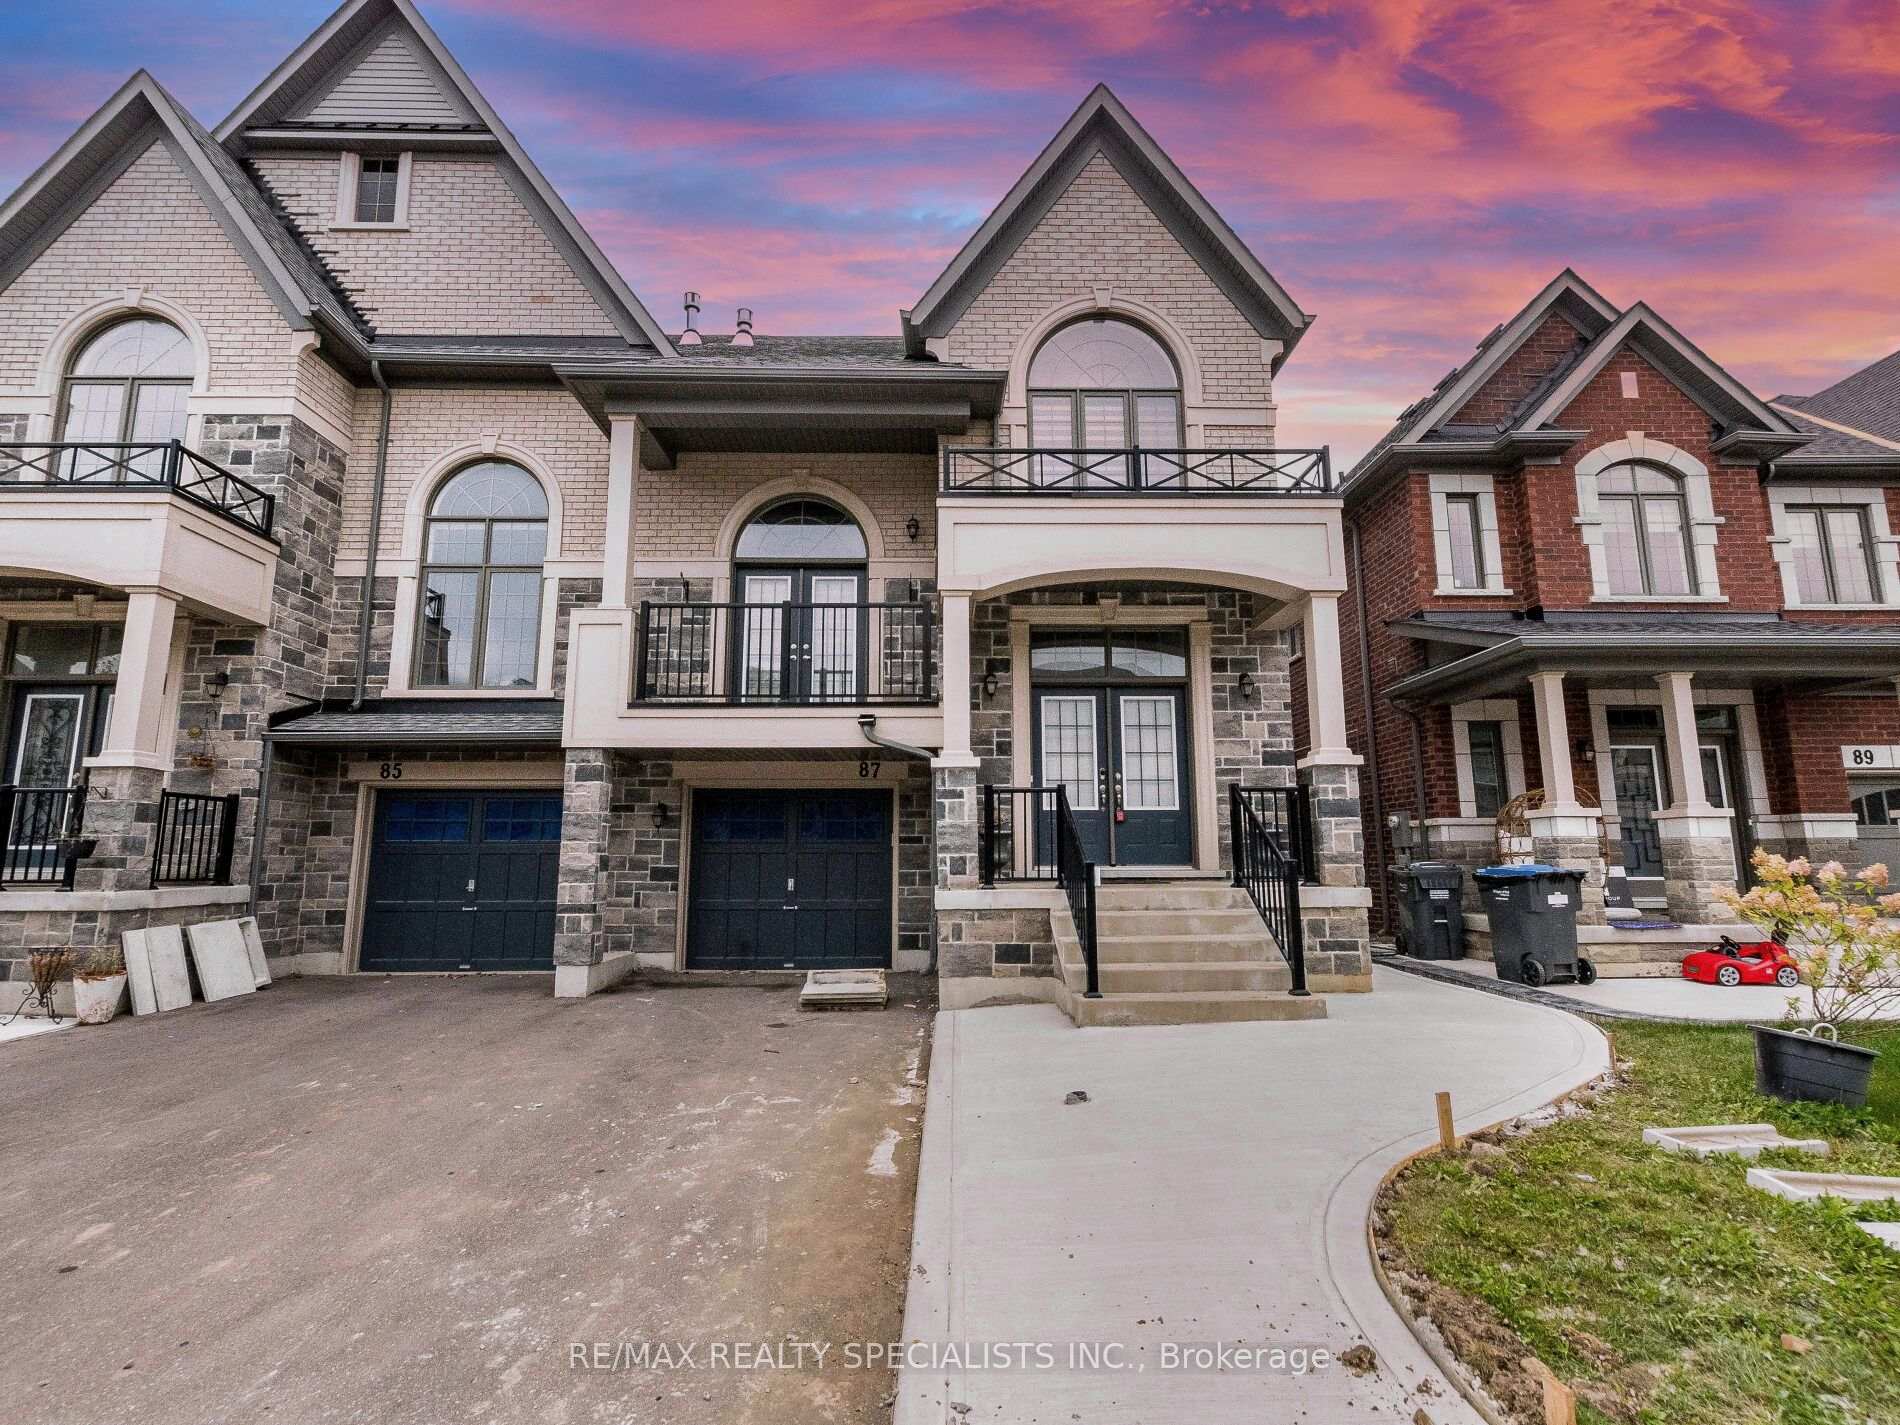
- Exterior: Brick, stone
- Roof: Asphalt shingle
- Foundation: Concrete
- Size: 28.54 × 88.58 ft
Parking1 Garage, Attached, Private
- Spaces: 1 Garage
- Garage: Attached
- Driveway: Private
Heating, water and powerForced air, gas, Central air, Municipal water
- Heating: Forced air, gas
- Cooling: Central air
- Water: Municipal water
- Sewer: Municipal sewer
- Natural gas: Available
- Hydro: Available
- Cable: Available
- Telephone: Available
Costs and taxesTaxes $6,265 a year, Hot water heater, Hot water heater
- Taxes, 2024: $6,265 a year
- Rental items: Hot water heater
- Under contract: Hot water heater
Included in the saleS/s fridge, s/s stove, dishwasher, washer and dryer, all window coverings, all washroom mirrors, all light fixtures, central air and furnace,
- Included: S/s fridge, s/s stove, dishwasher, washer and dryer, all window coverings, all washroom mirrors, all light fixtures, central air and furnace,
NearbyPark, public transit, library, rec./commun.centre, school
- Close to: Park, public transit, library, rec./commun.centre, school
Listing detailsW9394052, Sold, Oct 12, 2024
- MLS® number: W9394052
- Status: Sold
- Listed on: Oct 12, 2024
- Days on market: 80
- Updated: Dec 31, 2024
- Possession: To Be Determined
- Occupied by: Vacant
- Listing brokerage: RE/MAX REALTY SPECIALISTS INC.
About this home
87 Dolobram Trail, Brampton (Northwest Brampton), ON L7A 4Y4
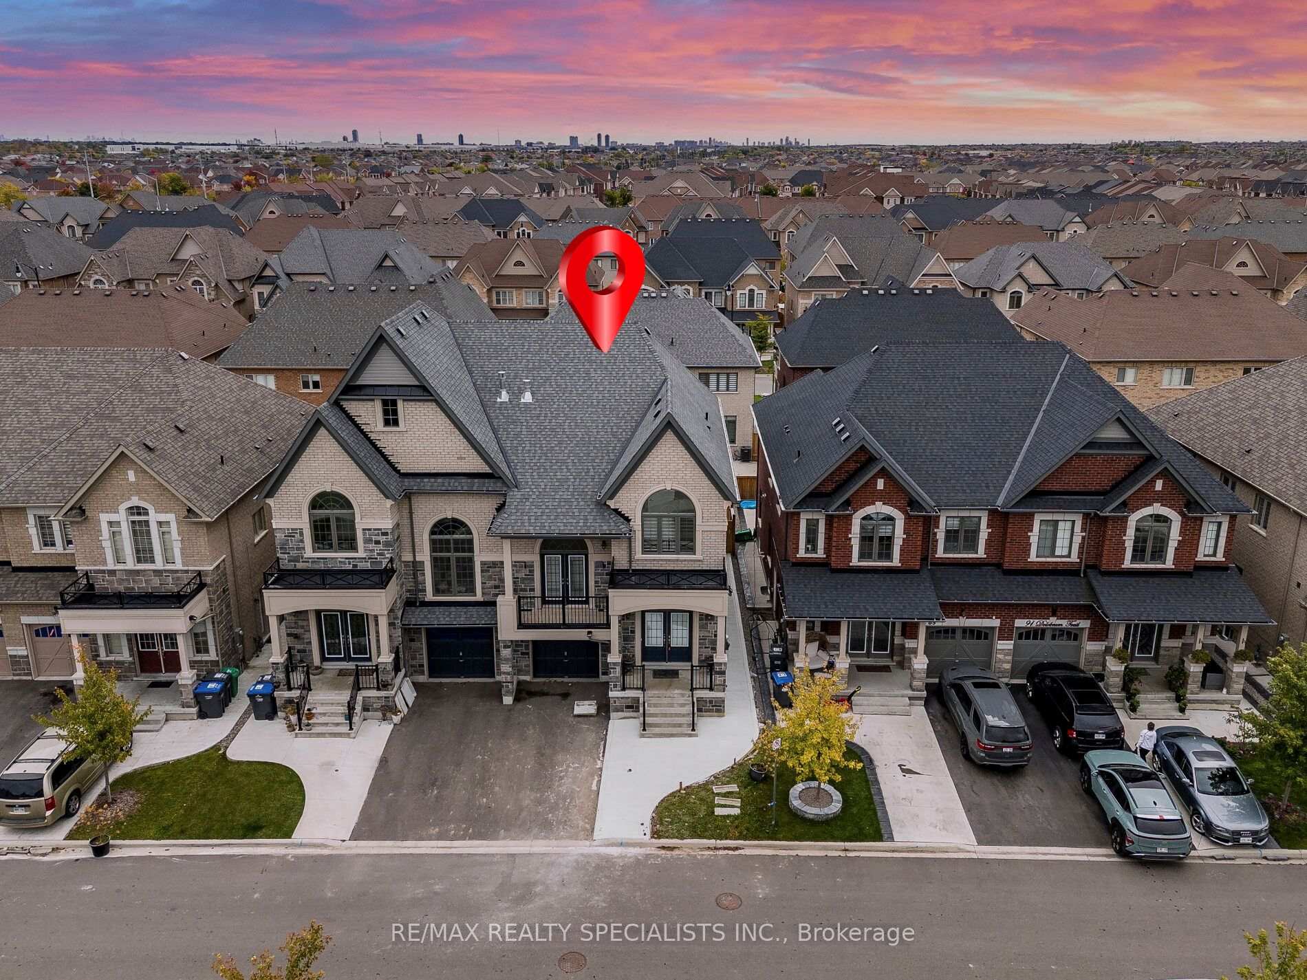
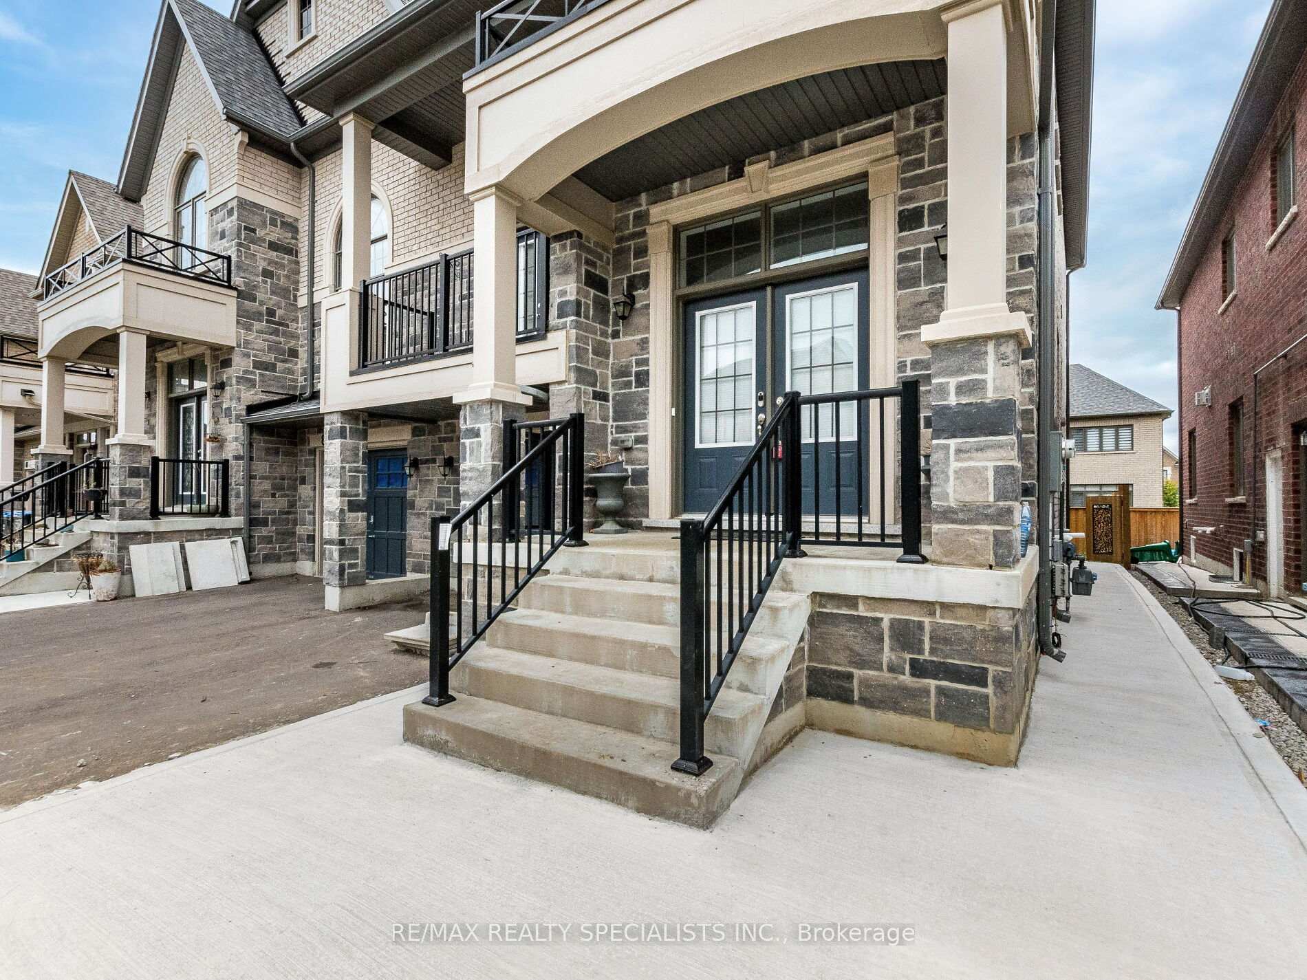
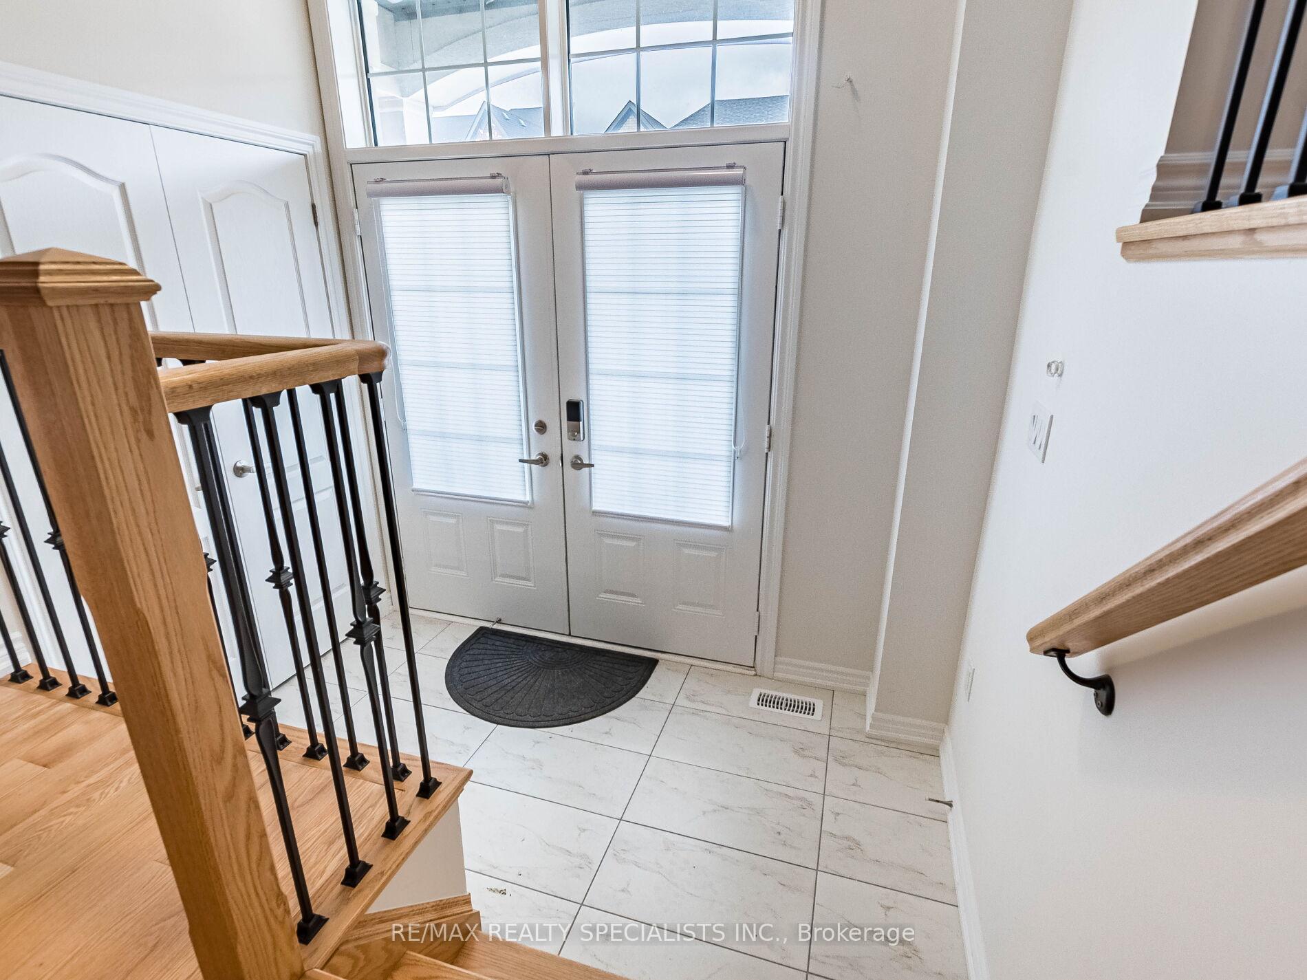
Wow! Thats The Perfect Word To Describe This Stunning Home! Welcome To This Unique, Bright, And Beautiful Semi-Detached House (((North Facing Home))), Located On A Premium Lot With No Sidewalk, Offering 2,200 Sq. Ft. (As Per MPAC). This Exceptional Property Features Top-Notch Premium Elevation With Brick And Stone, Making It An Ideal Family Home! The House Boasts 3 Spacious Bedrooms And 3 Modern Washrooms. The Main Floor Features Separate Living And Family Rooms, Both With Lofty 9-Foot Ceilings, Adding To The Home's Open And Spacious Atmosphere.The Cozy Family Room Open To Above Has A Gas Fireplace And A Walkout To A Charming Balcony! The Kitchen Is A Chef's Dream, Outfitted With Quartz Countertops And Stainless Steel Appliances, Making It The Perfect Space For Both Everyday Cooking And Entertaining! Upstairs, The Second Floor Includes Three Well-Sized Bedrooms And Two Washrooms. The Master Bedroom Serves As A True Retreat, Complete With A Luxurious 6-Piece Ensuite And A Walk-In Closet. Additionally, A Conveniently Located Laundry Room On The Main Floor Adds To The Home's Functionality! The Property Offers Great Potential With The Possibility Of A Separate Side Entrance And Room For A Backyard DeckPerfect For Outdoor Living And Entertaining. The Unfinished Basement Is A Blank Slate, Offering An Exciting Opportunity For Customization To Suit Your Unique Needs And Preferences! Located In A Prime, Family-Friendly Neighborhood, This Home Is Close To All Essential Amenities. It's Conveniently Near Bus Stops, Highways, And The Mount Pleasant GO Station, Ensuring Easy Commuting. Youll Also Find Schools, A Library, Grocery Stores, Plazas, And A Community Center Just Minutes Away, Making This Location Perfect For Comfortable Family Living! This House Is A Showstopper And An Absolute Must-See For Anyone Seeking A Spacious, Modern, And Luxurious Home In An Excellent Location. Dont Miss The Opportunity To Make This Exceptional Property Your Own!
Ask about this home
A HOMEH agent will answer your questions about this home.
Around this home
Daily convenience, out of 100, from the distances below
Schools nearby
School rating, out of 10.
Helpful calculators
Your HOMEH agent

"I would see it this week."