

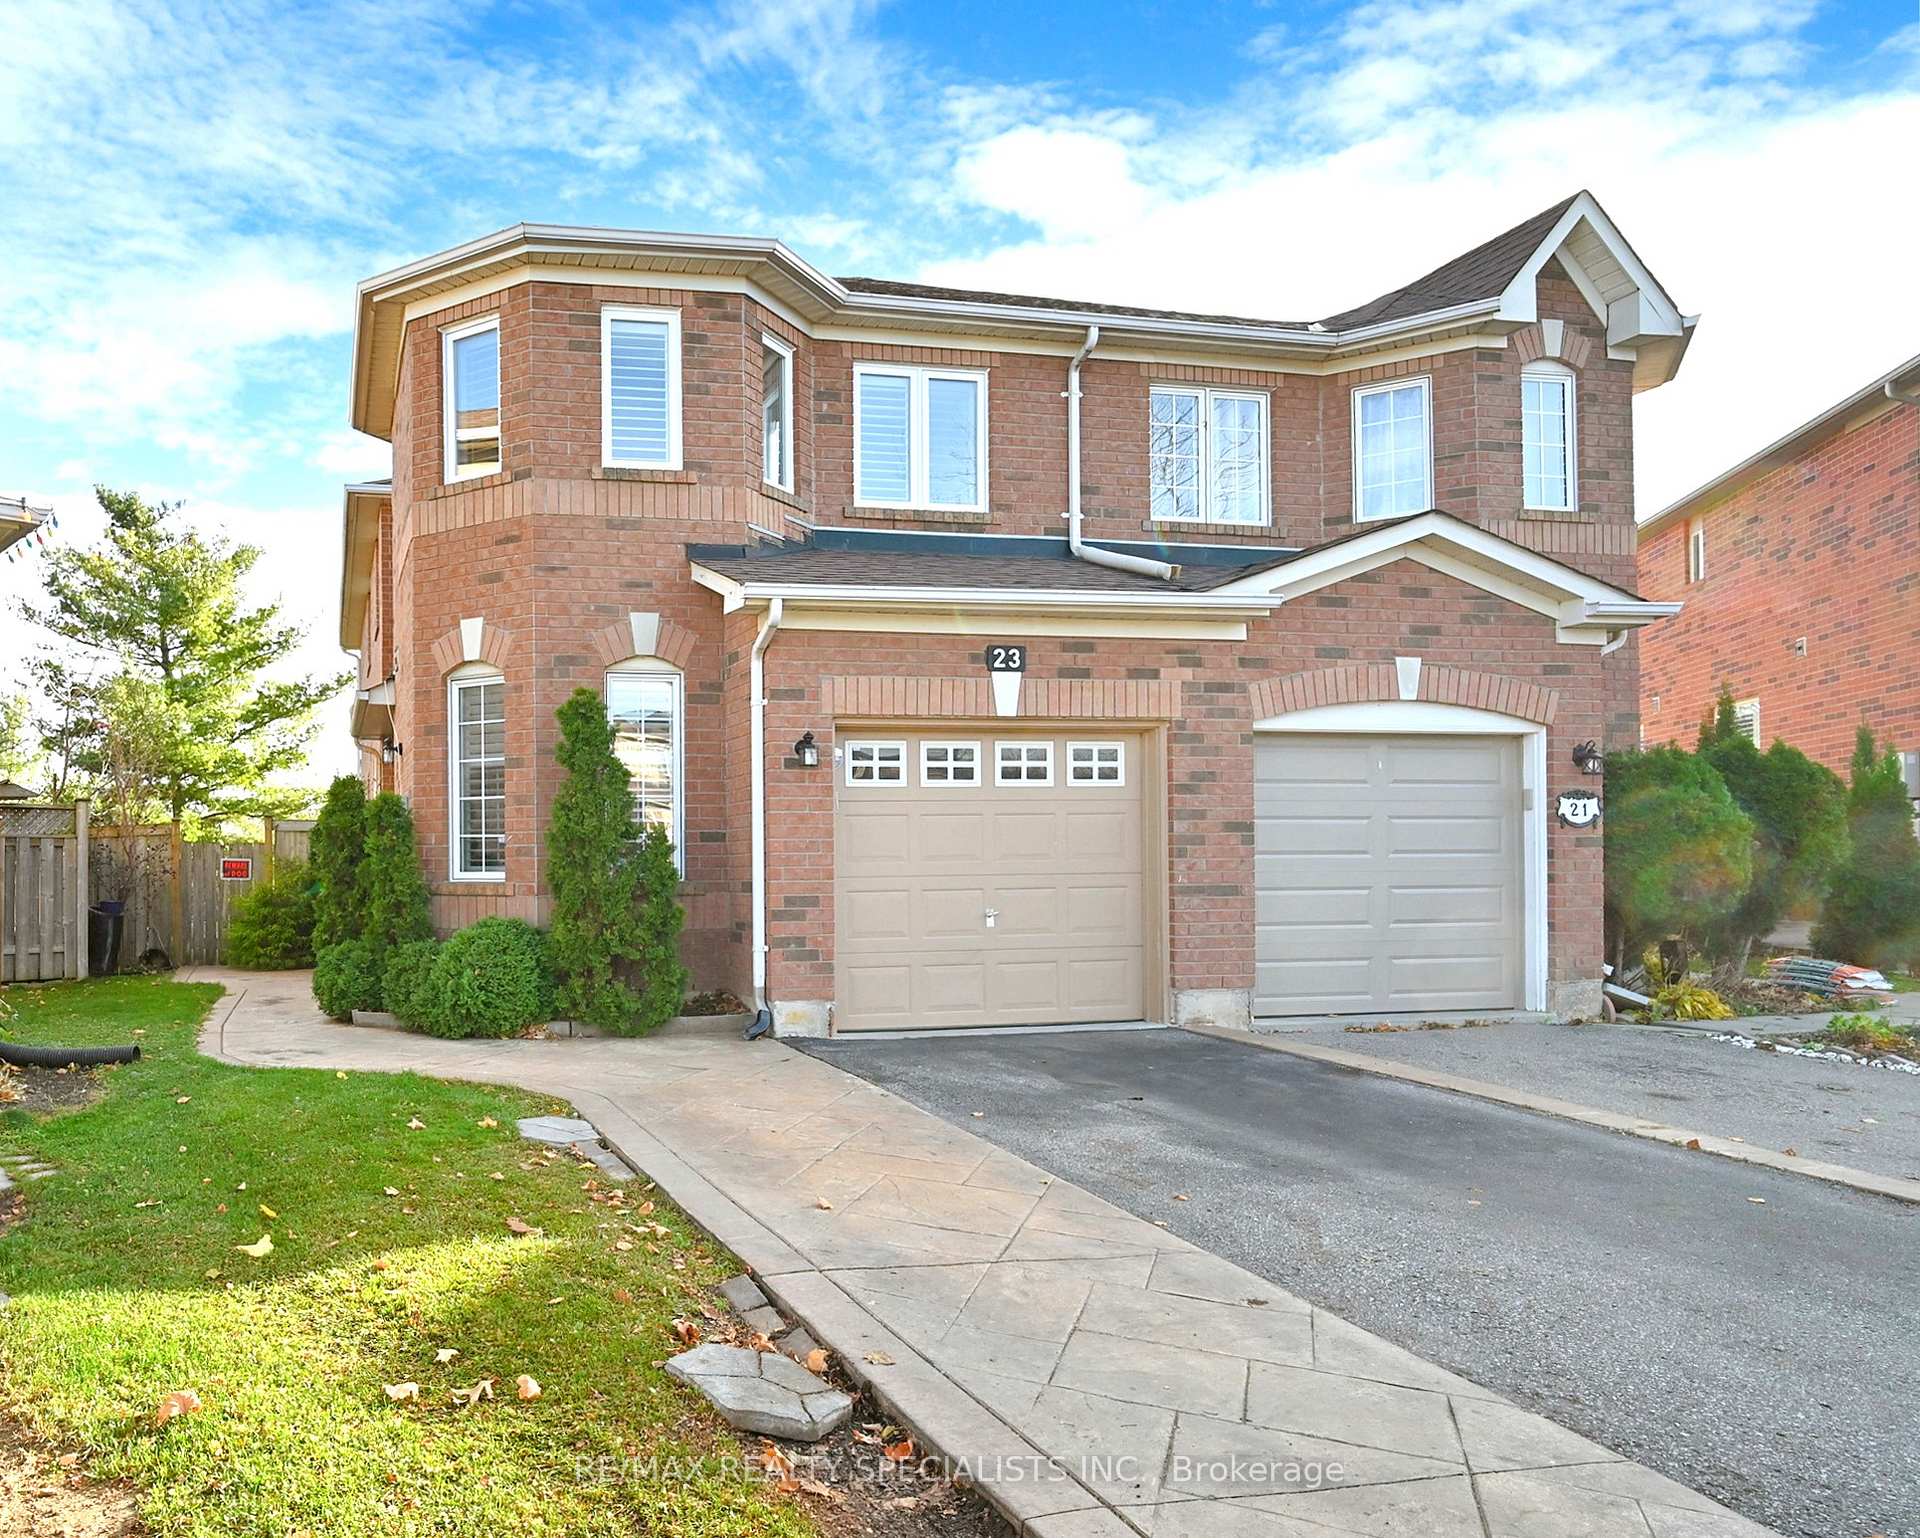
23 Melissa Court
23 Melissa Court
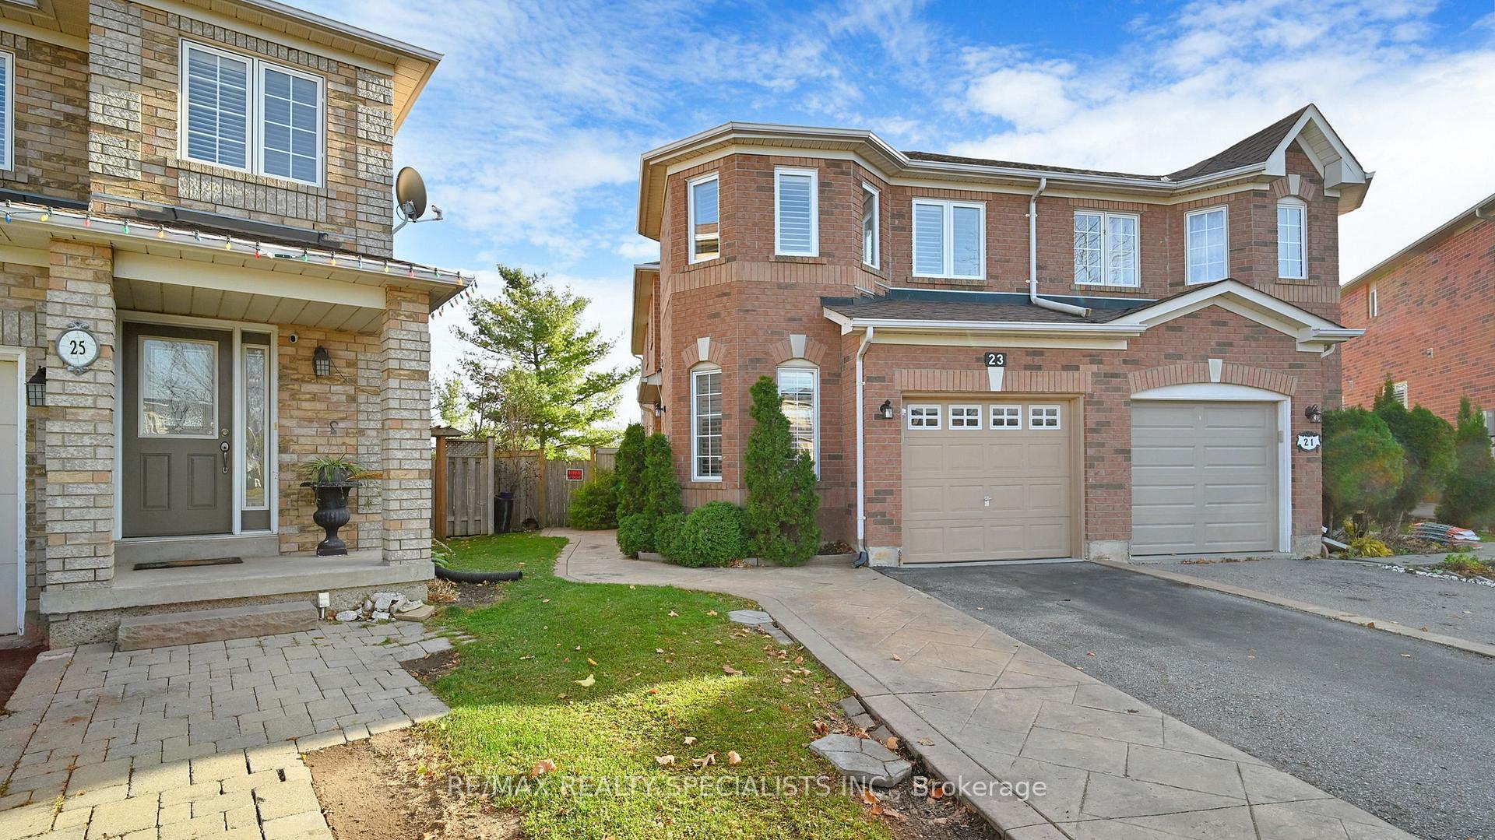
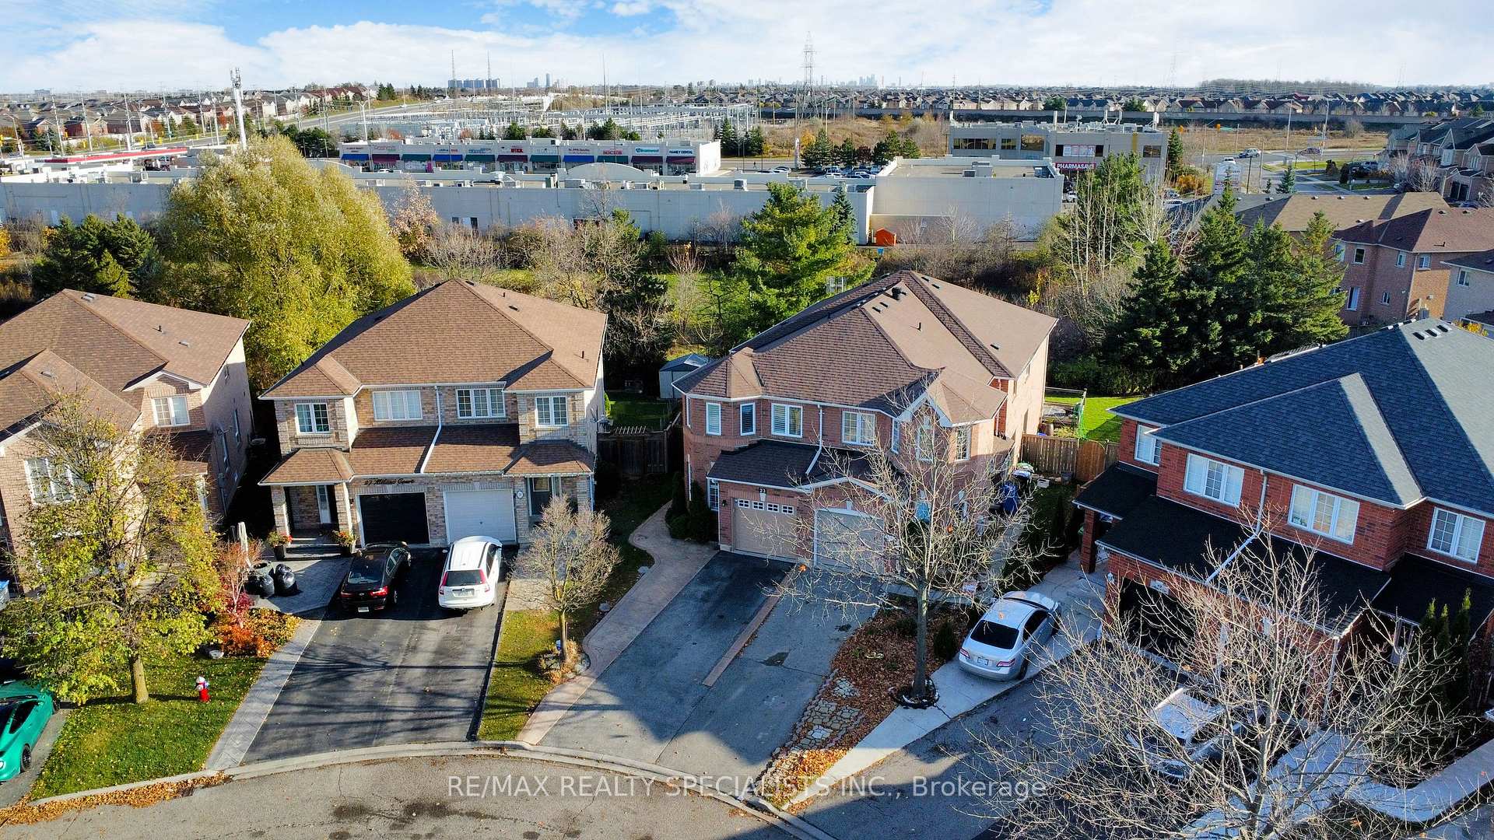
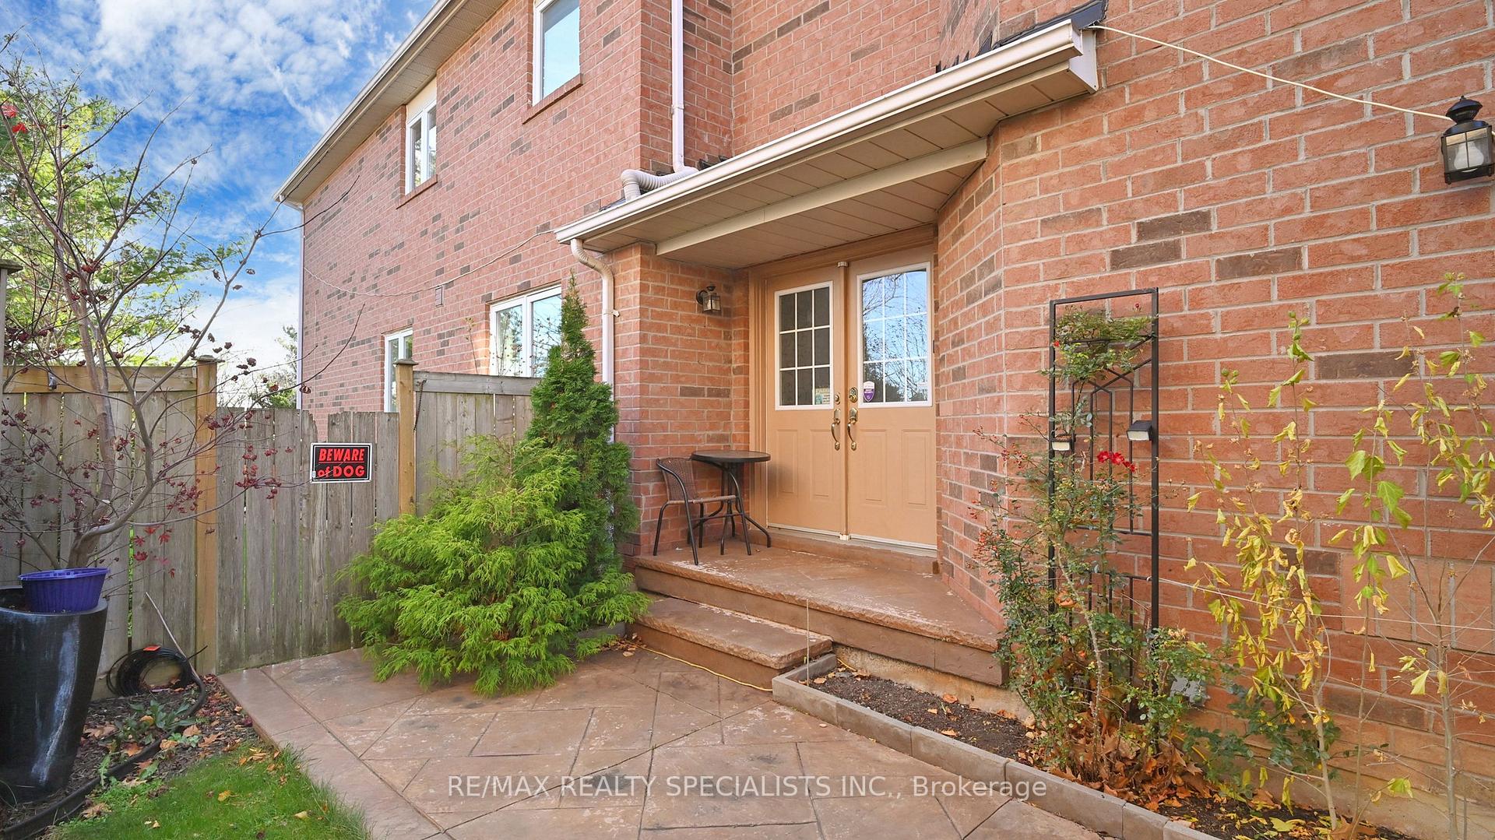
 See all 40 photos
Property history
Facts and features
- BasementFinished
- Water, sewerMunicipal
- Lot shapePie
- HeatingForced air
- Hardwood floors
- Fireplace
- Central air
The homeSemi-Detached, 2-storey, 1,500–2,000 sq ft
- Type: Semi-Detached
- Style: 2-storey
- Living space: 1,500–2,000 sq ft
- Basement: Finished
InsideFireplace Yes, electric, Hardwood, Ceramic, Water meter, water softener
- Fireplace: Yes, electric
- Flooring: Hardwood, Ceramic
- Features: Water meter, water softener
- Rooms above ground: 9
- Rooms in the basement: 2
- Bedrooms: 4 + 1 in the basement
- Bathrooms: 4
- Kitchens: 1
- Family room: Yes
Outside and lotBrick, Asphalt shingle, Concrete
- Exterior: Brick
- Roof: Asphalt shingle
- Foundation: Concrete
- Other structures: Garden shed
- Size: 17.52 × 105.11 ft
- Shape: Pie
Parking1 Garage, Built-in, Private
- Spaces: 1 Garage
- Garage: Built-in
- Driveway: Private
Heating, water and powerForced air, gas, Central air, Municipal water
- Heating: Forced air, gas
- Cooling: Central air
- Water: Municipal water
- Sewer: Municipal sewer
Costs and taxesTaxes $4,881 a year, HST included in the price, Hot water tank
- Taxes, 2024: $4,881 a year
- HST: HST included in the price
- Rental items: Hot water tank
Included in the saleS/s ( gas stove, fridge, dishwasher ), washer, dryer ,electrical f/p, cac, furnace, elf's, gdo, california shutters, pot lights, gazebo and storage shed in the backyard.
- Included: S/s ( gas stove, fridge, dishwasher ), washer, dryer ,electrical f/p, cac, furnace, elf's, gdo, california shutters, pot lights, gazebo and storage shed in the backyard.
NearbyLake/pond, park, public transit, school bus route
- Close to: Lake/pond, park, public transit, school bus route
Listing detailsW11890155, Sold, Dec 12, 2024
- MLS® number: W11890155
- Status: Sold
- Listed on: Dec 12, 2024
- Days on market: 5
- Updated: Dec 17, 2024
- Possession: Flexible
- Occupied by: Owner
- Listing brokerage: RE/MAX REALTY SPECIALISTS INC.
About this home
23 Melissa Court, Brampton (Fletcher's Meadow), ON L6X 4X1
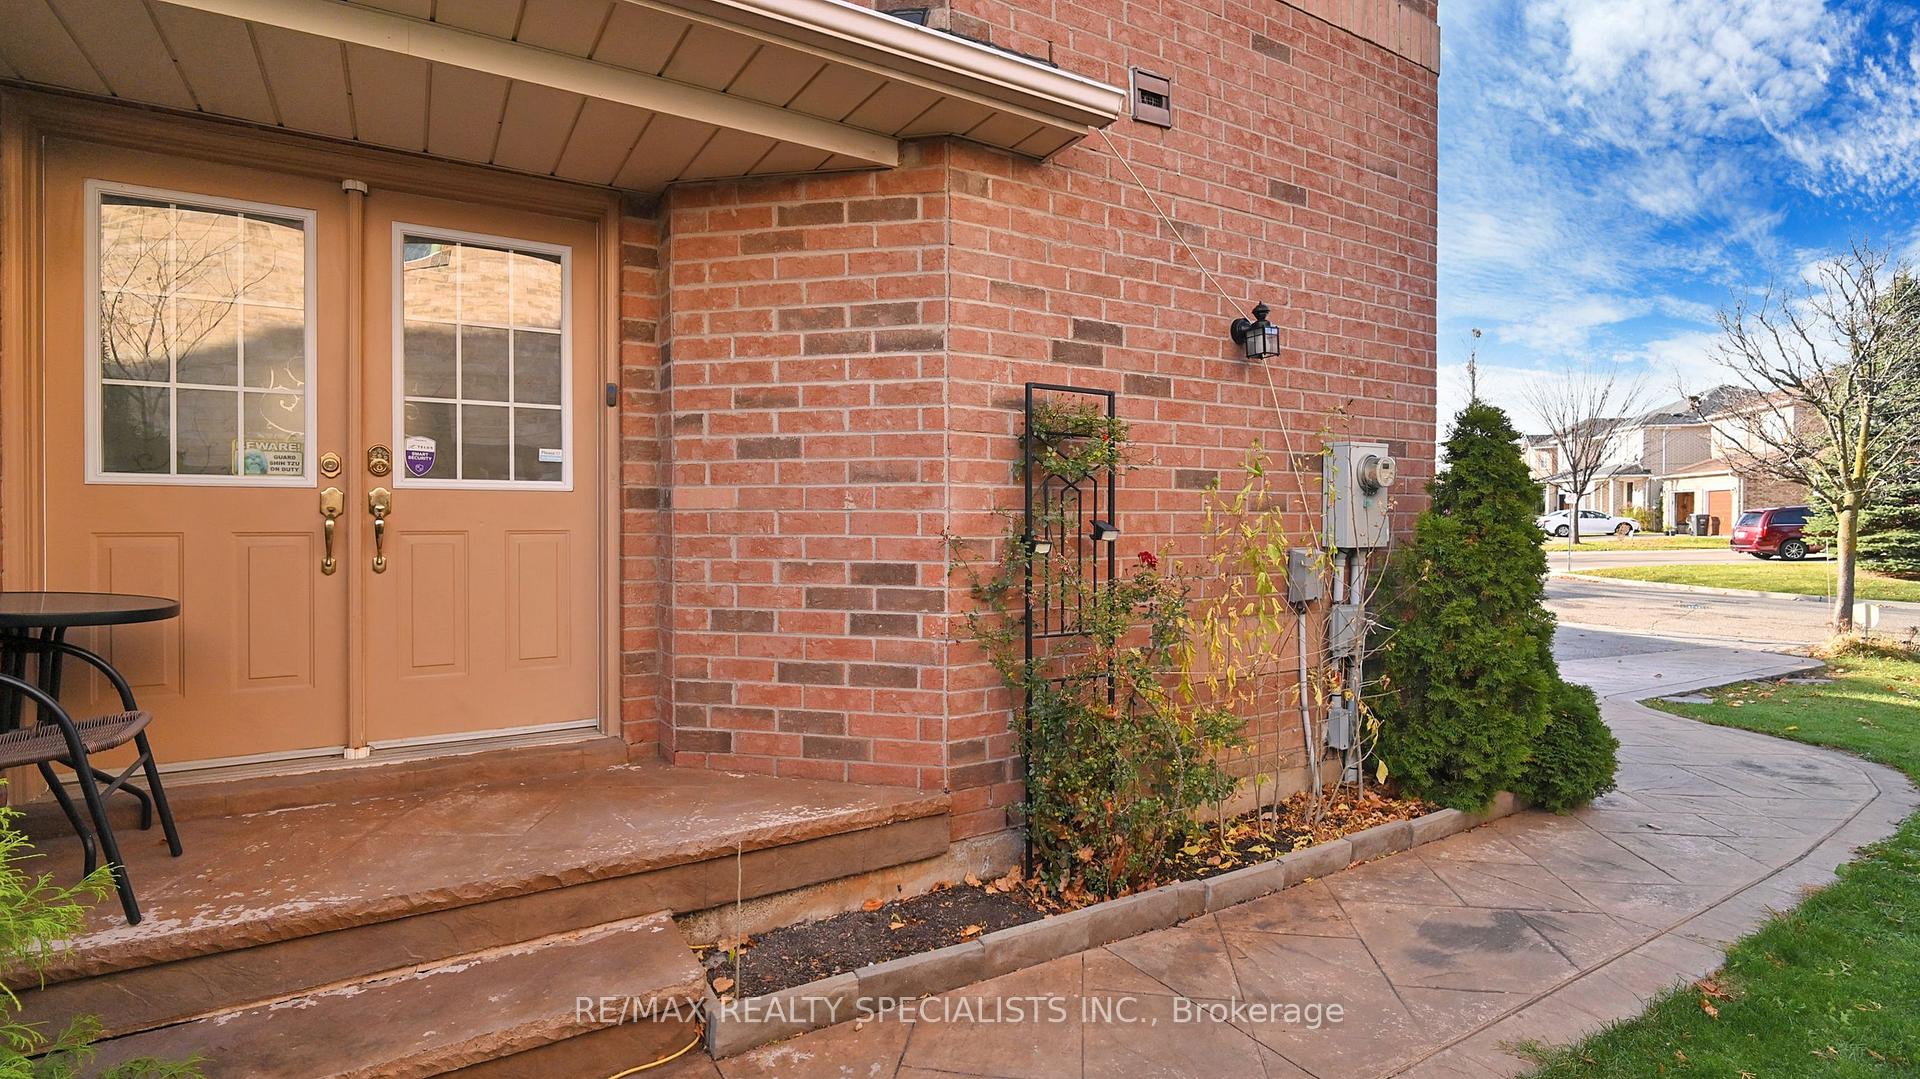
Absolutely Gorgeous & Spotless Semi- Detached Home, Situated on a Pie-Shaped & back onto a Pond/Ravine Lot, Offering 4 + 1 Bedrooms + Office + 4 Washrooms with Finished Basement ( 1 Bedroom, Rec Room, 4 pc Bath);Spent $$$$$ on On Tastefully Upgrades (See Attached list); Stained Oak Staircase; Double Door Entrance; Pot Lights & Stained Engineered Hardwood & Ceramics on Main Floor; Laminate & Ceramics on 2nd Floor & in Basement; (No carpet in House); Upgraded & Delightful Eat in Kitchen comes with Quartz Counter tops, Backsplashes, S/S appliances, & Breakfast Area; California Shutters Thru-out; Primary bedroom has 5 Pc Ensuite & W/I Closet; All other Bedrooms are spacious; Door entry from Garage to Home; Spacious family Room Has an electric Fire Place and Leads to Back Yard wooden Deck; Extended Stamped Concreted Driveway towards Front Entrance; Fish Pond, Wooden Deck with Gazebo & Storage Shed in Back Yard; New Furnace & AC (2017);Roof Shingles (2015);Washrooms/others(2019/2020)
Ask about this home
A HOMEH agent will answer your questions about this home.
Around this home
Daily convenience, out of 100, from the distances below
Schools nearby
School rating, out of 10.
Helpful calculators
Your HOMEH agent

"I would see it this week."