

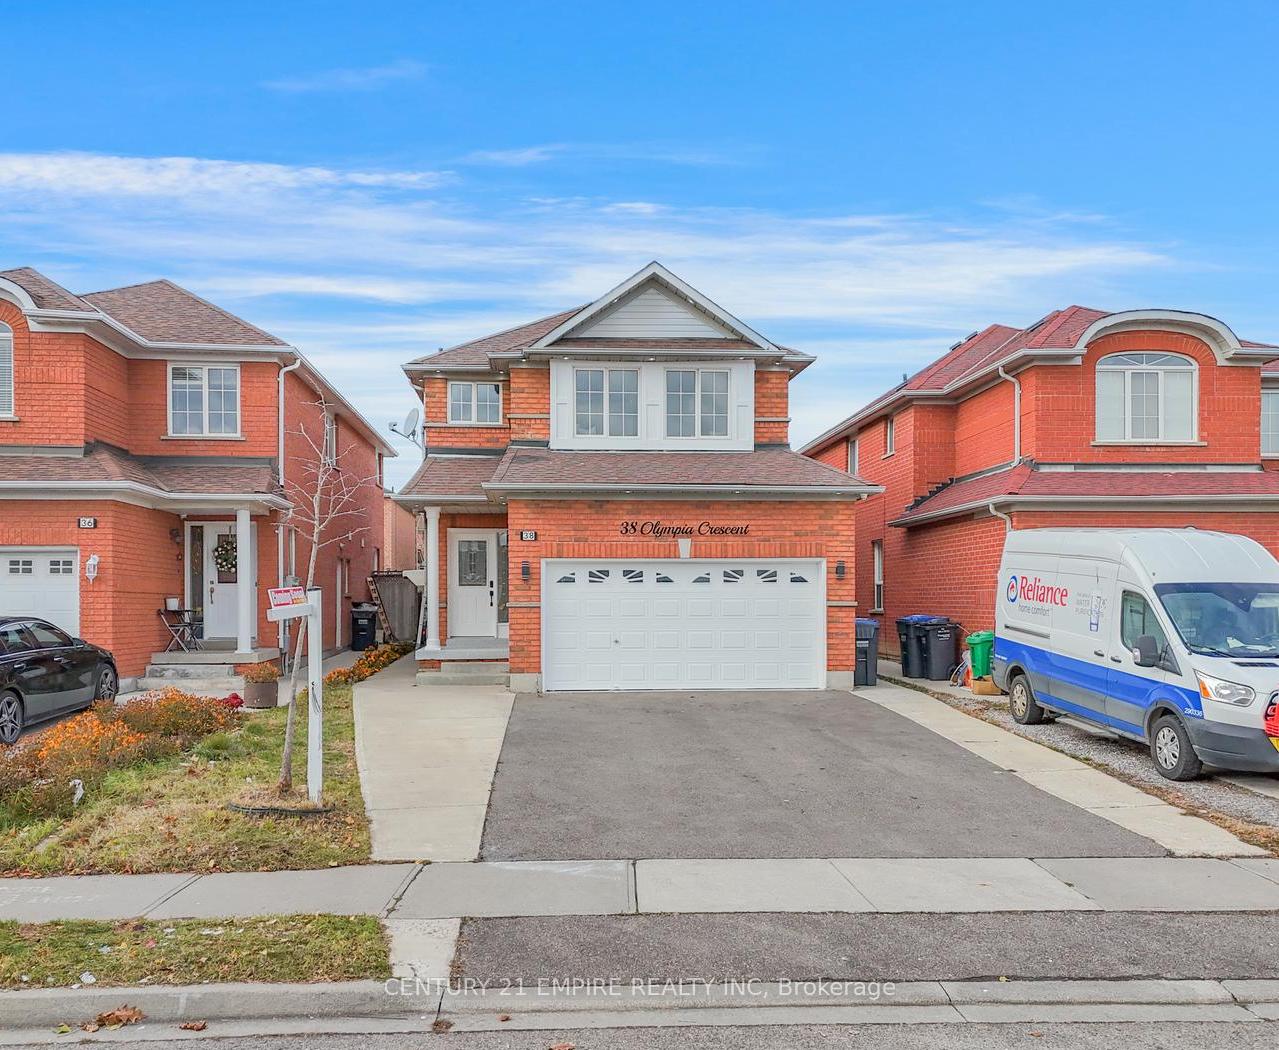
38 Olympia Crescent
38 Olympia Crescent
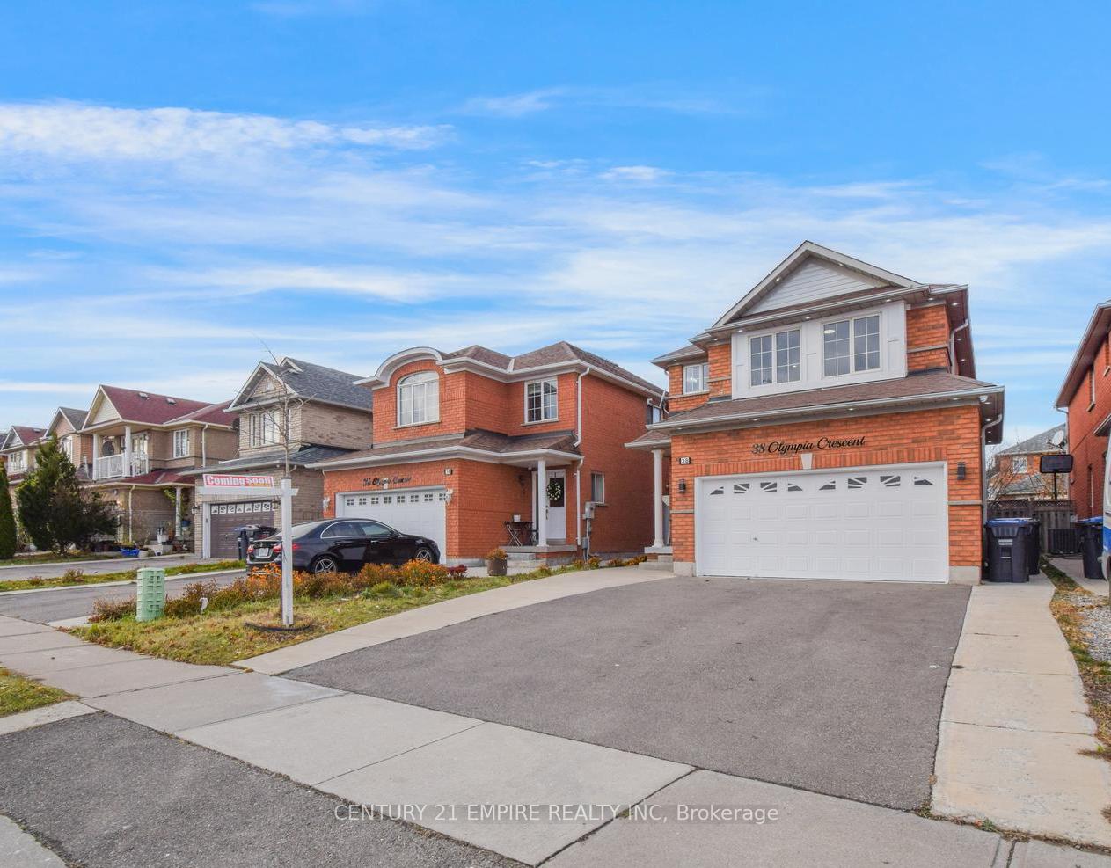
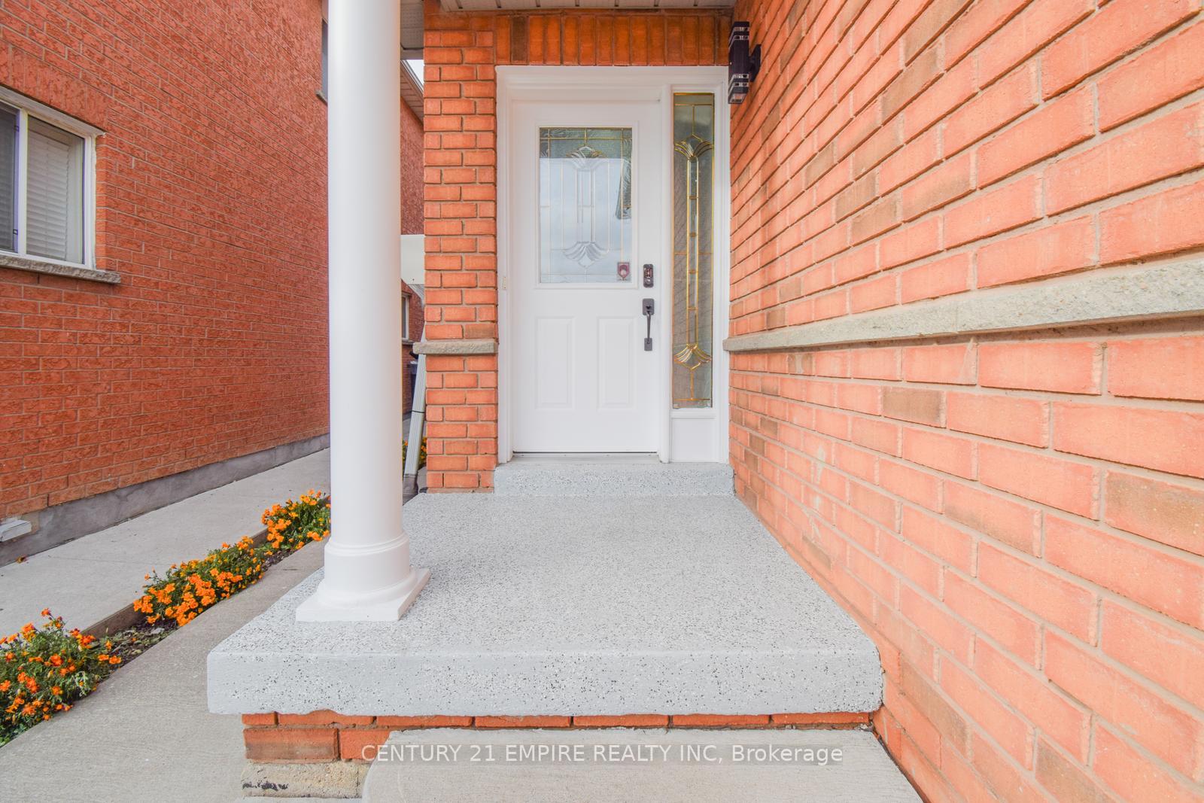
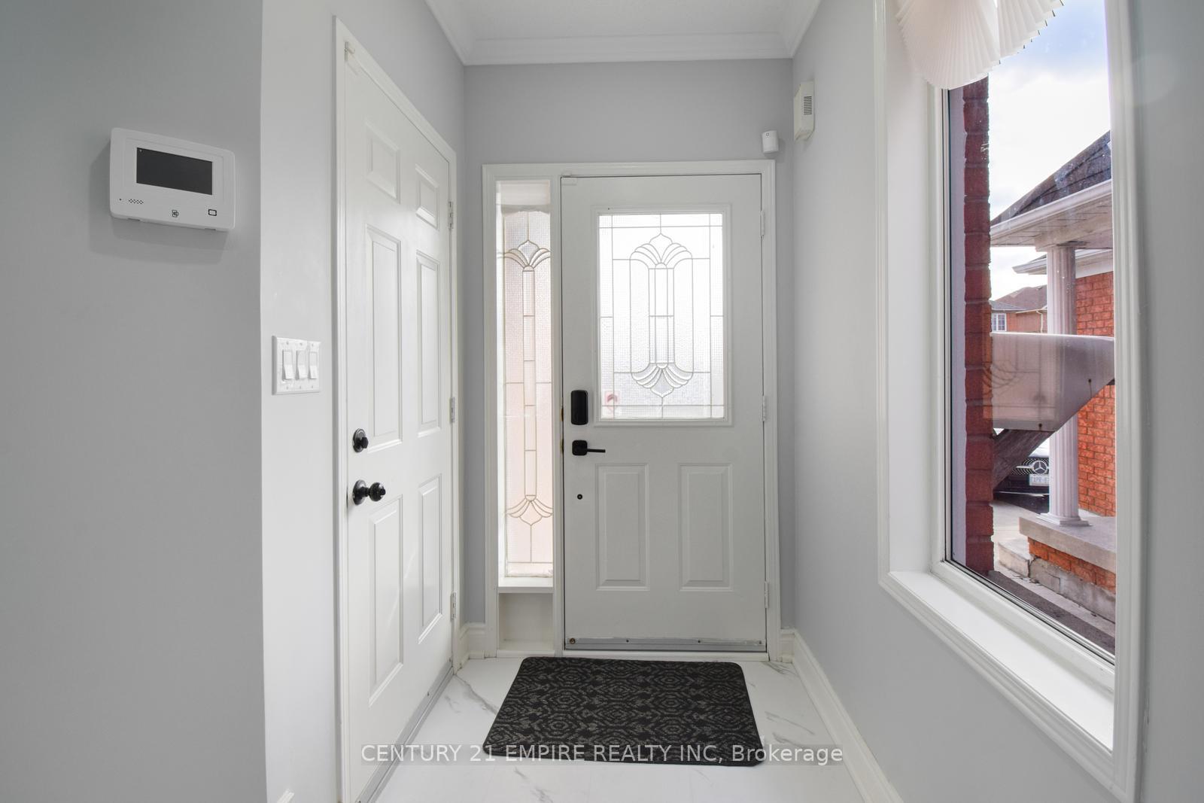
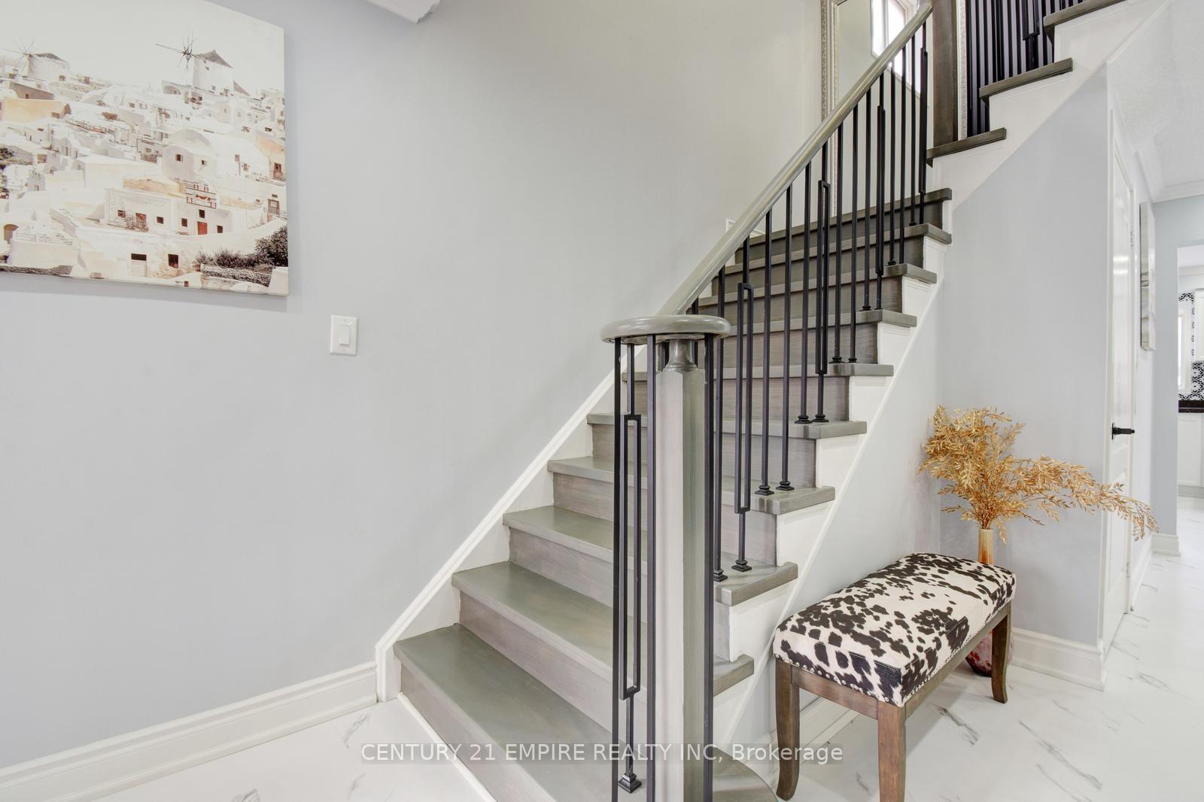 See all 39 photos
Property history
Facts and features
- BasementFinished
- Water, sewerMunicipal
- HeatingForced air
- CoolingCentral air
- Second kitchen
- Separate entrance
- Central air
The homeDetached, 2-storey, Separate entrance, finished
- Type: Detached
- Style: 2-storey
- Basement: Separate entrance, finished
InsideVinyl, Ceramic, Upper level, In-law suite, in-law capability
- Flooring: Vinyl, Ceramic
- Laundry: Upper level
- Features: In-law suite, in-law capability
- Rooms above ground: 6
- Rooms in the basement: 2
- Bedrooms: 3 + 2 in the basement
- Bathrooms: 4
- Kitchens: 2
- Family room: Yes
Outside and lotBrick, Asphalt shingle, Concrete
- Exterior: Brick
- Roof: Asphalt shingle
- Foundation: Concrete
- Features: Privacy
- Size: 32.2 × 105.12 ft
- Zoning: Residential
Parking2 Garage, Attached, Private double
- Spaces: 2 Garage
- Garage: Attached
- Driveway: Private double
Heating, water and powerForced air, gas, Central air, Municipal water
- Heating: Forced air, gas
- Cooling: Central air
- Water: Municipal water
- Sewer: Municipal sewer
Costs and taxesTaxes $4,833 a year, Hot water tank
- Taxes, 2023: $4,833 a year
- Rental items: Hot water tank
NearbyFenced yard, park, public transit, school, place of worship, library
- Close to: Fenced yard, park, public transit, school, place of worship, library
Listing detailsW11823871, Sold, Dec 2, 2024
- MLS® number: W11823871
- Status: Sold
- Listed on: Dec 2, 2024
- Days on market: 15
- Updated: Dec 17, 2024
- Possession: To Be Determined
- Occupied by: Owner
- Listing brokerage: CENTURY 21 EMPIRE REALTY INC
About this home
38 Olympia Crescent, Brampton (Fletcher's Meadow), ON L6X 4W2
Welcome to this beautiful and spacious 3+2 bedroom detached home, located in the highly desirable and family-friendly Fletcher's Meadow community of Brampton. This charming property offers an abundance of natural light, a thoughtful layout, and several high-end upgrades, making it the perfect place for growing families and First Time Home Buyer.As you enter, you'll be greeted by an open-concept living and dining area that is perfect for entertaining or relaxing with family. The separate family room provides an additional cozy space to unwind. The oversized kitchen is a chefs dream, featuring a breakfast bar, plenty of counter space, and modern finishes. Whether you are hosting guests or preparing family meals, this kitchen is both functional and stylish.The master bedroom offers a private retreat with a 4-piece ensuite and a generous walk-in closet. Two additional well-sized bedrooms provide ample space for children, guests, or a home office. Each bedroom features large closets for all your storage needs. The home boasts beautiful flooring, modern and tasteful upgrades throughout.Convenience is key with a laundry room conveniently located on the second floor and functional Laundry in Basement too. Plus, there is a side entrance leading to the fully finished basement, currently rented for $1600 an excellent opportunity for additional income. Enjoy outdoor living with a fully concreted & fenced backyard, perfect for kids, pets, or relaxing in privacy. Also Enjoy the Big driveway to park upto 6 car on Driveway.The home is ideally located within walking distance to parks, schools, and shopping centers offering both peace and accessibility to all the essentials.
Ask about this home
A HOMEH agent will answer your questions about this home.
Around this home
Daily convenience, out of 100, from the distances below
Schools nearby
School rating, out of 10.
Helpful calculators
Your HOMEH agent

"I would see it this week."