

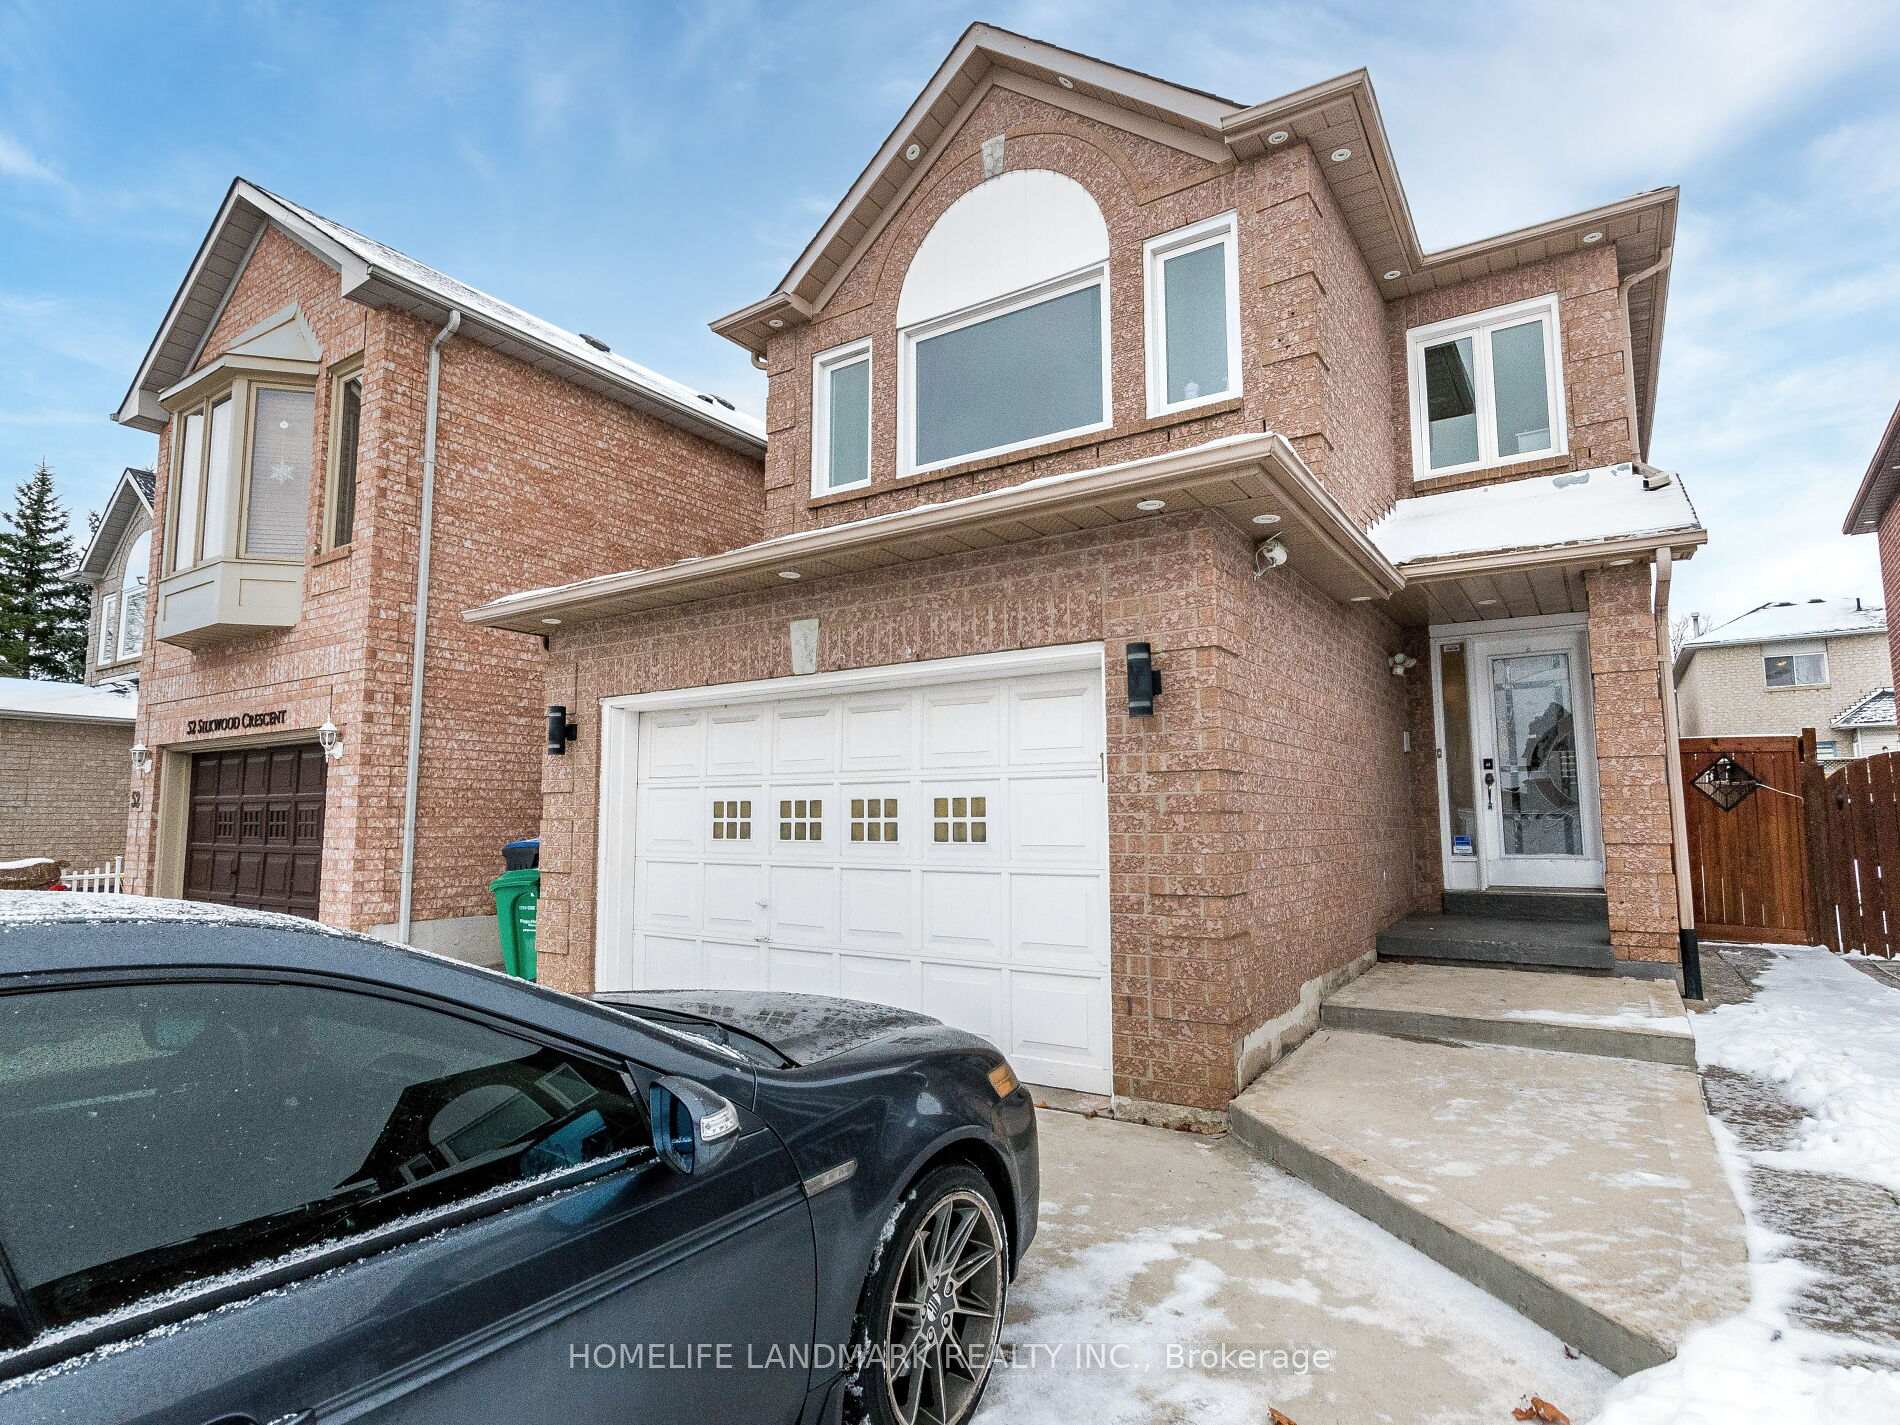
54 Silkwood Crescent
Detached Sold
1/2654 Silkwood Crescent
Detached Sold
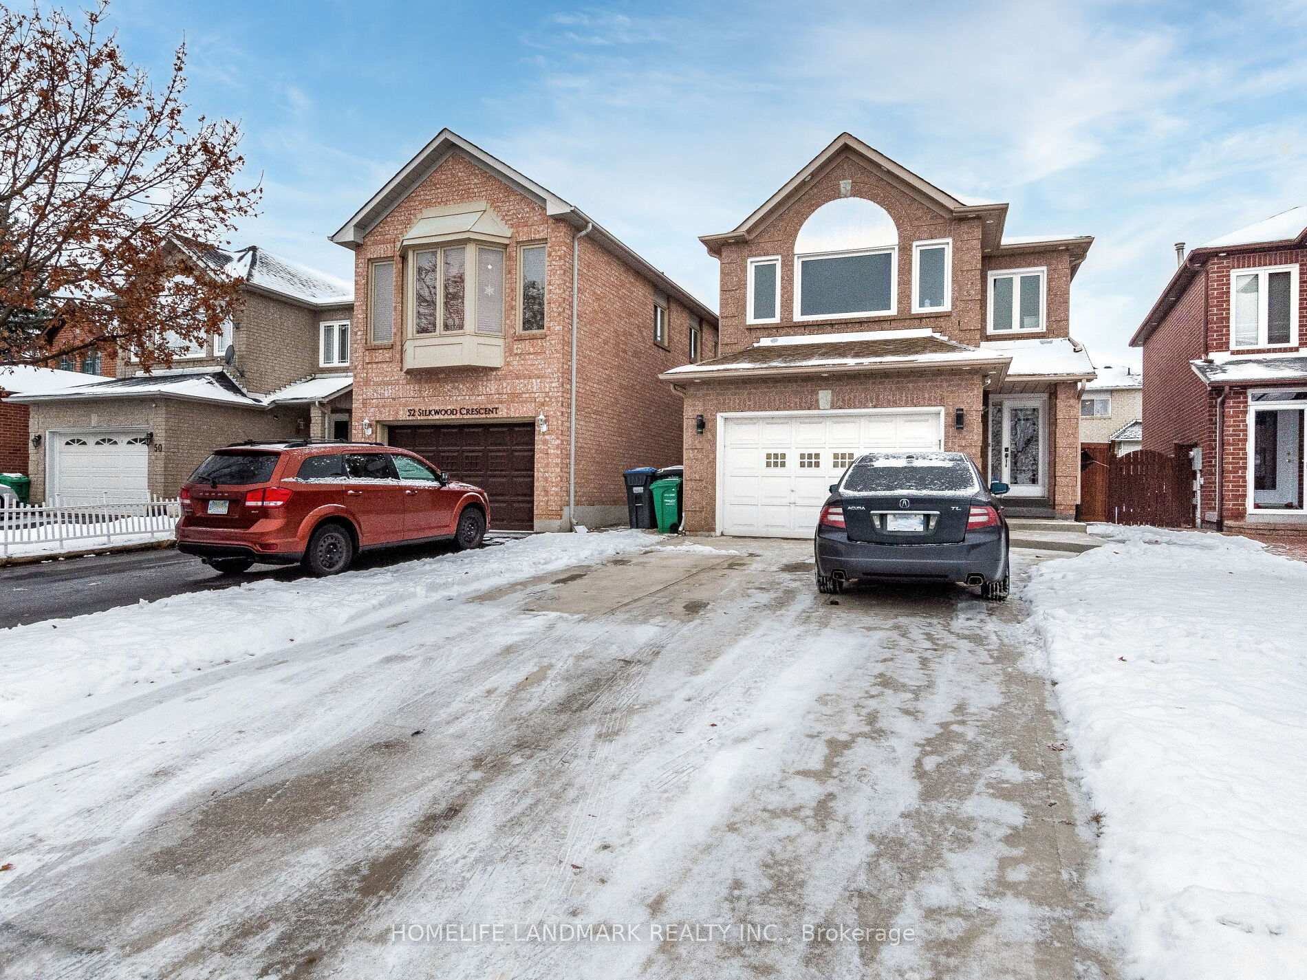
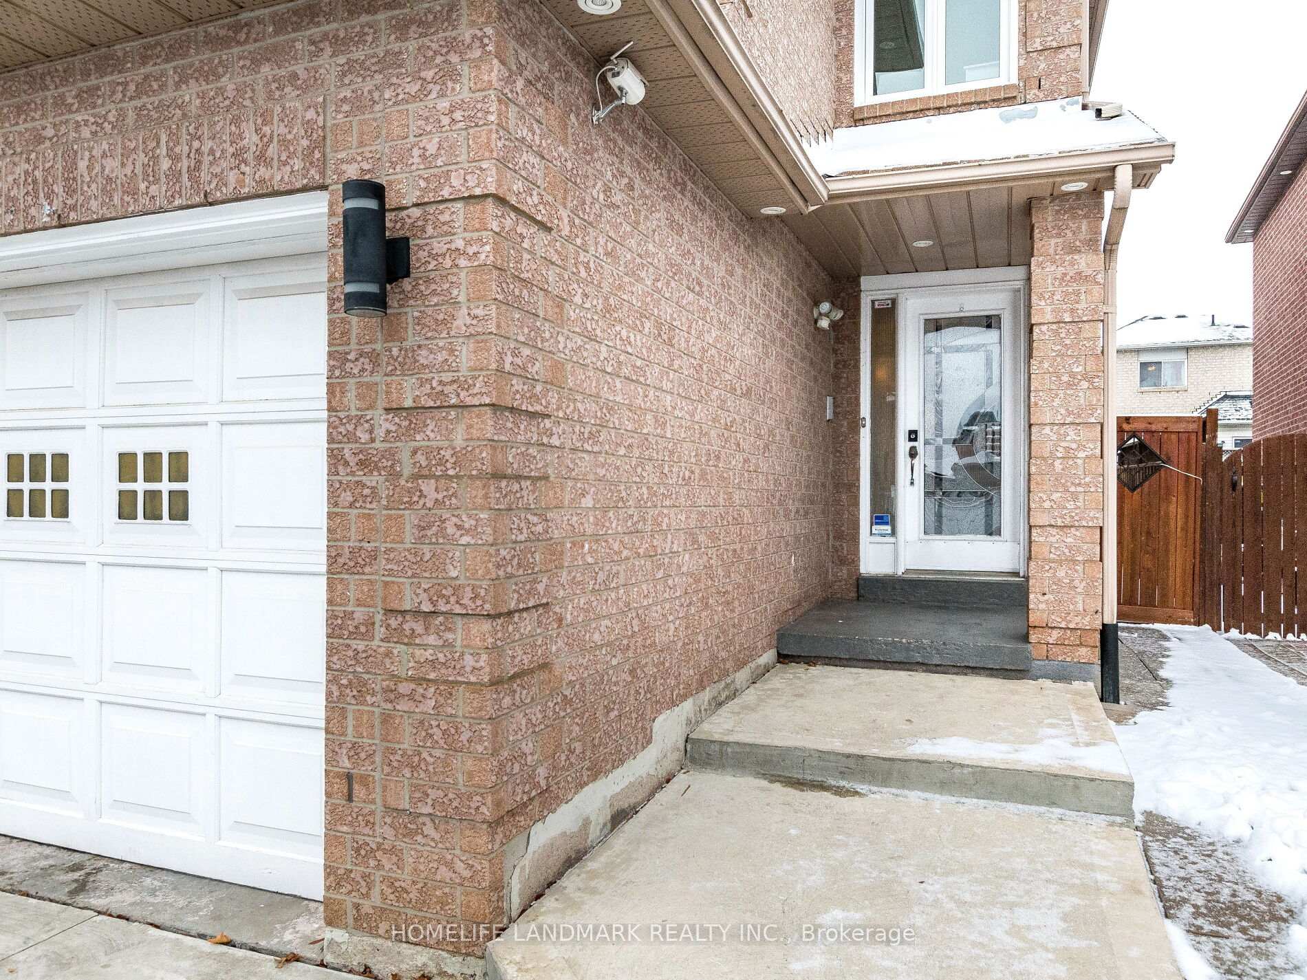
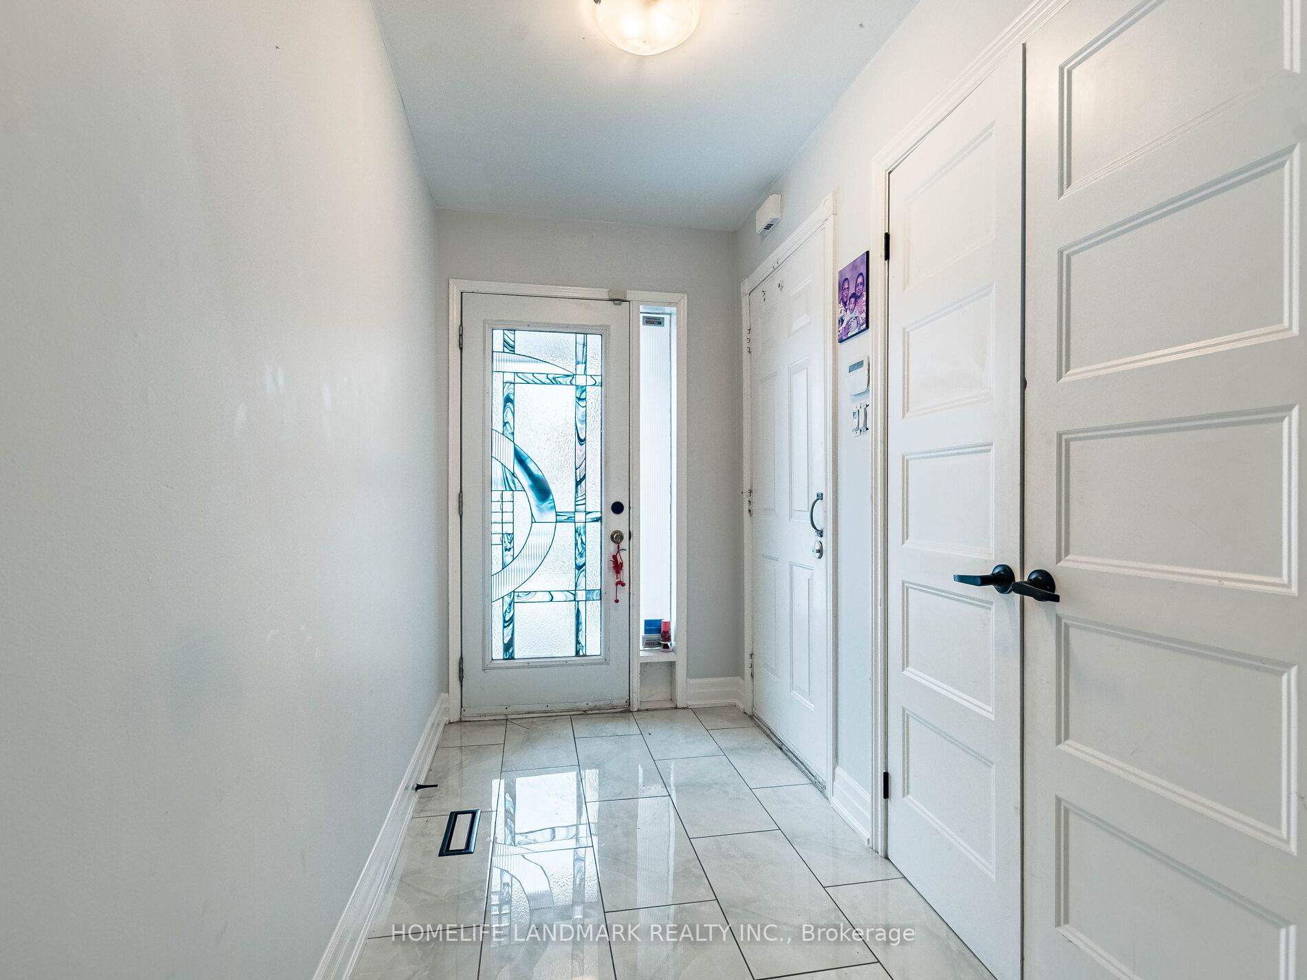
 See all 26 photos
3 Bedrooms
3 Bathrooms
1 Garage
1.5K–2K sq.ft
29.58×102.54 ft
$4,450/yr
Property history
Facts and features
- BasementUnfinished
- Age of home16–30 years
- Water, sewerMunicipal
- HeatingForced air
What stands out
- Hardwood floors
- Fireplace
- Central air
The homeDetached, 2-storey, Age 16–30 years
- Type: Detached
- Style: 2-storey
- Age: 16–30 years
- Living space: 1,500–2,000 sq ft
- Basement: Full, unfinished
InsideFireplace Yes, Hardwood, Lower level
- Fireplace: Yes
- Flooring: Hardwood
- Laundry: Lower level
- Features: On demand water heater
- Rooms above ground: 7
- Bedrooms: 3
- Bathrooms: 3
- Kitchens: 1
- Family room: Yes
Outside and lotBrick, Asphalt shingle, Poured concrete
Outside
- Exterior: Brick
- Roof: Asphalt shingle
- Foundation: Poured concrete
- Other structures: Garden shed
- Size: 29.58 × 102.54 ft
Parking1 Garage, Built-in, Private
- Spaces: 1 Garage
- Garage: Built-in
- Driveway: Private
Heating, water and powerForced air, gas, Central air, Municipal water
- Heating: Forced air, gas
- Cooling: Central air
- Water: Municipal water
- Sewer: Municipal sewer
Costs and taxesTaxes $4,450 a year, HST included in the price, Tankless hot water tank
- Taxes, 2024: $4,450 a year
- HST: HST included in the price
- Rental items: Tankless hot water tank
Included in the saleFridge, stove, dishwasher, washer, dryer, all window coverings, gdo. all appliances as is., Not included None.
- Included: Fridge, stove, dishwasher, washer, dryer, all window coverings, gdo. all appliances as is.
- Not included: None.
NearbyFenced yard, public transit, school
- Close to: Fenced yard, public transit, school
Listing detailsW11887264, Sold, Dec 9, 2024
- MLS® number: W11887264
- Status: Sold
- Listed on: Dec 9, 2024
- Days on market: 8
- Updated: Dec 17, 2024
- Possession: To Be Determined
- Occupied by: Owner+tenant
- Listing brokerage: HOMELIFE LANDMARK REALTY INC.
About this home
54 Silkwood Crescent, Brampton (Brampton West), ON L6X 4K3
On Demand Water HeaterFenced YardPublic TransitSchool
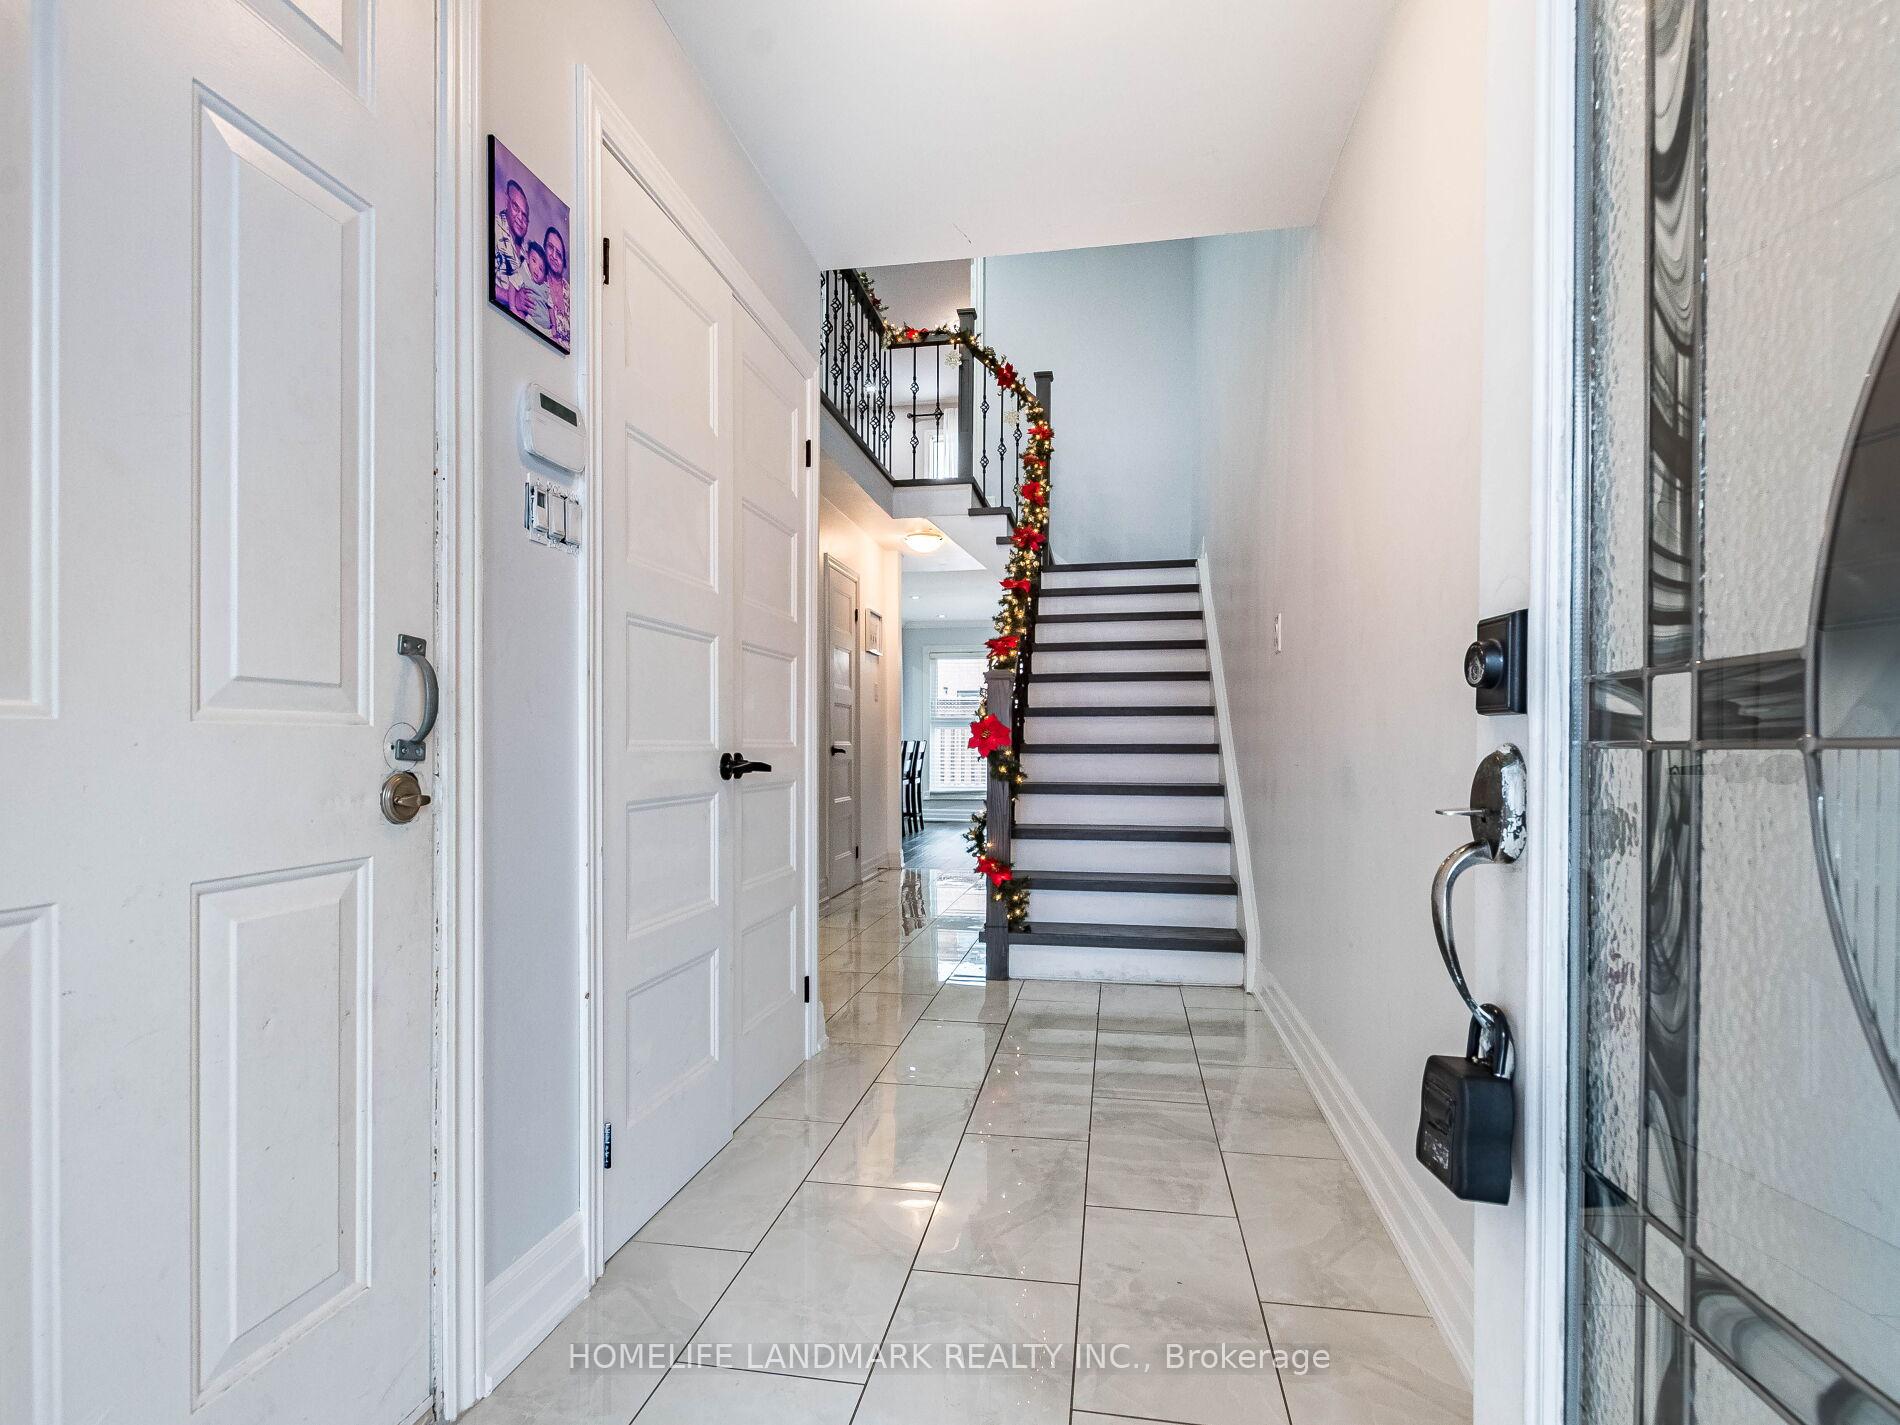
Welcome to 54 Silkwood Cres. Located in a highly sought after family neighbourhood close to shops, grocery, schools, Mt Pleasant GO, & more. This fully detached all brick home features 1732 sqft of living space(Mpac), 3 bdrms, and 3 bathrooms. Some updates include newer kitchen with quartz countertops, master ensuite (2023), main bathroom (2023), engineered hardwood floors, newer roof(2015) and most windows. Some rooms virtually staged.
Read more
Ask about this home
A HOMEH agent will answer your questions about this home.
Ask a question
Thinking of selling your home?See what your home is worth today.
Around this home
Bovaird Dr/McLaughlin Rd
Errands
Parks
Schools
Daily convenience, out of 100, from the distances below
ParkW.A. Russell Parkette · 7 within 1 km4 min walk257 m
GroceryCornerStore4 min walk256 m
SchoolSt Maria Goretti Elementary School8 min walk510 m
PharmacyShoppers Drug Mart8 min walk490 m
Cafés & foodTim Hortons · 15 within 1 km6 min walk368 m
Gym & rec centreLA Fitness9 min walk531 m
WalkDriveStraight-line distance, open map data
Grocery0.3 km
Park0.3 km
Coffee0.4 km
Dining0.4 km
Gym0.5 km
Schools nearby
School rating, out of 10.
St Maria Goretti Elementary Schoolelementary · Private · 0.5 km
5.0/10Fair
Royal Orchard Middle Schoolelementary · Public · 0.6 km
—
St Ursula Elementary Schoolelementary · Private · 0.7 km
6.8/10Good
Contact agent
Helpful calculators
Mortgage
Affordability
Closing costs
Land transfer tax
Property tax
Down payment
CMHC insurance
Stress test
Cashback Rebate
Your HOMEH agent

KimHOMEH agent · Brampton
"I would see it this week."
Ask Kim