

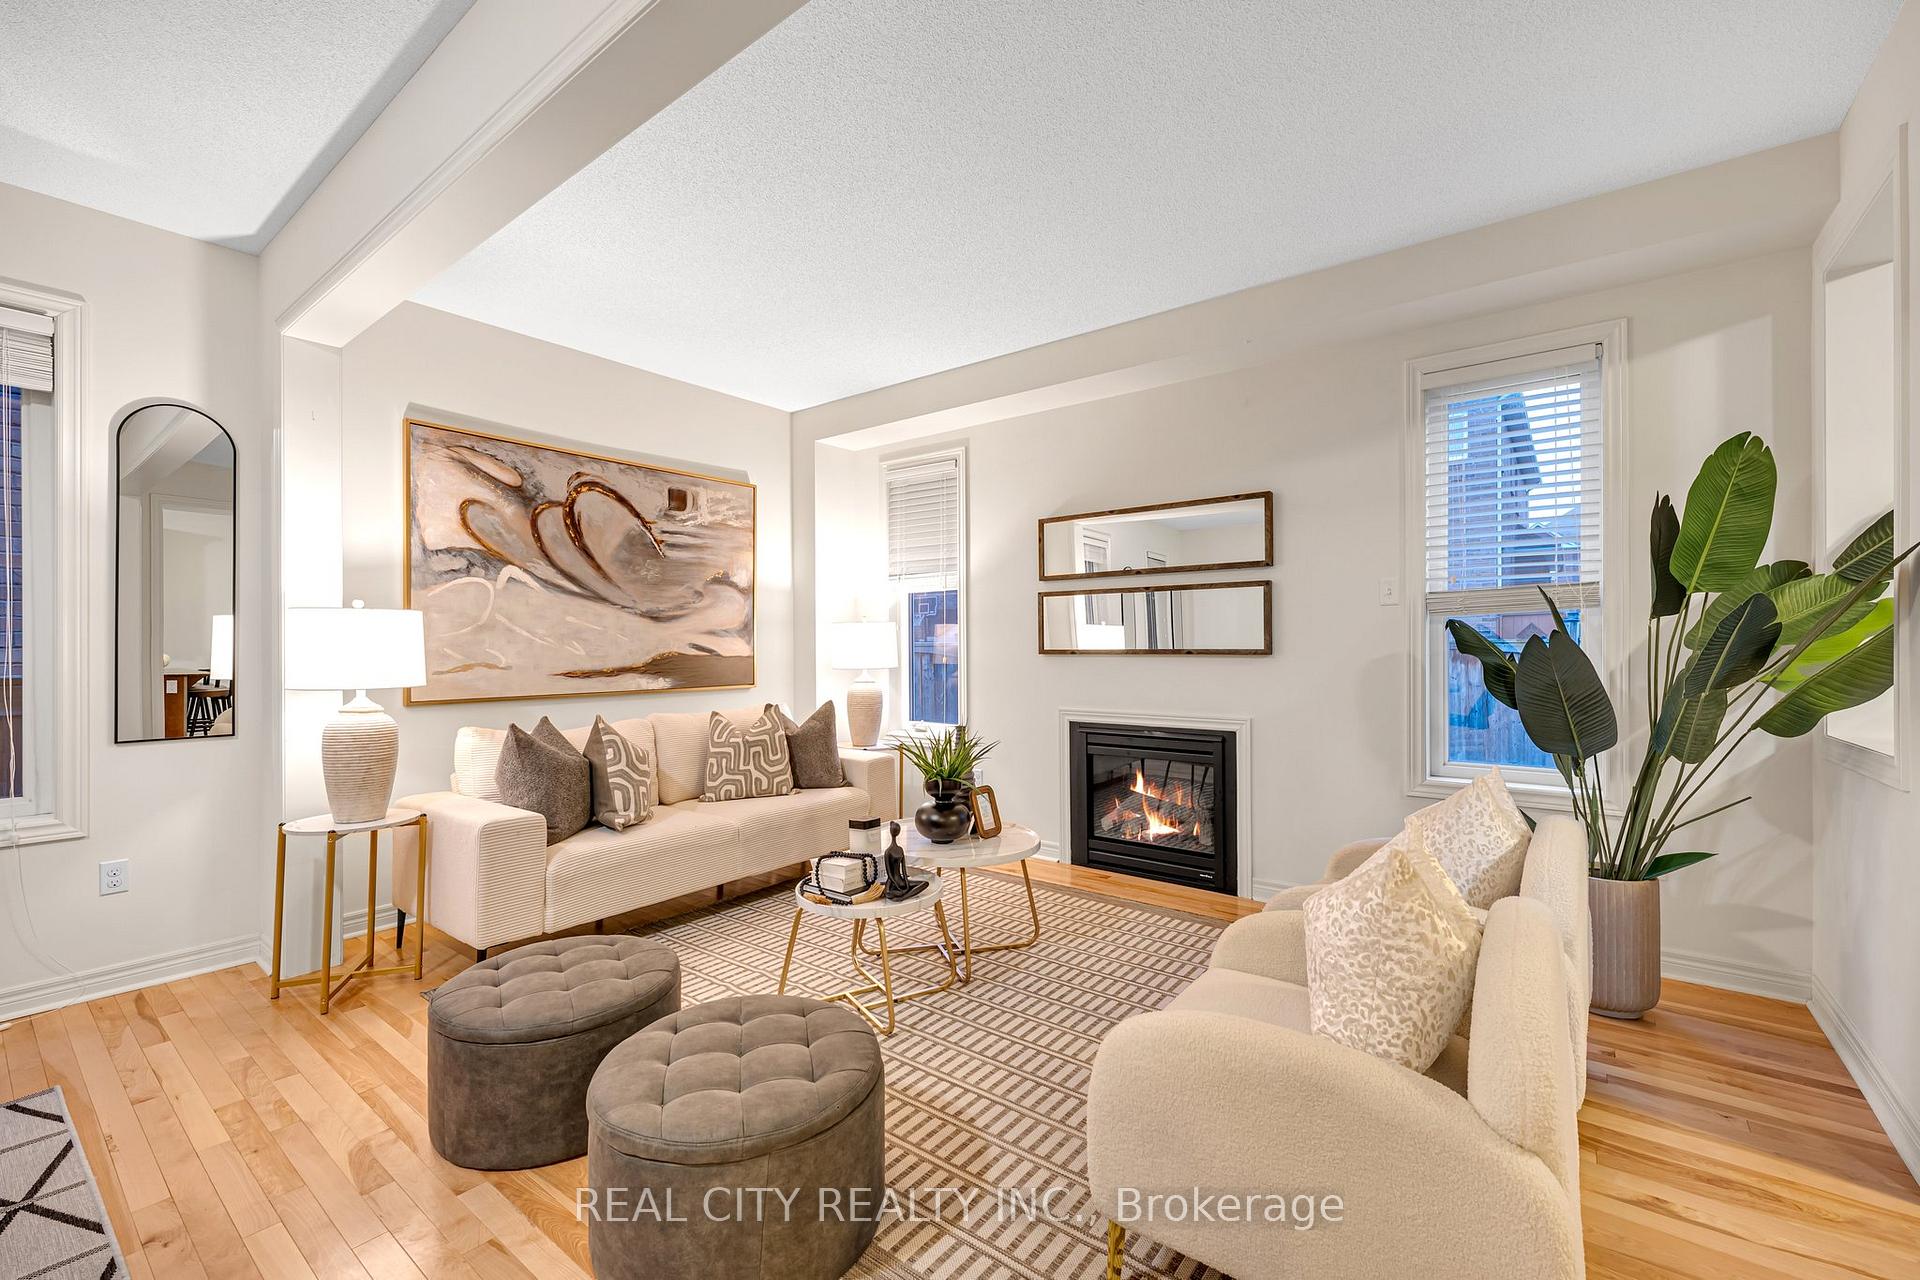
4 Bellcrest Road
4 Bellcrest Road
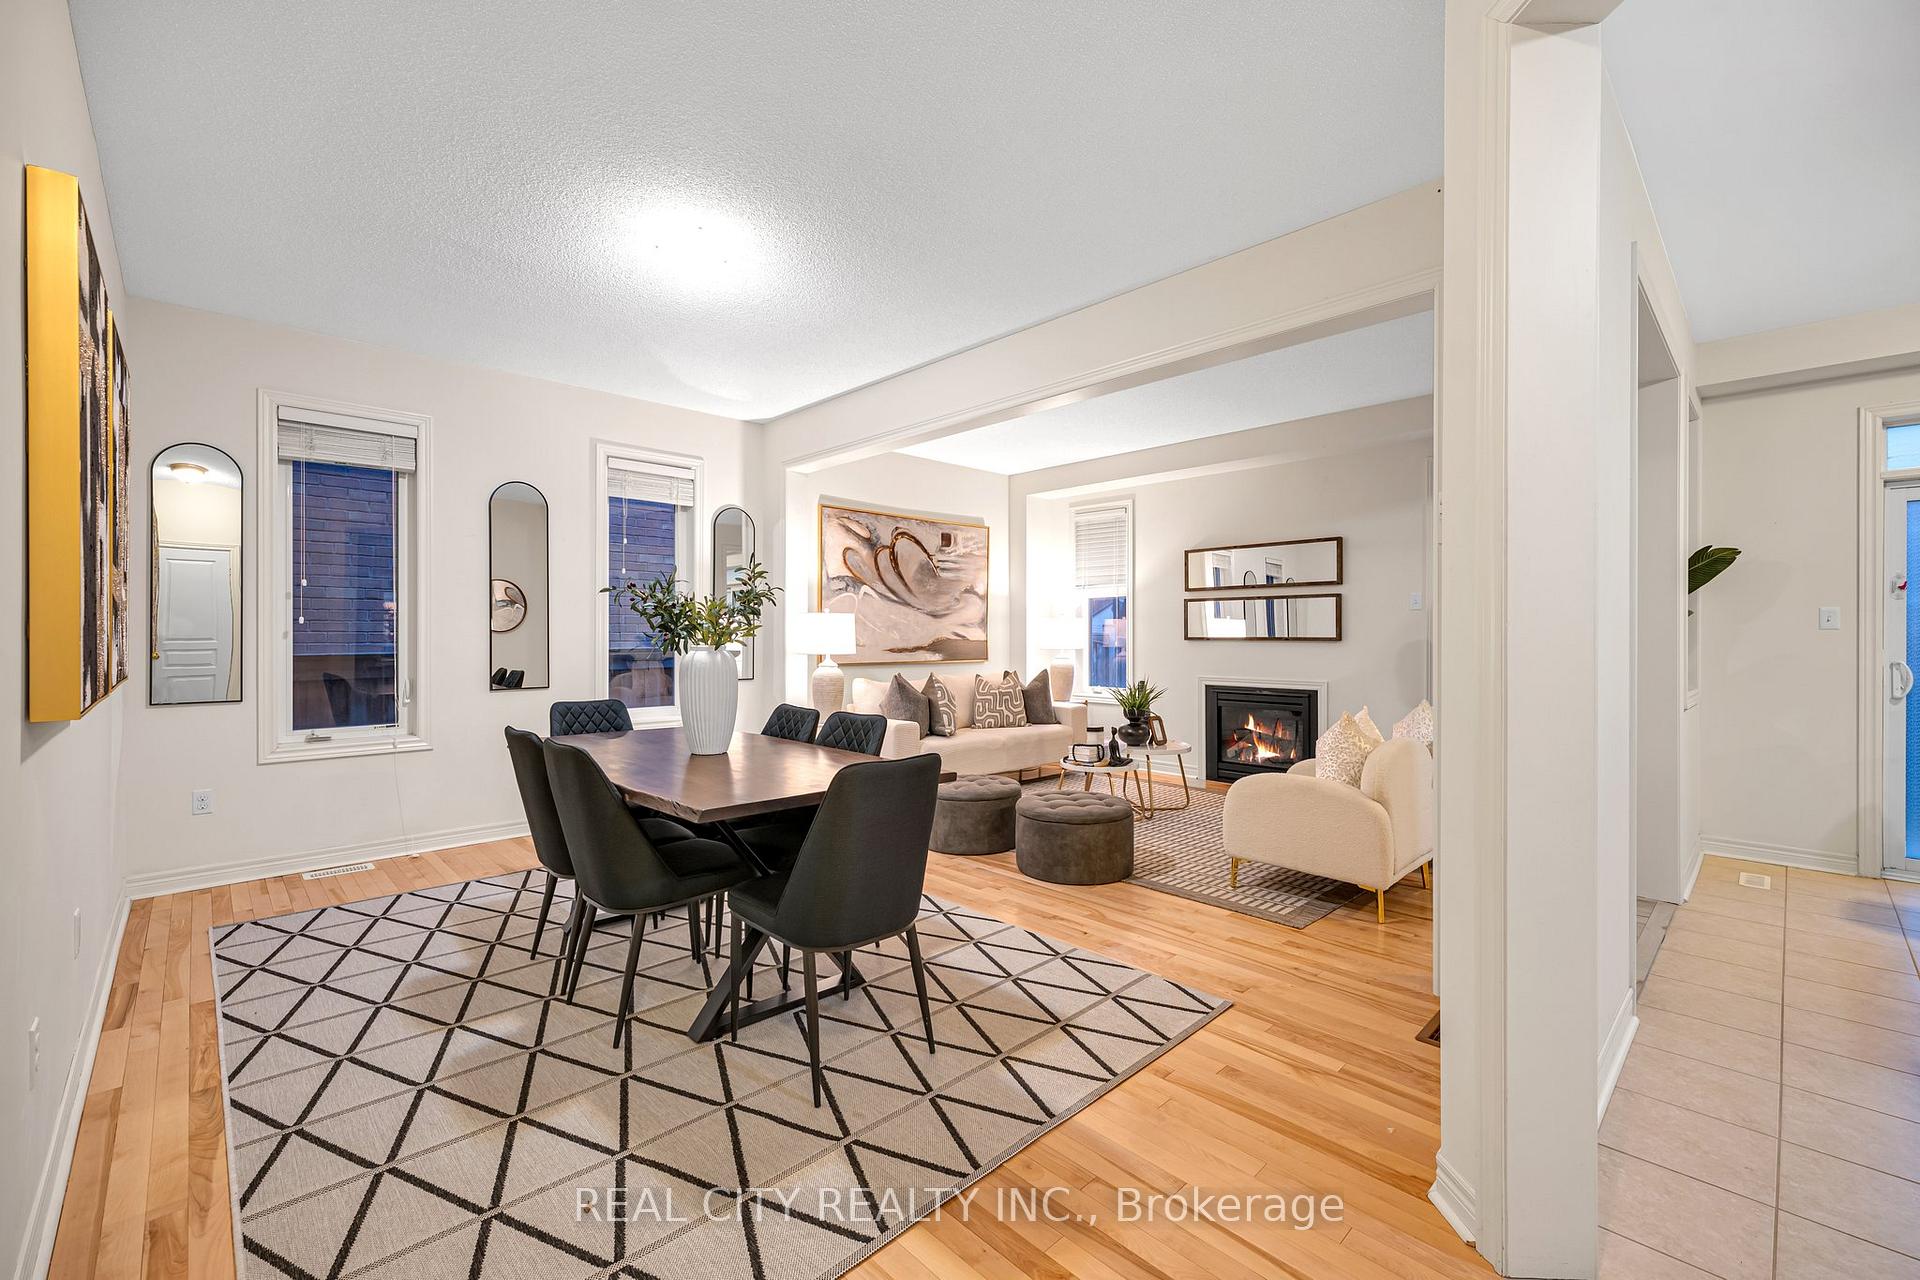 See all 37 photos
Property history
Facts and features
- BasementUnfinished
- Age of home6–15 years
- Water, sewerMunicipal
- HeatingForced air
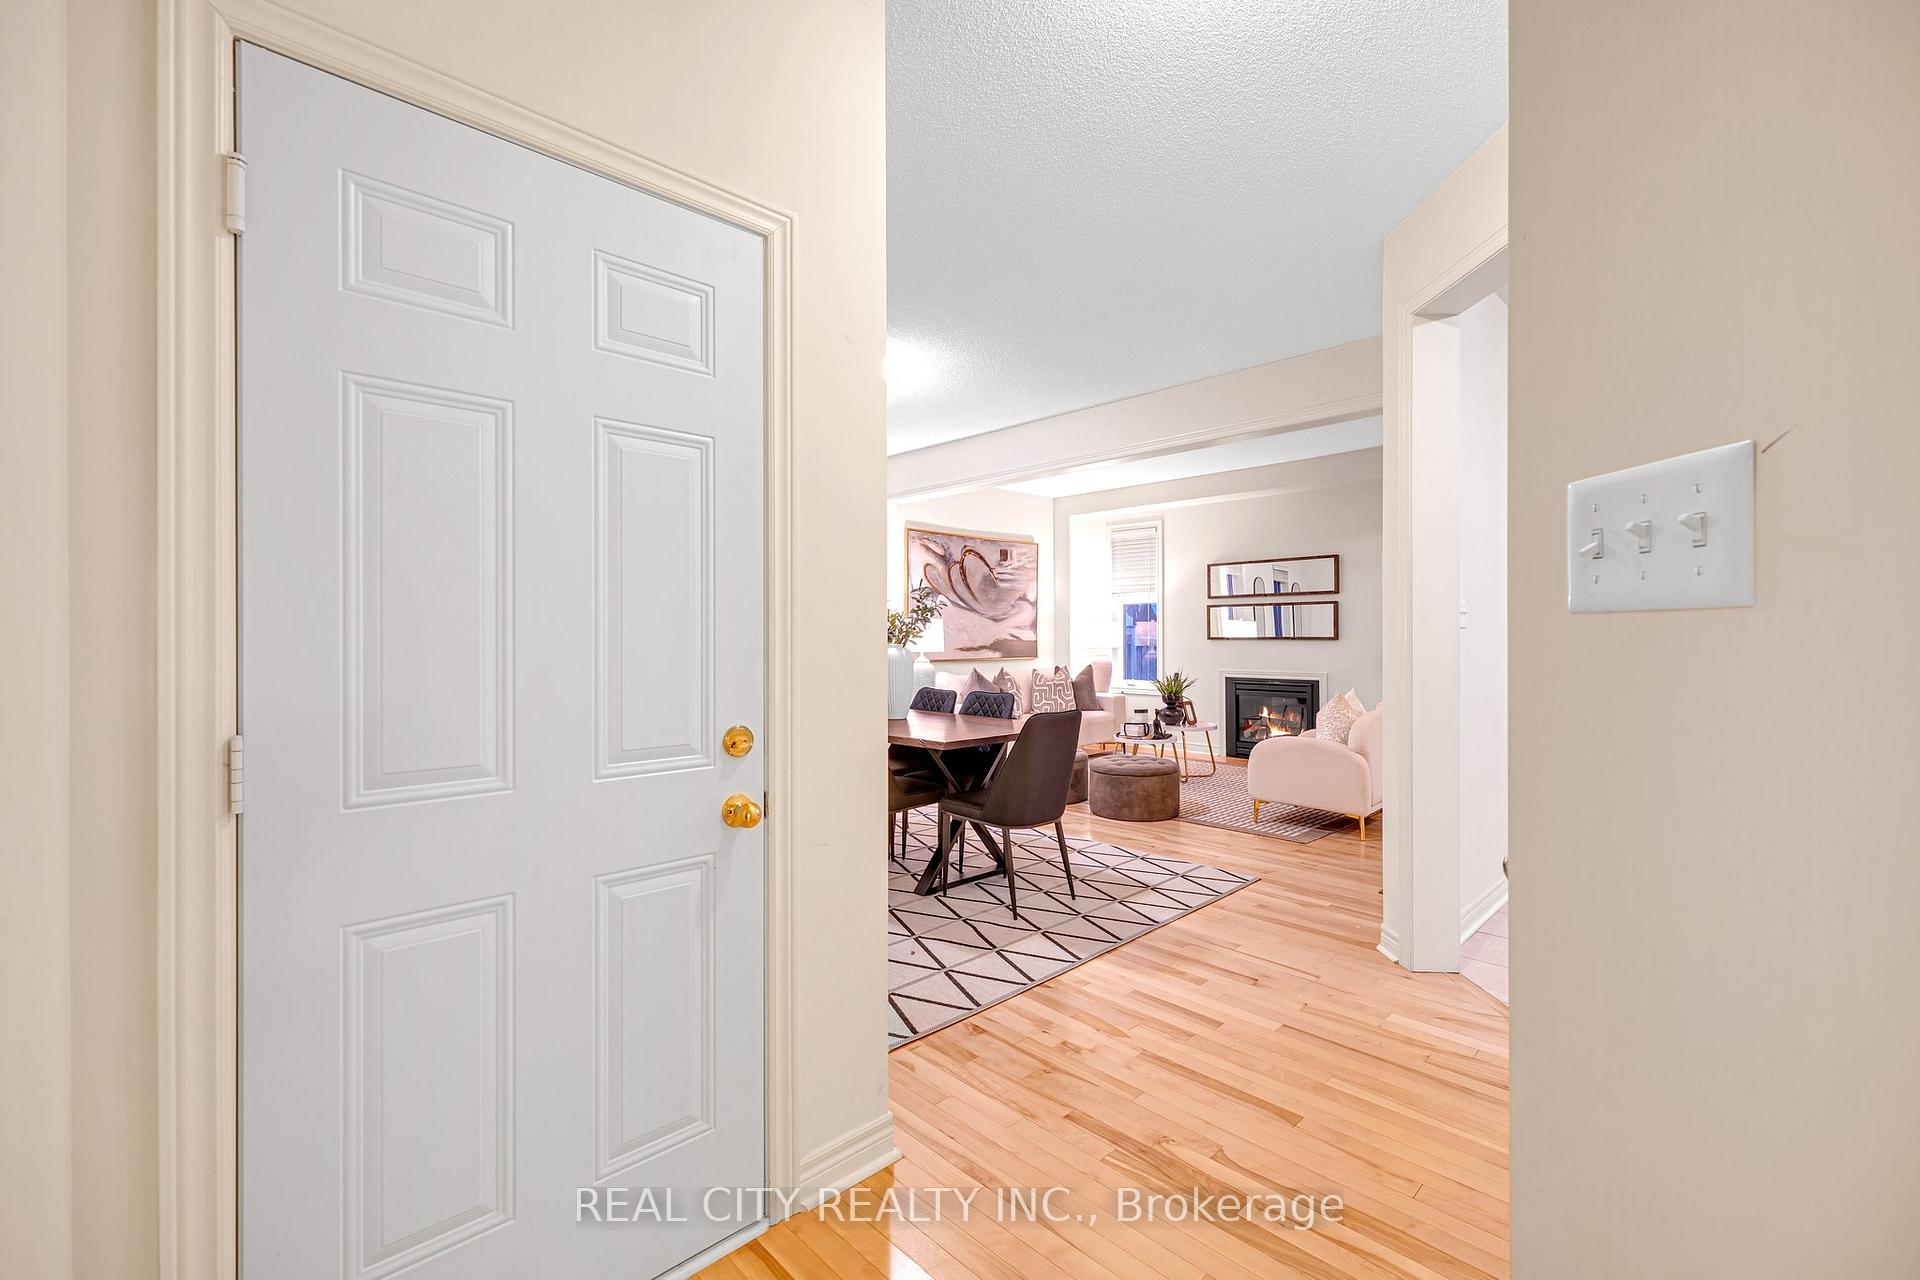
- Hardwood floors
- Fireplace
- Central air
The homeDetached, 2-storey, Age 6–15 years
- Type: Detached
- Style: 2-storey
- Age: 6–15 years
- Basement: Unfinished
InsideFireplace Yes, living room, Hardwood, Ceramic, Upper level
- Fireplace: Yes, living room
- Flooring: Hardwood, Ceramic
- Laundry: Upper level
- Features: Storage, water heater
- Rooms above ground: 8
- Bedrooms: 3
- Bathrooms: 3
- Kitchens: 1
Outside and lotBrick, Asphalt shingle, Concrete
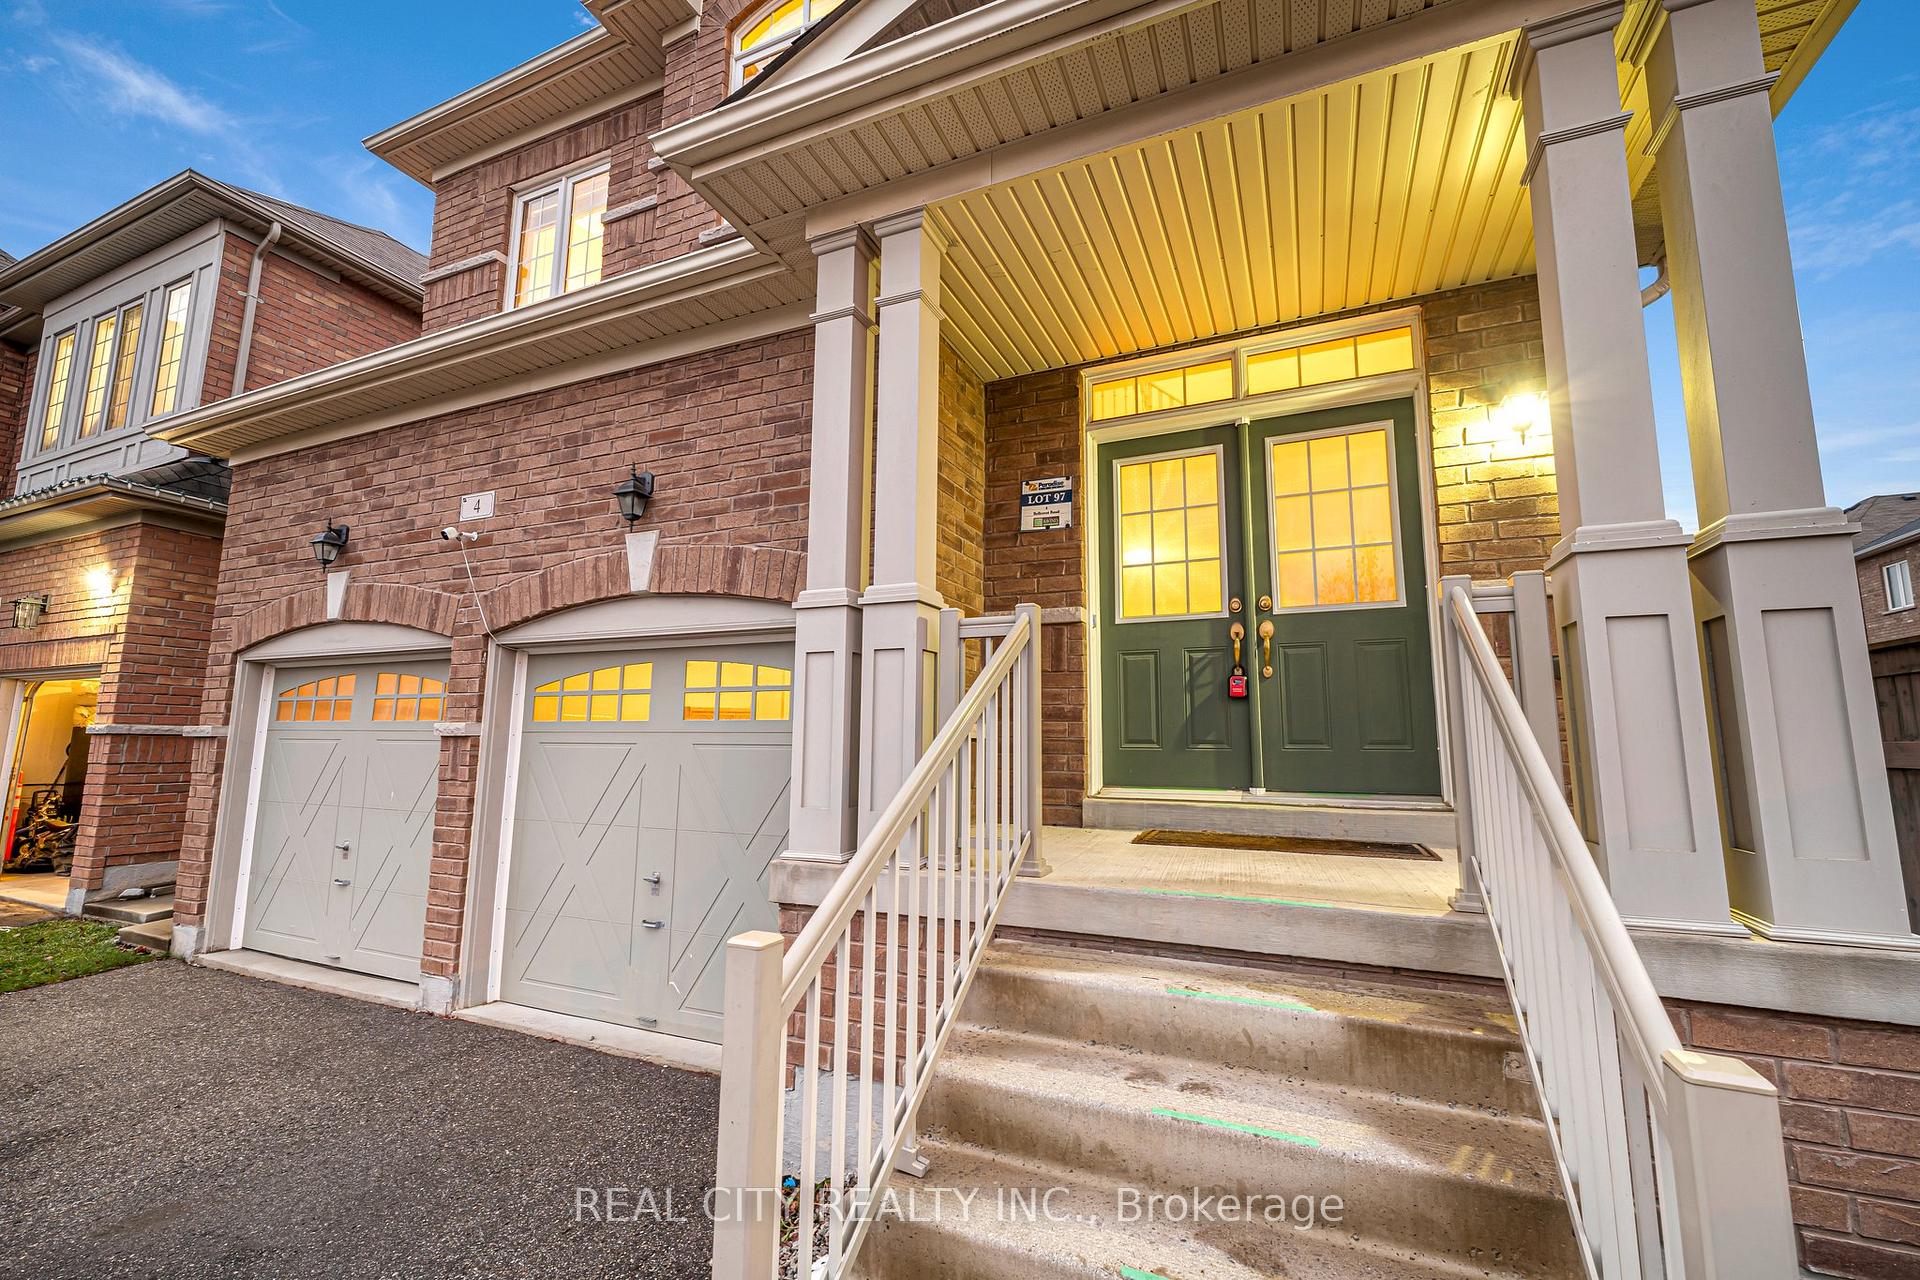
- Exterior: Brick
- Roof: Asphalt shingle
- Foundation: Concrete
- Size: 38.06 × 88.58 ft
Parking2 Garage, Attached, Available
- Spaces: 2 Garage
- Garage: Attached
- Driveway: Available
Heating, water and powerForced air, gas, Central air, Municipal water
- Heating: Forced air, gas
- Cooling: Central air
- Water: Municipal water
- Sewer: Municipal sewer
Costs and taxesTaxes $5,800 a year, HST included in the price, Hot water tank
- Taxes, 2024: $5,800 a year
- HST: HST included in the price
- Rental items: Hot water tank
Listing detailsW11889996, Sold, Dec 11, 2024
- MLS® number: W11889996
- Status: Sold
- Listed on: Dec 11, 2024
- Days on market: 8
- Updated: Dec 19, 2024
- Possession: 2025-02-03 / February 3, 2025
- Occupied by: Vacant
- Listing brokerage: REAL CITY REALTY INC.
About this home
4 Bellcrest Road, Brampton (Credit Valley), ON L6Y 2M7
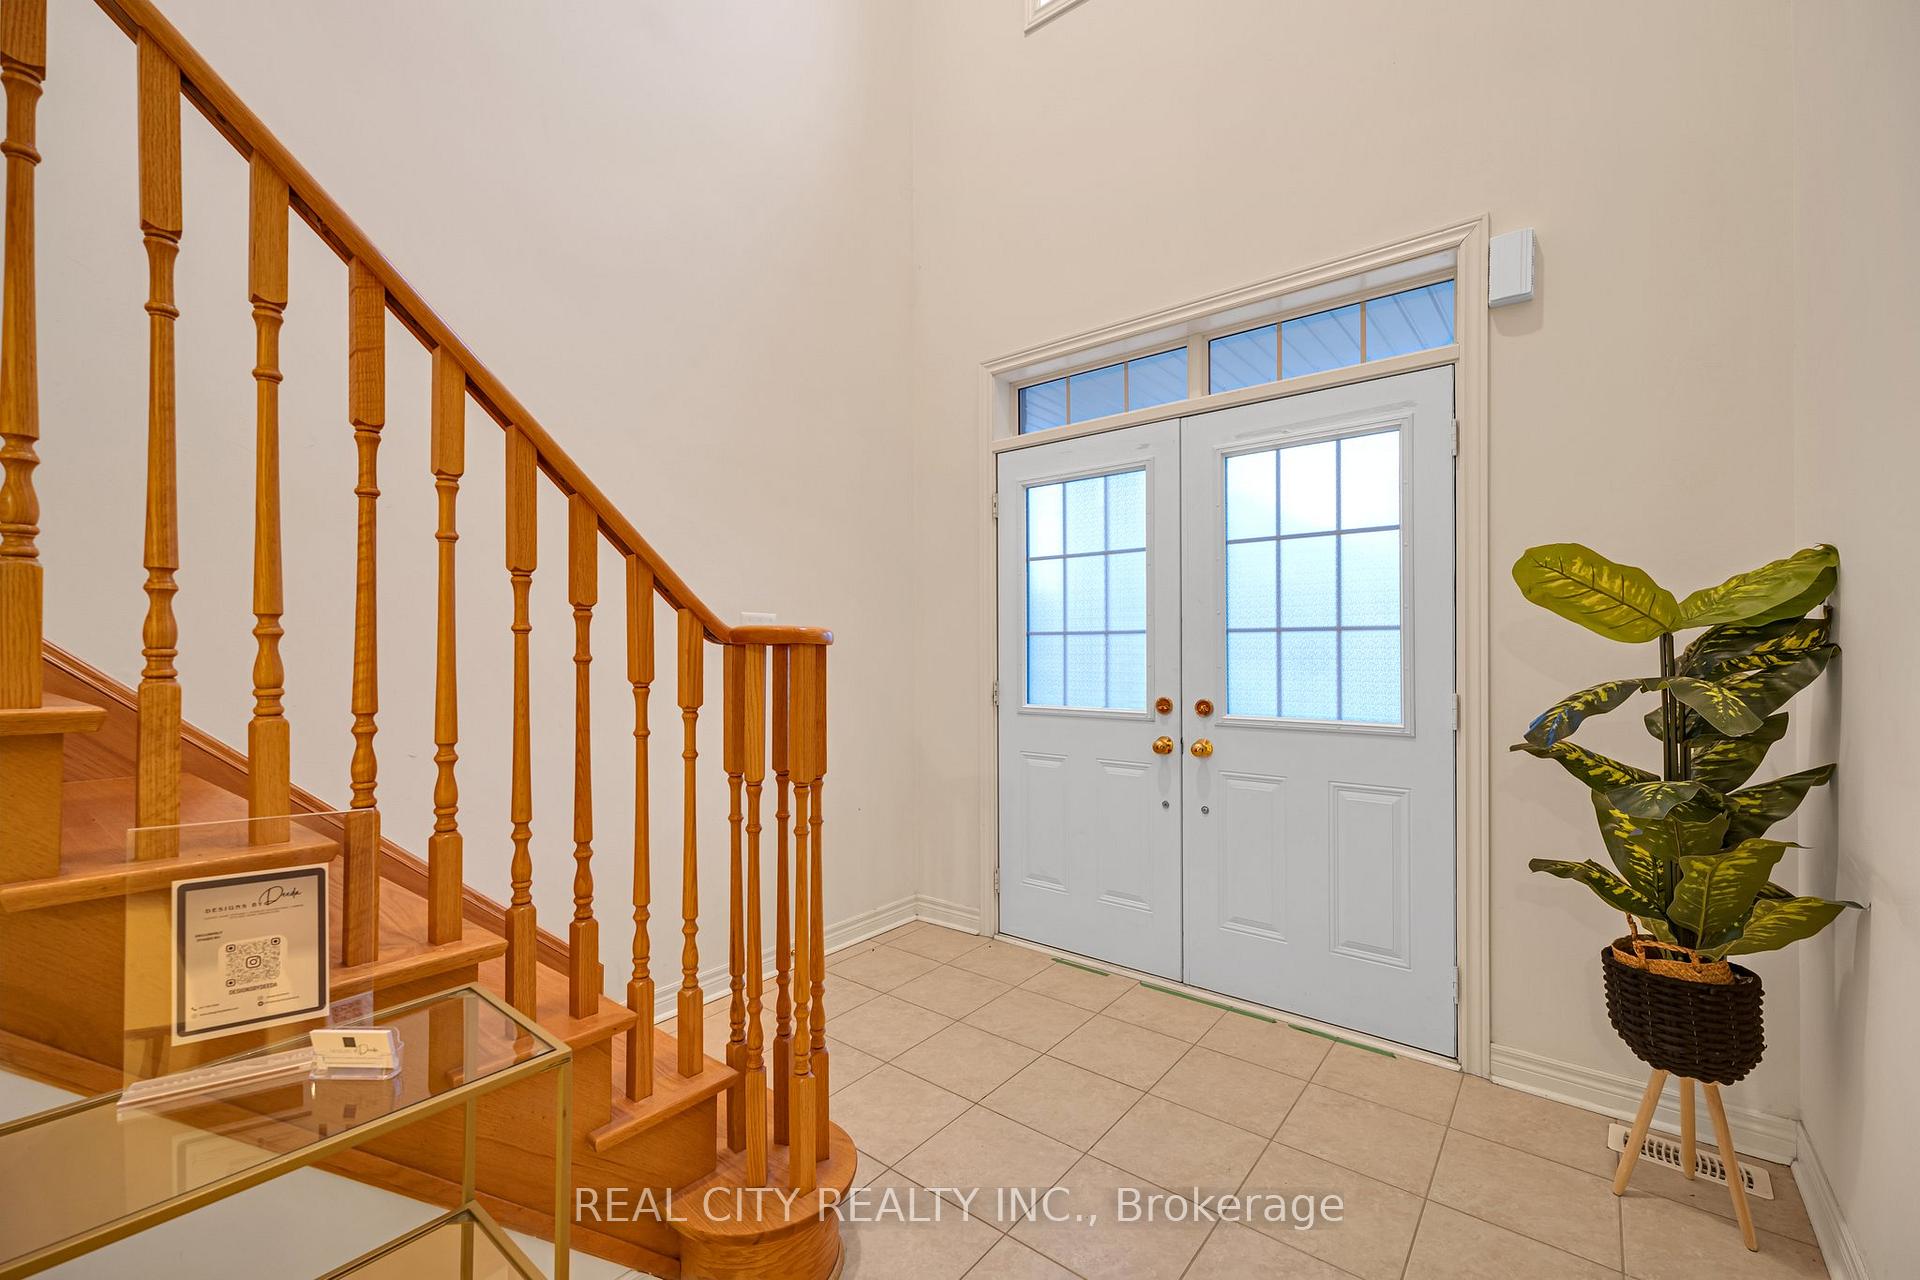
Welcome to this charming 3-bedroom, 2.5-bathroom, Double Car Garage Detached home at 4 Bellcrest Rd in Brampton. This property has been lovingly maintained by its original owner and is ready for new memories. With a spacious layout, the bright and airy interior features beautiful hardwood floors on the main floor, and new laminate floors on the second floor. This meticulously cared-for home offers a wonderful combination of comfort, style, and an ideal location. Close to schools, parks, GO Station, and much more. The unfinished basement is unspoiled, ready for your special touch to make it an investment opportunity, or an extra space for your family. Don't miss the opportunity to make this home yours! 1744 Sqft above ground, 2575 Sqft including basement. See floor plan on attachments.
Ask about this home
A HOMEH agent will answer your questions about this home.
Around this home
Daily convenience, out of 100, from the distances below
Schools nearby
School rating, out of 10.
Helpful calculators
Your HOMEH agent

"I would see it this week."