

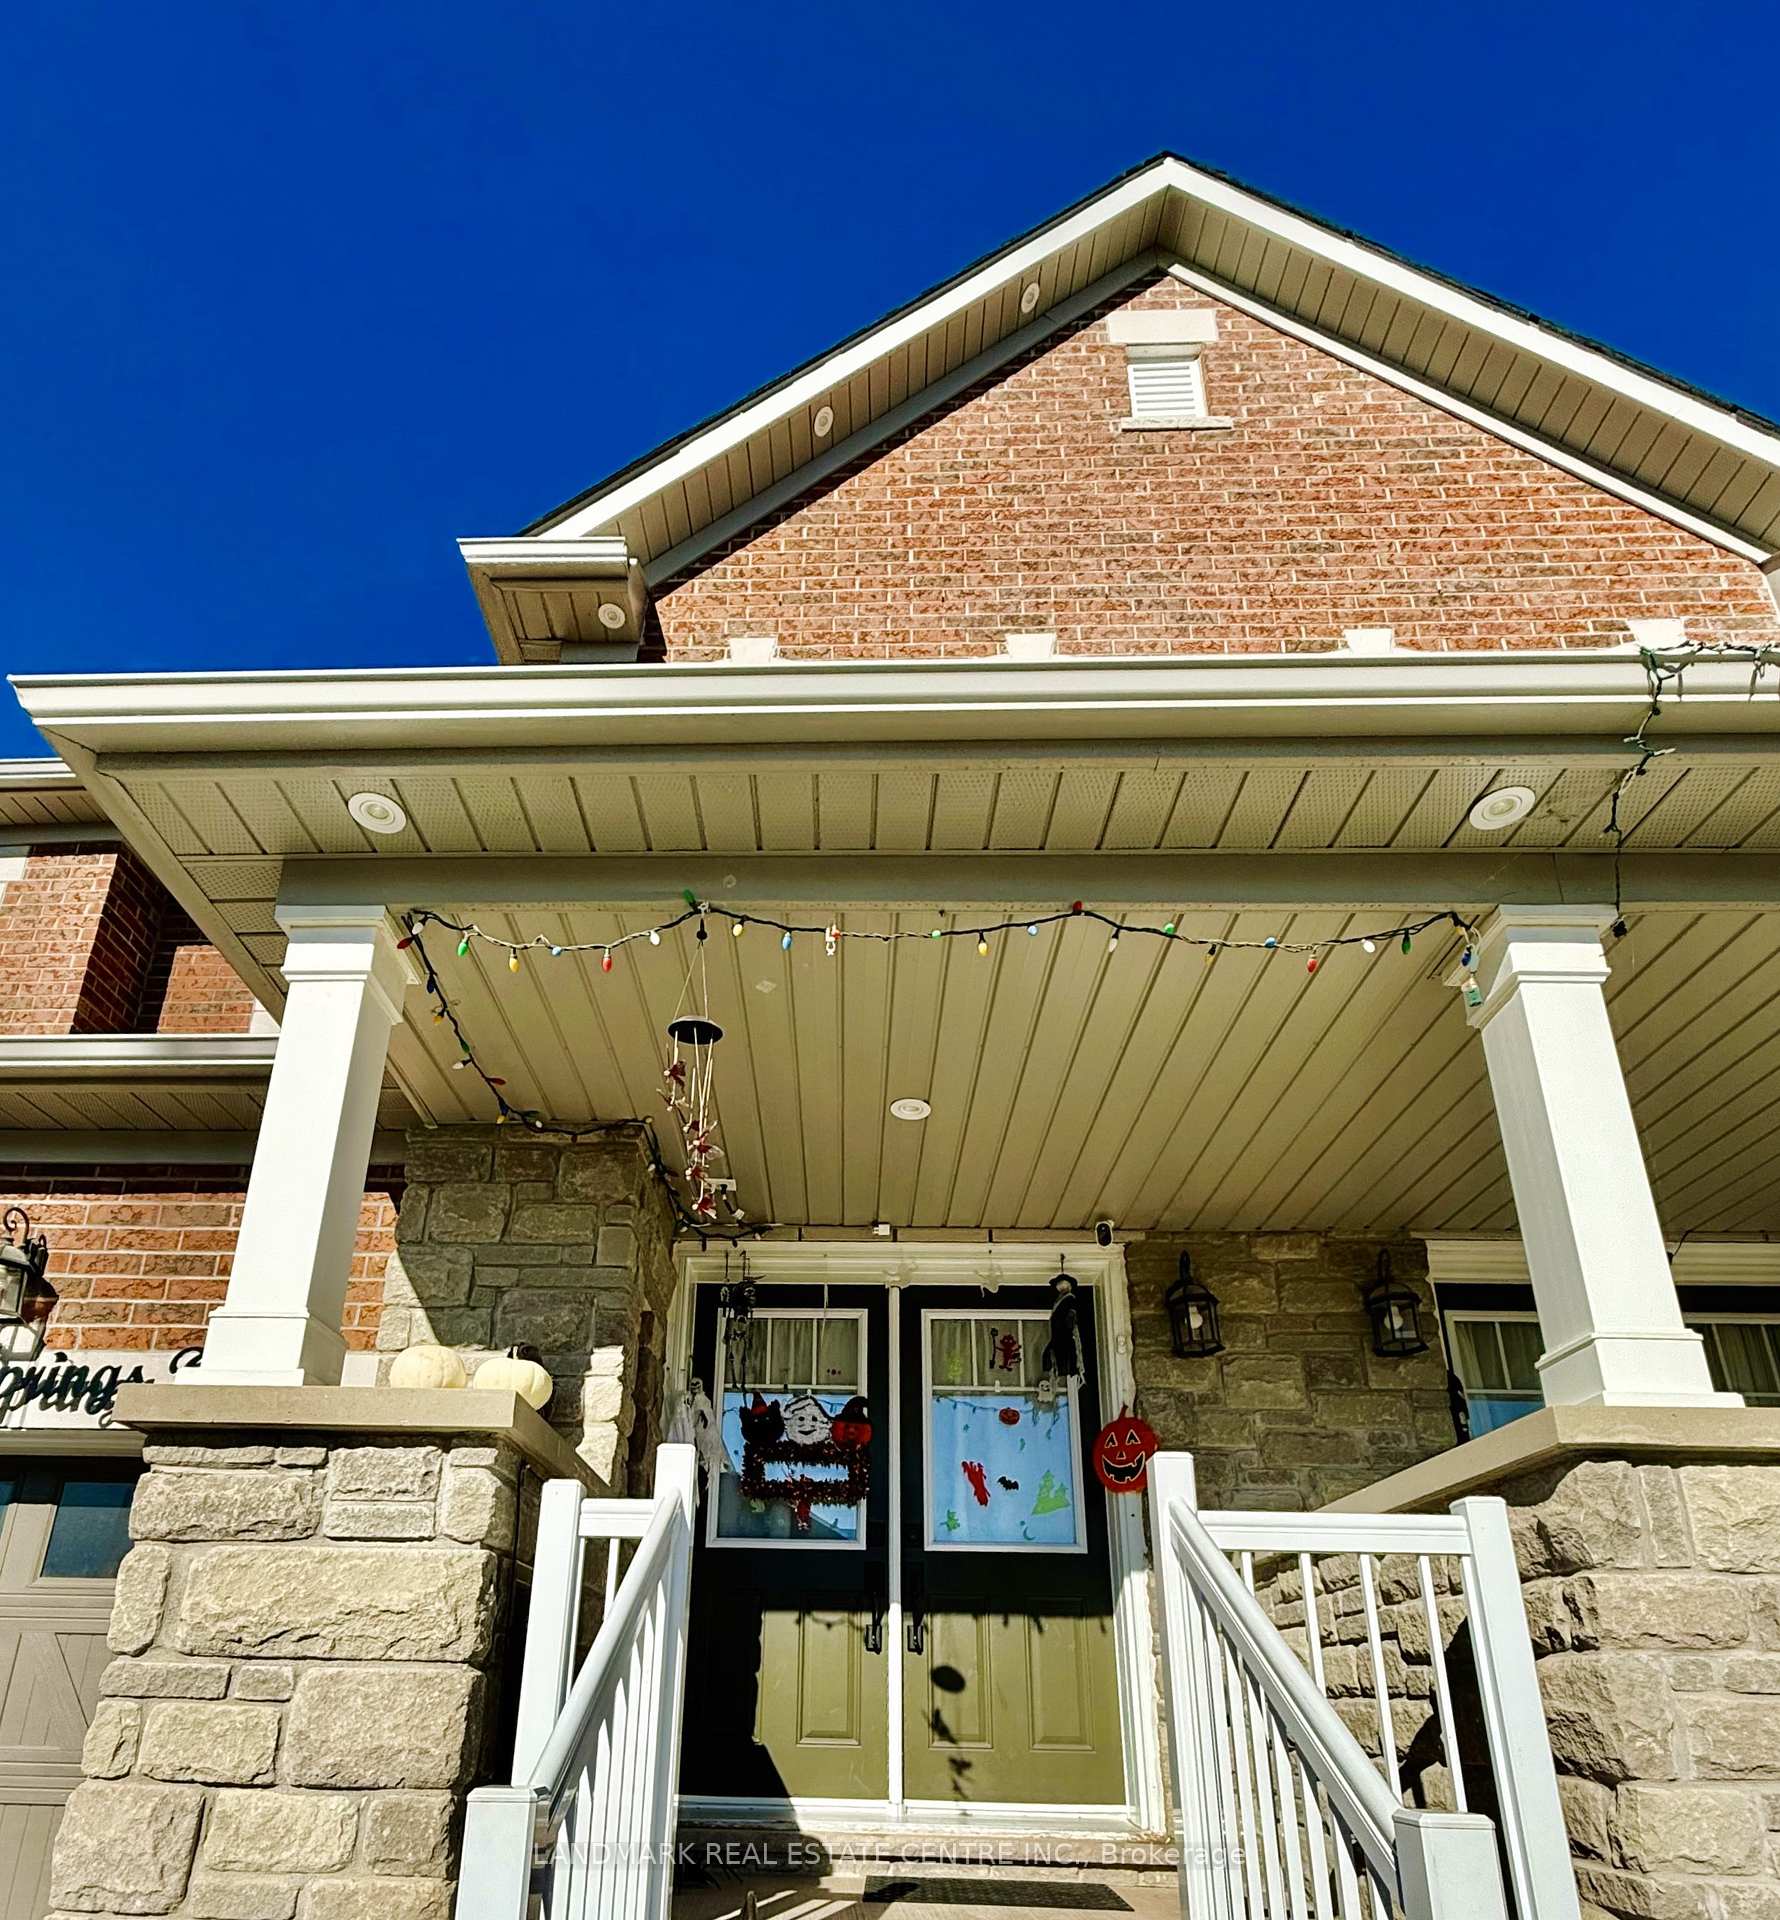
28 Golden Springs Drive
28 Golden Springs Drive
 See all 23 photos
Property history
Facts and features
- BasementApartment
- Water, sewerMunicipal
- HeatingForced air
- CoolingCentral air
- Second kitchen
- Central air
The homeFreehold Townhouse, 2-storey, 1,500–2,000 sq ft
- Type: Freehold Townhouse
- Style: 2-storey
- Living space: 1,500–2,000 sq ft
- Basement: Apartment, finished
- Waterfront: None
InsideUpper level, Auto garage door remote, built-in oven, guest accommodations, in-law capability, in-law suite, storage, Rooms above ground 5
- Laundry: Upper level
- Features: Auto garage door remote, built-in oven, guest accommodations, in-law capability, in-law suite, storage
- Rooms above ground: 5
- Rooms in the basement: 3
- Bedrooms: 3 + 2 in the basement
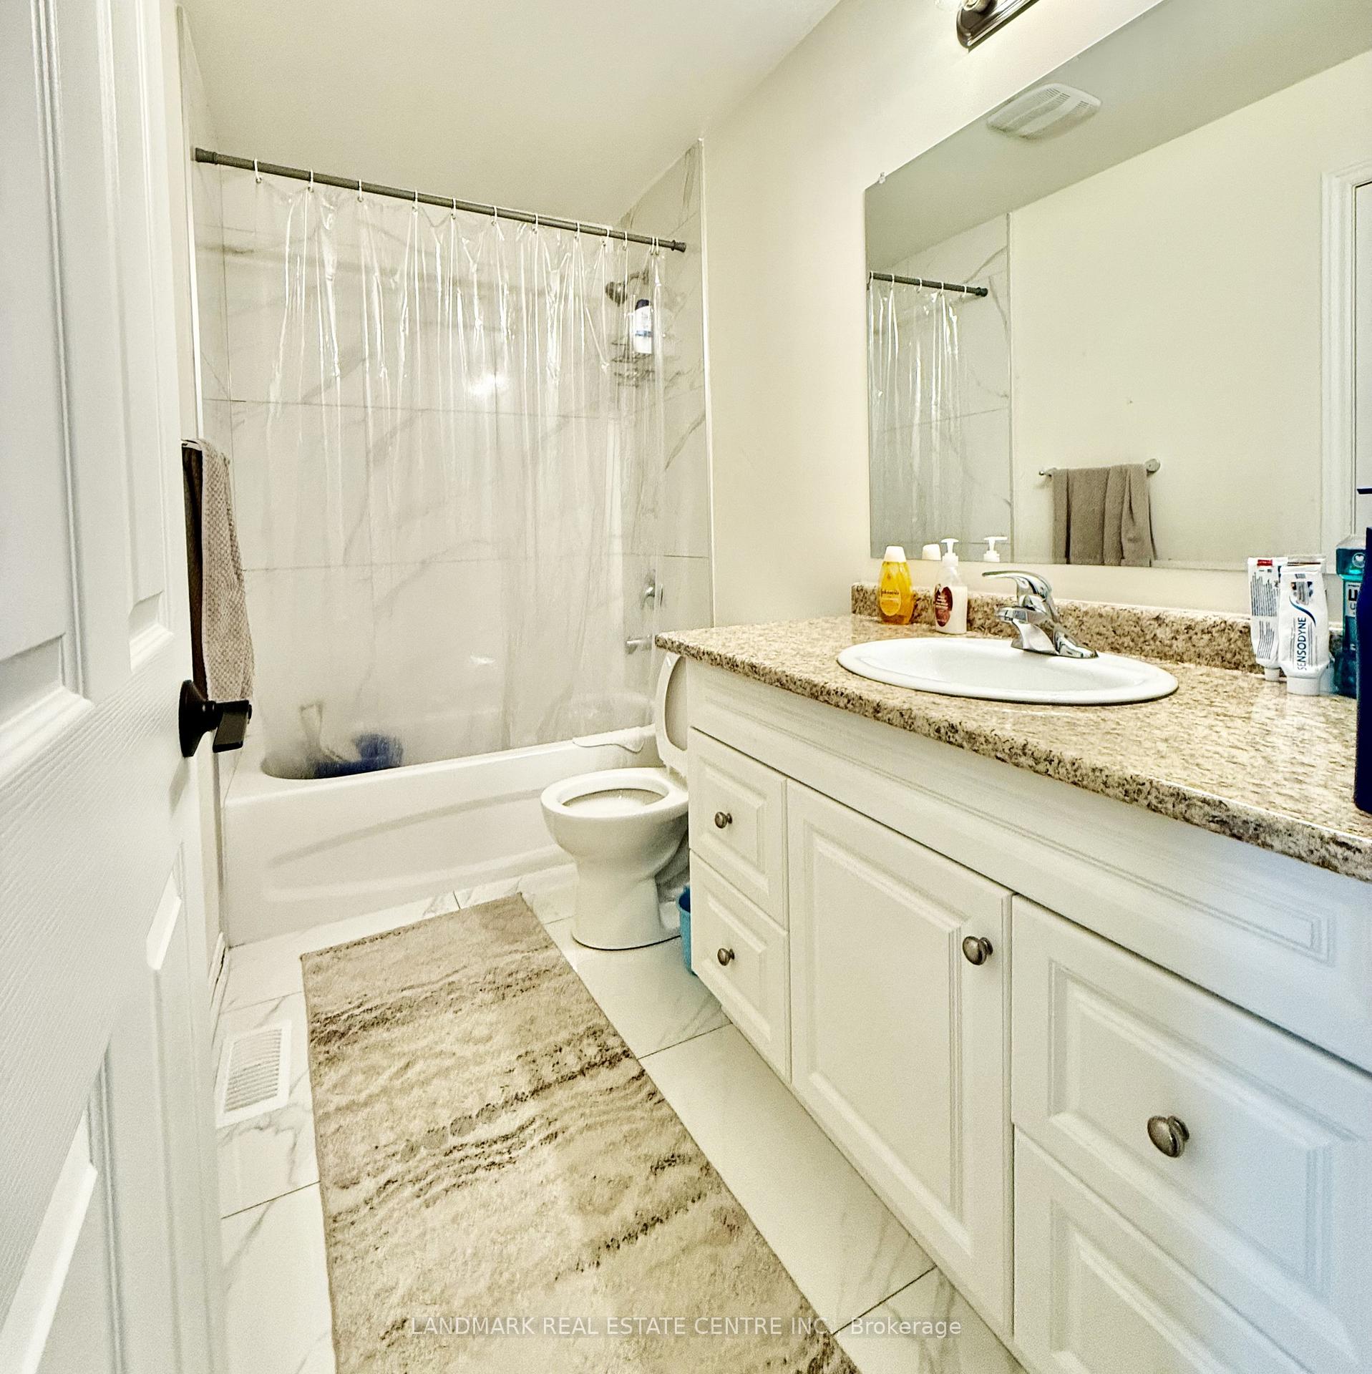
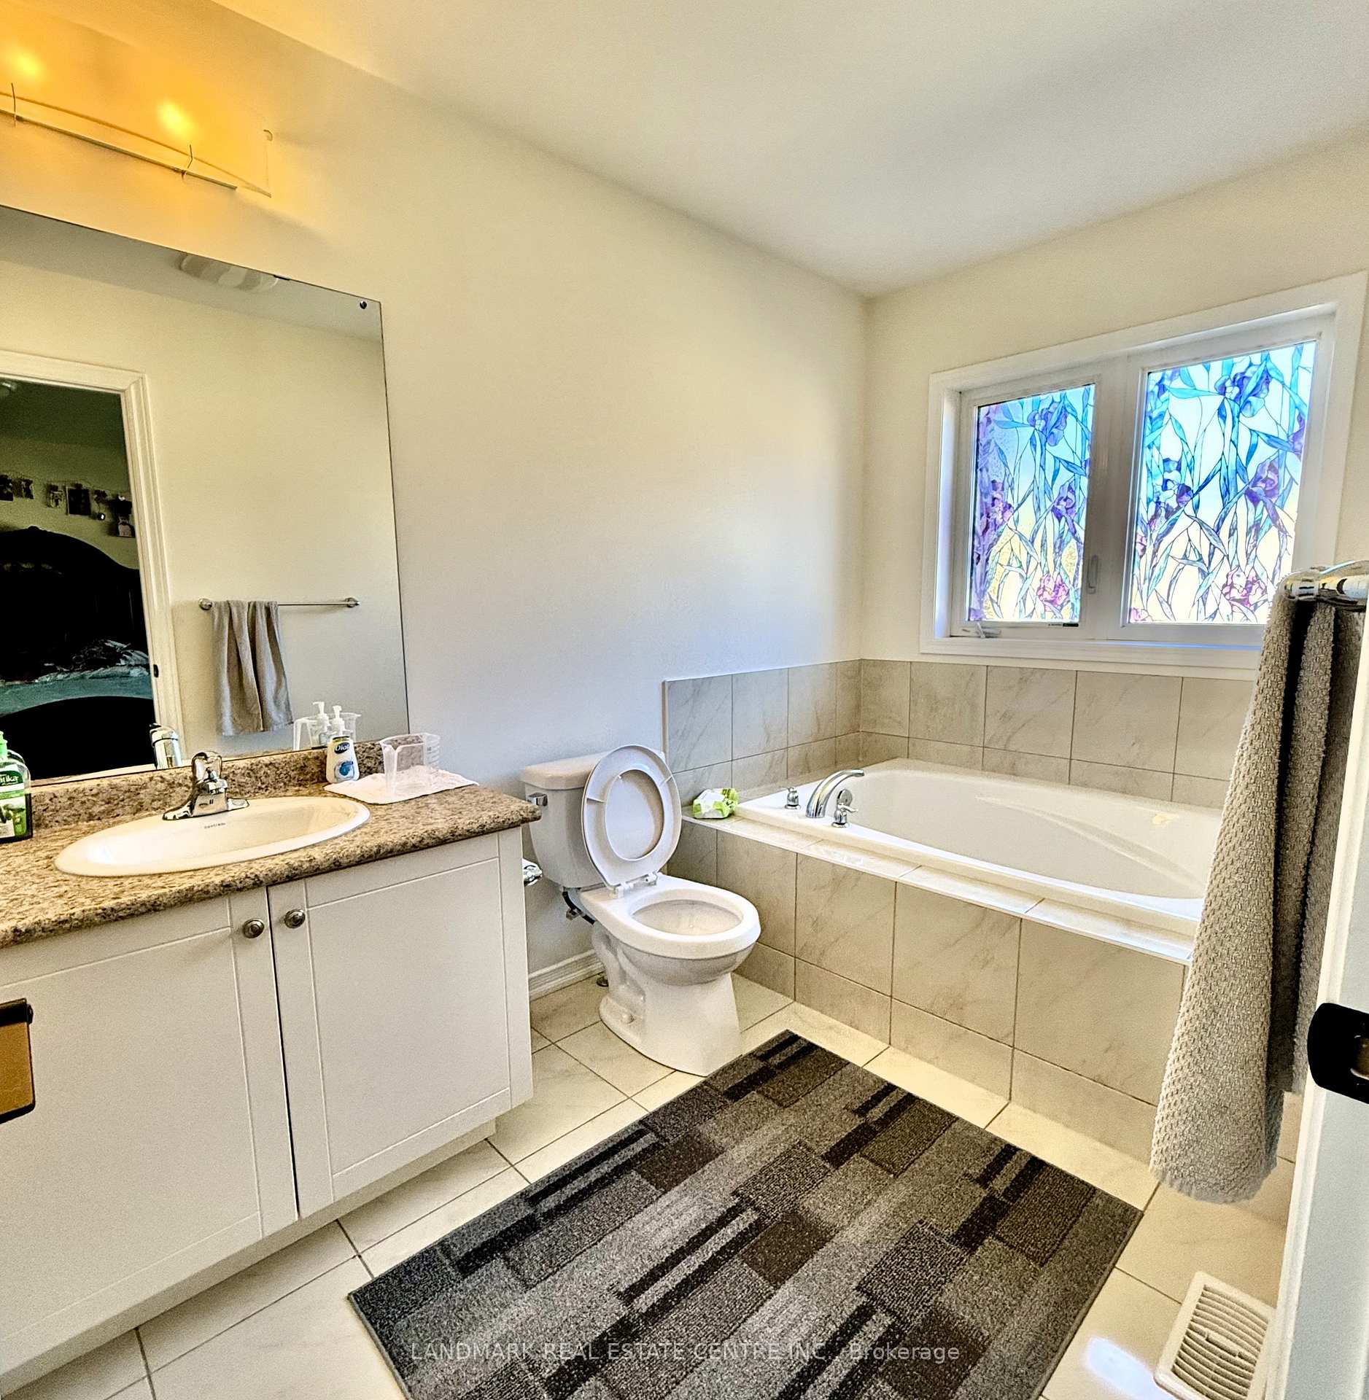
- Bathrooms: 4
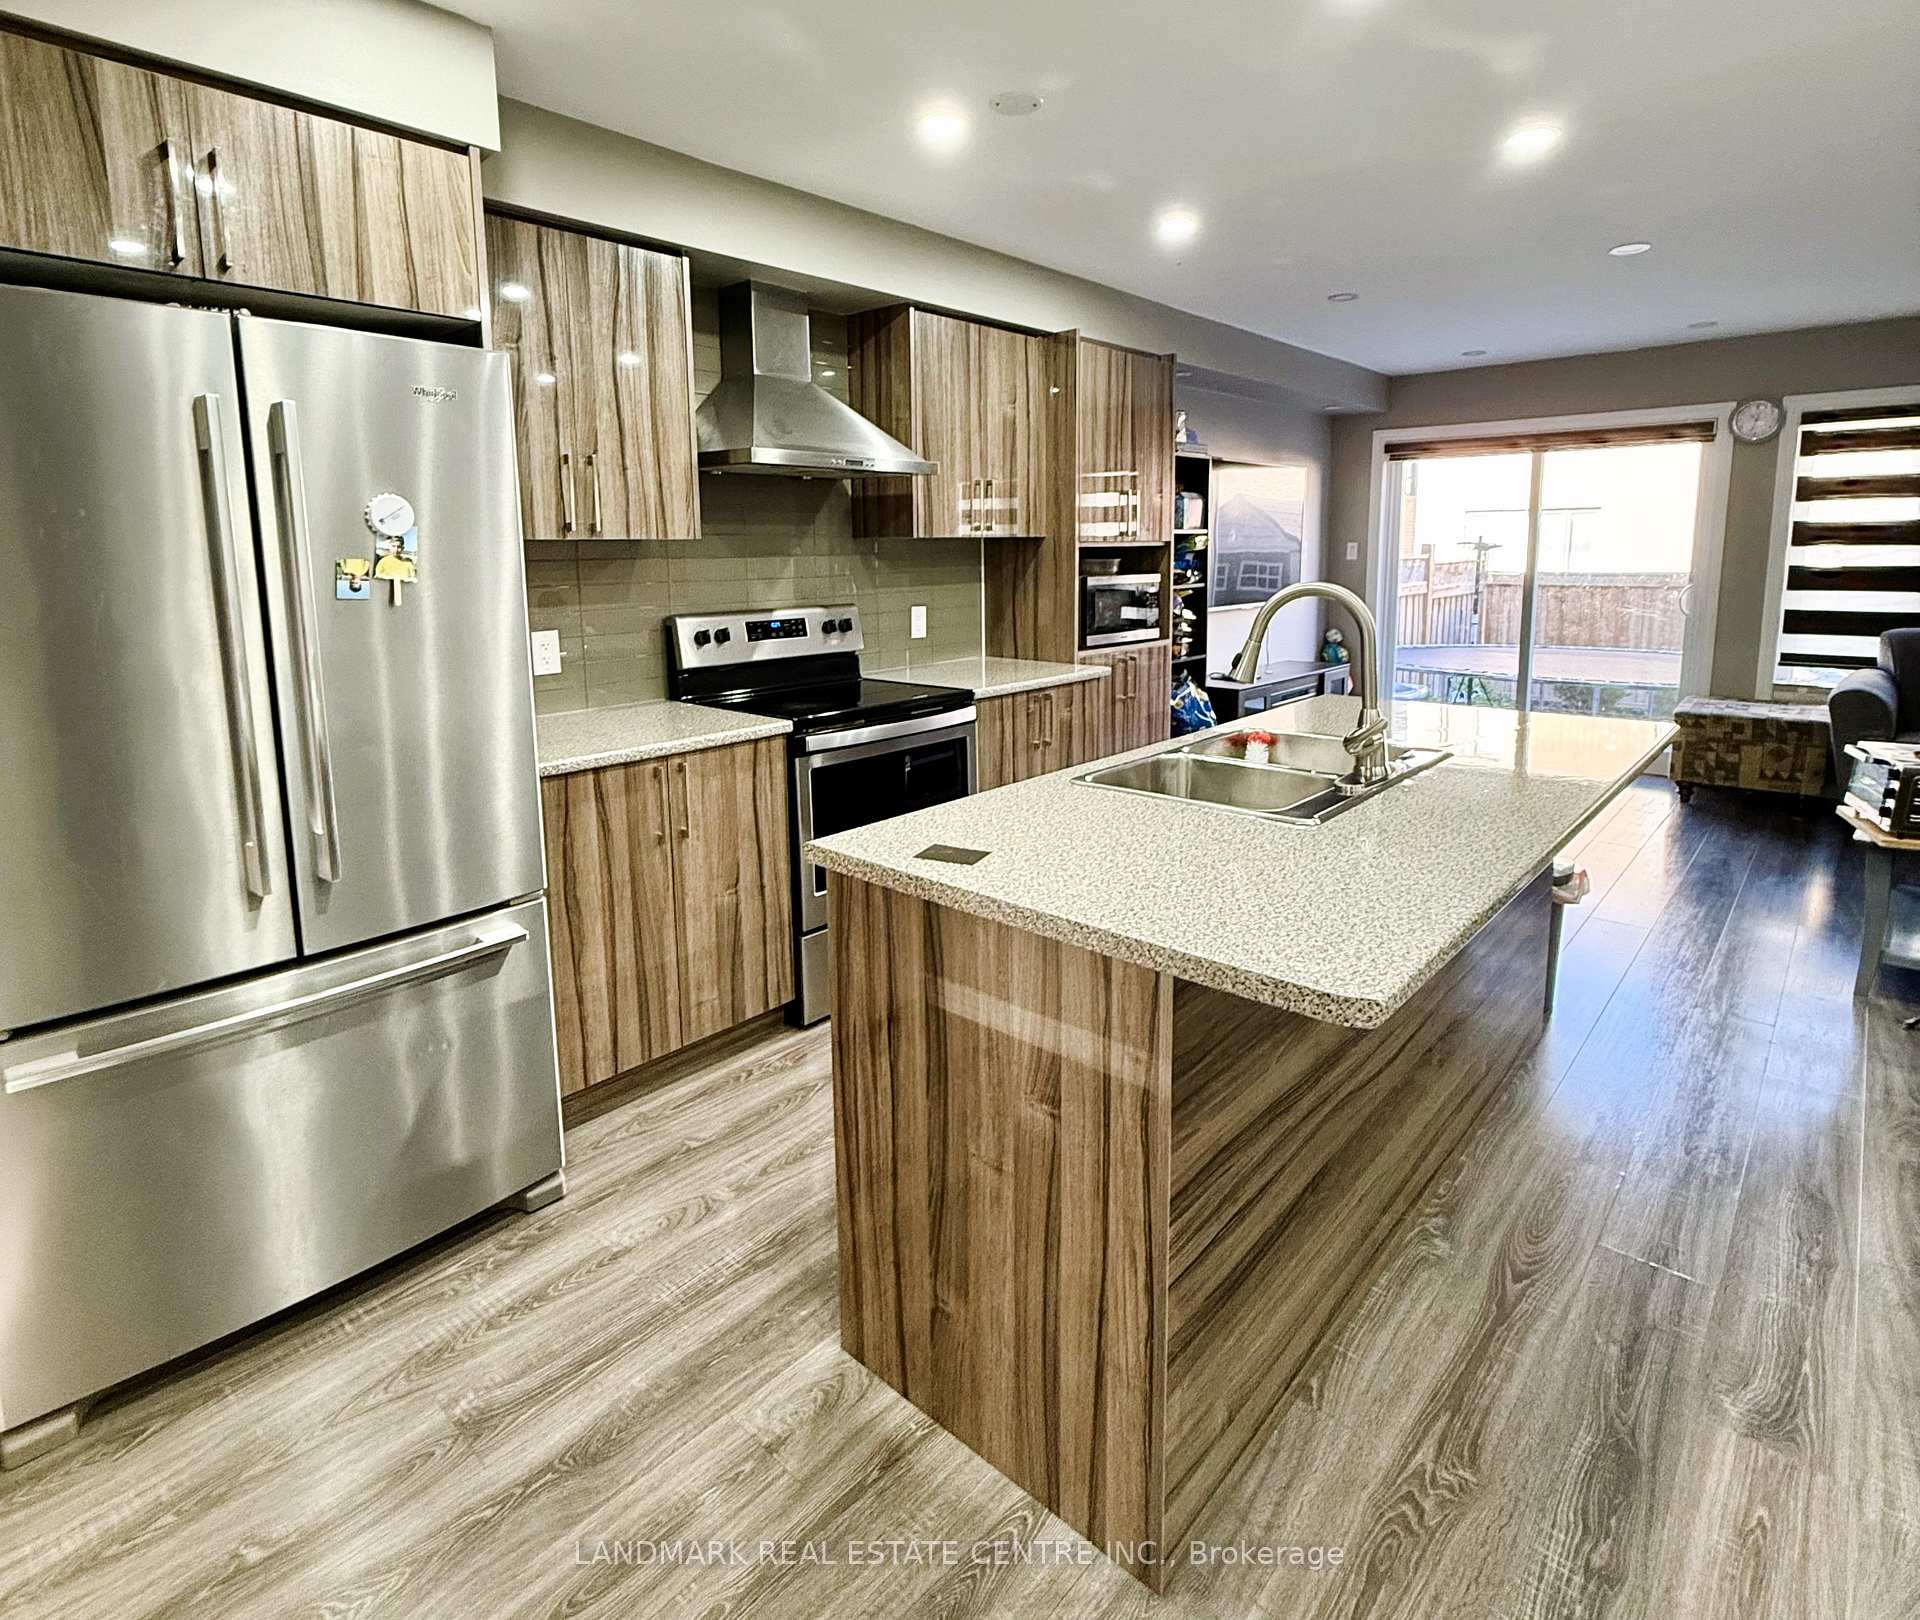
- Kitchens: 2
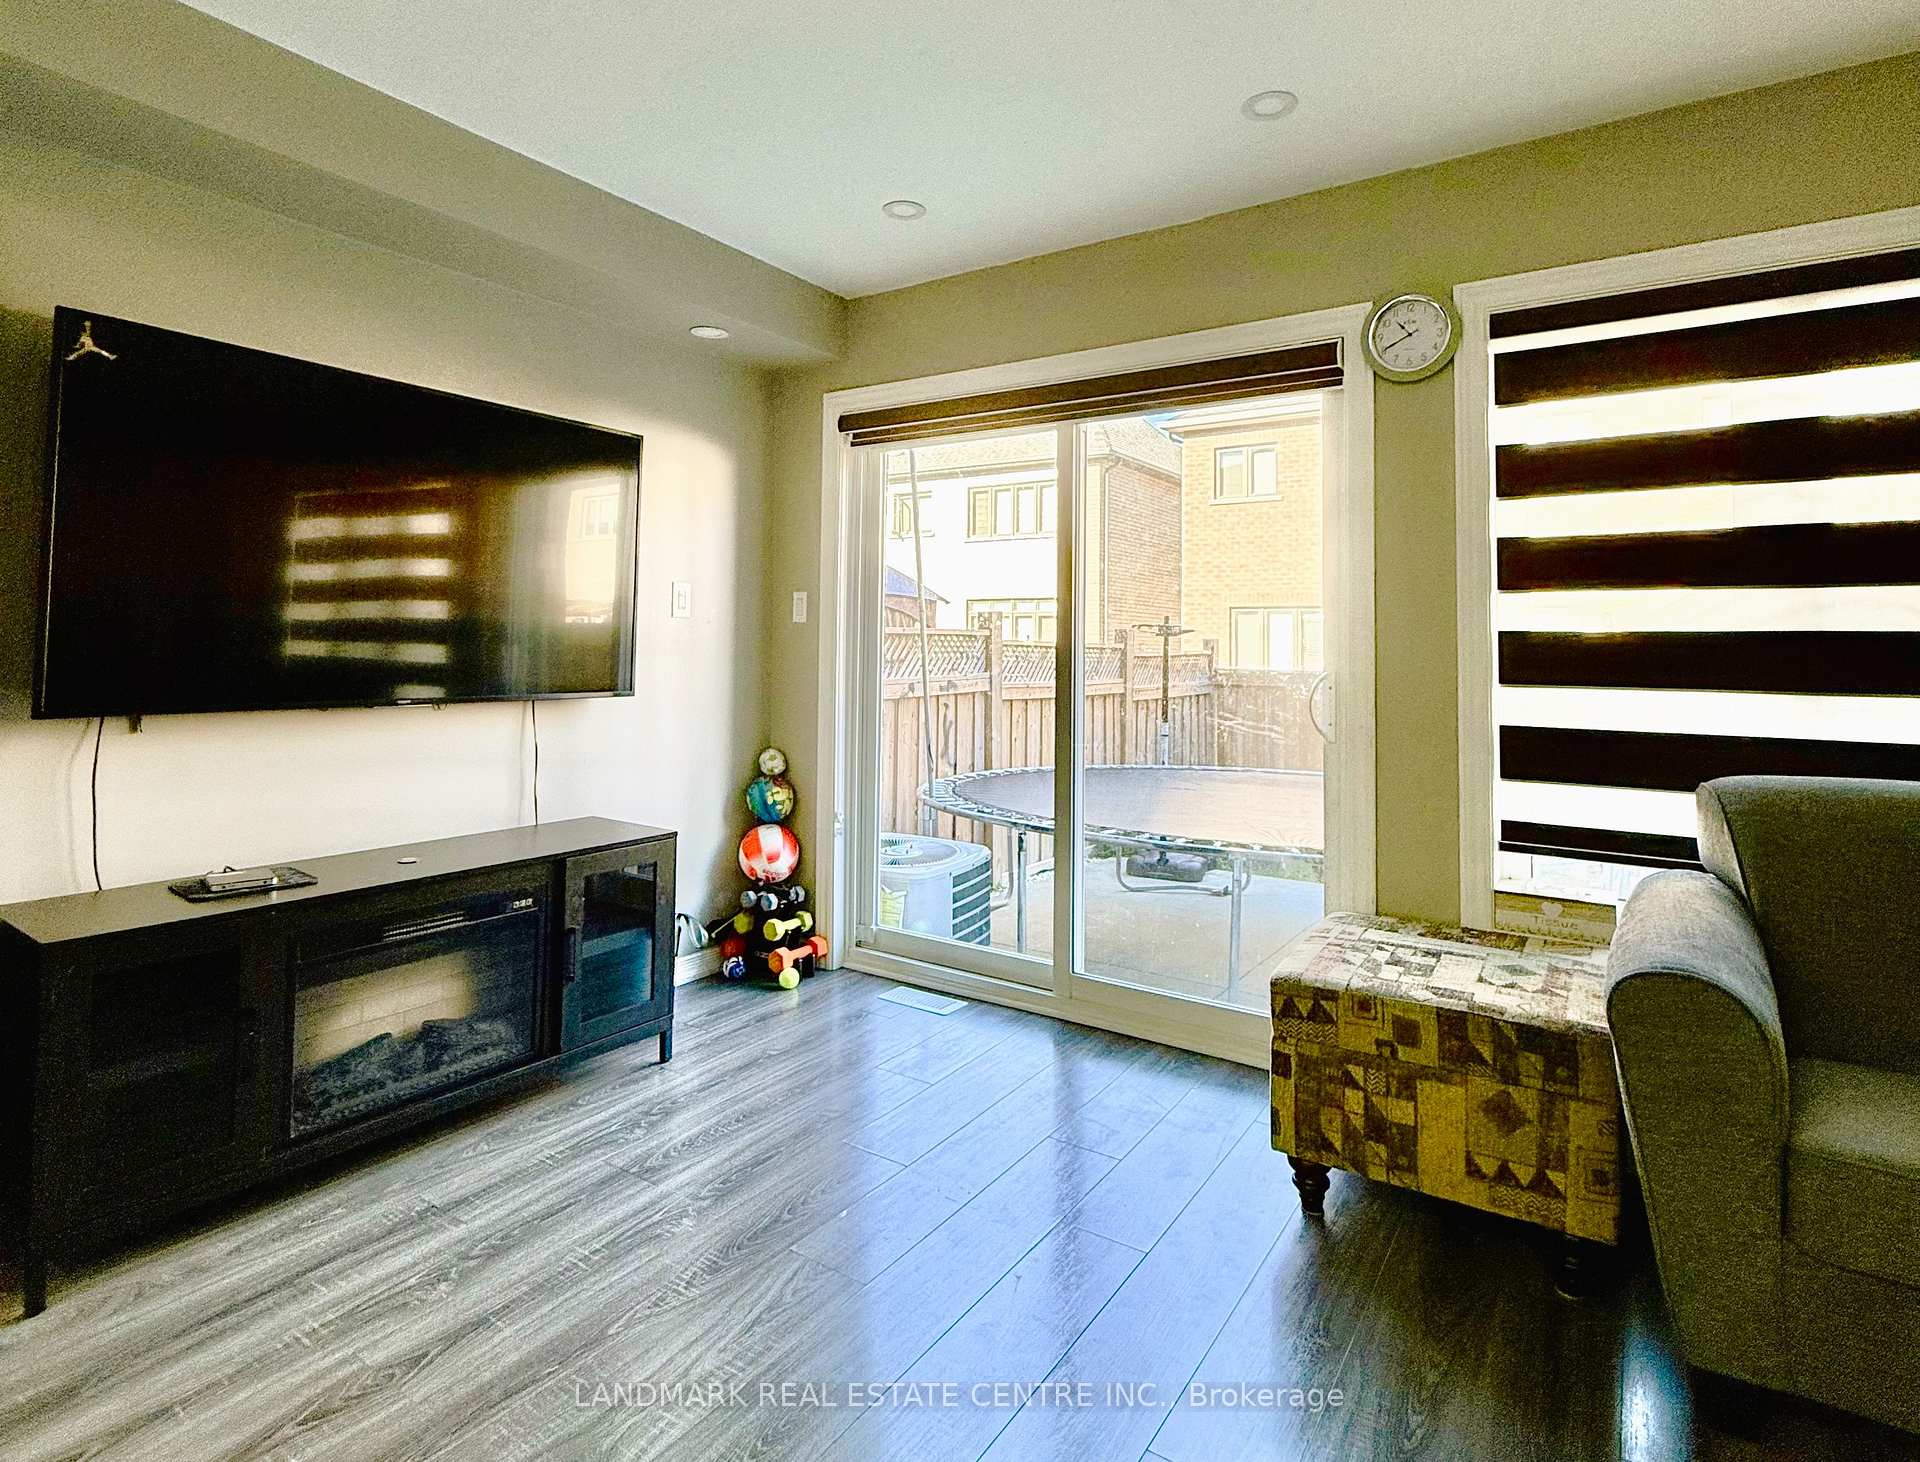
- Family room: Yes
Outside and lotBrick, stone, Asphalt shingle, Concrete
- Exterior: Brick, stone
- Roof: Asphalt shingle
- Foundation: Concrete
- Size: 21 × 91 ft
Parking1 Garage, Attached, Private
- Spaces: 1 Garage
- Garage: Attached
- Driveway: Private
Heating, water and powerForced air, gas, Central air, Municipal water
- Heating: Forced air, gas
- Cooling: Central air
- Water: Municipal water
- Sewer: Municipal sewer
- Natural gas: Yes
- Hydro: Yes
- Cable: Yes
- Telephone: Yes
Costs and taxesTaxes $5,900 a year
- Taxes, 2023: $5,900 a year
NearbyFenced yard, park, place of worship, rec./commun.centre
- Close to: Fenced yard, park, place of worship, rec./commun.centre
Listing detailsW11881178, Sold, Dec 4, 2024
- MLS® number: W11881178
- Status: Sold
- Listed on: Dec 4, 2024
- Days on market: 16
- Updated: Dec 20, 2024
- Possession: 2024-12-05 / December 5, 2024
- Occupied by: Owner
- Listing brokerage: LANDMARK REAL ESTATE CENTRE INC.
About this home
28 Golden Springs Drive, Brampton (Northwest Brampton), ON L7A 0C7
Absolutely Stunning Fully Renovated Luxury! Only 6 Year Old Freehold Townhouse. This Home Boasts An Open Concept, Modern Design Kitchen With Brand New Whirlpool S/S Appliances And A Large Island. Total 3+2 Bedrooms, 4 Washrooms! Close to all Amenities including grocery stores and world class recreation centres; walking distance to schools & bus stops! Concrete Driveway Extension, Double Door Entry, 24*24 Porcelain Tiles, Engineered Wood Floors, Renovated Finished Basement Apartment With Full Kitchen, Full Washroom & 2 Rooms. Looks Like Brand New. Come see it for yourself before it's gone!
Ask about this home
A HOMEH agent will answer your questions about this home.
Around this home
Daily convenience, out of 100, from the distances below
Schools nearby
School rating, out of 10.
Helpful calculators
Your HOMEH agent

"I would see it this week."