

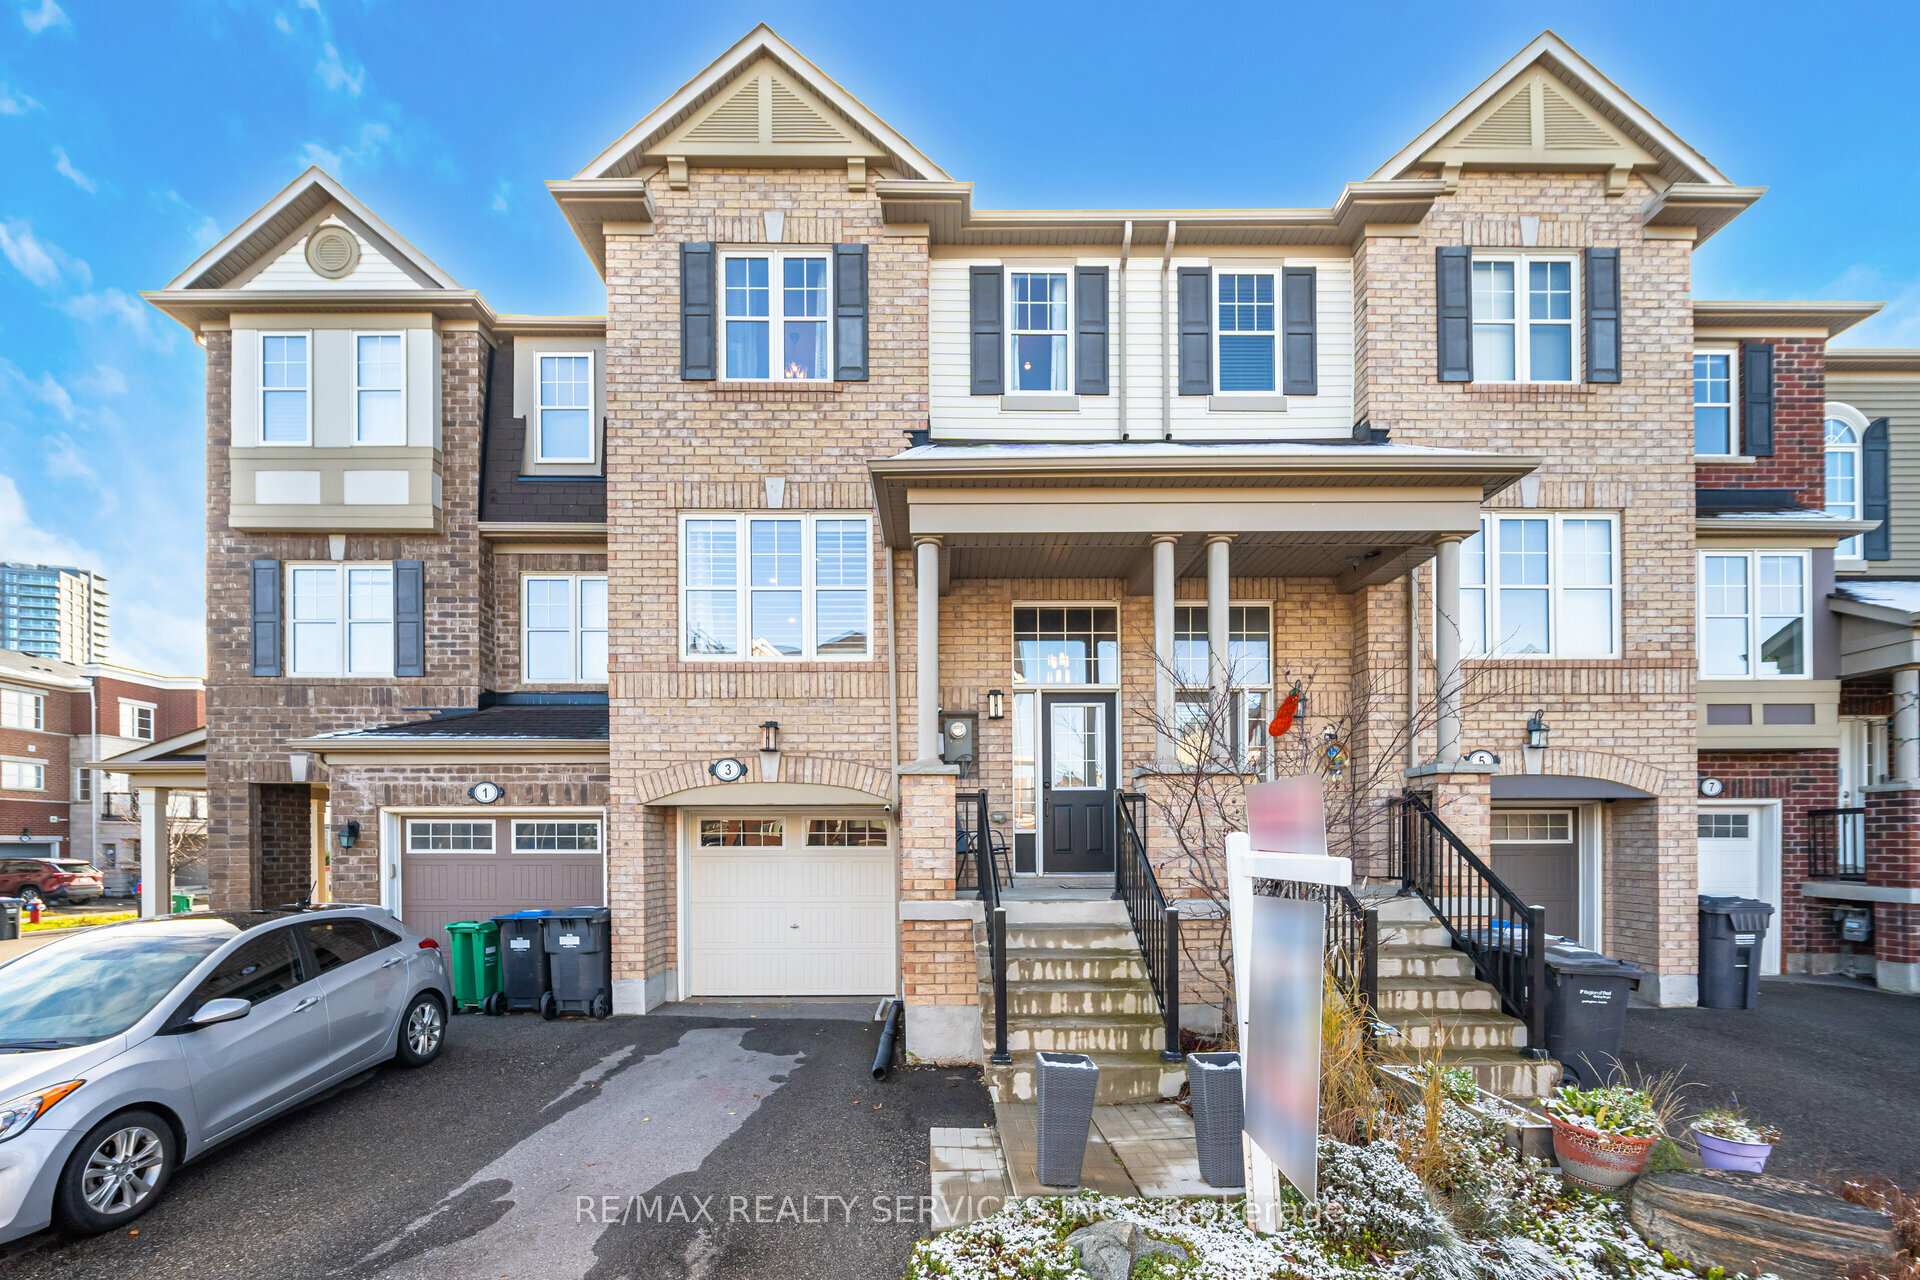
3 Ariel Road
3 Ariel Road
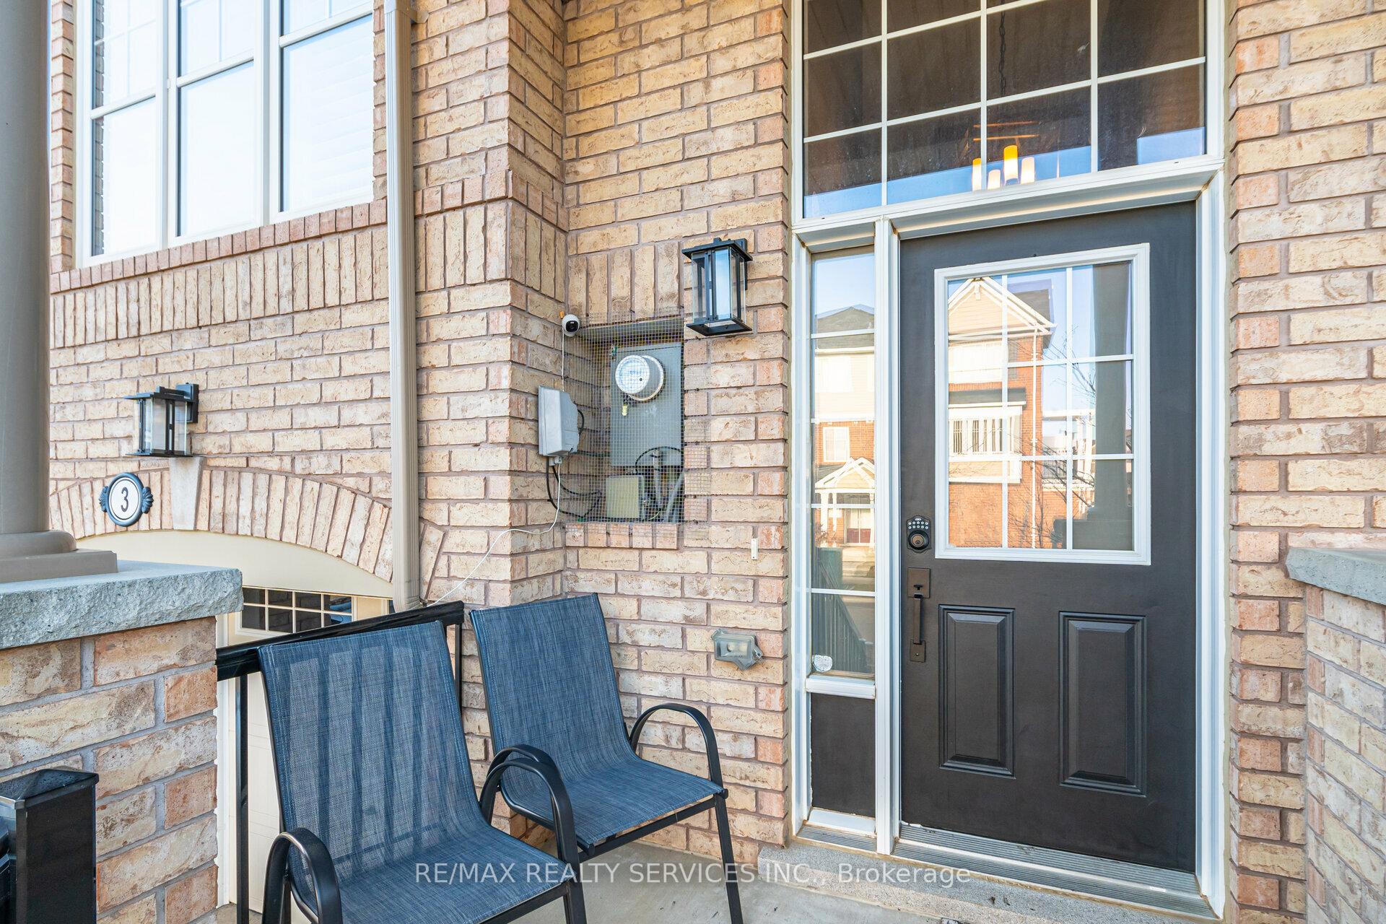
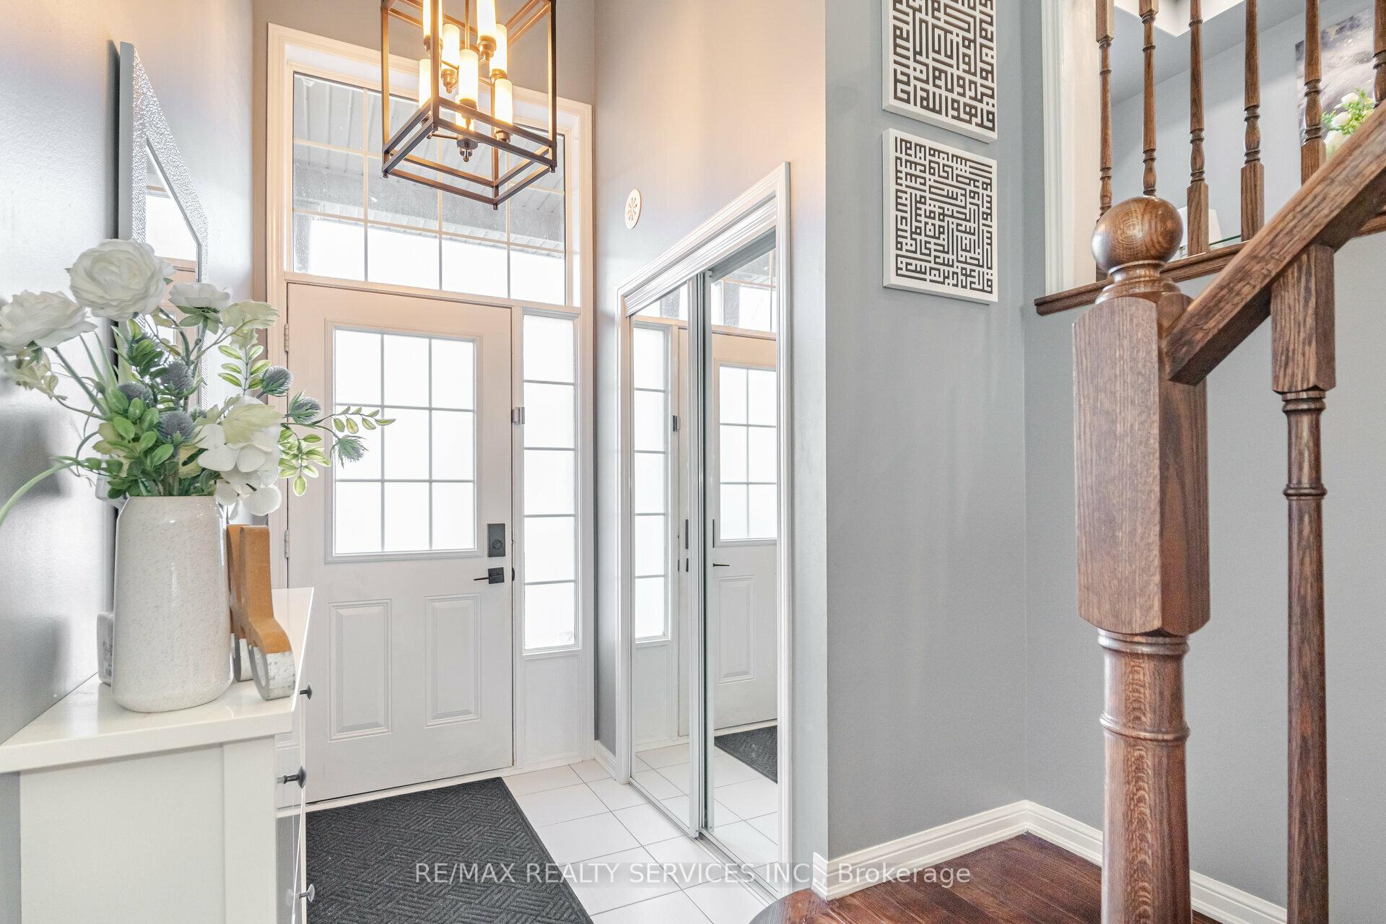
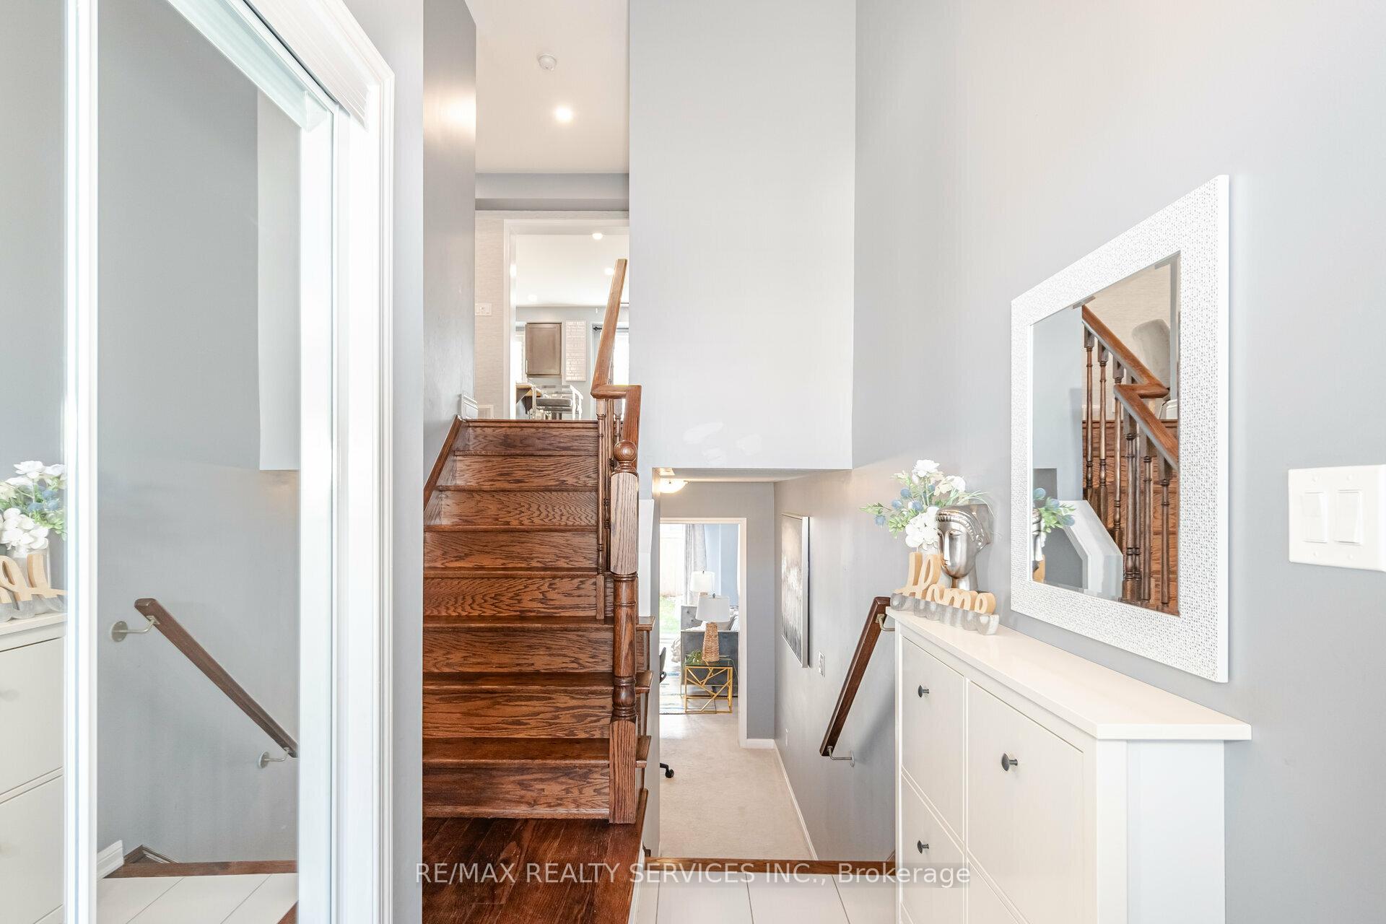
 See all 37 photos
Property history
Facts and features
- BasementWalk-out
- Water, sewerMunicipal
- HeatingForced air
- CoolingCentral air
- Hardwood floors
- Central air
The homeFreehold Townhouse, 3-storey, Finished with walk-out
- Type: Freehold Townhouse
- Style: 3-storey
- Basement: Finished with walk-out
InsideHardwood, Ceramic, Broadloom, Lower level, Storage
- Flooring: Hardwood, Ceramic, Broadloom
- Laundry: Lower level
- Features: Storage
- Rooms above ground: 8
- Bedrooms: 3
- Bathrooms: 3
- Kitchens: 1
- Family room: Yes
Outside and lotBrick, Unknown, Unknown
- Exterior: Brick
- Roof: Unknown
- Foundation: Unknown
- Size: 18.34 × 82.84 ft
Parking1 Garage, Built-in, Private
- Spaces: 1 Garage
- Garage: Built-in
- Driveway: Private
Heating, water and powerForced air, gas, Central air, Municipal water
- Heating: Forced air, gas
- Cooling: Central air
- Water: Municipal water
- Sewer: Municipal sewer
Costs and taxesTaxes $4,815 a year, HST included in the price, Hot water tank
- Taxes, 2024: $4,815 a year
- HST: HST included in the price
- Rental items: Hot water tank
NearbyLibrary, park, place of worship, public transit, school
- Close to: Library, park, place of worship, public transit, school
Listing detailsW11890954, Sold, Dec 12, 2024
- MLS® number: W11890954
- Status: Sold
- Listed on: Dec 12, 2024
- Days on market: 8
- Updated: Dec 20, 2024
- Possession: To Be Arranged
- Occupied by: Owner
- Listing brokerage: RE/MAX REALTY SERVICES INC.
About this home
3 Ariel Road, Brampton (Northwest Brampton), ON L7A 3Z5
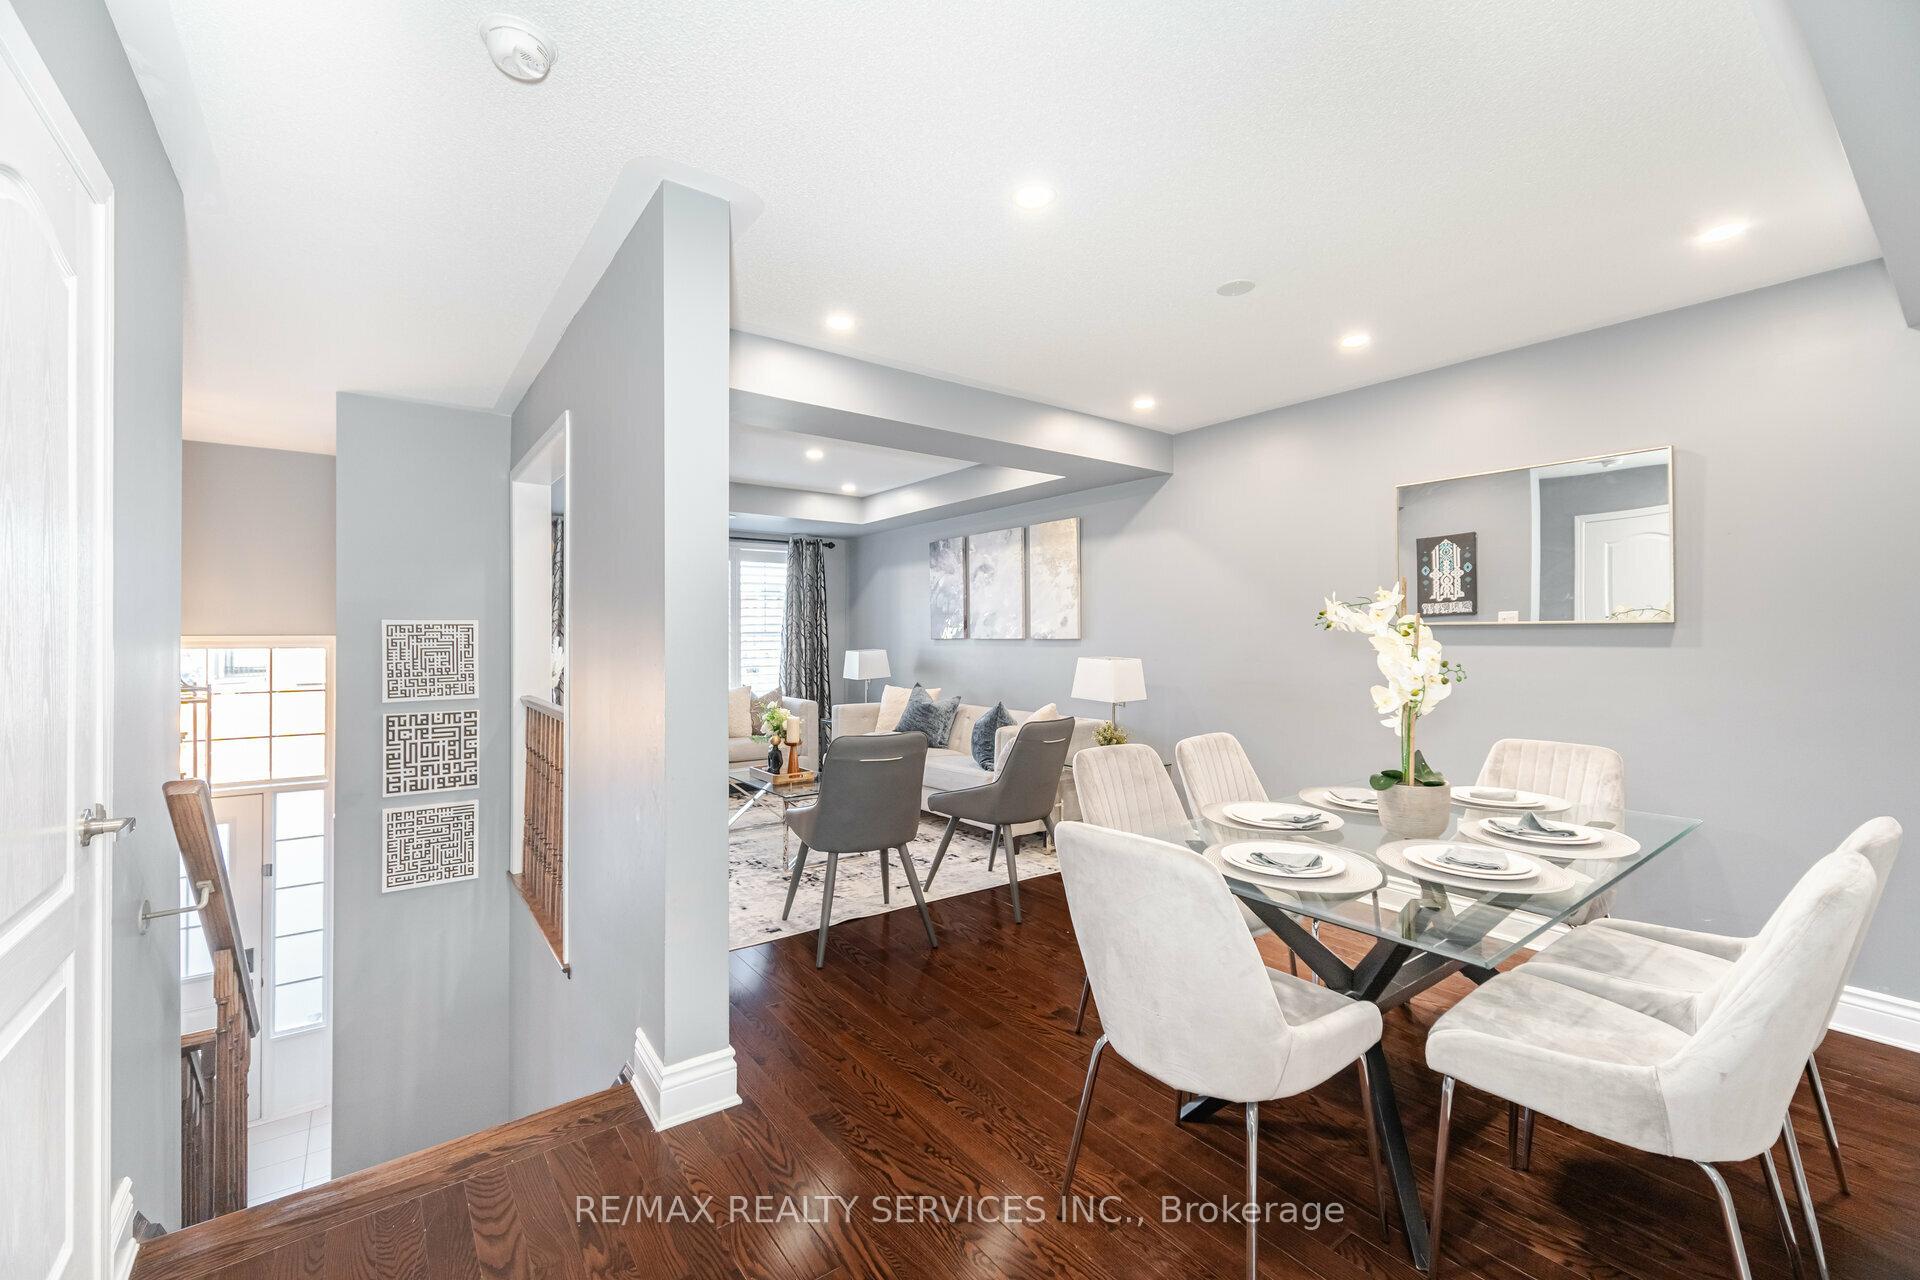
This charming and spacious 3-bedroom, 3-bathroom freehold townhouse is ideally located just steps away from the Mount Pleasant GO Station, making it perfect for commuters and urban living enthusiasts. Offering convenience, comfort, and modern living, this property is an excellent opportunity for those seeking a home in a sought-after neighborhood. Spacious Bedrooms: The townhouse features three generously sized bedrooms, each offering ample natural light and closet space, ideal for families or professionals. Modern Bathrooms: With two full bathroom, including an ensuite in the master bedroom, you'll enjoy comfort and privacy. Each bathroom is tastefully designed with contemporary fixtures and finishes. Open-Concept Living Area: The main floor boasts an open-concept layout, with a large living room & dining area, and a fully equipped kitchen. Countless pot-lights, The kitchen is designed for functionality and style, featuring stainless steel appliances, and a island, modern light fixtures.. Private Outdoor Space: Step outside to a private backyard area, perfect for entertaining, gardening, or simply relaxing in peace. Attached Garage & Parking: This townhouse includes an attached garage with space for one vehicle, along with additional parking in the driveway for guests or a second car. Proximity to Mount Pleasant GO Station: Enjoy the convenience of being just a short walk from the Mount Pleasant GO Station, providing easy access to the GO Train and bus services, making your commute to Toronto or other surrounding areas hassle-free. Excellent Location: This home is situated in a desirable neighborhood close to parks, schools, shopping centers, community center, library and local amenities, offering a balanced lifestyle of suburban tranquility and urban accessibility. Freehold Ownership: As a freehold property, you have full control over the townhouse, including the exterior and land, with no maintenance fees, offering a true sense of ownership and privacy.
Ask about this home
A HOMEH agent will answer your questions about this home.
Around this home
Daily convenience, out of 100, from the distances below
Schools nearby
School rating, out of 10.
Helpful calculators
Your HOMEH agent

"I would see it this week."