

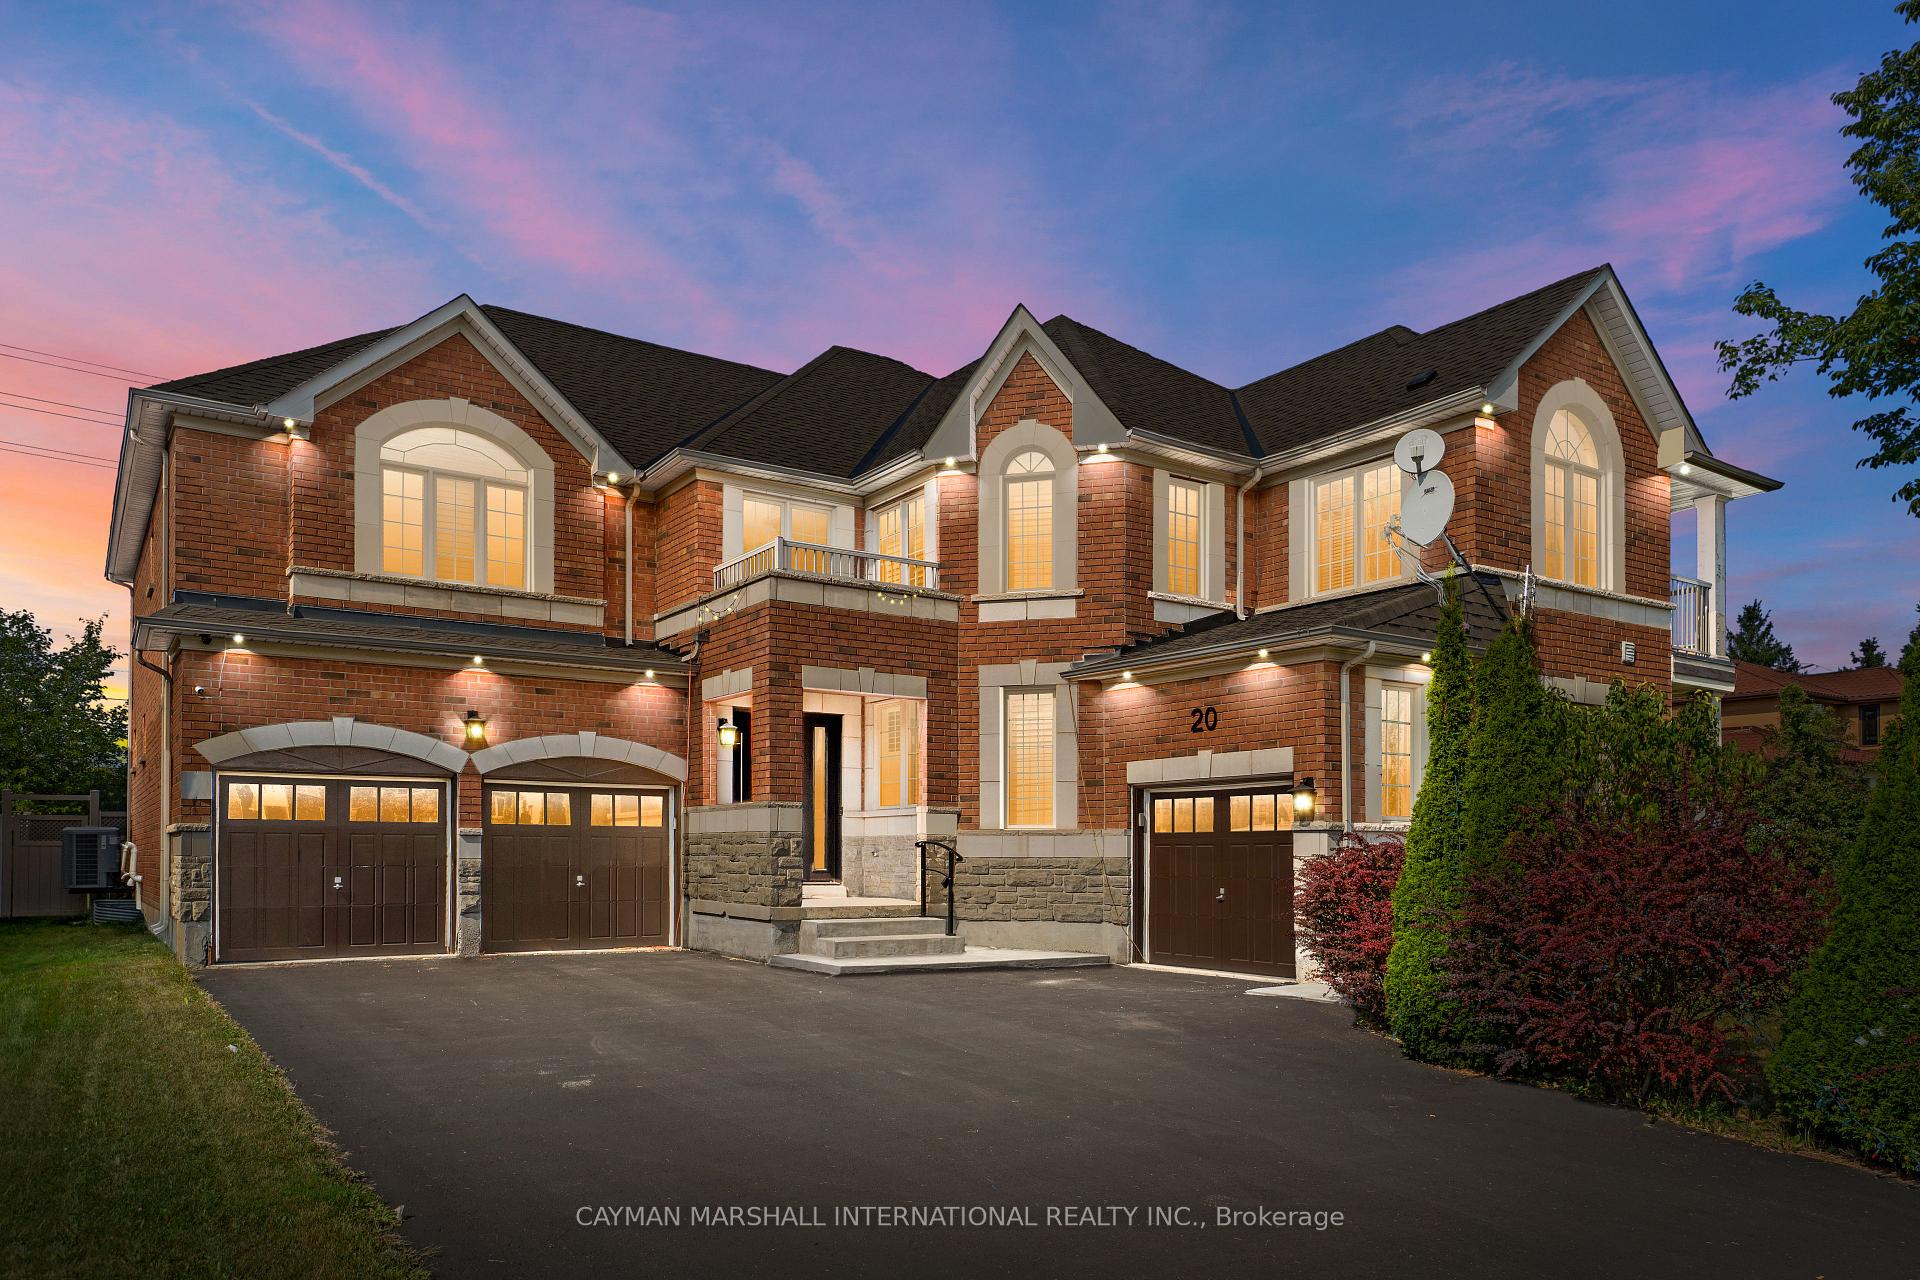
20 Janetville Street N
20 Janetville Street N
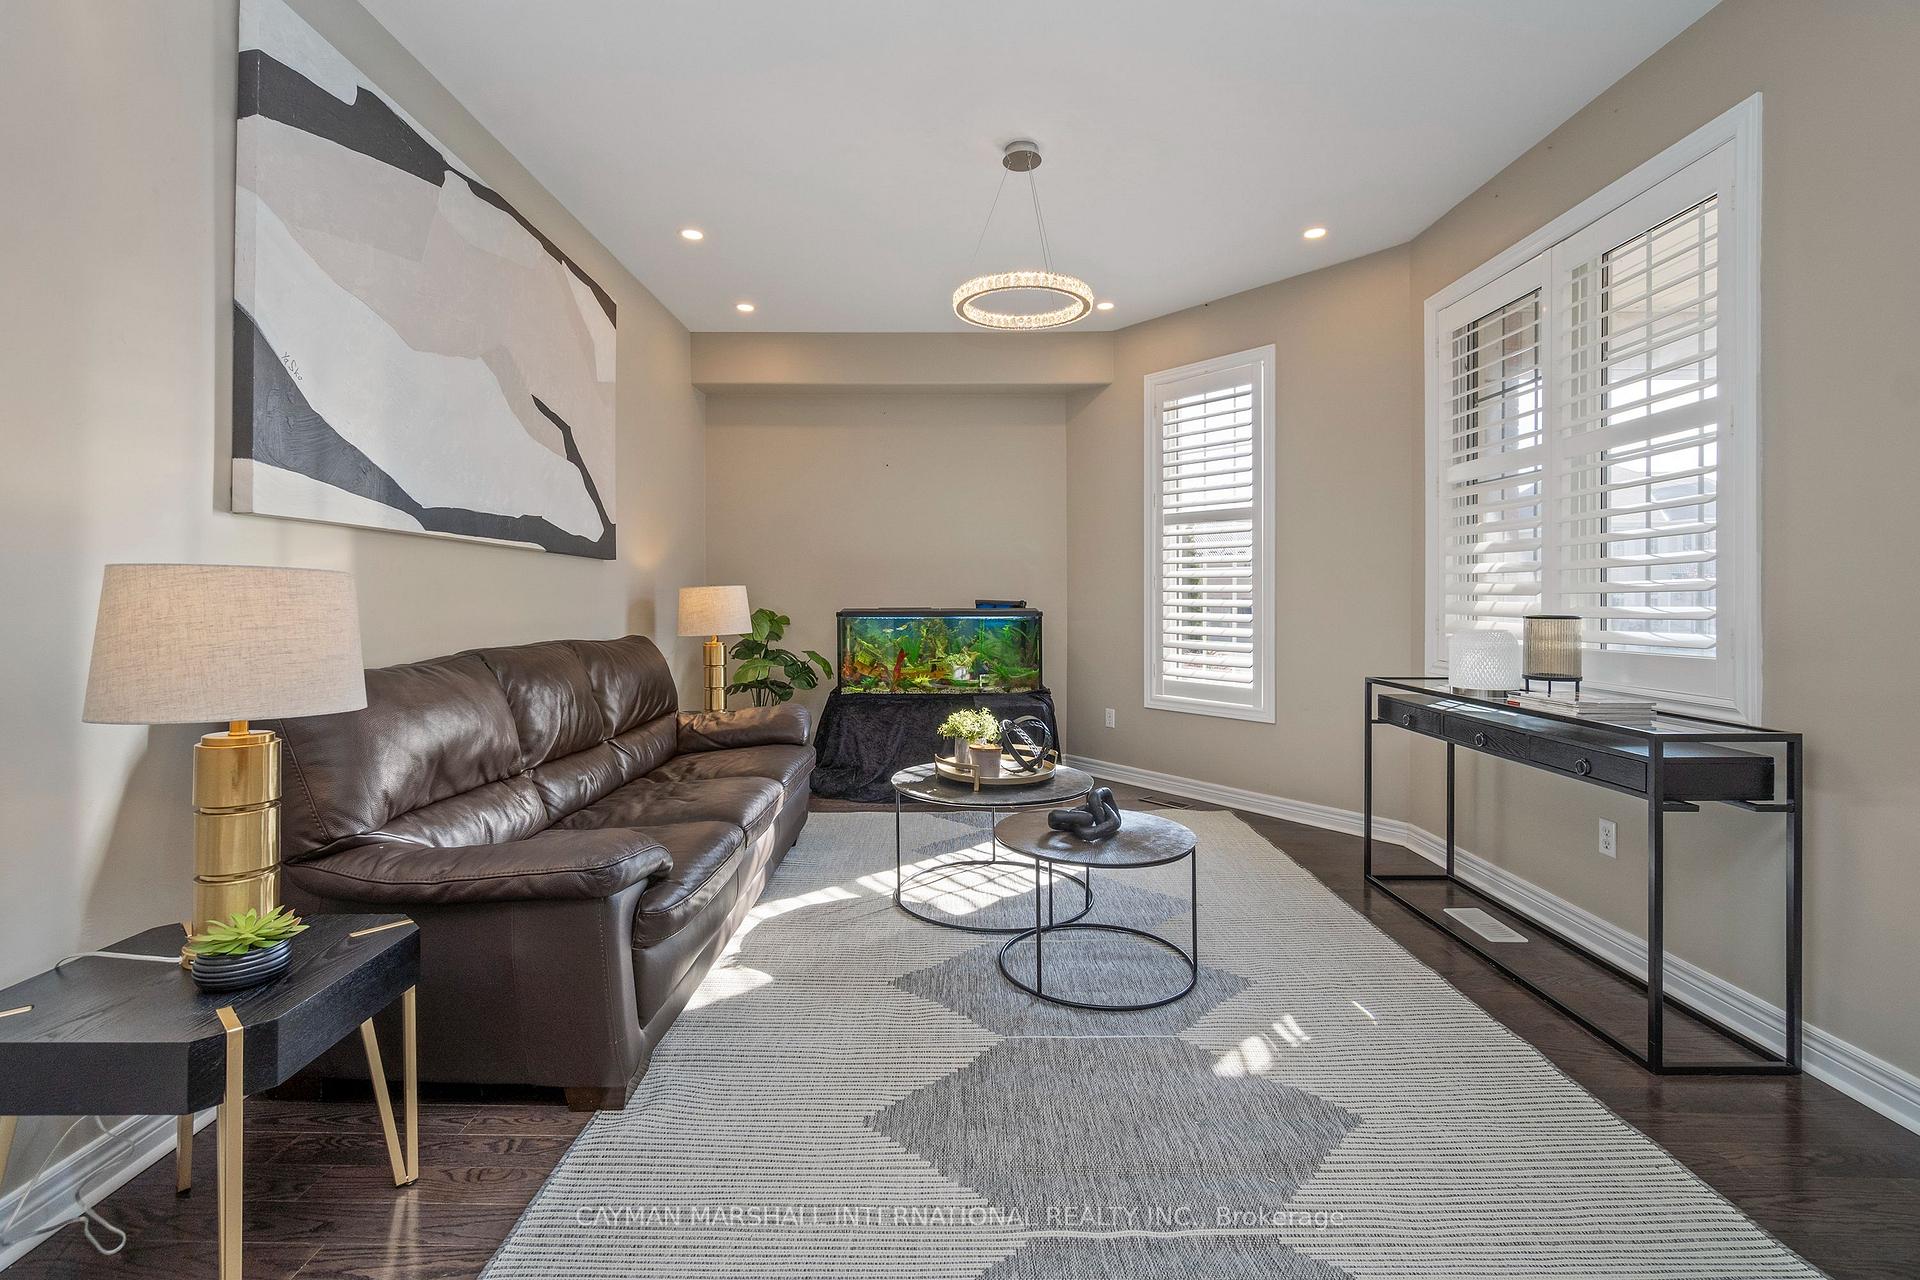 See all 21 photos
Property history
Facts and features
- BasementUnfinished
- Age of home16–30 years
- Water, sewerMunicipal
- HeatingForced air
- Hardwood floors
- Fireplace
- Central air
The homeDetached, 2-storey, Age 16–30 years
- Type: Detached
- Style: 2-storey
- Age: 16–30 years
- Living space: 3,500–5,000 sq ft
- Basement: Full, unfinished
InsideFireplace Yes, Ceramic, Hardwood, Main level
- Fireplace: Yes
- Flooring: Ceramic, Hardwood
- Laundry: Main level
- Features: Central vacuum, water heater owned, water softener
- Rooms above ground: 10
- Bedrooms: 5 + 1 in the basement
- Bathrooms: 5
- Kitchens: 1
- Family room: Yes
Outside and lotBrick front, stone, Asphalt shingle, Poured concrete
- Exterior: Brick front, stone
- Roof: Asphalt shingle
- Foundation: Poured concrete
- Size: 70.05 × 141.24 ft
Parking3 Garage, Attached, Private
- Spaces: 3 Garage
- Garage: Attached
- Driveway: Private
Heating, water and powerForced air, gas, Central air, Municipal water
- Heating: Forced air, gas
- Cooling: Central air
- Water: Municipal water
- Sewer: Municipal sewer
Costs and taxesTaxes $11,921 a year, N/a
- Taxes, 2024: $11,921 a year
- Rental items: N/a
Included in the sale2 ev chargers, fire pit, new shed, new light fixtures, 2 fridges., N/a
- Included: 2 ev chargers, fire pit, new shed, new light fixtures, 2 fridges.
- Not included: N/a
NearbyCul de sac/dead end, electric car charger, fenced yard, park, place of worship, public transit
- Close to: Cul de sac/dead end, electric car charger, fenced yard, park, place of worship, public transit
Listing detailsW11889718, Sold, Dec 11, 2024
- MLS® number: W11889718
- Status: Sold
- Listed on: Dec 11, 2024
- Days on market: 10
- Updated: Dec 21, 2024
- Possession: 2025-01-15 / January 15, 2025
- Occupied by: Owner
- Listing brokerage: CAYMAN MARSHALL INTERNATIONAL REALTY INC.
About this home
20 Janetville Street N, Brampton (Bram East), ON L6P 2H5
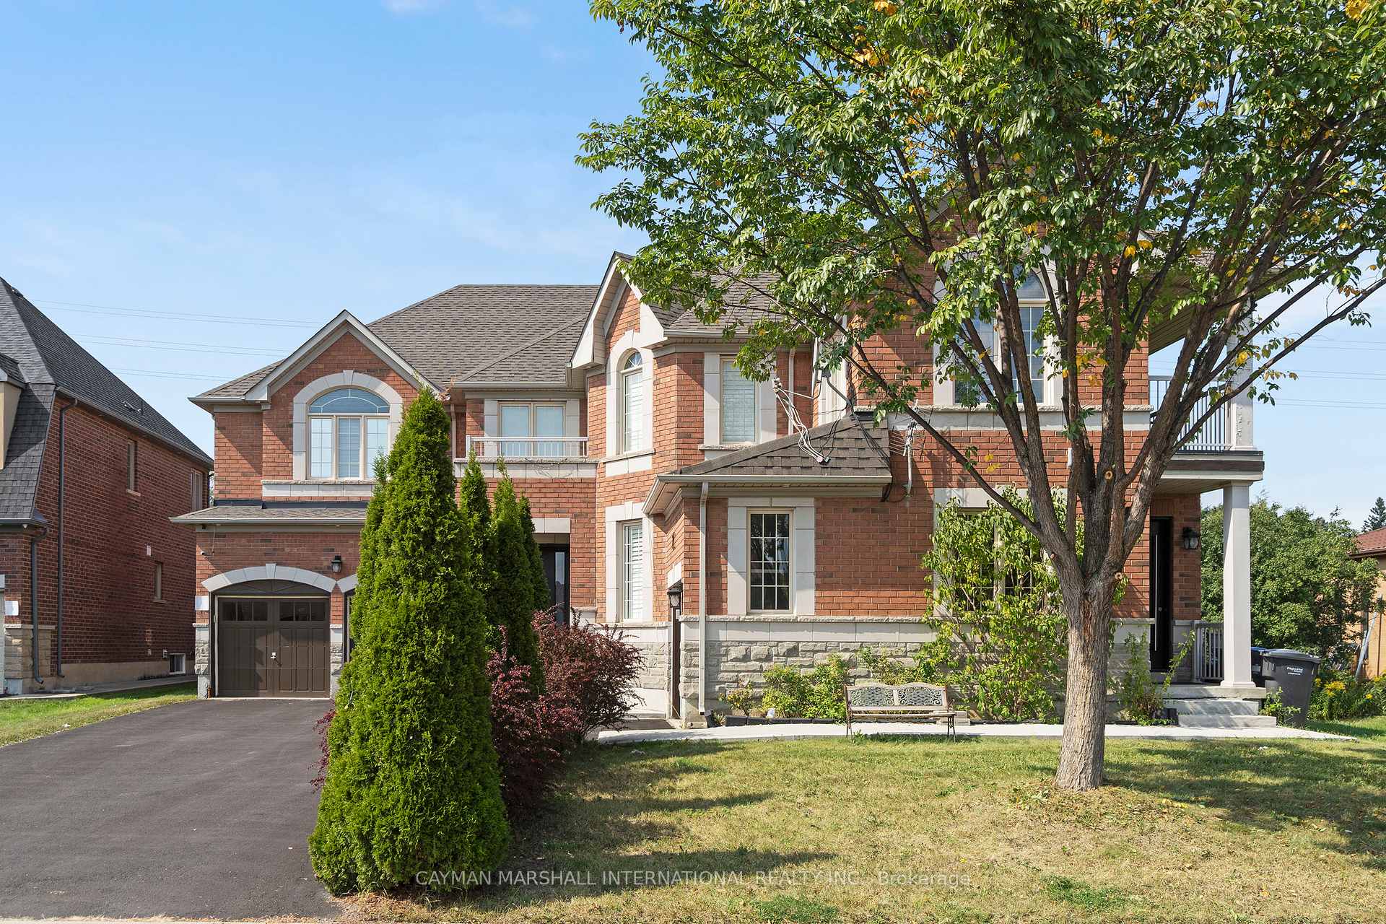
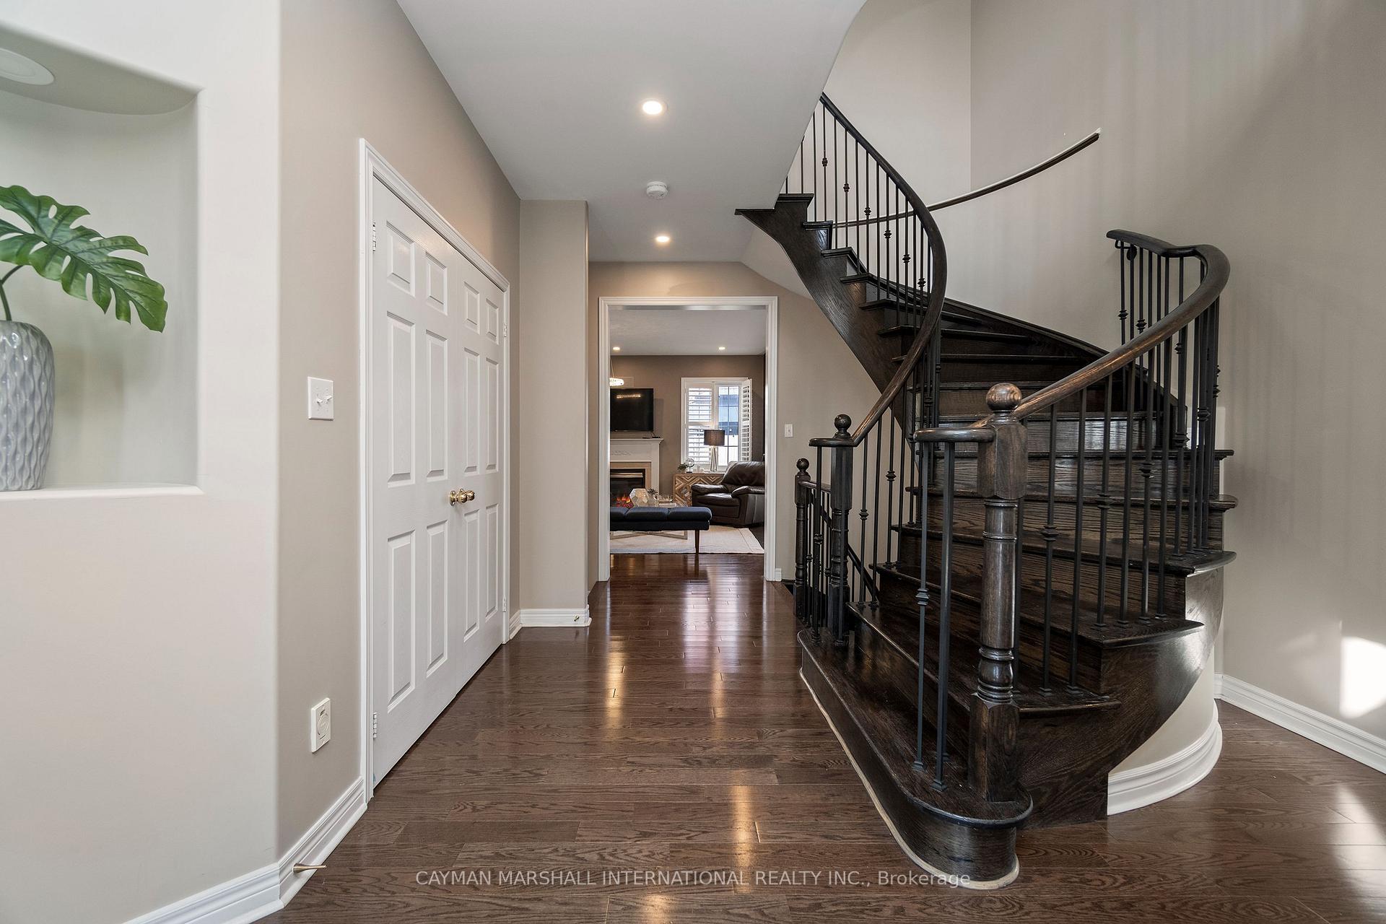
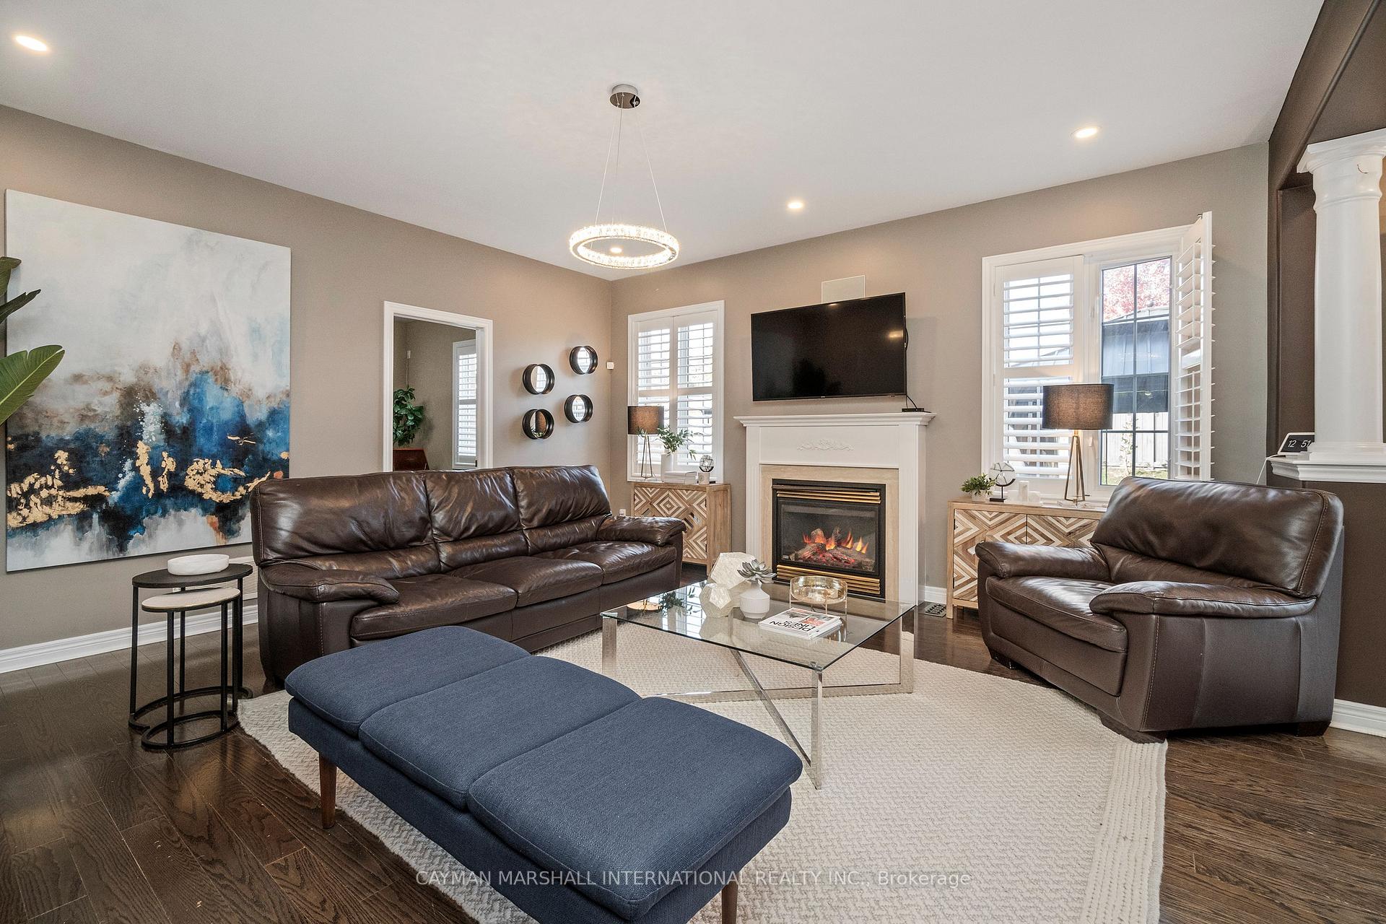
This 4,900 sq.ft. home on a 70' x 141' lot offers expansive living with effortless comfort. Stained hardwood floors and a striking custom staircase set a bold tone upon entry, while the kitchen, finished with maple cabinetry, combines style with everyday functionality. Outside, a sleek concrete patio, gazebo, and fire pit offer a low-maintenance space for easy entertaining or quiet relaxation. Tech-savvy upgrades - including Tesla chargers, keyless entry, and a cutting-edge security system - deliver convenience at every turn. The unfinished basement offers limitless potential for customization. Move-in ready and primed for those who appreciate space with purpose.
Ask about this home
A HOMEH agent will answer your questions about this home.
Around this home
Daily convenience, out of 100, from the distances below
Schools nearby
School rating, out of 10.
Helpful calculators
Your HOMEH agent

"I would see it this week."