

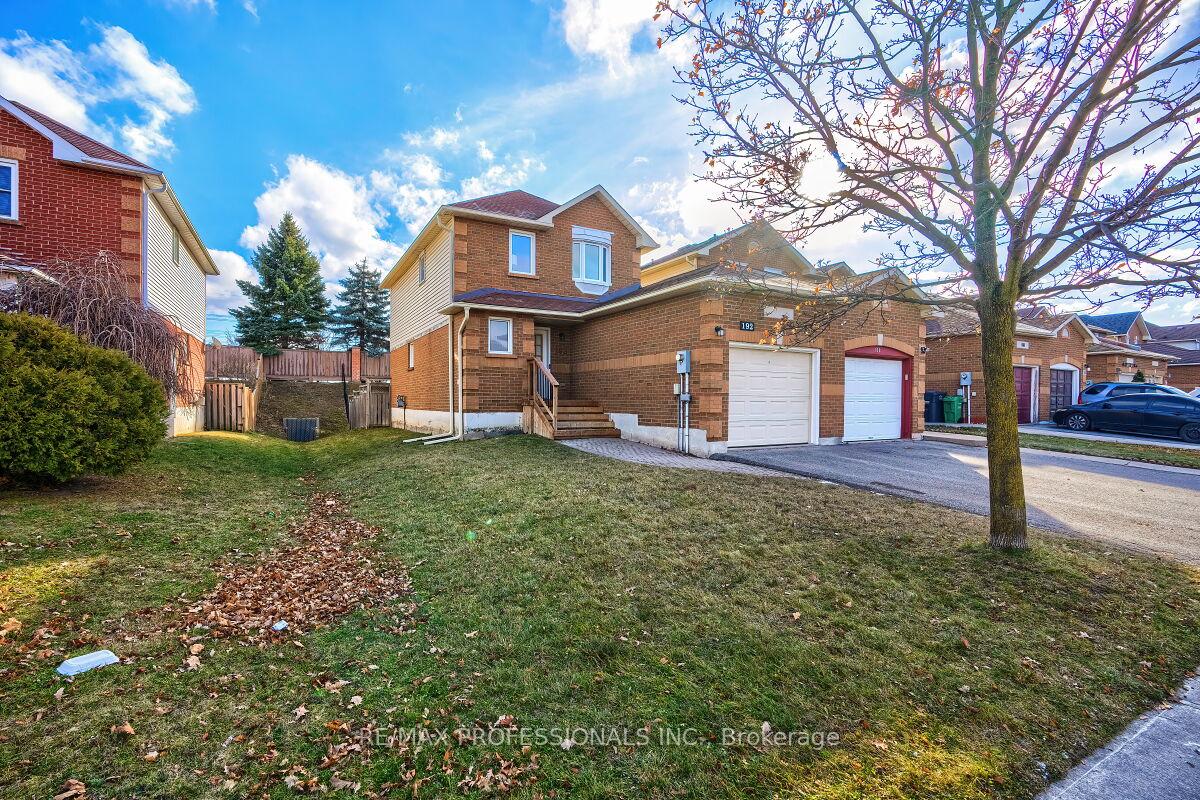
192 Timberlane Drive
192 Timberlane Drive
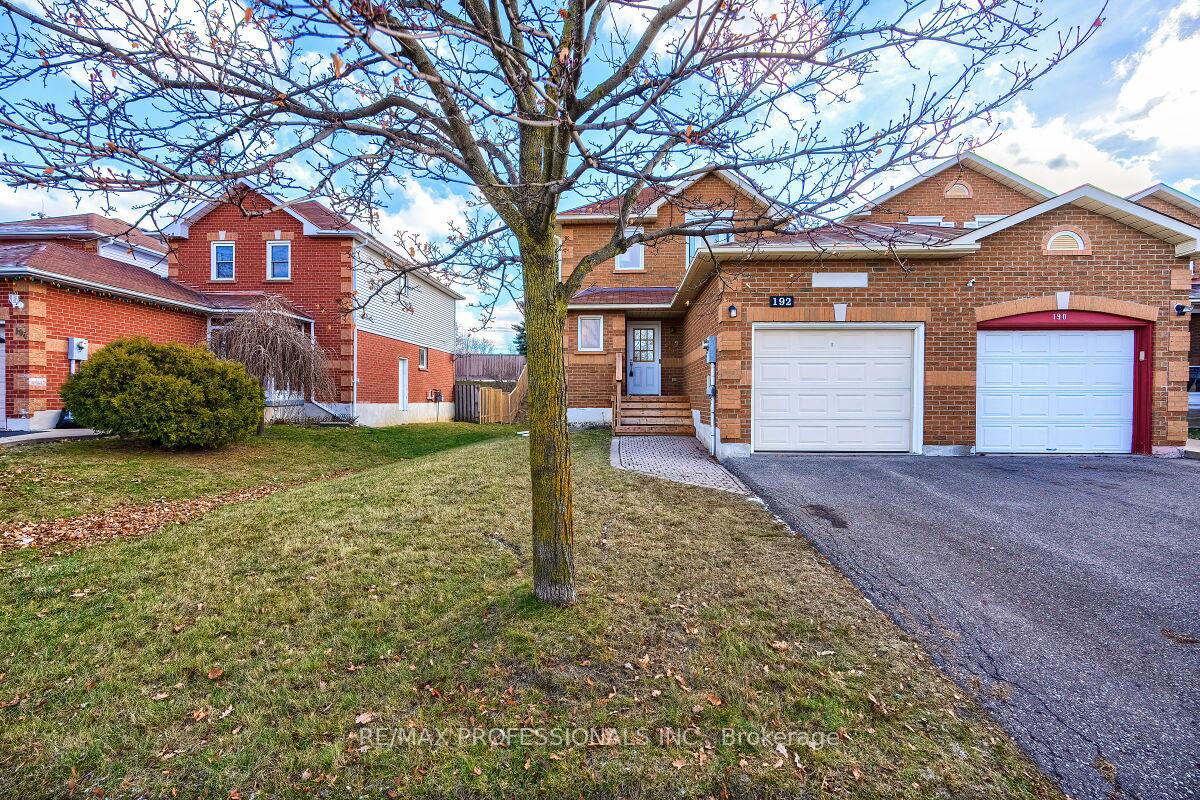 See all 38 photos
Property history
Facts and features
- BasementFull
- Water, sewerMunicipal
- Lot shapeRectangular
- HeatingForced air
- Hardwood floors
- Fireplace
- Central air
The homeLink, 2-storey, 1,100–1,500 sq ft
- Type: Link
- Style: 2-storey
- Living space: 1,100–1,500 sq ft
- Basement: Full
InsideFireplace Yes, wood, Hardwood, Tile, Broadloom, Vinyl, Lower level
- Fireplace: Yes, wood
- Flooring: Hardwood, Tile, Broadloom, Vinyl
- Laundry: Lower level
- Features: Auto garage door remote, floor drain, rough-in bath, water heater
- Security: Smoke detector
- Rooms above ground: 8
- Bedrooms: 3
- Bathrooms: 3
- Kitchens: 1
- Family room: Yes
Outside and lotBrick, Asphalt shingle, Poured concrete
- Exterior: Brick
- Roof: Asphalt shingle
- Foundation: Poured concrete
- Features: Deck, porch
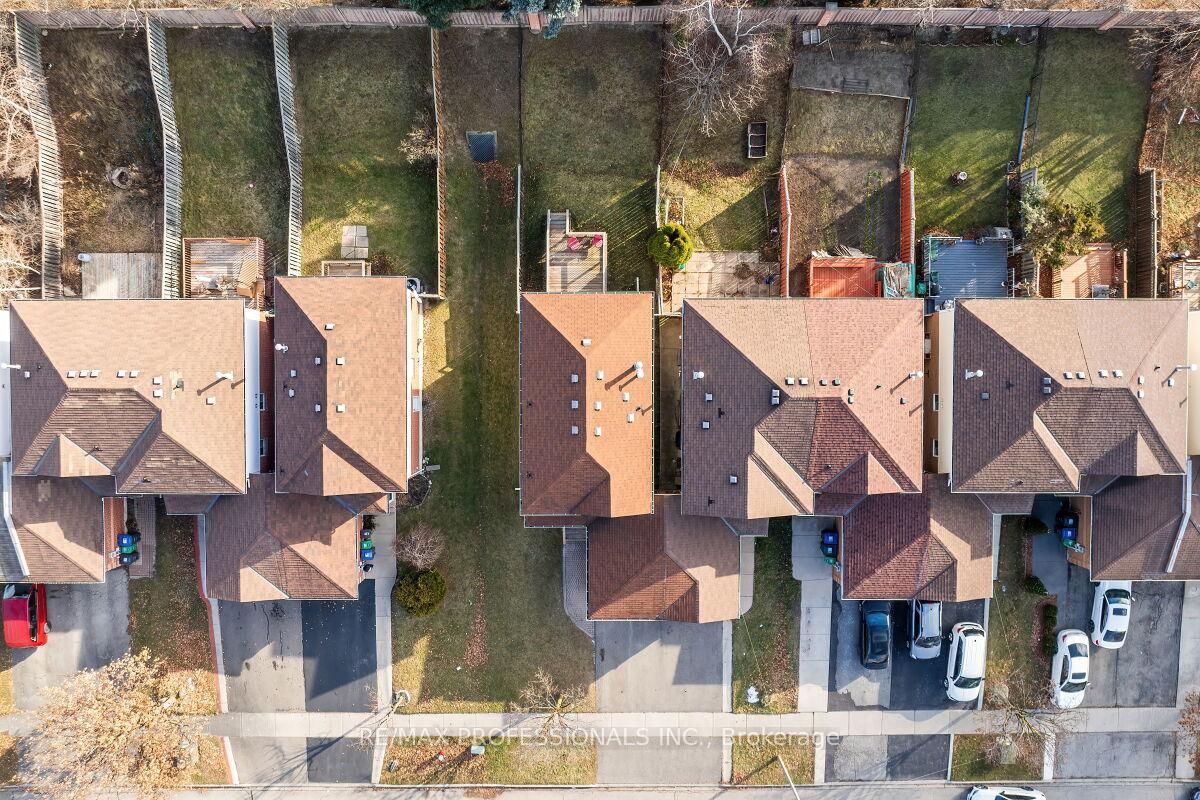
- Size: 34.45 × 127.3 ft
- Shape: Rectangular
- Zoning: R3B
Parking1 Garage, Attached, Private
- Spaces: 1 Garage
- Garage: Attached
- Driveway: Private
Heating, water and powerForced air, gas, Central air, Municipal water
- Heating: Forced air, gas
- Cooling: Central air
- Water: Municipal water
- Sewer: Municipal sewer
- Natural gas: Yes
- Hydro: Yes
- Cable: Available
- Telephone: Available
Costs and taxesTaxes $4,903 a year, Hot water tank, Hot water heater
- Taxes, 2024: $4,903 a year
- Rental items: Hot water tank
- Under contract: Hot water heater
Included in the saleSee schedule c for full list. all appliances, all window coverings, all electric light fixtures & bathroom mirrors, Not included None!
- Included: See schedule c for full list. all appliances, all window coverings, all electric light fixtures & bathroom mirrors
- Not included: None!
NearbyLibrary, park, place of worship, public transit, rec./commun.centre, school
- Close to: Library, park, place of worship, public transit, rec./commun.centre, school
Listing detailsW11893487, Sold, Dec 16, 2024
- MLS® number: W11893487
- Status: Sold
- Listed on: Dec 16, 2024
- Days on market: 7
- Updated: Dec 23, 2024
- Possession: To Be Determined
- Occupied by: Owner
- Listing brokerage: RE/MAX PROFESSIONALS INC.
About this home
192 Timberlane Drive, Brampton (Fletcher's Creek South), ON L6Y 4V6
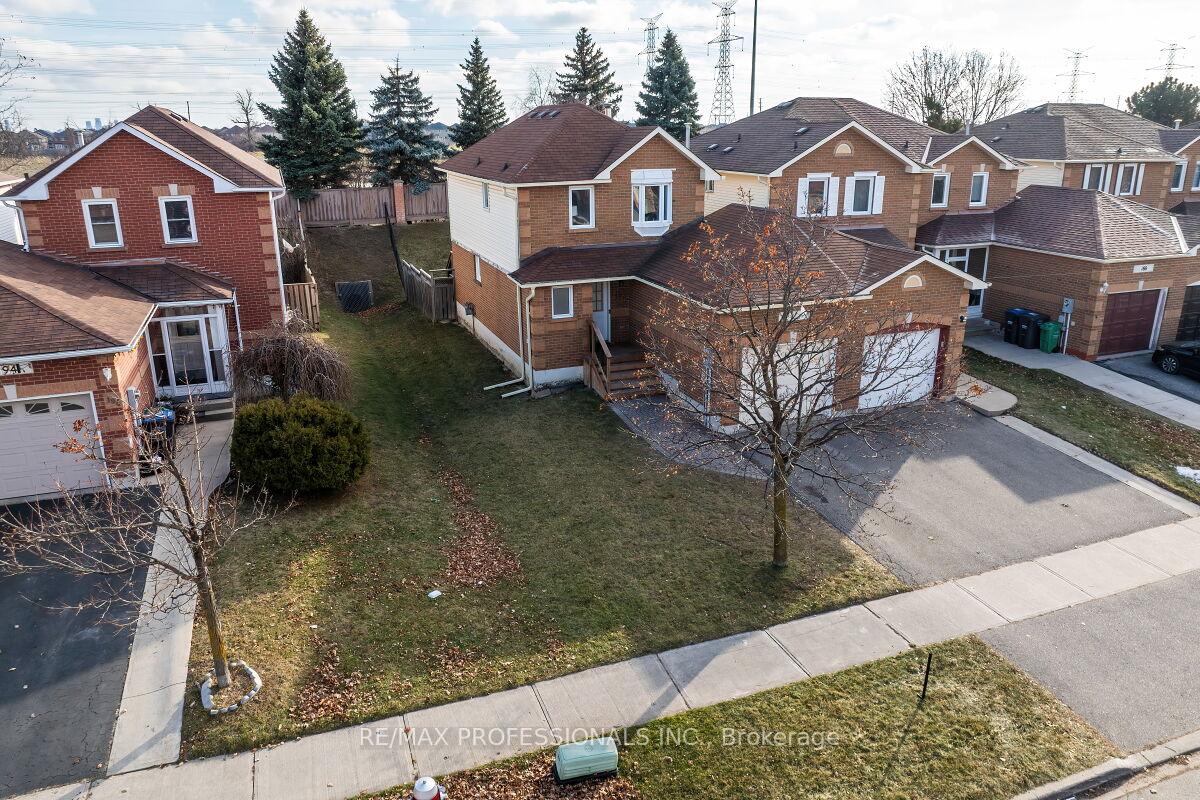
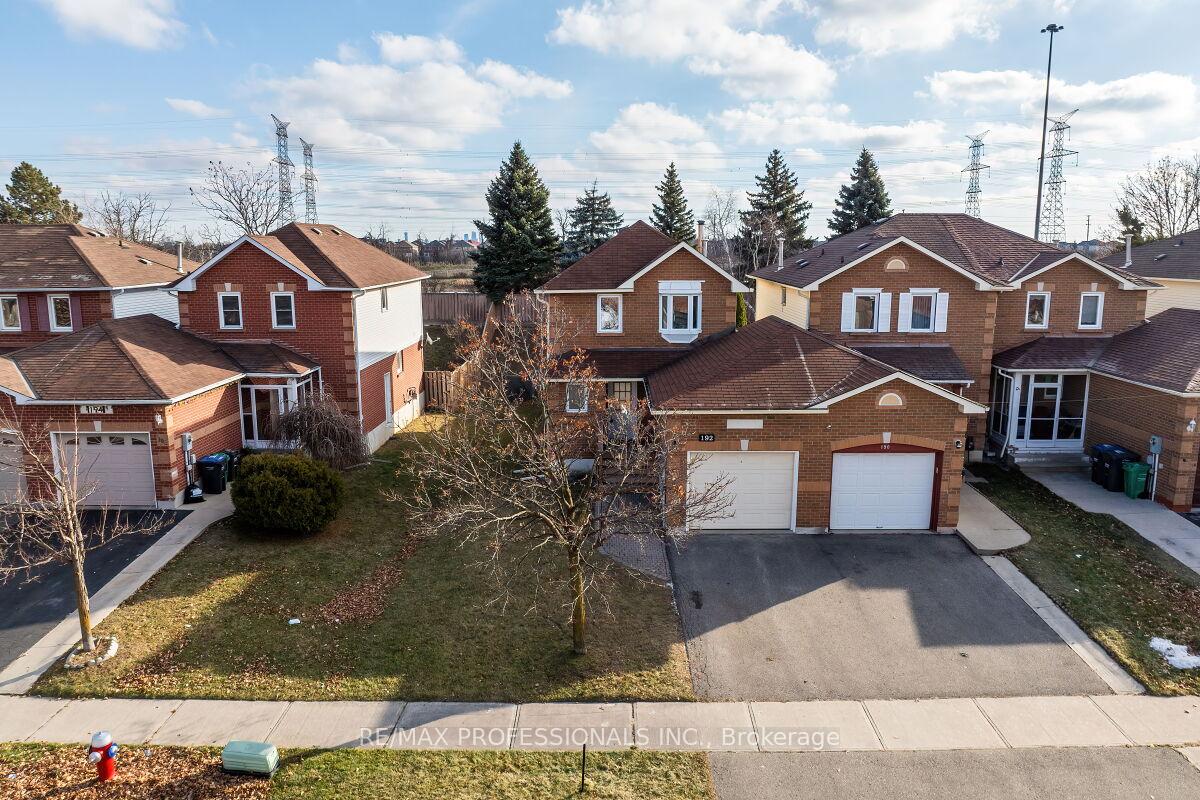
This charming property offers spacious 1400sf across two meticulously maintained floors, with 700sf of untouched basement waiting for your personal touch or expansion. Step inside to discover a beautifully renovated home that exudes warmth and style. Main floor boasts gleaming engineered hardwood floors, creating an inviting atmosphere that flows seamlessly throughout. At the heart of the home is a large, modern kitchen updated with sleek, newer cabinetry and luxurious quartz countertops equipped with quality 4 S.S. appliances, offering both functionality and elegance. Kitchen features abundant storage space, for anyone who loves to cook and entertain. The cozy breakfast area overlooks the private, fully fenced backyard with no neighbours directly behind. Step through the double doors onto a large 10' x 13' deck, ideal for hosting BBQs. Adjacent to the kitchen, the family room is perfect for unwinding, featuring wood-burning fireplace and bright LED pot lights that add a touch of modern flair. Combined living and dining room is bathed in natural light from large windows and LED lights, perfect for quiet evenings at home. The main floor also includes a beautifully renovated powder room, just inside the foyer. Upstairs, the home continues to impress with brand new broadloom (Dec '24), 3 generously sized bedrooms and an inviting 4-piece bathroom, ensuring convenience for all. The primary retreat is a true sanctuary, featuring a lovely bay window, a walk-in closet, and a private 2-piece ensuite for added convenience. The full, untouched basement presents incredible potential ideal for storage or ready to be transformed into additional living space, an in-law suite, or a recreation room. Home is well-maintained with many updates, including the roof and vinyl windows ('05), and a Lennox furnace and central A/C ('12), ensuring peace of mind for years to come. Home showcases newer, larger profile crown molding and trim throughout the main floor, adding a touch of elegance.
Ask about this home
A HOMEH agent will answer your questions about this home.
Around this home
Daily convenience, out of 100, from the distances below
Schools nearby
School rating, out of 10.
Helpful calculators
Your HOMEH agent

"I would see it this week."