

10 Needletree Drive
10 Needletree Drive
 See all 24 photos
Property history
Facts and features
- BasementUnfinished
- Age of home6–15 years
- Water, sewerMunicipal
- Lot shapeRectangular
- Hardwood floors
- Fireplace
- Central air
The homeSemi-Detached, 2-storey, Age 6–15 years
- Type: Semi-Detached
- Style: 2-storey
- Age: 6–15 years
- Living space: 2,000–2,500 sq ft
- Basement: Unfinished
InsideFireplace Yes, family room, natural gas, Hardwood, Ceramic, Main level
- Fireplace: Yes, family room, natural gas
- Flooring: Hardwood, Ceramic
- Laundry: Main level
- Features: Auto garage door remote, water heater
- Rooms above ground: 8
- Bedrooms: 4
- Bathrooms: 3
- Kitchens: 1
- Family room: Yes
Outside and lotBrick, Asphalt shingle, Poured concrete
- Exterior: Brick
- Roof: Asphalt shingle
- Foundation: Poured concrete
- Features: Deck
- Other structures: Garden shed
- Size: 30 × 90.31 ft
- Shape: Rectangular
Parking1 Garage, Attached, Private
- Spaces: 1 Garage
- Garage: Attached
- Driveway: Private
Heating, water and powerForced air, gas, Central air, Municipal water
- Heating: Forced air, gas
- Cooling: Central air
- Water: Municipal water
- Sewer: Municipal sewer
- Natural gas: Yes
- Hydro: Yes
- Cable: Yes
- Telephone: Yes
Costs and taxesTaxes $6,541 a year, Hwt (r), Hot water heater
- Taxes, 2024: $6,541 a year
- Rental items: Hwt (r)
- Under contract: Hot water heater
Included in the saleAll window coverings, shutters, elfs, shed in the backyard,, Extra fridge in the basement, mounted tv in the family room.
- Included: All window coverings, shutters, elfs, shed in the backyard,
- Not included: Extra fridge in the basement, mounted tv in the family room.
NearbyLibrary, park, place of worship, rec./commun.centre, school
- Close to: Library, park, place of worship, rec./commun.centre, school
Listing detailsW11887983, Sold, Dec 8, 2024
- MLS® number: W11887983
- Status: Sold
- Listed on: Dec 8, 2024
- Days on market: 12
- Updated: Dec 20, 2024
- Possession: 60 days/TBA
- Occupied by: Owner
- Listing brokerage: HOMELIFE LANDMARK REALTY INC.
About this home
10 Needletree Drive, Brampton (Bram East), ON L6P 3L8
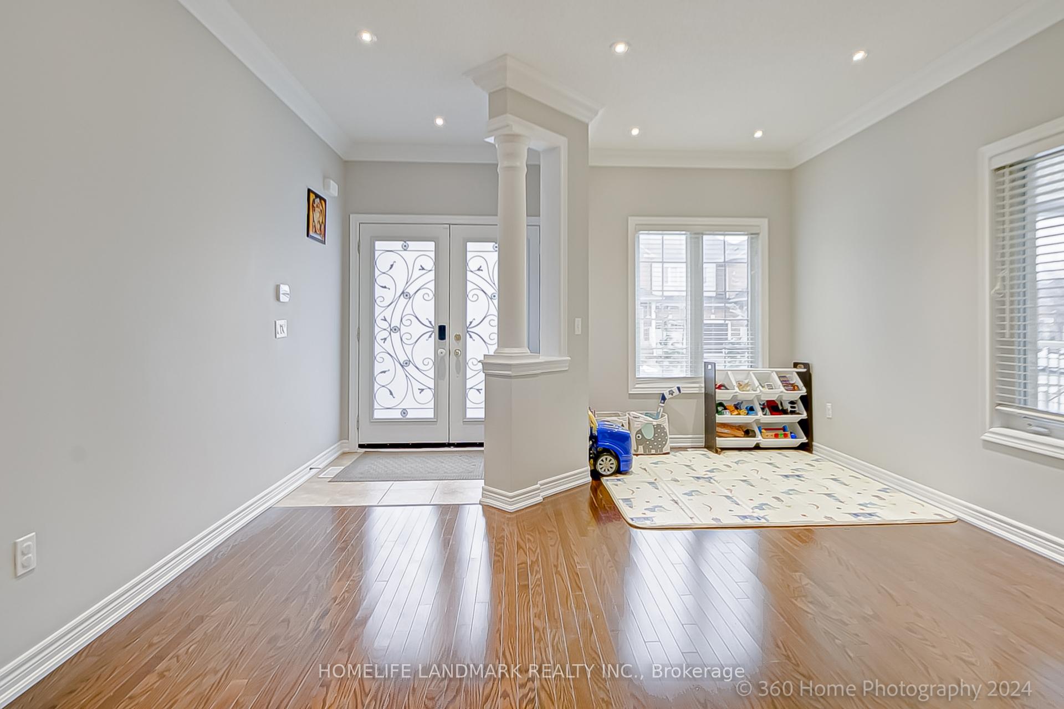
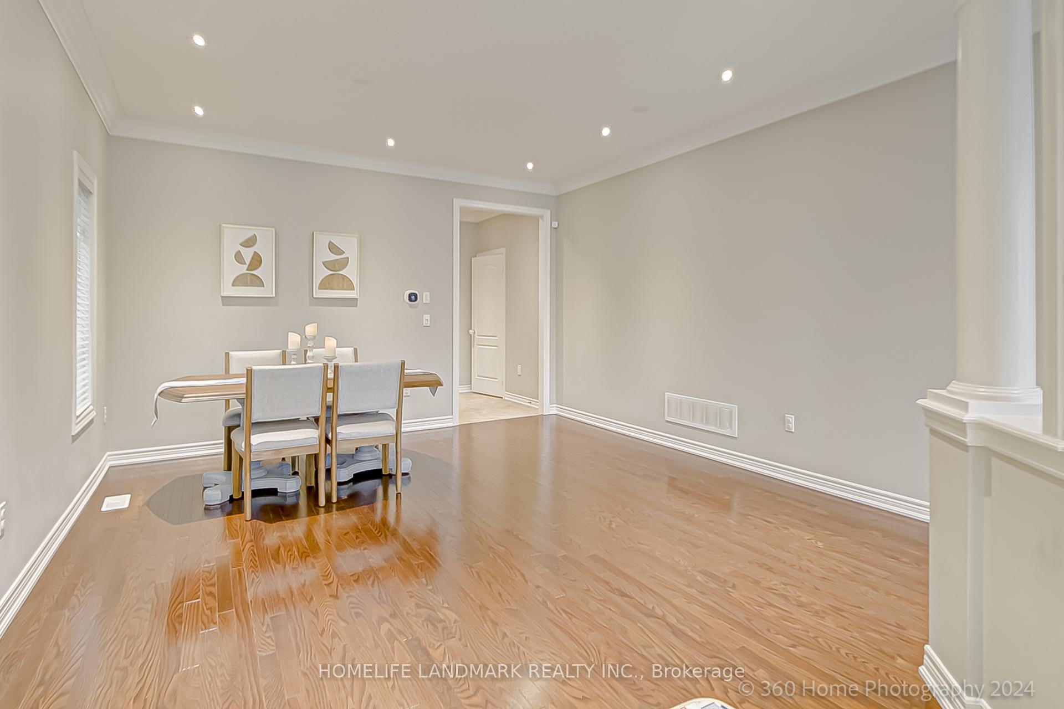
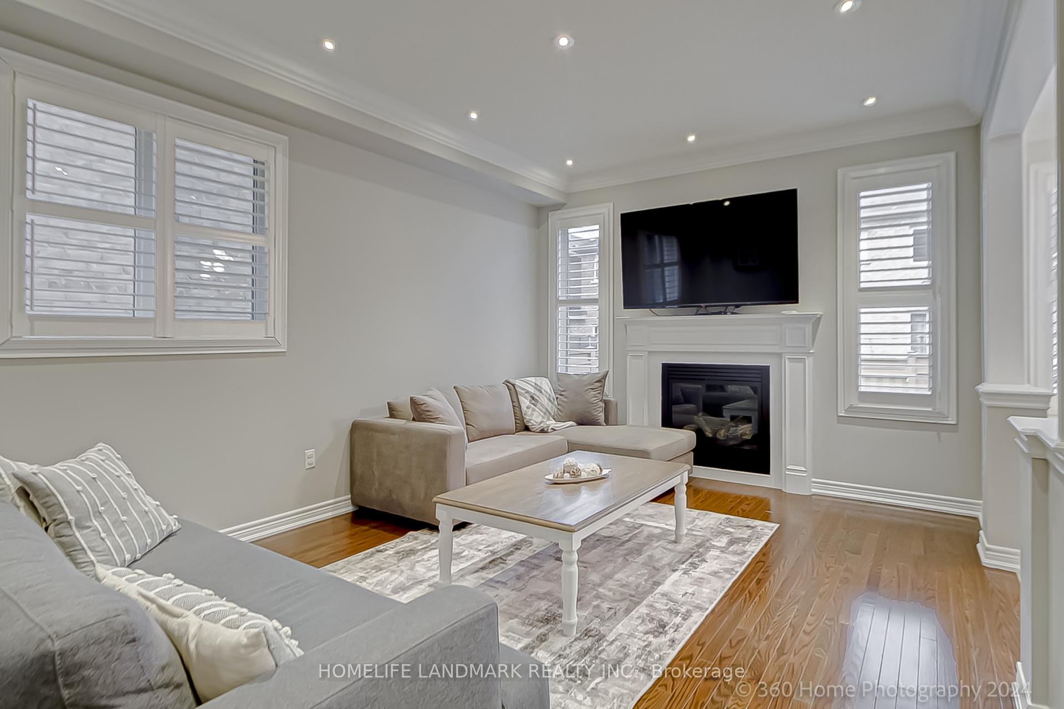
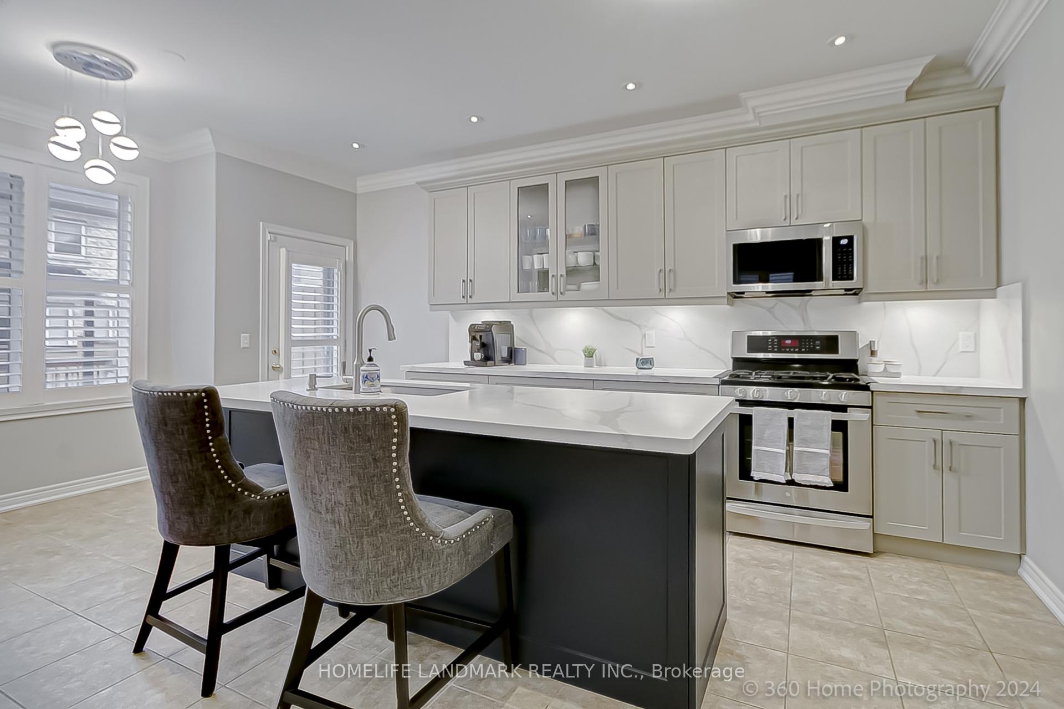
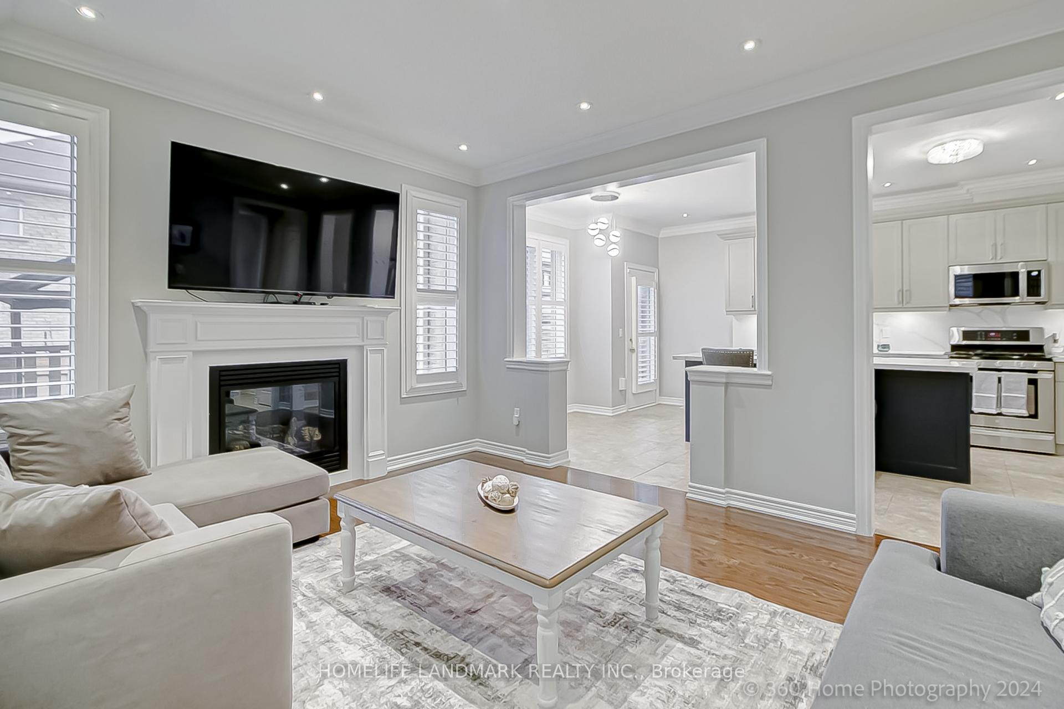
Welcome to 10 Needletree Drive in Brampton. Stunning Semi-Detached Home, 30 Ft Wide Lot approx 2200 Sq Ft of above grade living space. Newly upgraded kitchen with quartz countertops and backsplash, huge island, ample storage (redone 2023). Main floor laundry. Combined Living/Dining with seperate Family Room, Gas Fireplace. Extremely well maintained. Hardwood Floor and pot lights throughout, Crown Moulding on main floor. Second Floor has 4 large bedrooms with master ensuite and custom walk-in closet. Basement has a 3 Piece Rough-in for easy to build rental unit for extra income if desired. Huge Deck in the Fully Fenced Backyard and a brand new garden shed. House repainted in 2023. Brand new interlock driveway and walking path to backyard done in 2023.
Ask about this home
A HOMEH agent will answer your questions about this home.
Around this home
Daily convenience, out of 100, from the distances below
Schools nearby
School rating, out of 10.
Helpful calculators
Your HOMEH agent

"I would see it this week."