

50 Addington Crescent
50 Addington Crescent
 See all 21 photos
Property history
Facts and features
- BasementApartment
- Water, sewerMunicipal
- HeatingForced air
- CoolingCentral air
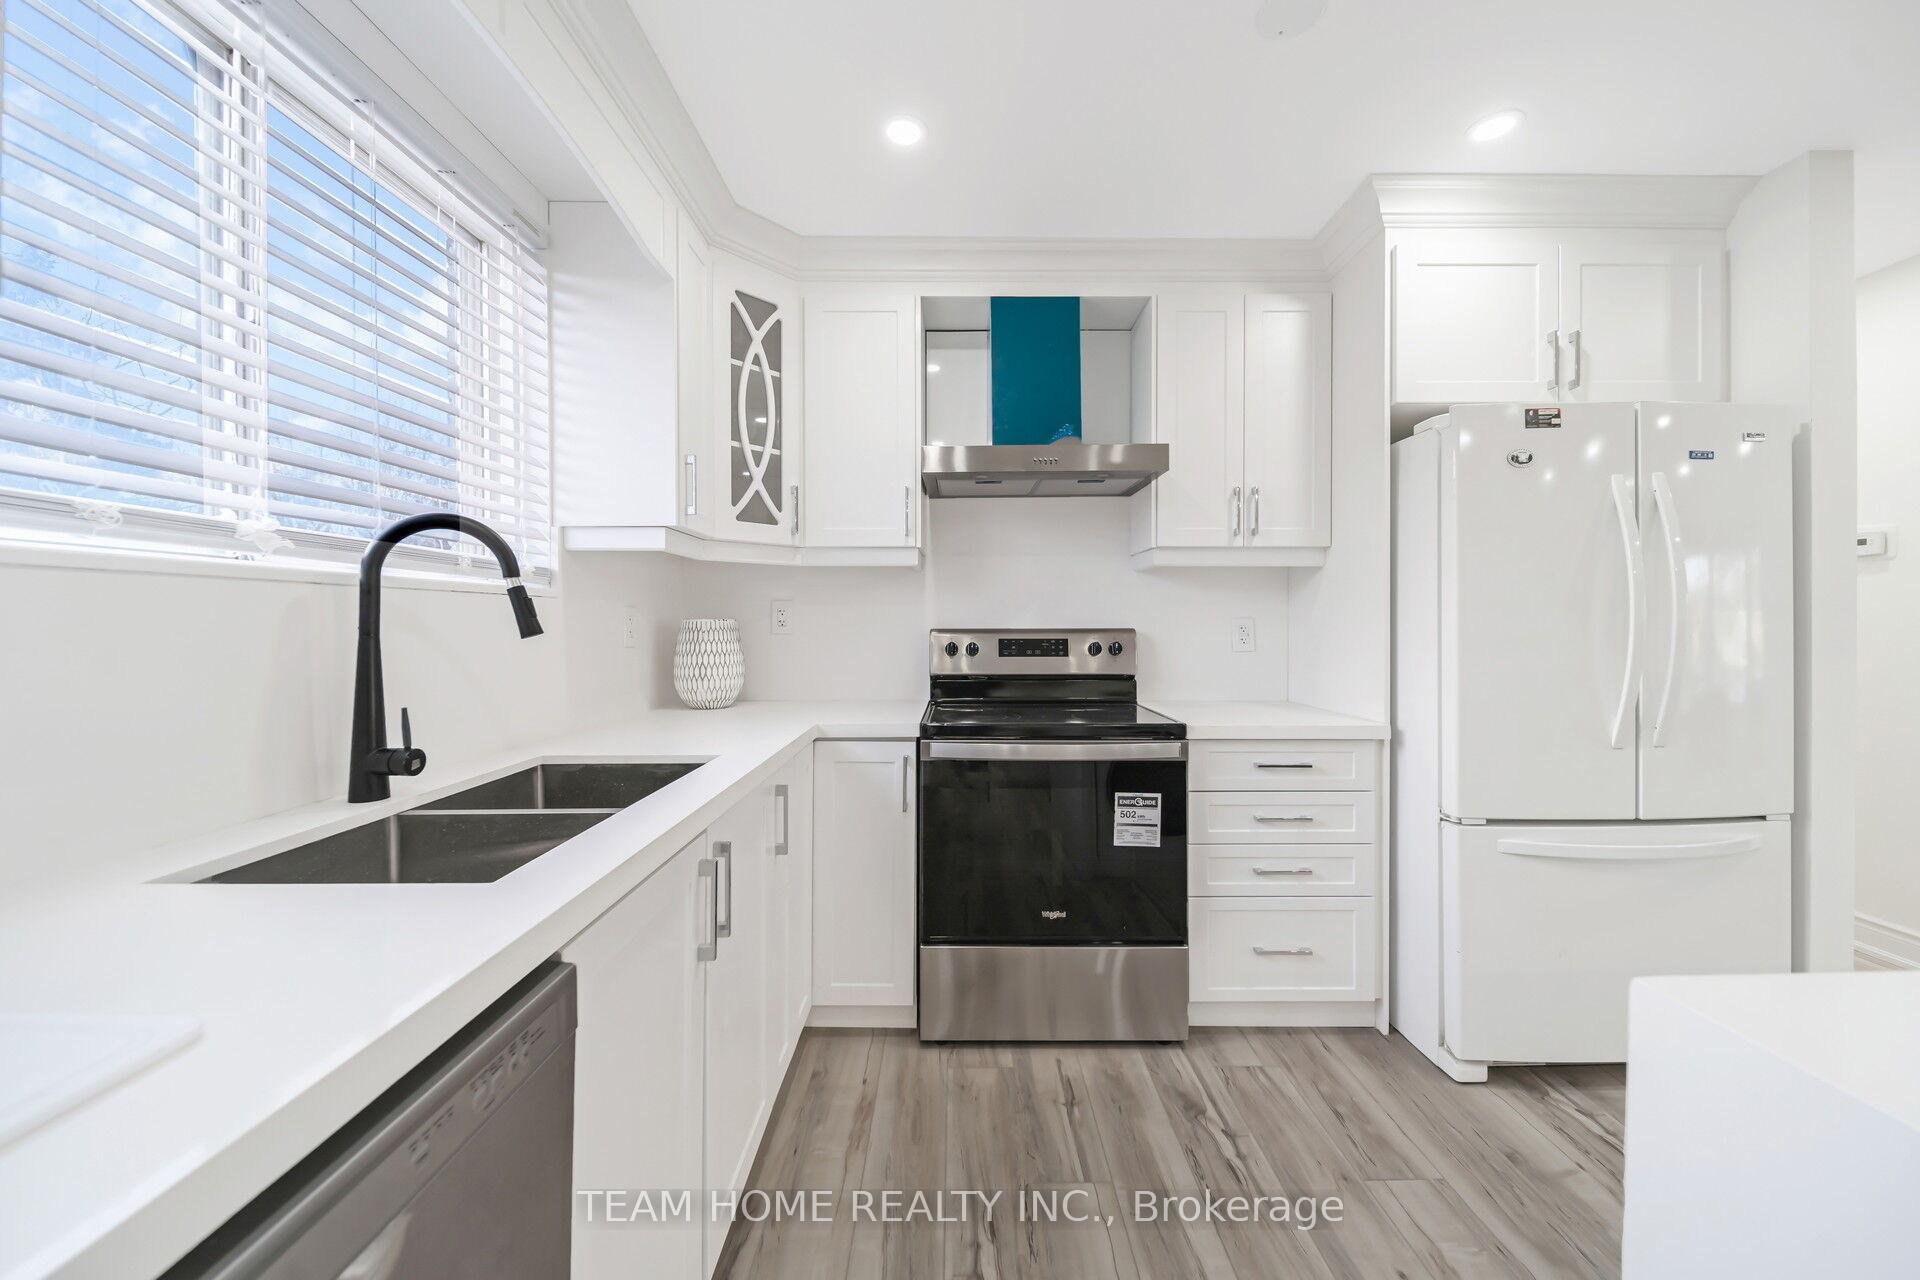
- Second kitchen
- Central air
The homeDetached, Bungalow, Apartment
- Type: Detached
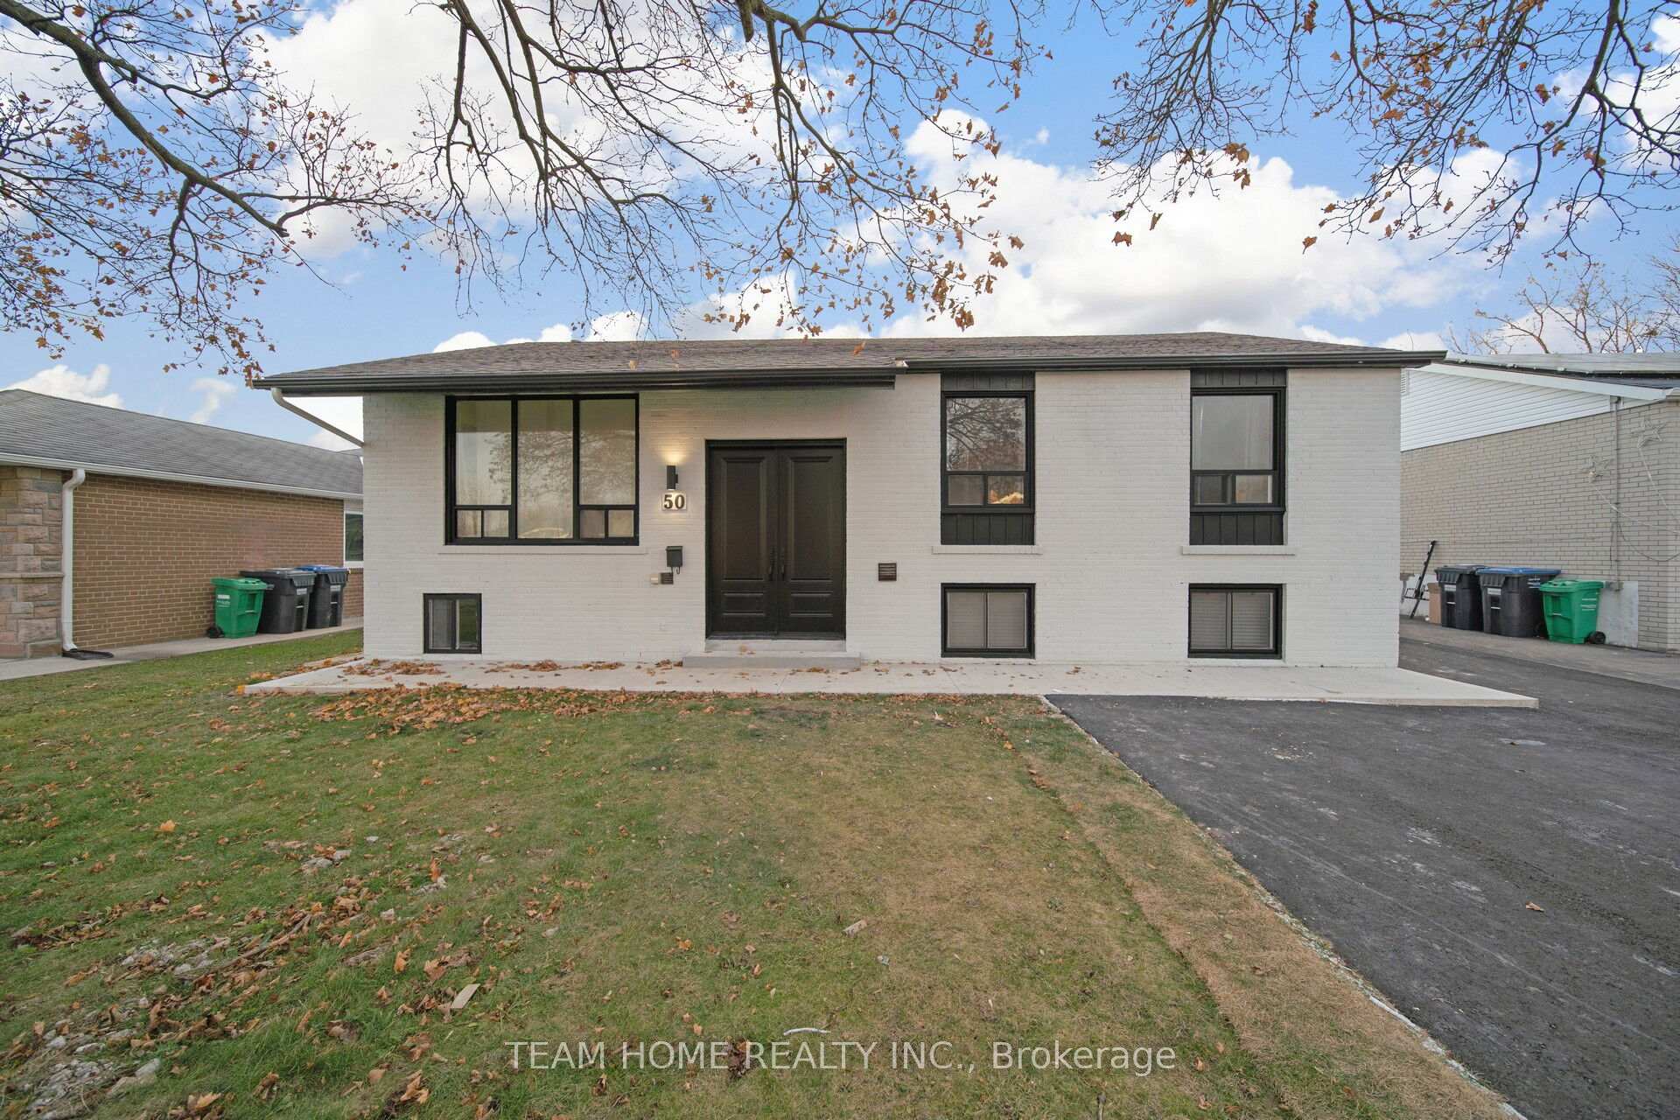
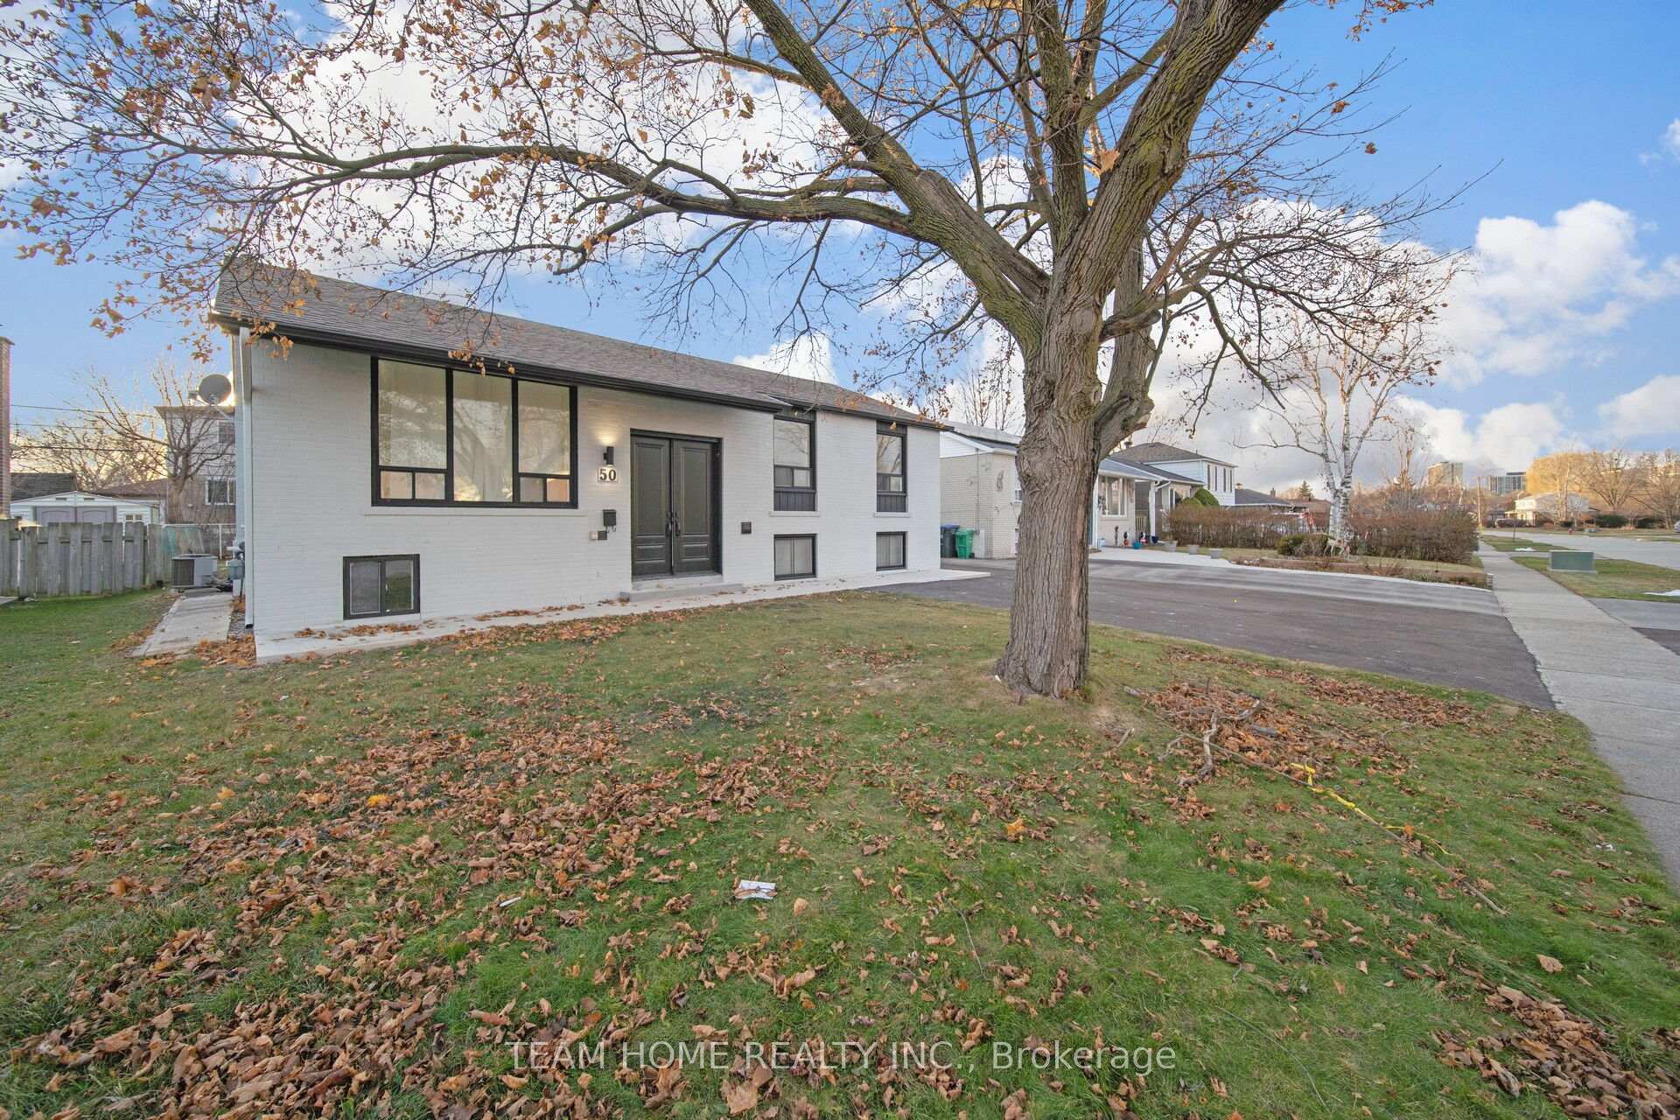
- Style: Bungalow
- Basement: Apartment
InsideAccessory apartment, on demand water heater, water meter, Rooms above ground 4, Rooms in the basement 4
- Features: Accessory apartment, on demand water heater, water meter
- Rooms above ground: 4
- Rooms in the basement: 4
- Bedrooms: 3 + 4 in the basement
- Bathrooms: 4
- Kitchens: 2
Outside and lotBrick, Asphalt shingle, Poured concrete
- Exterior: Brick
- Roof: Asphalt shingle
- Foundation: Poured concrete
- Size: 55.14 × 110.07 ft
Parking6 Parking, Private
- Spaces: 6 Parking
- Driveway: Private
Heating, water and powerForced air, gas, Central air, Municipal water
- Heating: Forced air, gas
- Cooling: Central air
- Water: Municipal water
- Sewer: Municipal sewer
Costs and taxesTaxes $3,700 a year, HST included in the price, Tankless water heater with enercare
- Taxes, 2023: $3,700 a year
- HST: HST included in the price
- Rental items: Tankless water heater with enercare
Included in the saleAll elfs, light fixtures
- Included: All elfs, light fixtures
NearbyFenced yard, public transit
- Close to: Fenced yard, public transit
Listing detailsW11892017, Sold, Dec 13, 2024
- MLS® number: W11892017
- Status: Sold
- Listed on: Dec 13, 2024
- Days on market: 5
- Updated: Dec 18, 2024
- Possession: 2025-01-15 / January 15, 2025
- Occupied by: Vacant
- Listing brokerage: TEAM HOME REALTY INC.
About this home
50 Addington Crescent, Brampton (Avondale), ON L6T 2R3
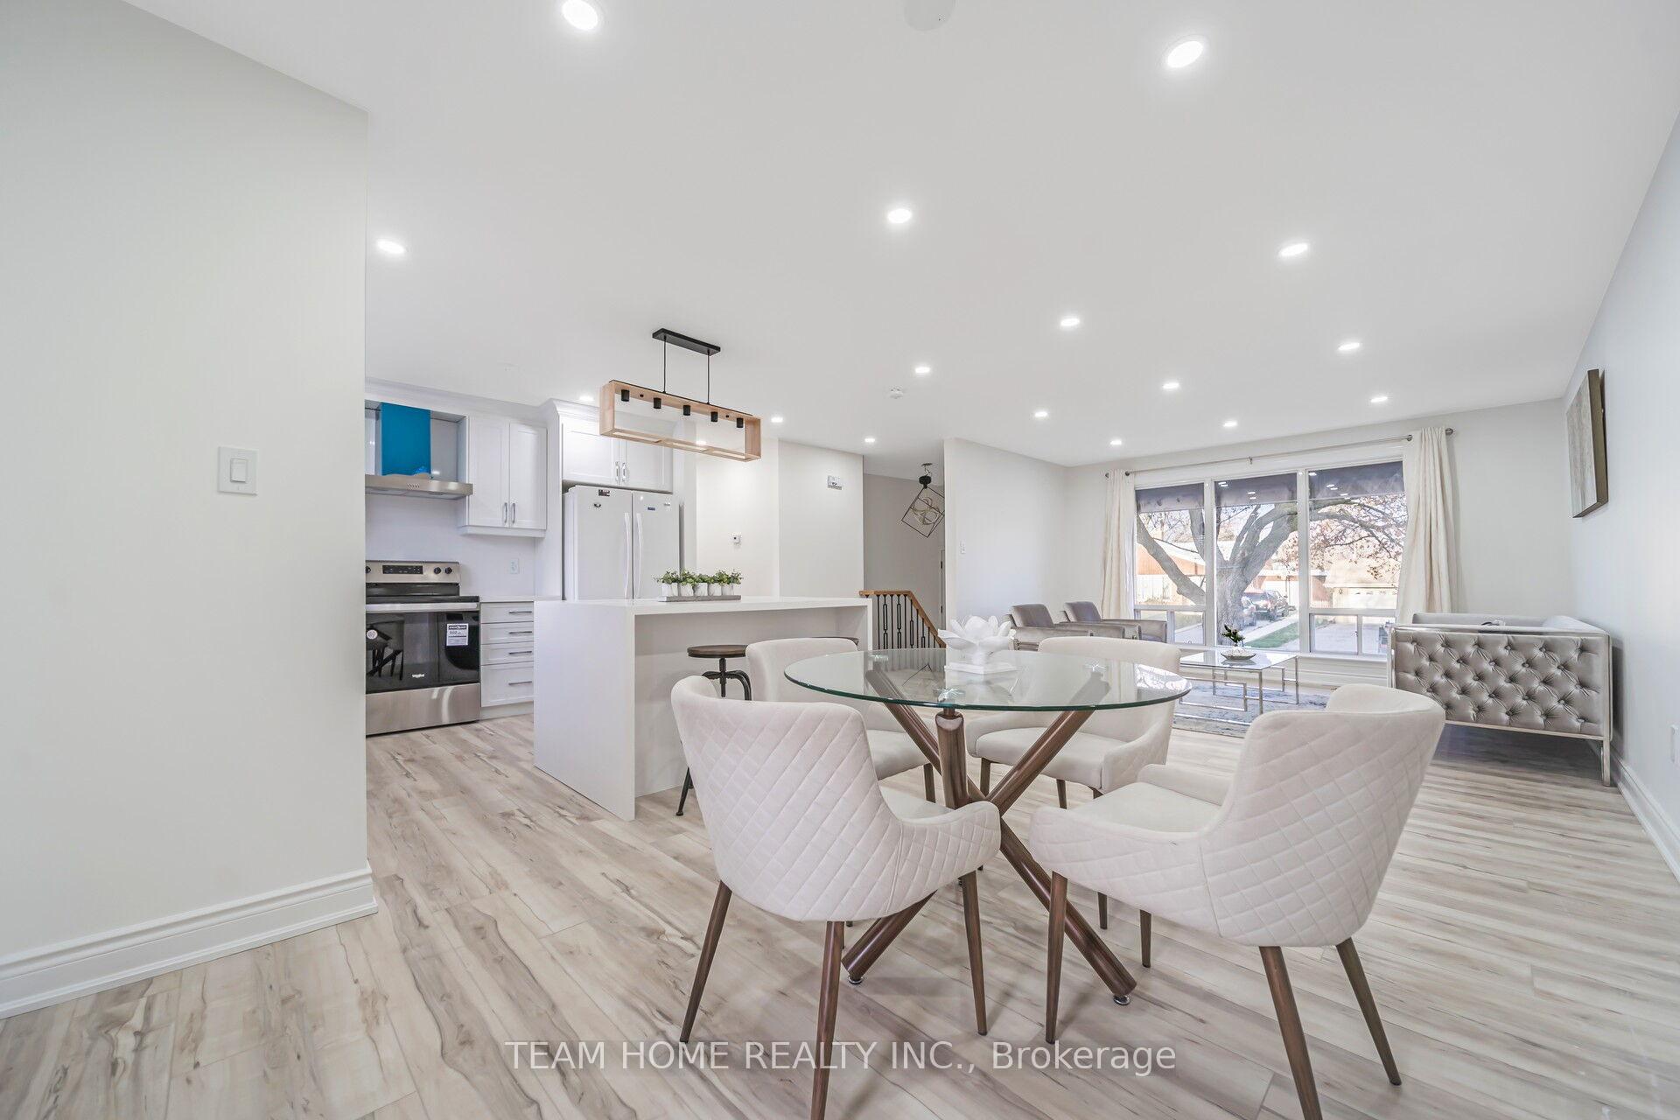
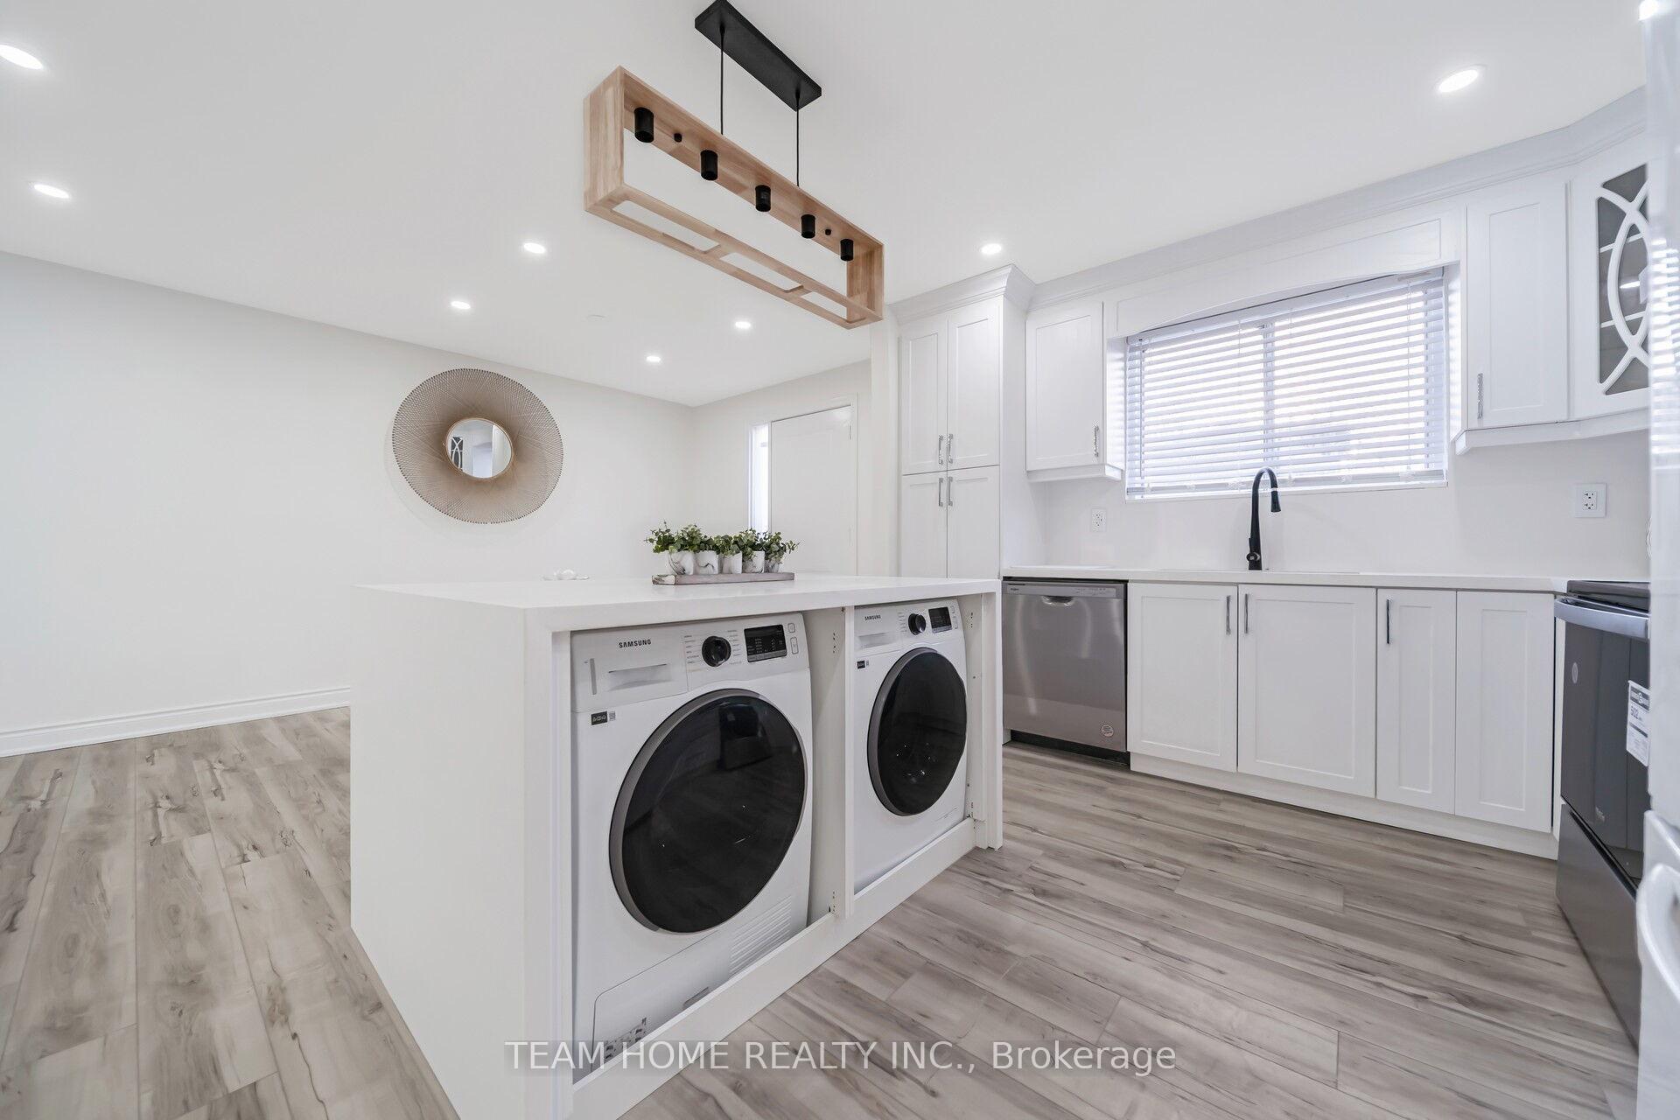
Fully Renovated Home with Legal Basement Apartment! Be the first to enjoy this completely renovated home, designed with modern living in mind. This property features: 3 bedrooms and 2 washrooms upstairs, 4 bedrooms and 2 washrooms in the legal basement apartment. Highlights: All 4 brand-new washrooms. Fully remade open-concept living and kitchen area for an airy, contemporary feel. Separate laundry facilities for the upstairs and basement units. All work completed with city permits, including new plumbing, electrical, and ductwork. Beautiful large deck to enjoy the large backyard. Extended driveway offering plenty of parking. This move-in-ready home offers incredible potential for homeowners and investors alike.
Ask about this home
A HOMEH agent will answer your questions about this home.
Around this home
Daily convenience, out of 100, from the distances below
Schools nearby
School rating, out of 10.
Helpful calculators
Your HOMEH agent

"I would see it this week."