

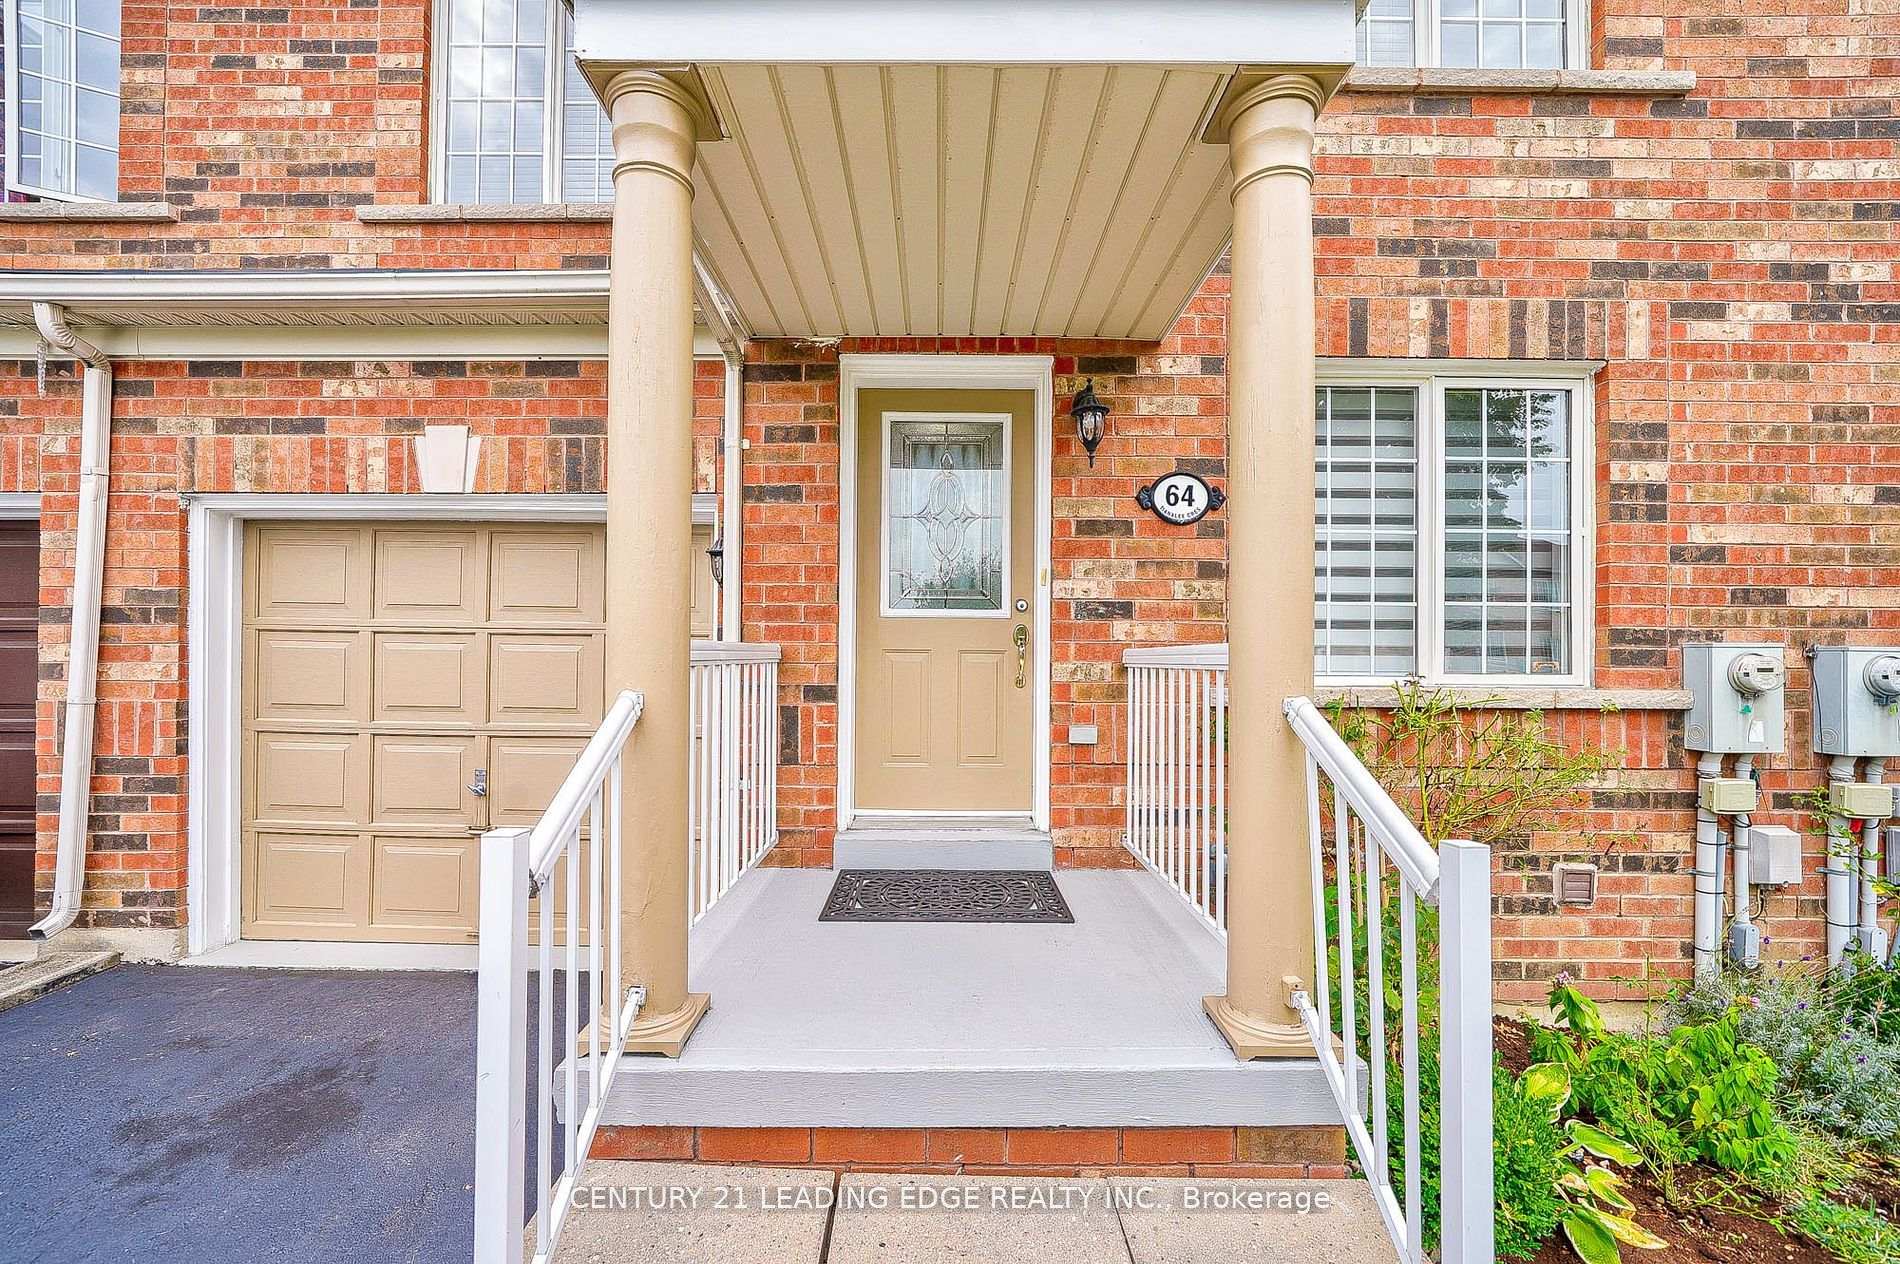
64 Tianalee Crescent
64 Tianalee Crescent
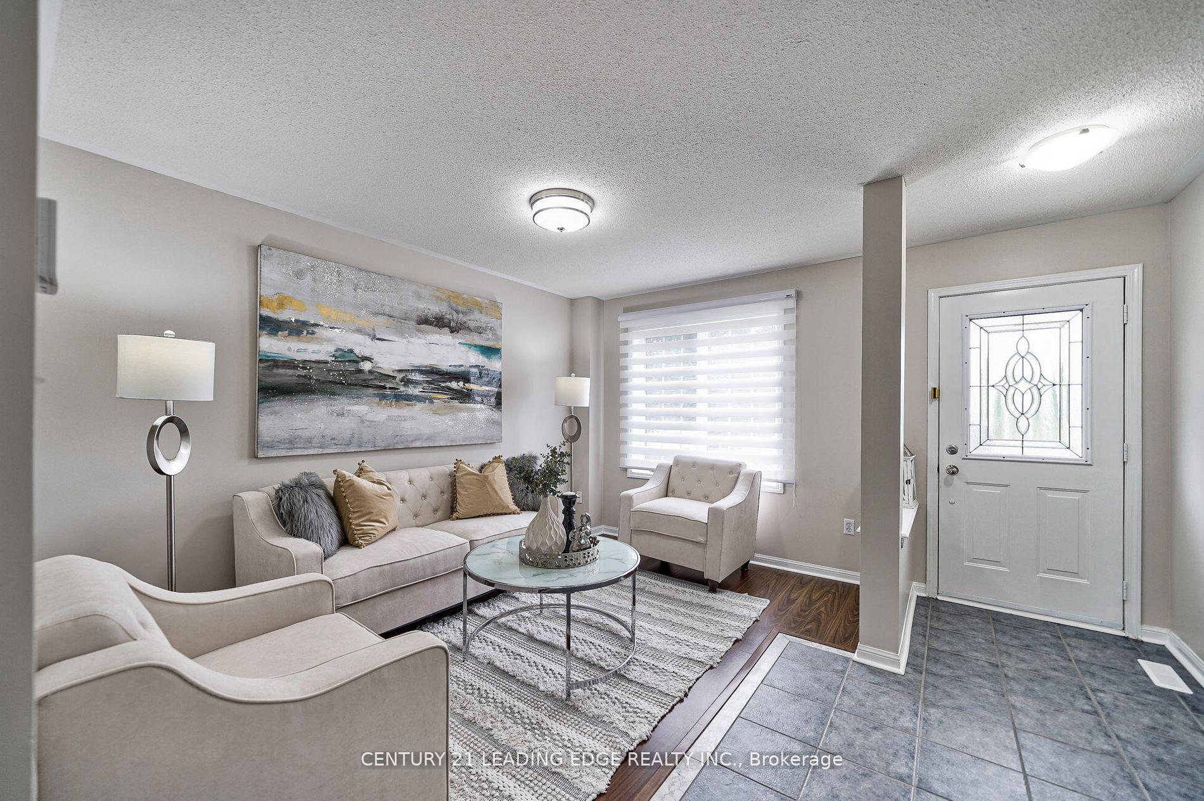
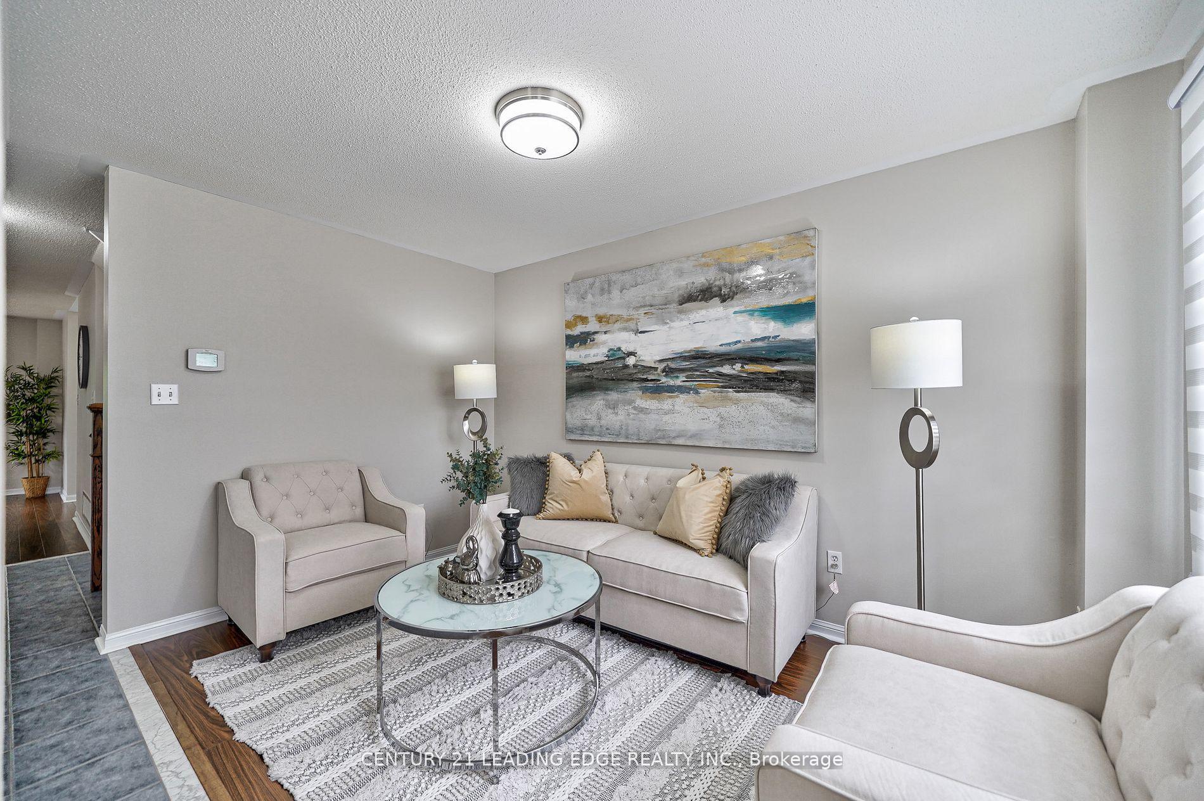
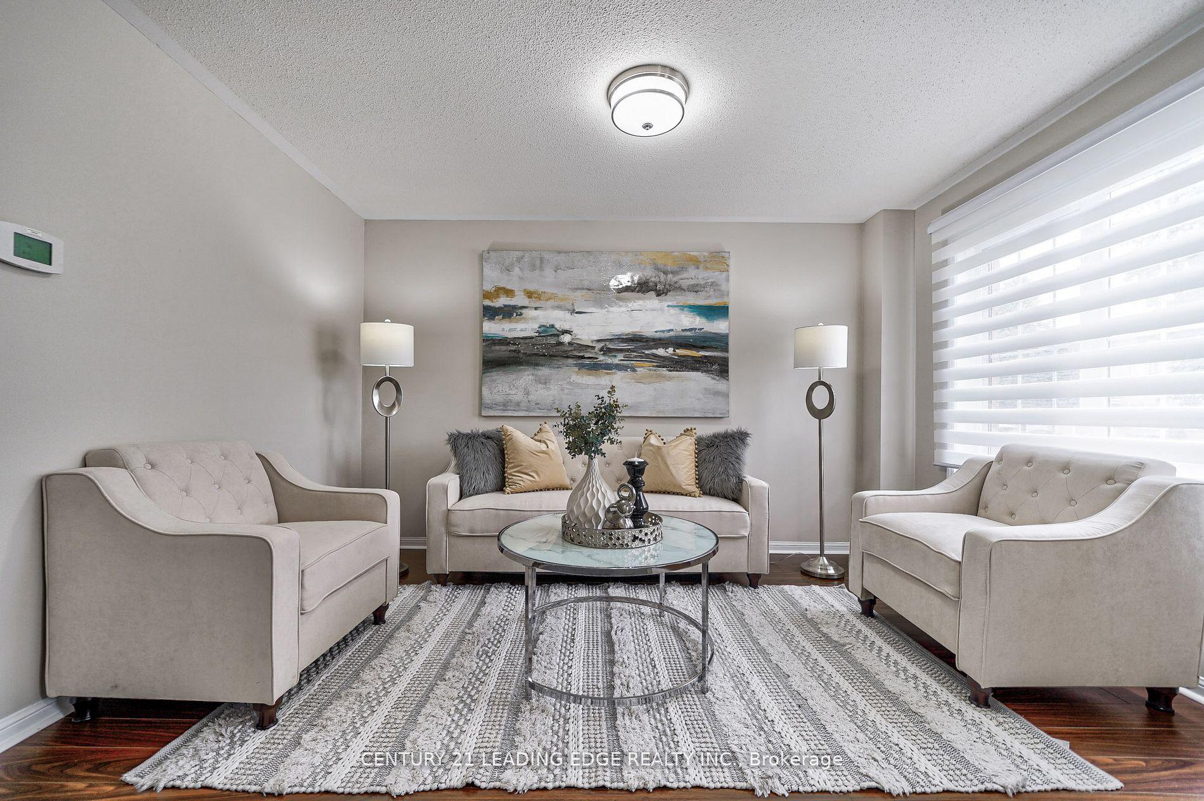
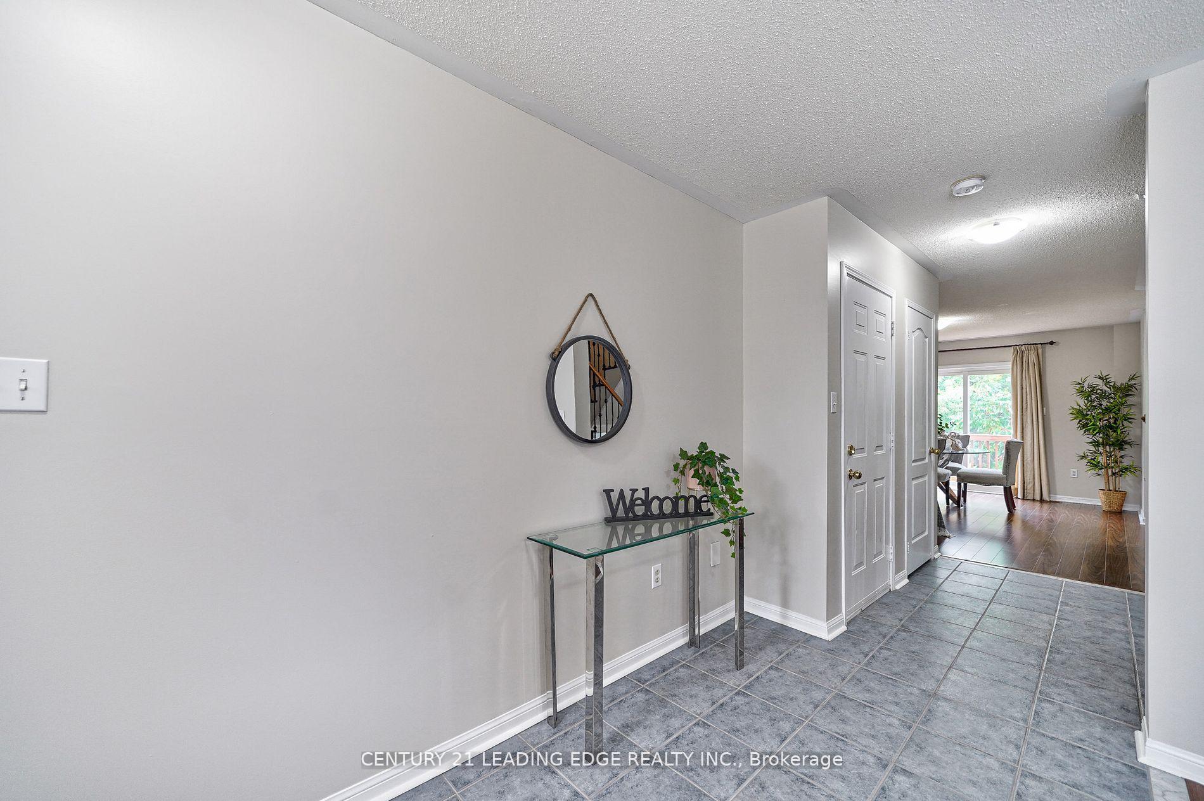 See all 37 photos
Property history
Facts and features
- BasementWalk-out
- Age of home16–30 years
- Water, sewerMunicipal
- HeatingForced air
- Second kitchen
- Separate entrance
- Central air
The homeFreehold Townhouse, 2-storey, Age 16–30 years
- Type: Freehold Townhouse
- Style: 2-storey
- Age: 16–30 years
- Basement: Finished with walk-out, separate entrance
InsideCeramic, Lower level, In-law suite, carpet free, auto garage door remote
- Flooring: Ceramic
- Laundry: Lower level
- Features: In-law suite, carpet free, auto garage door remote
- Rooms above ground: 7
- Bedrooms: 3 + 1 in the basement
- Bathrooms: 4
- Kitchens: 2
- Family room: Yes
Outside and lotBrick, Shingles, Poured concrete
- Exterior: Brick
- Roof: Shingles
- Foundation: Poured concrete
- Features: Deck
- Size: 25 × 91.47 ft
Parking1 Garage, Built-in, Private
- Spaces: 1 Garage
- Garage: Built-in
- Driveway: Private
Heating, water and powerForced air, gas, Central air, Municipal water
- Heating: Forced air, gas
- Cooling: Central air
- Water: Municipal water
- Sewer: Municipal sewer
Costs and taxesTaxes $5,025 a year, HST included in the price, Hwt
- Taxes, 2024: $5,025 a year
- HST: HST included in the price
- Rental items: Hwt
Included in the sale2 - s/s fridges, 2 - s/s stoves, dishwasher, washer and dryer, window covering, all elf's, cac
- Included: 2 - s/s fridges, 2 - s/s stoves, dishwasher, washer and dryer, window covering, all elf's, cac
NearbyPark, place of worship, public transit, ravine, rec./commun.centre, school
- Close to: Park, place of worship, public transit, ravine, rec./commun.centre, school
Listing detailsW11882475, Sold, Dec 5, 2024
- MLS® number: W11882475
- Status: Sold
- Listed on: Dec 5, 2024
- Days on market: 14
- Updated: Dec 19, 2024
- Possession: Immediately
- Occupied by: Vacant
- Listing brokerage: CENTURY 21 LEADING EDGE REALTY INC.
About this home
64 Tianalee Crescent, Brampton (Fletcher's Meadow), ON L7A 2X2
Beautiful & Clean Freehold Townhome With No Front Or Back Neighboring Houses, Backing Onto A RAVINE/Stream And Facing A Park. This Gorgeous CARPET-FREE Home Features 3+1 Bedrooms, 4 Washrooms, And Finished WALK-OUT Basement With An Additional Kitchen And SEPARATE ENTRANCE to Walk-Out Basement Through The Garage. Freshly Painted Interior Includes A Separate Family Rm, Living Rm, And Kitchen With QUARTZ Countertops (2024), Double Sink (2024), Pull Down Faucet (2024 ), STAINLESS STEEL Fridge (2023), Stove (2023), Dishwasher, Basement Fridge(2024) & Stove(2024). Oak Stairs With Wrought Iron Spindles And a Wooden Deck Overlooking Ravine Enhance The Home's Aesthetic. Includes a 1 Car Garage And Space For 2 Additional Cars In The Driveway With A Newer ROOF Installed In 2022.Conveniently located 7 mins to Mount Pleasant GO Station And Quick Access to HW 410/407, 14 mins to Sheridan College (Davis Campus), 3 mins to Gurdwara Sikh Sangat Brampton, 2 mins to Brampton Islamic Centre, 6 mins to Cassie Campbell Community Centre. Close To Schools, Parks, Shopping, Public Transit And Much More.Extras: Virtual tour available with a 3D walkthrough for online viewing.
Ask about this home
A HOMEH agent will answer your questions about this home.
Around this home
Daily convenience, out of 100, from the distances below
Schools nearby
School rating, out of 10.
Helpful calculators
Your HOMEH agent

"I would see it this week."