

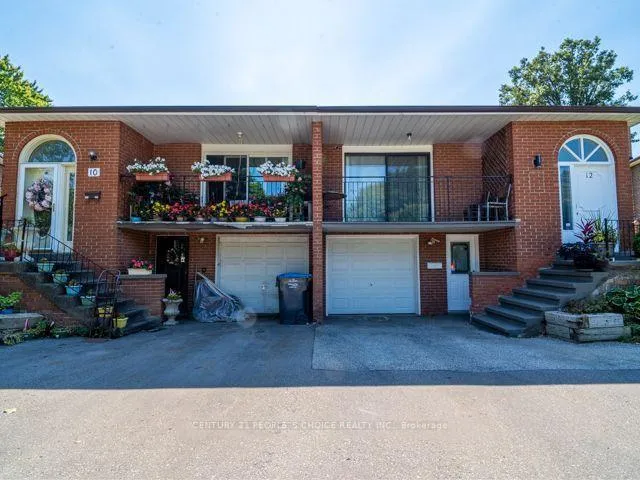
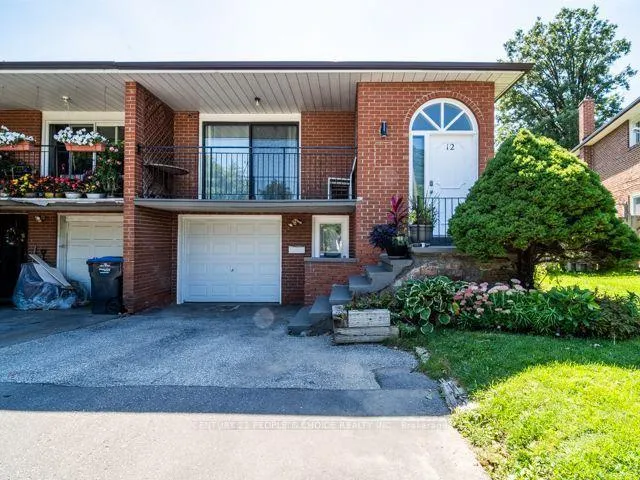
12 Roseville Drive W
Semi-Detached Terminated
1/1612 Roseville Drive W
Semi-Detached Terminated
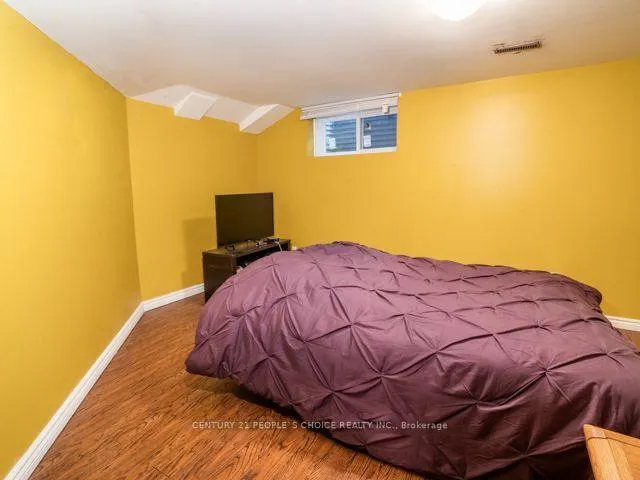 See all 16 photos
2 Bedrooms
1 Bathroom
0 Garage
1.1K–1.5K sq.ft
Basement
— Unit
Property history
- $1,850TerminatedList: 2025-04-10|End: 2025-05-22|42 daysW12076285
Facts and features
- BasementApartment
- Lot size29 × 111 ft
- Lease term12 months
- FurnishedUnfurnished
What stands out
- Separate entrance
- Central air
The homeSemi-Detached, 2-storey, Age 31–50 years
- Type: Semi-Detached
- Style: 2-storey
- Age: 31–50 years
- Living space: 1,100–1,500 sq ft
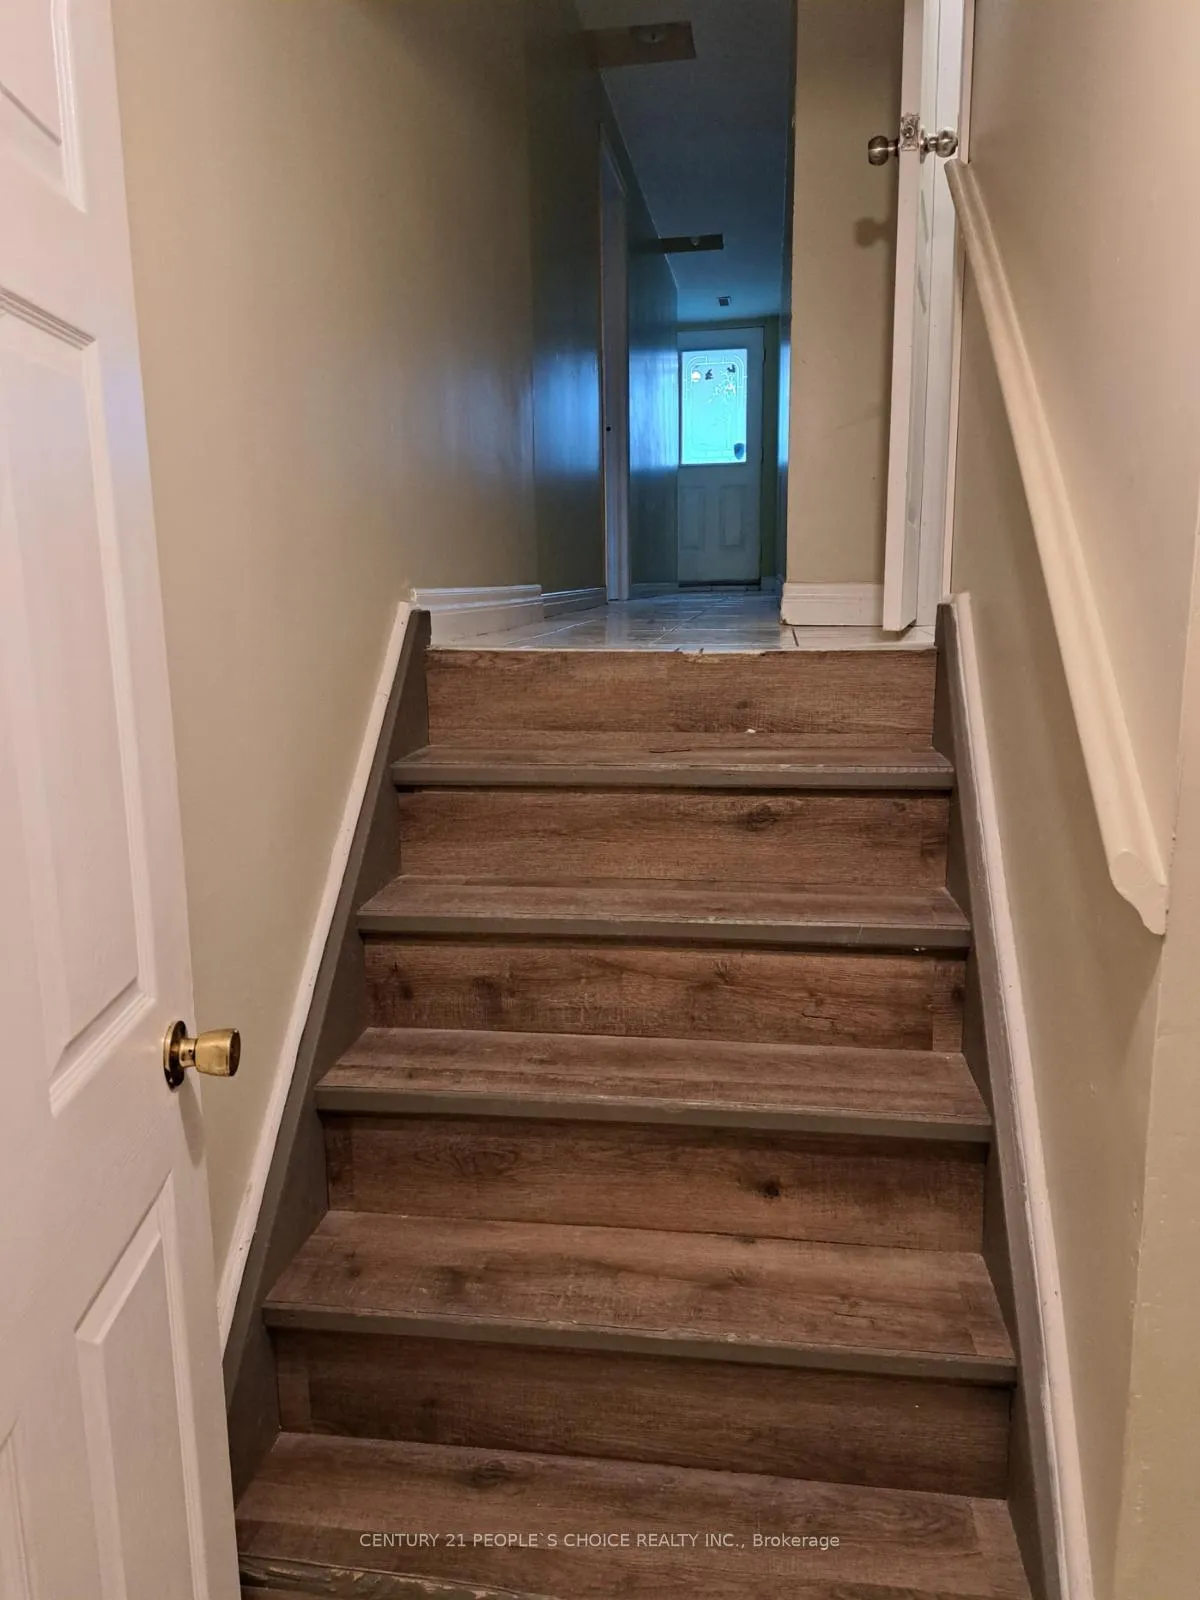
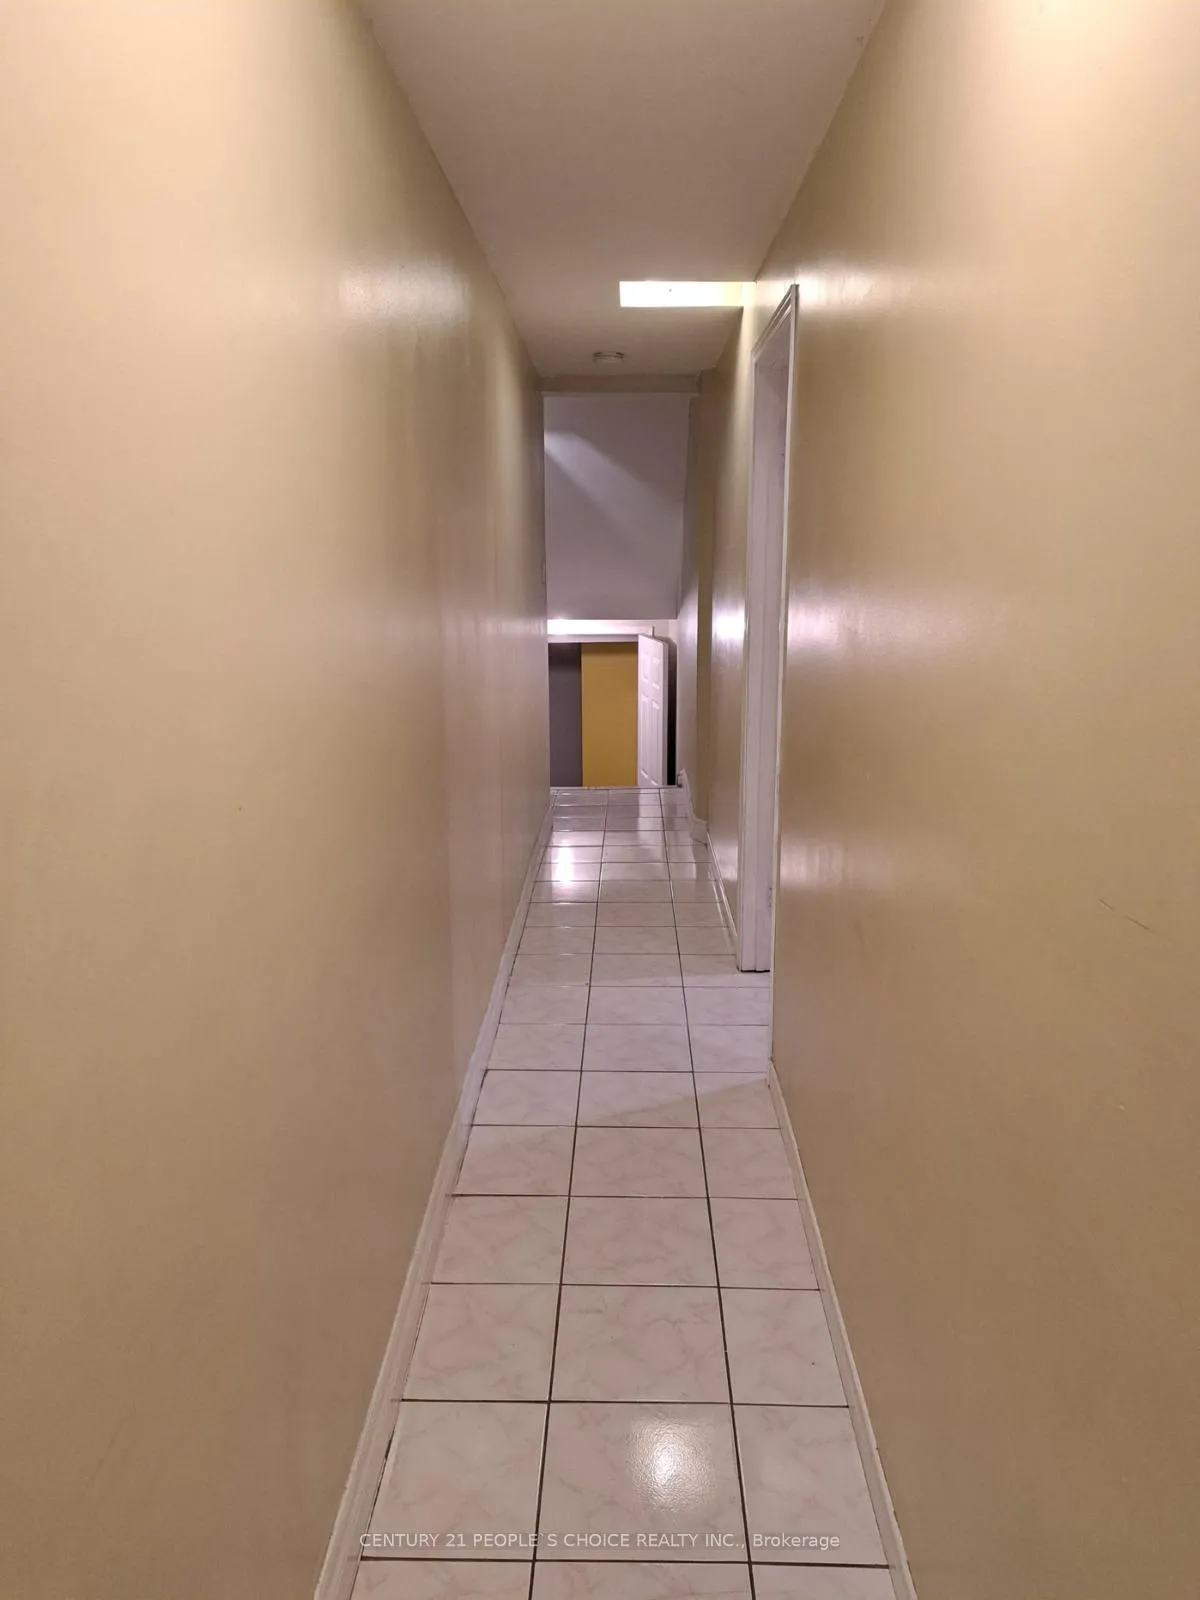
- Basement: Apartment, separate entrance
InsideEnsuite, in basement, lower level, Rooms above ground 4, Bedrooms 2
- Laundry: Ensuite, in basement, lower level
- Rooms above ground: 4
- Bedrooms: 2
- Bathrooms: 1
- Kitchens: 1
Outside and lotBrick, Asphalt shingle, Unknown, concrete
Outside
- Exterior: Brick
- Roof: Asphalt shingle
- Foundation: Unknown, concrete
- Size: 28.97 × 110.59 ft
- Shape: Rectangular
Parking1 Parking, Private
- Spaces: 1 Parking
- Driveway: Private
Heating, water and powerForced air, gas, Central air, Municipal water
- Heating: Forced air, gas
- Cooling: Central air
- Water: Municipal water
- Sewer: Municipal sewer
- Natural gas: Available
- Hydro: Available
- Telephone: Available
Rent and termsRent $1,850 a month, Basement, Unfurnished
- Rent: $1,850 a month
- Space for rent: Basement
- Furnished: Unfurnished
- Lease: 12 months
- Paid: Monthly
- Deposit: Required
- Credit check: Required
- Employment letter: Required
- Rental application: Required
- References: Required
Listing detailsW12076285, Terminated, Apr 10, 2025
- MLS® number: W12076285
- Status: Terminated
- Listed on: Apr 10, 2025
- Days on market: 42
- Updated: May 22, 2025
- Possession: Immediate
- Occupied by: Vacant
- Listing brokerage: CENTURY 21 PEOPLE`S CHOICE REALTY INC.
About this home
12 Roseville Drive W, Brampton (Brampton South), ON L6Y 2G8
Excellent location. Easy approach to public trasportation. Recently renovated Kitchen andwashroom. Good mix of schools and shopping around. Vibrant and redeveloping downtown core.Ample Parks and greenspace.This Basement has a seperate entrance
Read more
Ask about this home
A HOMEH agent will answer your questions about this home.
Ask a question
Around this home
Queen & McLaughlin
Errands
Parks
Schools
Daily convenience, out of 100, from the distances below
ParkWoodview Park · 6 within 1 km5 min walk322 m
GroceryRed Moon Bakery, sweets & Cafe16 min walk973 m
SchoolJohn Knox Christian6 min walk380 m
PharmacyRexall19 min walk1.2 km
Cafés & foodCasa Europa Sports Bar · 2 within 1 km16 min walk986 m
Gym & rec centreKiwanas Youth Centre for Sports Excellence16 min walk959 m
WalkDriveStraight-line distance, open map data
Grocery1.0 km
Park0.3 km
Coffee1.2 km
Dining1.0 km
Gym1.0 km
Schools nearby
School rating, out of 10.
John Knox Christianelementary · Private · 0.4 km
—
Ridgeview Public Schoolelementary · Public · 0.5 km
—
Peel Alternative SCH Centralsecondary · Public · 0.8 km
—
Contact agent
Helpful calculators
Rent vs buy
Affordability
Mortgage
Down payment
Stress test
CMHC insurance
Your HOMEH agent

NimaHOMEH agent · Brampton
"I would see it this week."
Ask Nima