

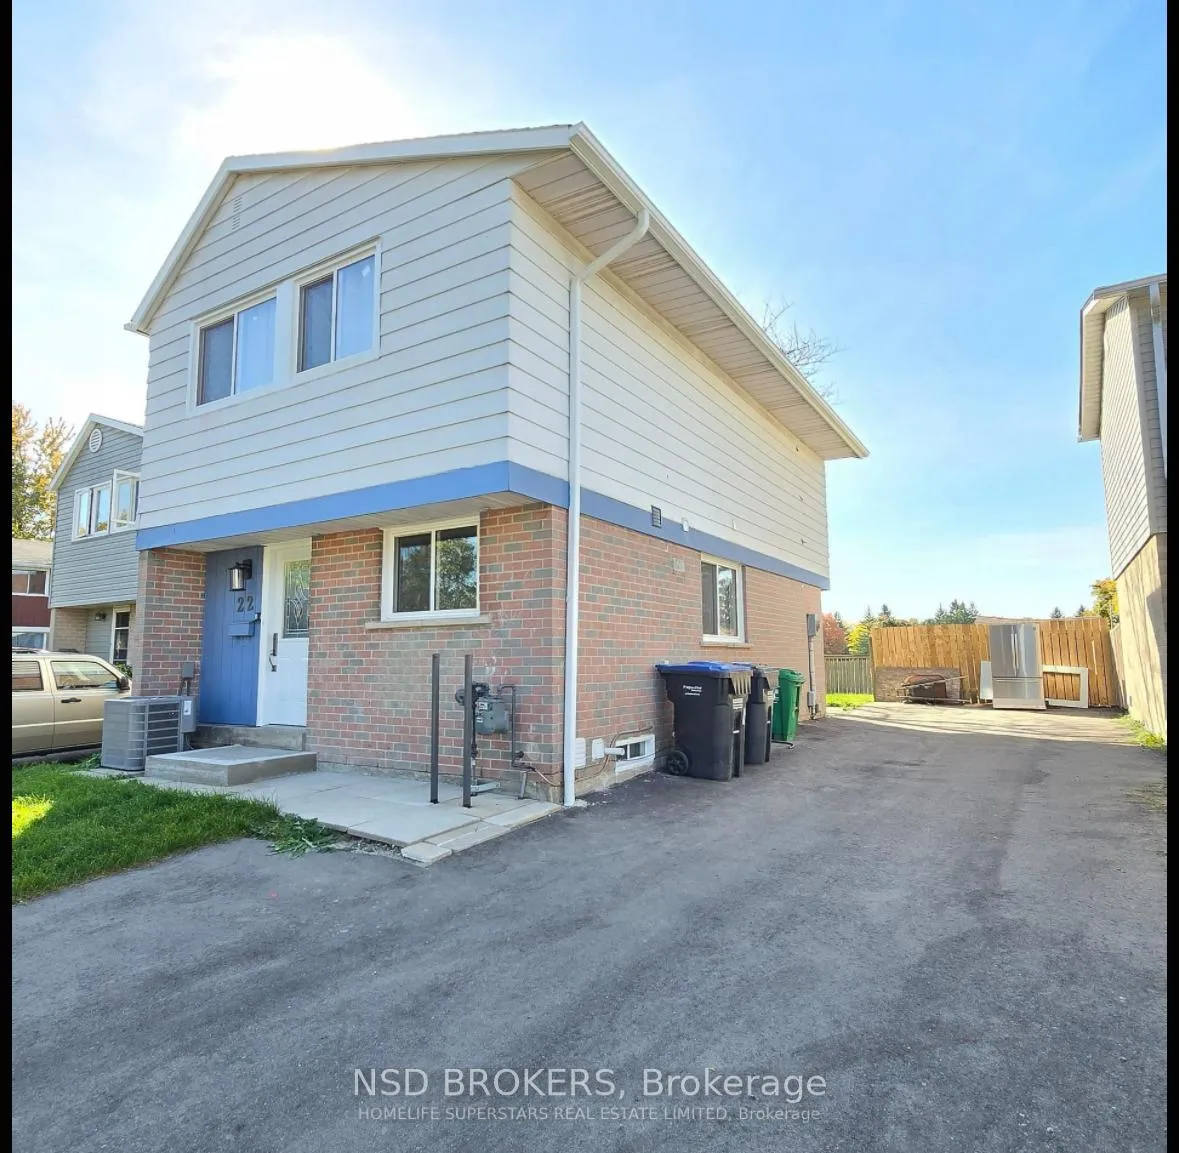
22 Huronia Court
Detached Rented
1/1222 Huronia Court
Detached Rented
 See all 12 photos
1 Bedroom
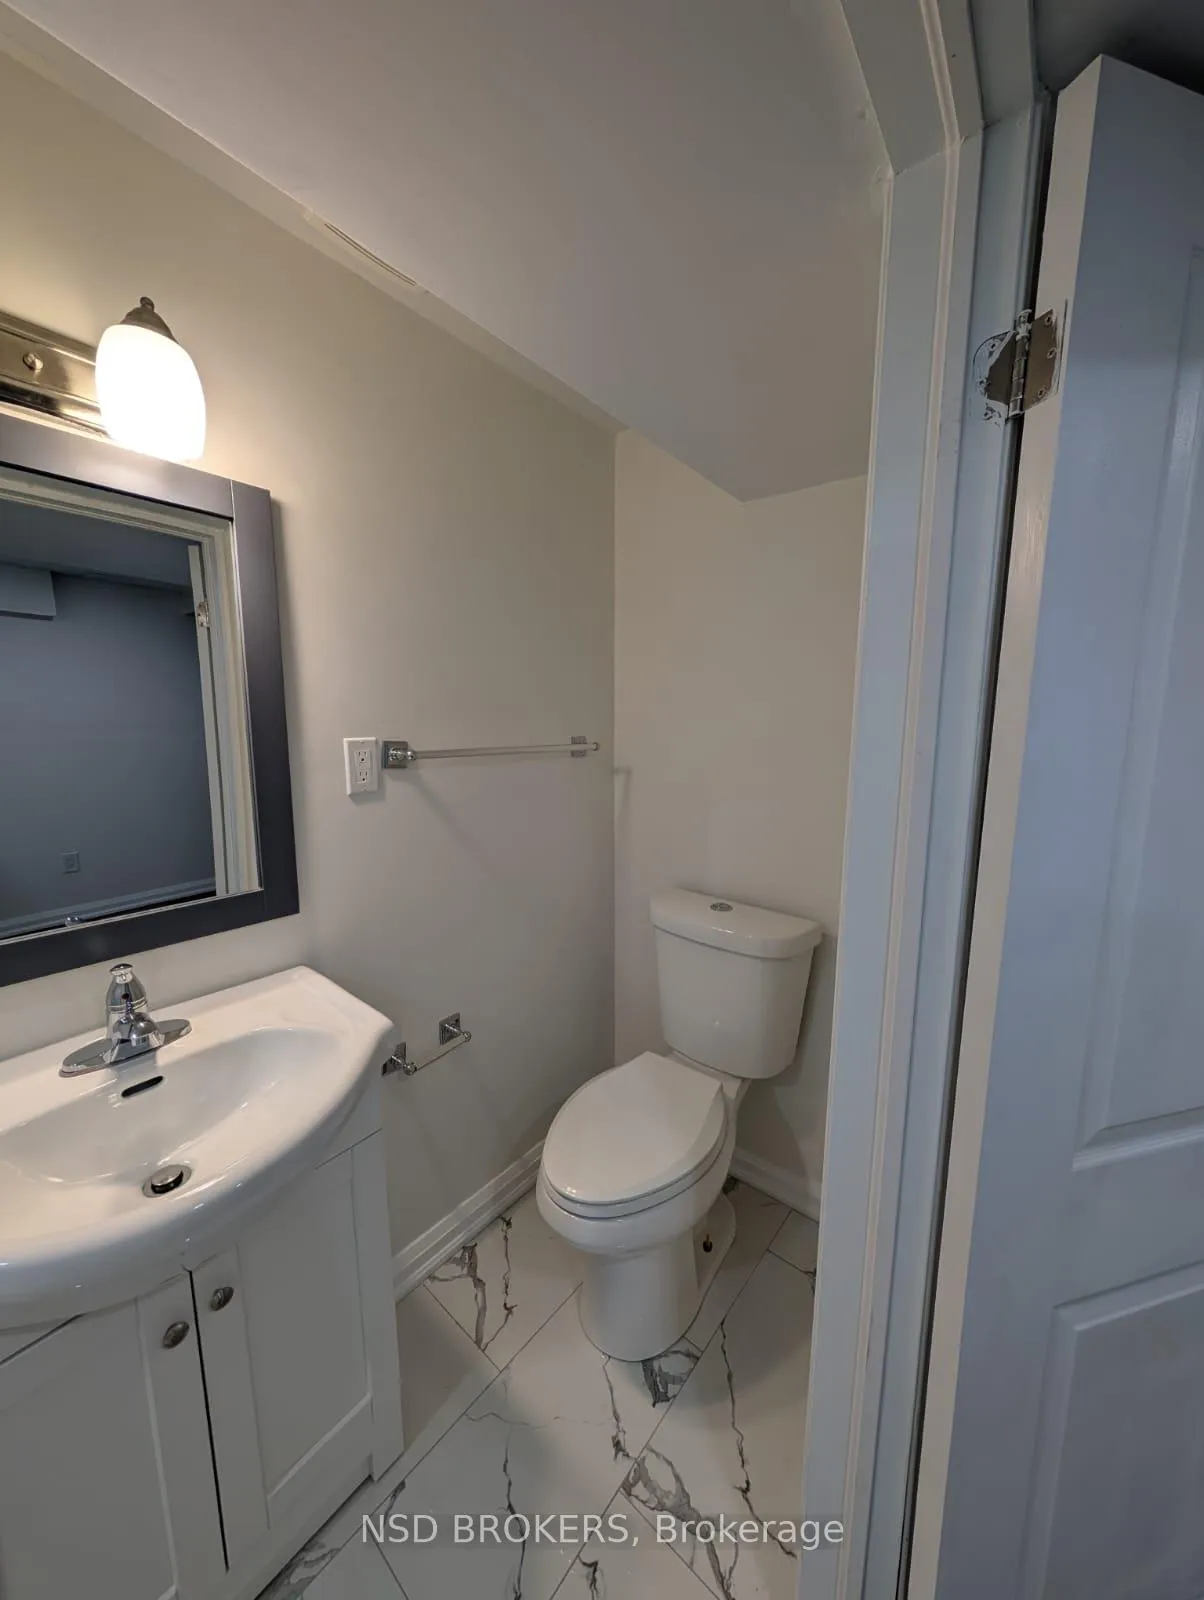
1 Bathroom
0 Garage
— sq.ft
Basement
— Unit
Property history
Facts and features
- BasementFinished
- Lease term12 months
- FurnishedUnfurnished
- LaundryIn basement, common area
What stands out
- Separate entrance
- Central air
The homeDetached, 2-storey, Separate entrance, finished
- Type: Detached
- Style: 2-storey
- Basement: Separate entrance, finished
InsideIn basement, common area, lower level, Rooms above ground 3, Bedrooms 1
- Laundry: In basement, common area, lower level
- Rooms above ground: 3
- Bedrooms: 1
- Bathrooms: 1
- Kitchens: 1
Outside and lotBrick, aluminum siding, Asphalt shingle, Concrete
- Exterior: Brick, aluminum siding
- Roof: Asphalt shingle
- Foundation: Concrete
Parking1 Parking, Mutual
- Spaces: 1 Parking
- Driveway: Mutual
Heating, water and powerForced air, gas, Central air, Municipal water
- Heating: Forced air, gas
- Cooling: Central air
- Water: Municipal water
- Sewer: Municipal sewer
Rent and termsRent $1,299 a month, Basement, Unfurnished
- Rent: $1,299 a month
- Space for rent: Basement
- Furnished: Unfurnished
- Lease: 12 months
- Rent includes: Parking, high speed internet
- Deposit: Required
- Credit check: Required
- Employment letter: Required
- Rental application: Required
- References: Required
Included1 parking
- Included: 1 parking
NearbyPark, school, public transit, hospital, fenced yard, rec./commun.centre
- Close to: Park, school, public transit, hospital, fenced yard, rec./commun.centre
Listing detailsW11940952, Rented, Jan 24, 2025
- MLS® number: W11940952
- Status: Rented
- Listed on: Jan 24, 2025
- Days on market: 35
- Updated: Feb 28, 2025
- Possession: 2025-02-01 / February 1, 2025
- Occupied by: Vacant
- Listing brokerage: NSD BROKERS
About this home
22 Huronia Court, Brampton (Central Park), ON L6S 2C7
ParkSchoolPublic TransitHospitalFenced YardRec./Commun.Centre
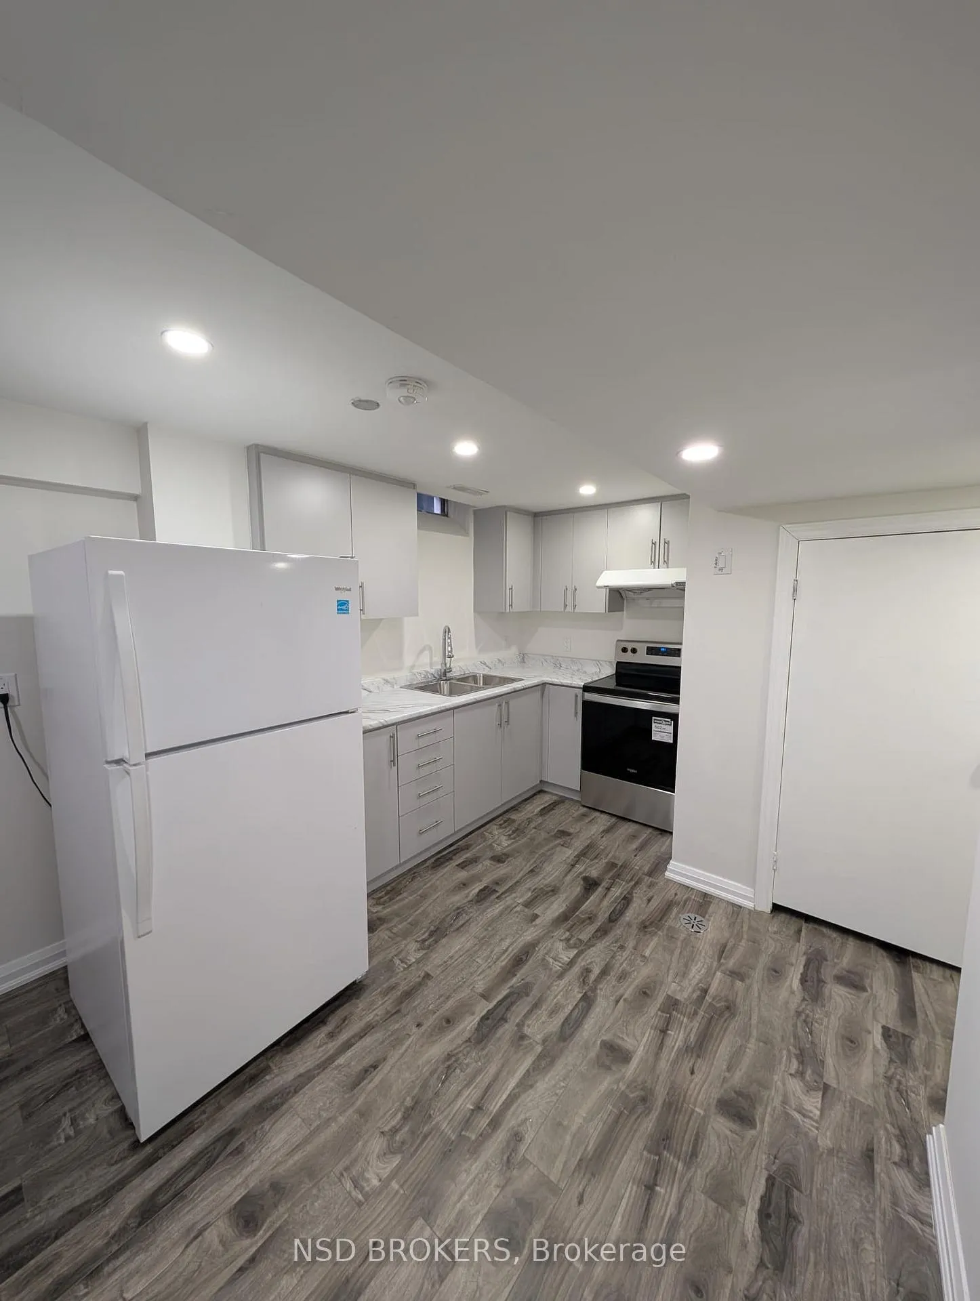
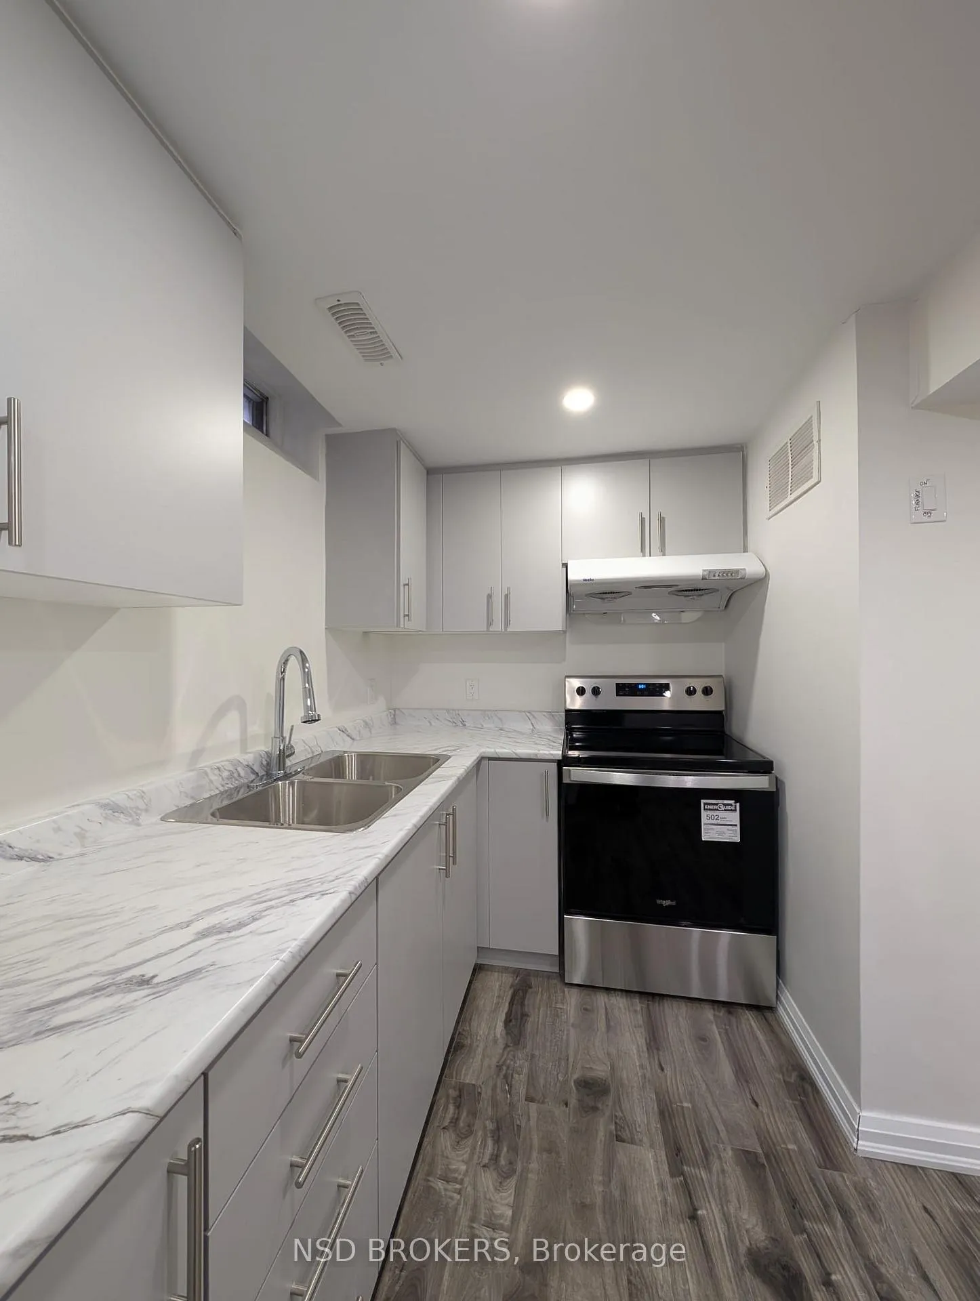
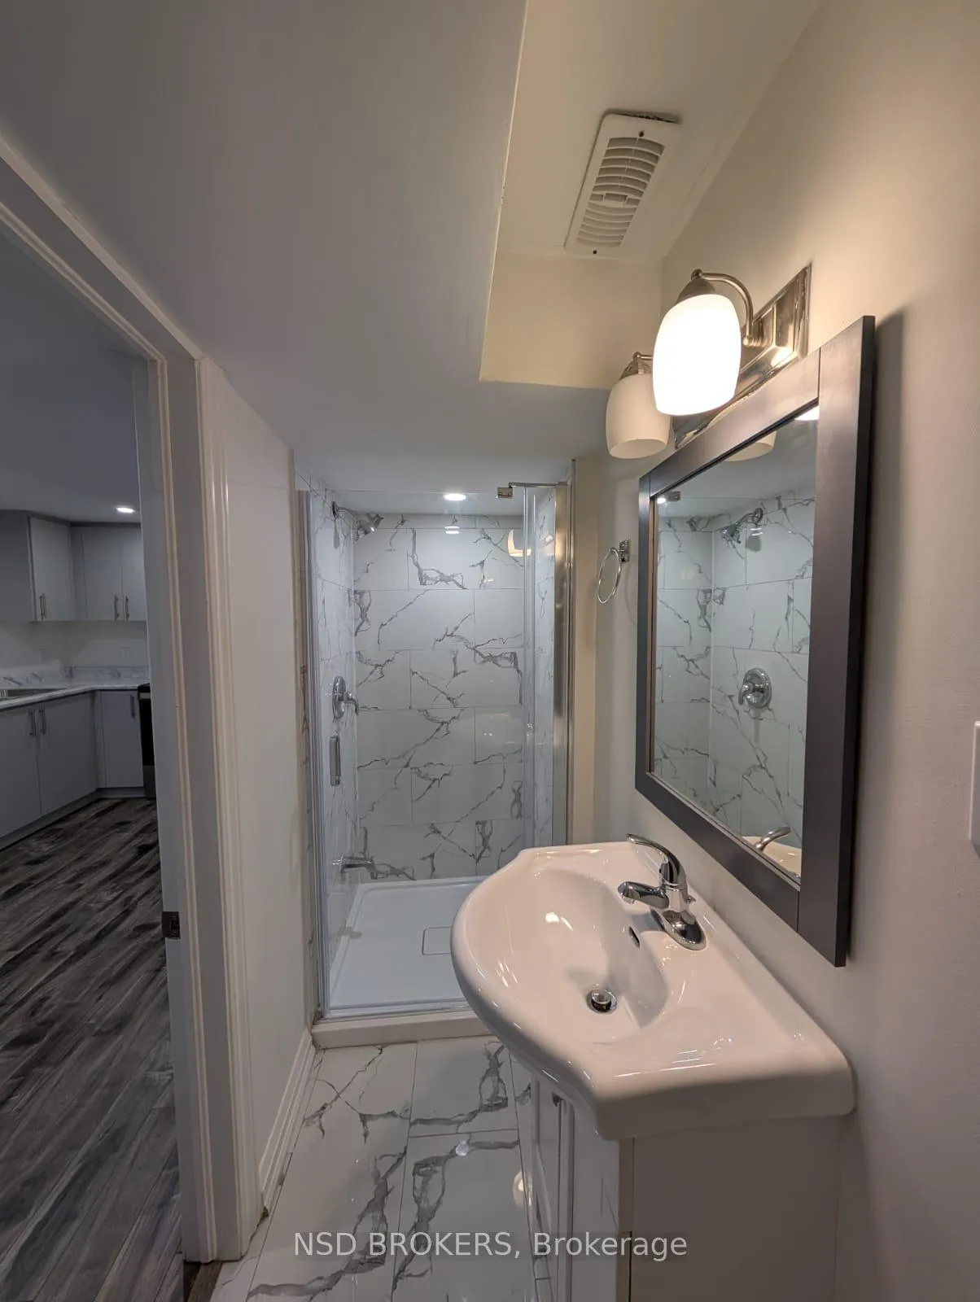
Amazing Opportunity To Own This Newly Renovated 1Bed 1 Bath Legal Basement Along with Separate Entrance. Nested On A Super Quiet Street In High Demand "H" Section Of Brampton. Minutes To All Amenities Including Bramalea City Centre, Schools, Parks, Shopping, Dining And So Much More!! Freshly Painted & Kitchen W/quartz Counters, Slow Closer Cupboards, Pot Lights. Good Size Living room W/Gleaming Laminate & W/O To Rear yard, Fully Fenced Yard. Maximum for 2 people. Tenant to pay 25% of the utilities.
Read more
Ask about this home
A HOMEH agent will answer your questions about this home.
Ask a question
Around this home
Bramalea Rd/Central Park Dr
Errands
Parks
Schools
Daily convenience, out of 100, from the distances below
ParkHilldale Park South · 12 within 1 km6 min walk340 m
GroceryNila’s Supermarket15 min walk910 m
SchoolHilldale Public School3 min walk210 m
PharmacyShoppers Drug Mart10 min walk627 m
Cafés & foodSubway · 6 within 1 km15 min walk893 m
Gym & rec centreMount Chinguacousy Ski/Snowboard & Tube Hill3 min walk200 m
LibraryBrampton Library - Chinguacousy Branch4 min walk247 m
WalkDriveStraight-line distance, open map data
Grocery0.9 km
Park0.3 km
Coffee1.1 km
Dining0.9 km
Gym0.2 km
Schools nearby
School rating, out of 10.
Hilldale Public Schoolelementary · Public · 0.2 km
—
Goldcrest Public Schoolelementary · Public · 0.4 km
—
St Jean Brebeuf Separate Schoolelementary · Private · 0.5 km
6.1/10Fair
Contact agent
Helpful calculators
Rent vs buy
Affordability
Mortgage
Down payment
Stress test
CMHC insurance
Your HOMEH agent

KimHOMEH agent · Brampton
"I would see it this week."
Ask Kim