

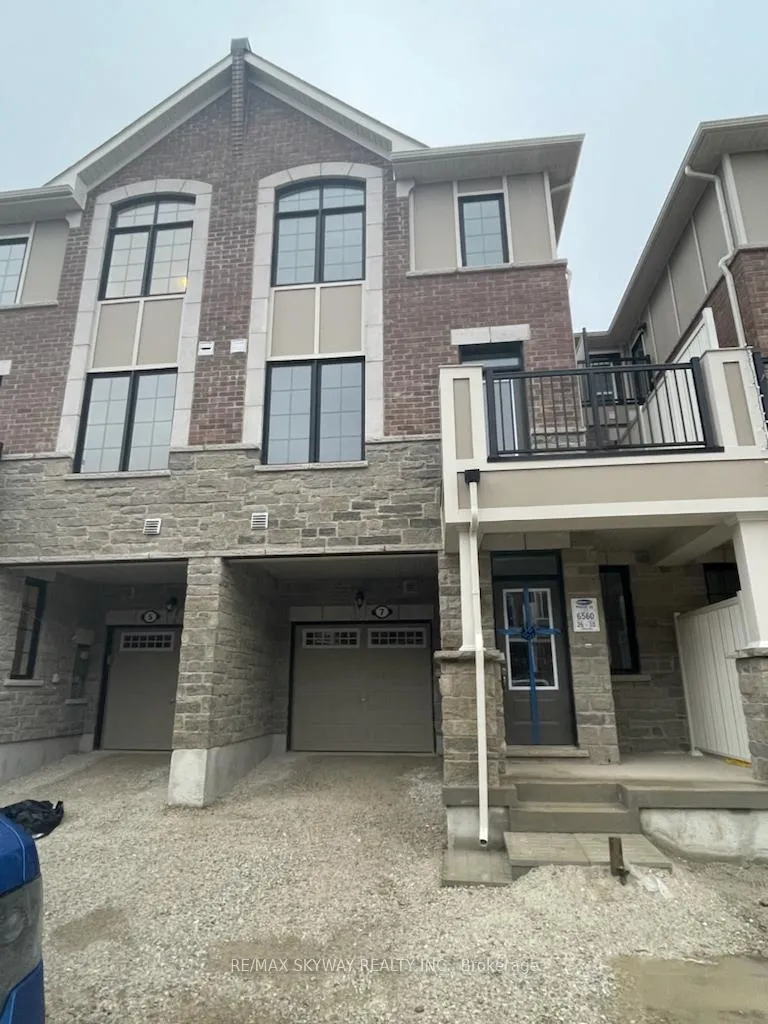
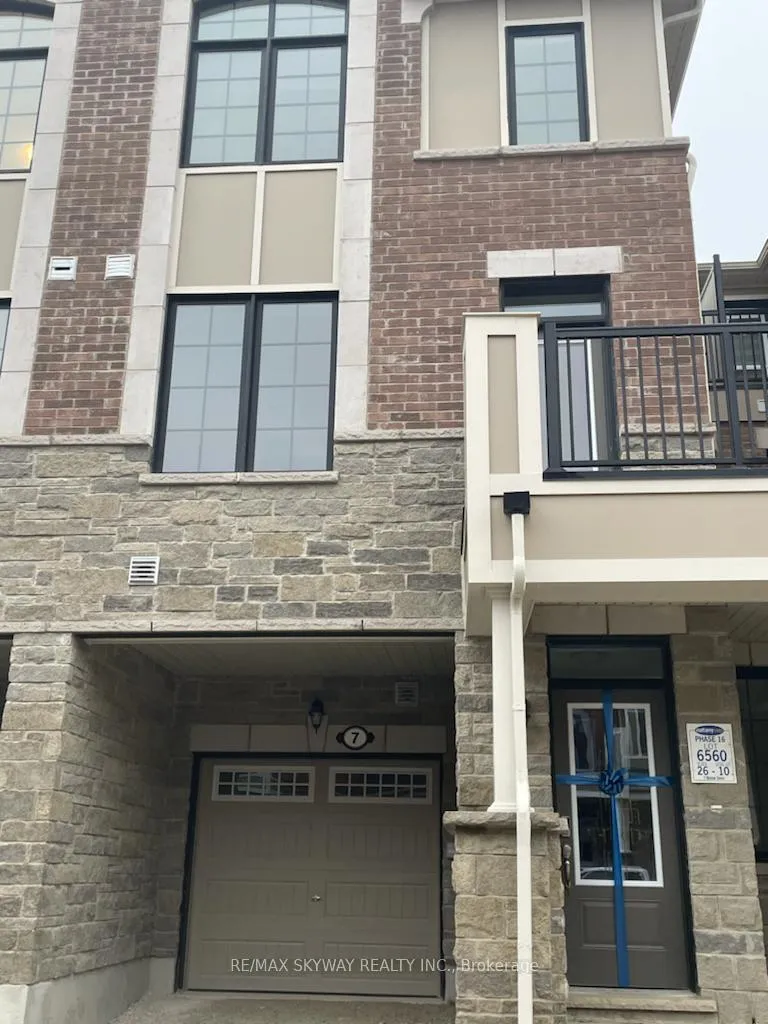
7 Melmar Street
Freehold Townhouse Terminated
1/237 Melmar Street
Freehold Townhouse Terminated
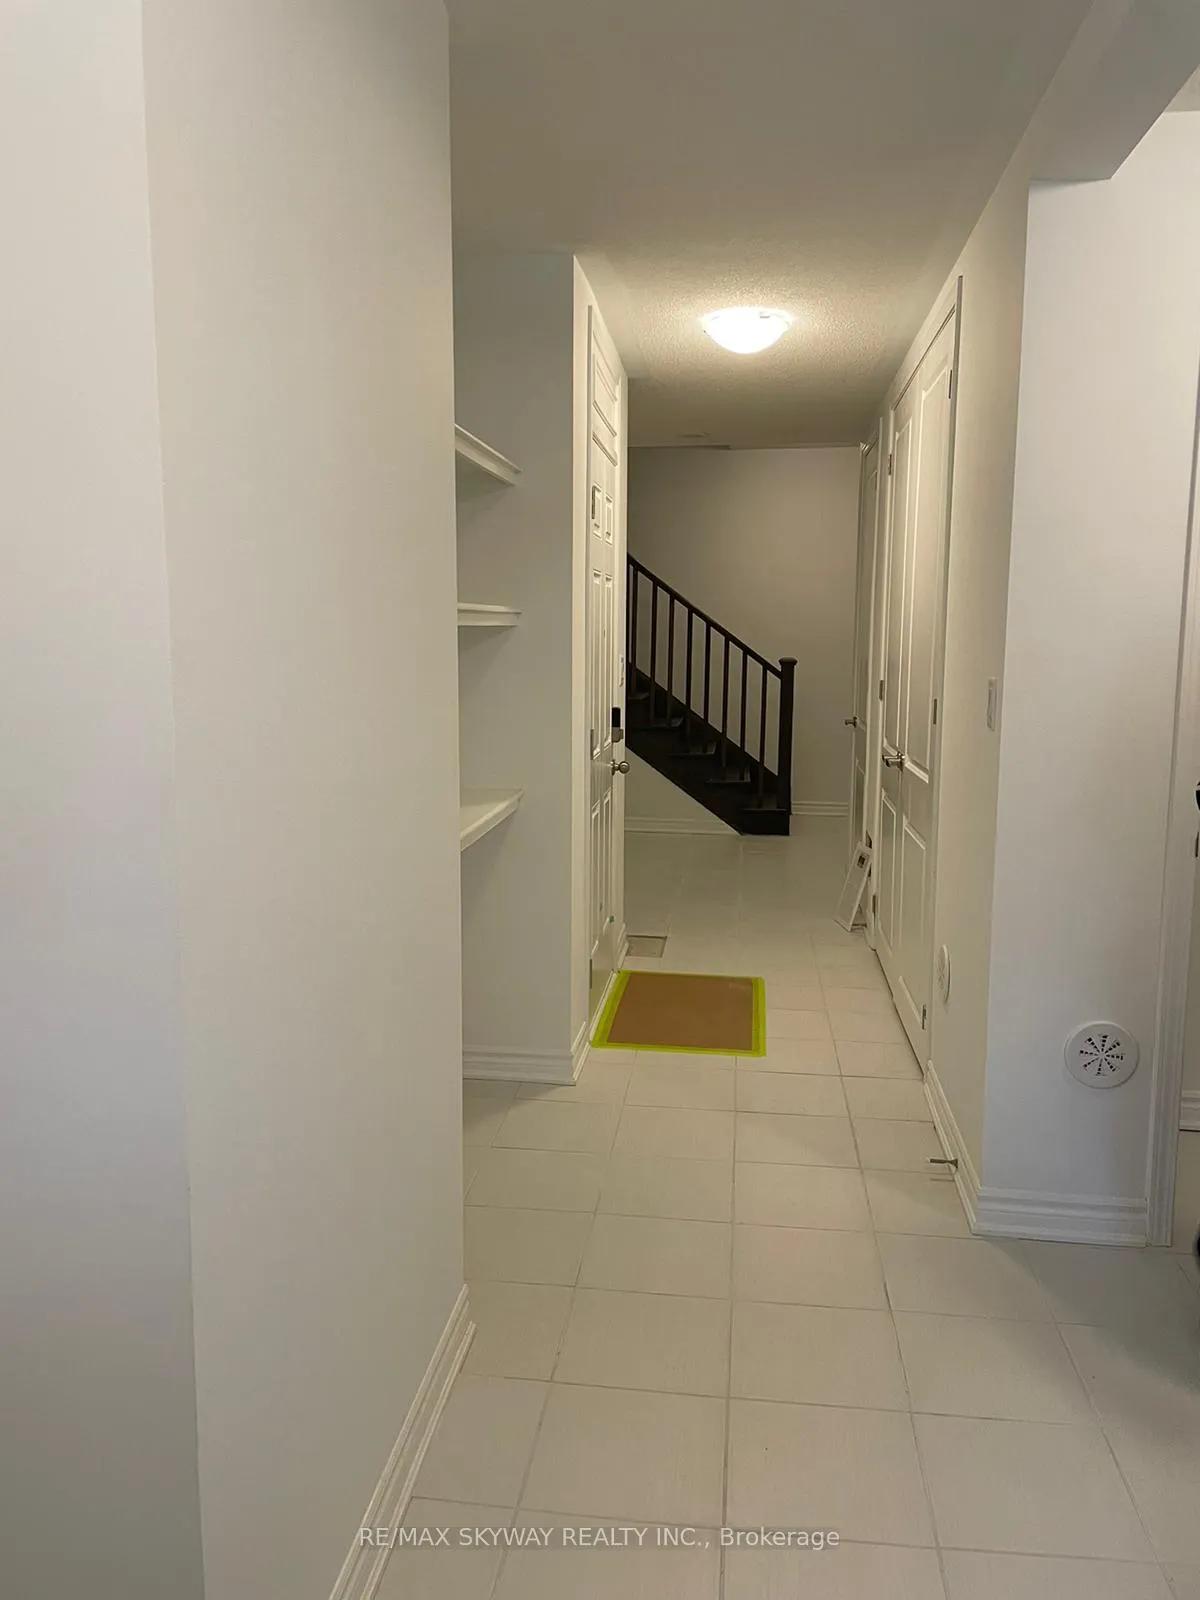 See all 23 photos
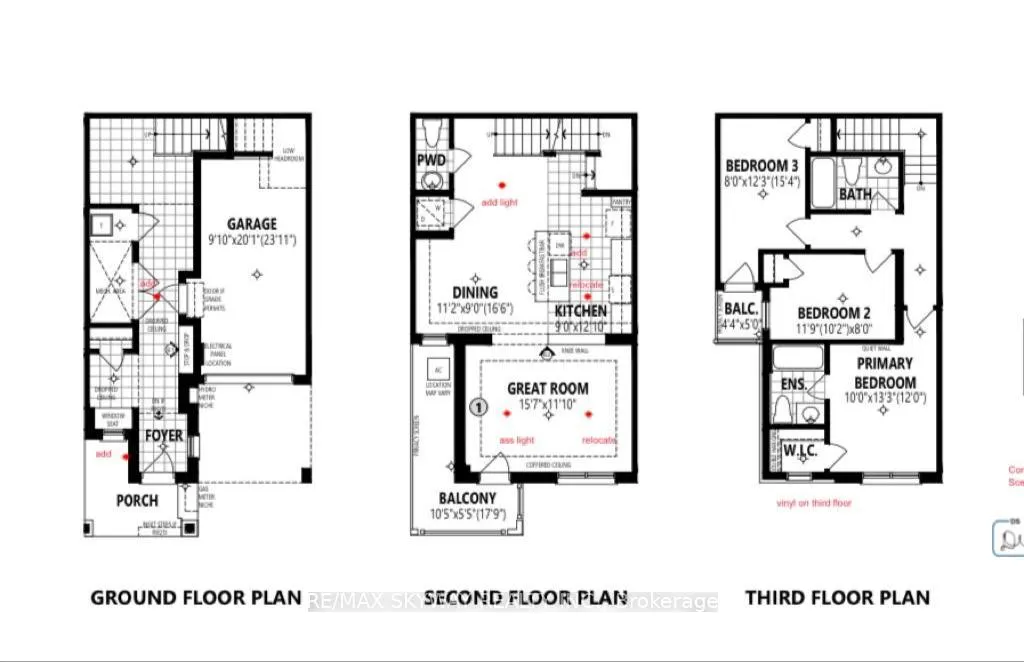
3 Bedrooms
3 Bathrooms
1 Garage
— sq.ft
Entire Home
— Unit
Property history
- $2,999TerminatedList: 2025-02-10|End: 2025-03-13|31 daysW11967547
Facts and features
- BasementNone
- Lease term12 months
- FurnishedUnfurnished
- LaundryEnsuite
What stands out
- Central air
The homeFreehold Townhouse, 3-storey, Basement None
- Type: Freehold Townhouse
- Style: 3-storey
- Basement: None
InsideEnsuite, lower level, Rooms above ground 6, Bedrooms 3
- Laundry: Ensuite, lower level
- Rooms above ground: 6
- Bedrooms: 3
- Bathrooms: 3
- Kitchens: 1
- Family room: Yes
Outside and lotStone, brick, Other, Other
- Exterior: Stone, brick
- Roof: Other
- Foundation: Other
Parking1 Garage, Attached, Available
- Spaces: 1 Garage
- Garage: Attached
- Driveway: Available
Heating, water and powerForced air, gas, Central air, Municipal water
- Heating: Forced air, gas
- Cooling: Central air
- Water: Municipal water
- Sewer: Municipal sewer
- Natural gas: Available
Rent and termsRent $2,999 a month, Entire property, Unfurnished
- Rent: $2,999 a month
- Space for rent: Entire property
- Furnished: Unfurnished
- Lease: 12 months
- Paid: Monthly
- Rental items: Hot water tank
IncludedAppliances include ( fridge. stove, dishwasher, rangehood, washer & dryer), Not included None
- Included: Appliances include ( fridge. stove, dishwasher, rangehood, washer & dryer)
- Not included: None
Listing detailsW11967547, Terminated, Feb 10, 2025
- MLS® number: W11967547
- Status: Terminated
- Listed on: Feb 10, 2025
- Days on market: 31
- Updated: Mar 13, 2025
- Possession: 2025-02-10 / February 10, 2025
- Occupied by: Vacant
- Listing brokerage: RE/MAX SKYWAY REALTY INC.
About this home
7 Melmar Street, Brampton (Northwest Brampton), ON L7A 0B6
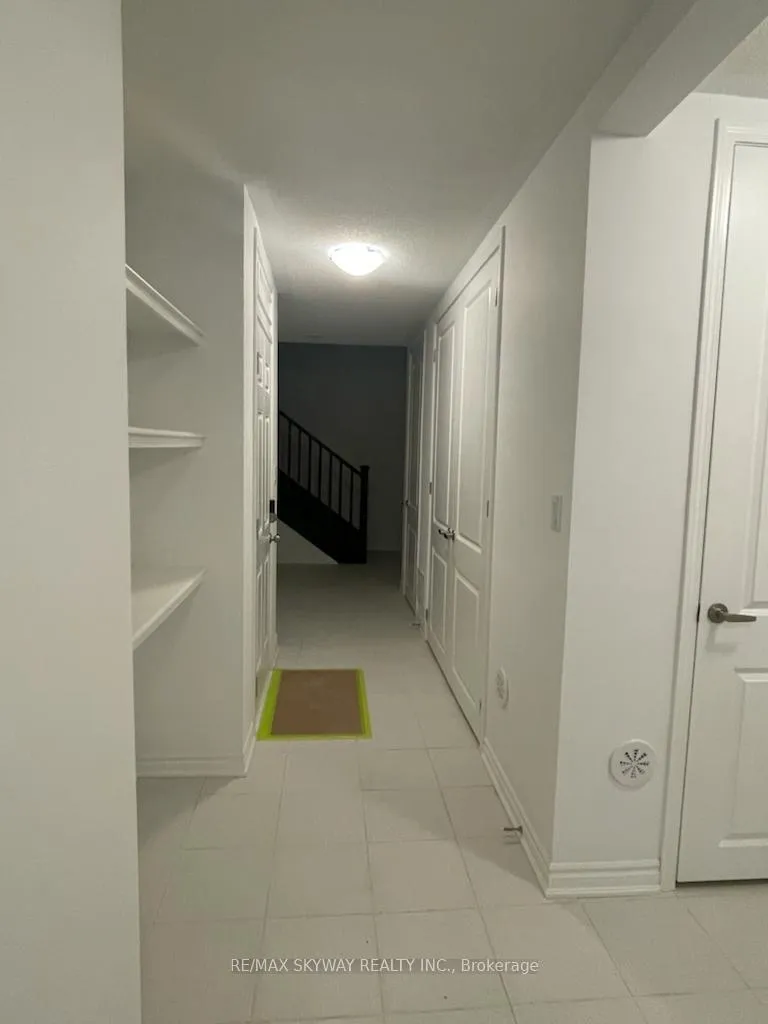
Never Lived In Pinehurst Model by Mattamy Homes. 3-story townhome offers a generous 1596 sqft. of contemporary urban living space with 9-foot ceilings featuring a spacious Great Room. Comprising 3 bedrooms and 2.5 baths, 1 garage and 2 Driveway spaces, Center island, quartz countertops. No Carpet.
Read more
Ask about this home
A HOMEH agent will answer your questions about this home.
Ask a question
Around this home
Sandalwood/Mississauga
Errands
Parks
Schools
Daily convenience, out of 100, from the distances below
ParkRobert Post Park · 3 within 1 km6 min walk393 m
GroceryLongo's8 min walk481 m
SchoolSt. Daniel Comboni Catholic Elementary School7 min walk400 m
PharmacyI.D.A.26 min walk1.6 km
Cafés & foodA&W · 1 within 1 km6 min walk353 m
Gym & rec centreMount Pleasant Village Community Centre30 min walk1.9 km
WalkDriveStraight-line distance, open map data
Grocery0.5 km
Park0.4 km
Schools nearby
School rating, out of 10.
St. Daniel Comboni Catholic Elementary Schoolelementary · Catholic · 0.4 km
5.1/10Fair
Tribune Drive Public Schoolelementary · Public · 0.9 km
6.7/10Good
Aylesbury Public Schoolelementary · Public · 1.2 km
5.7/10Fair
Contact agent
Helpful calculators
Rent vs buy
Affordability
Mortgage
Down payment
Stress test
CMHC insurance
Your HOMEH agent

KimHOMEH agent · Brampton
"I would see it this week."
Ask Kim