

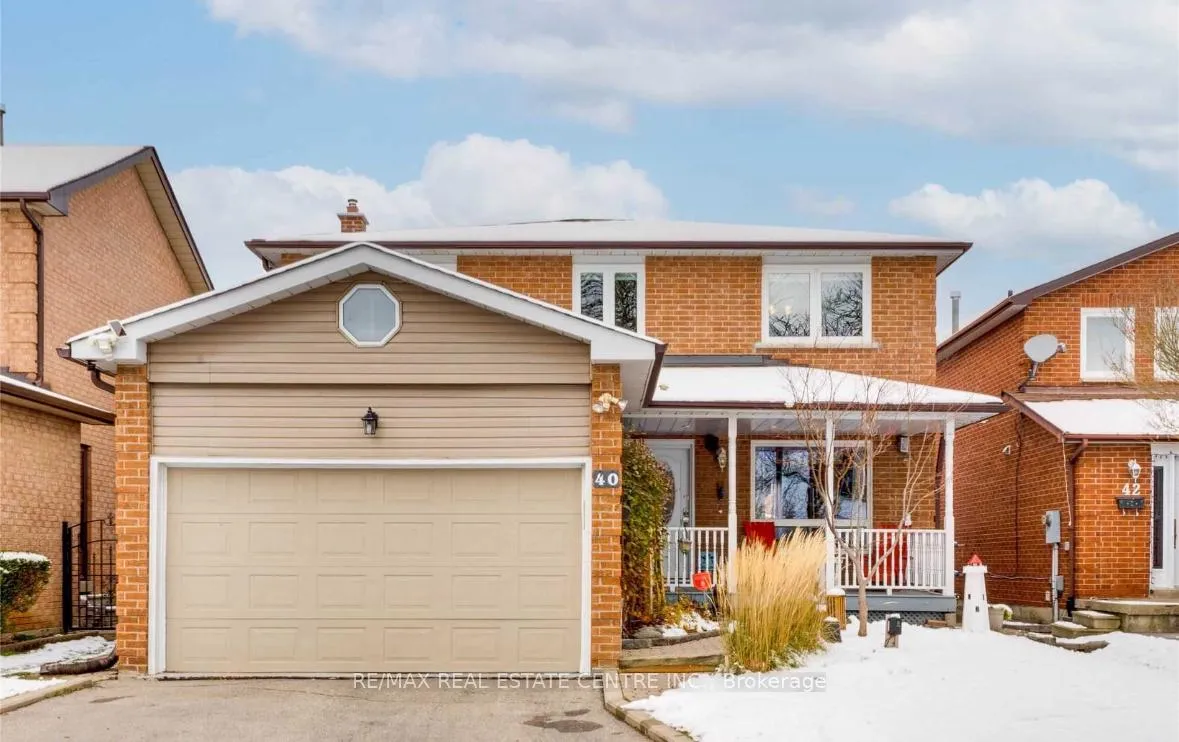
40 Palermo Court
Detached Suspended
1/1340 Palermo Court
Detached Suspended
 See all 13 photos
3 Bedrooms
3 Bathrooms
2 Garage
— sq.ft
Main, 2nd Fl…
— Unit
Property history
- $3,300SuspendedList: 2025-02-21|End: 2025-03-13|20 daysW11983440
Facts and features
- BasementApartment
- Lease term12 months
- FurnishedUnfurnished
- LaundryRoom, gas dryer hookup, sink
What stands out
- Fireplace
- Central air
The homeDetached, 2-storey, Apartment
- Type: Detached
- Style: 2-storey
- Basement: Apartment
- Waterfront: None
InsideFireplace Yes, natural gas, Laundry room, gas dryer hookup, sink, Auto garage door remote, water heater owned
- Fireplace: Yes, natural gas
- Laundry: Laundry room, gas dryer hookup, sink
- Features: Auto garage door remote, water heater owned
- Rooms above ground: 6
- Bedrooms: 3
- Bathrooms: 3
- Kitchens: 1
- Family room: Yes
Outside and lotBrick, Asphalt shingle, Poured concrete
- Exterior: Brick
- Roof: Asphalt shingle
- Foundation: Poured concrete
- Features: Deck, landscaped, porch
Parking2 Garage, Attached, Available
- Spaces: 2 Garage
- Garage: Attached
- Driveway: Available
Heating, water and powerForced air, gas, Central air, Municipal water
- Heating: Forced air, gas
- Cooling: Central air
- Water: Municipal water
- Sewer: Municipal sewer
Rent and termsRent $3,300 a month, Main, 2nd floor, Unfurnished
- Rent: $3,300 a month
- Space for rent: Main, 2nd floor
- Furnished: Unfurnished
- Lease: 12 months
- Paid: Monthly
- Rent includes: Parking
- Deposit: Required
- Credit check: Required
- Employment letter: Required
- Rental application: Required
- References: Required
IncludedCarbon monoxide detector, dishwasher, garage door opener, hot water tank owned, refrigerator, smoke detector, stove, washer, window coverings, gas dryer. rent plus 70% utilities
- Included: Carbon monoxide detector, dishwasher, garage door opener, hot water tank owned, refrigerator, smoke detector, stove, washer, window coverings, gas dryer. rent plus 70% utilities
NearbyHospital, park, fenced yard, lake/pond, school bus route, school
- Close to: Hospital, park, fenced yard, lake/pond, school bus route, school
Listing detailsW11983440, Suspended, Feb 21, 2025
- MLS® number: W11983440
- Status: Suspended
- Listed on: Feb 21, 2025
- Days on market: 20
- Updated: Mar 13, 2025
- Possession: 1-29 days
- Occupied by: Vacant
- Listing brokerage: RE/MAX REAL ESTATE CENTRE INC.
About this home
40 Palermo Court, Brampton (Heart Lake East), ON L6Z 3E9
Auto Garage Door RemoteWater Heater OwnedHospitalParkFenced YardLake/Pond
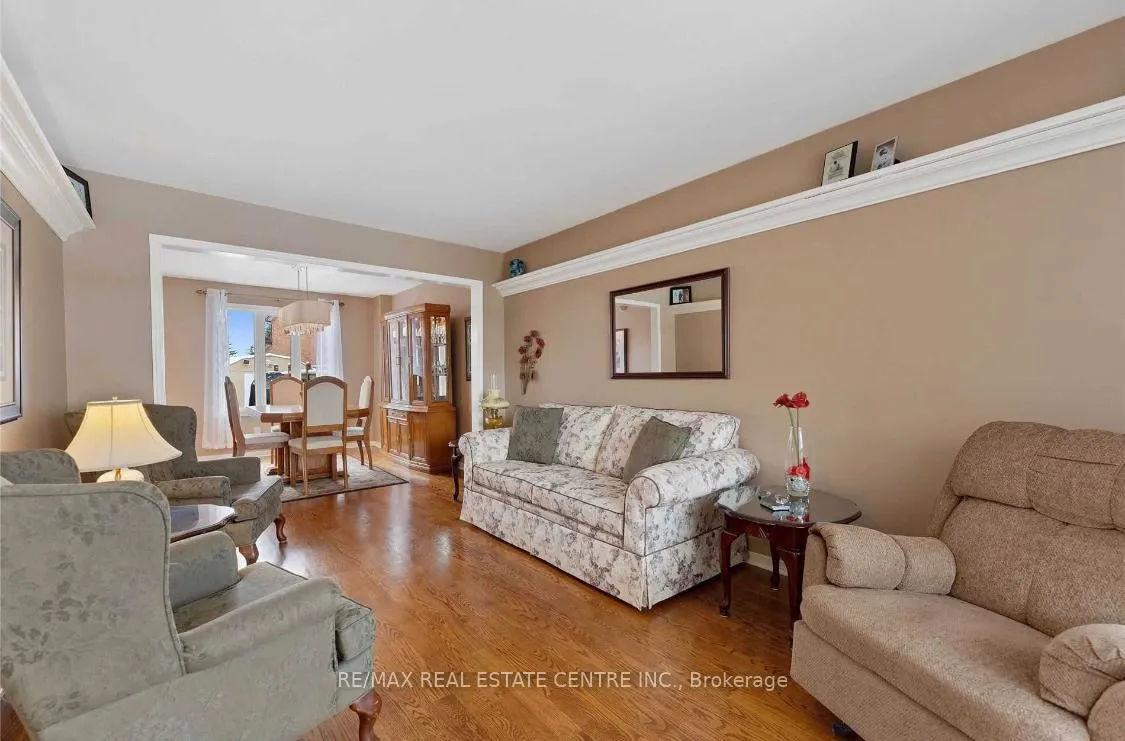
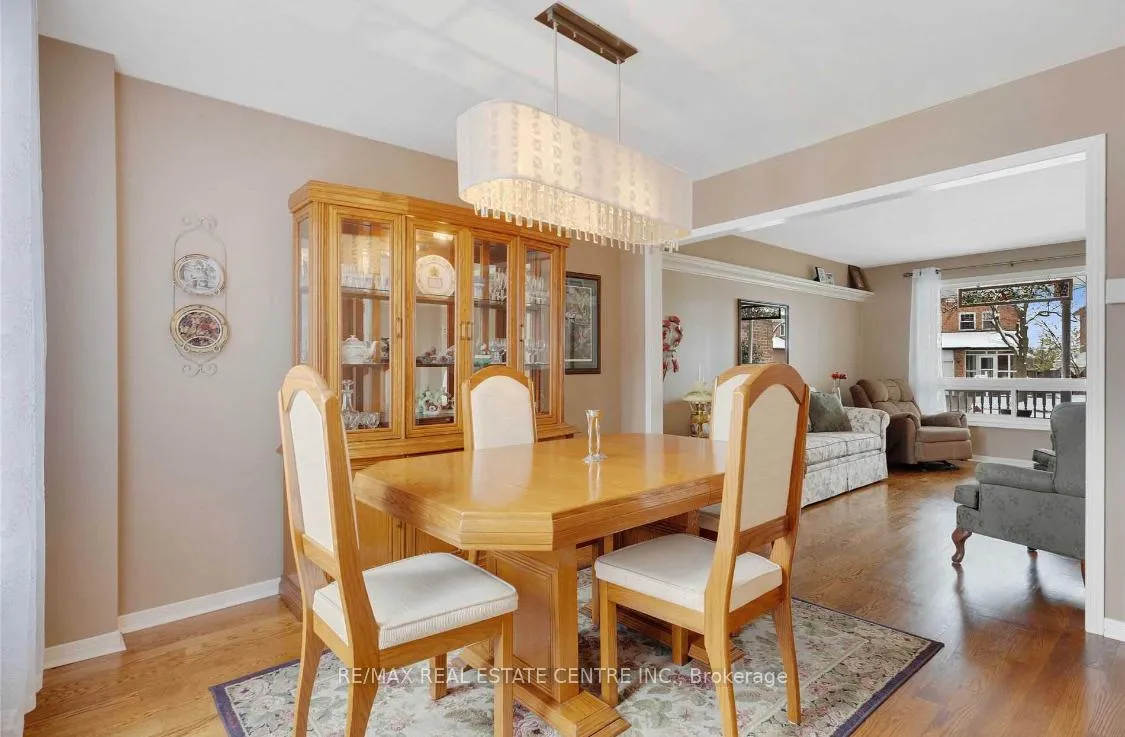
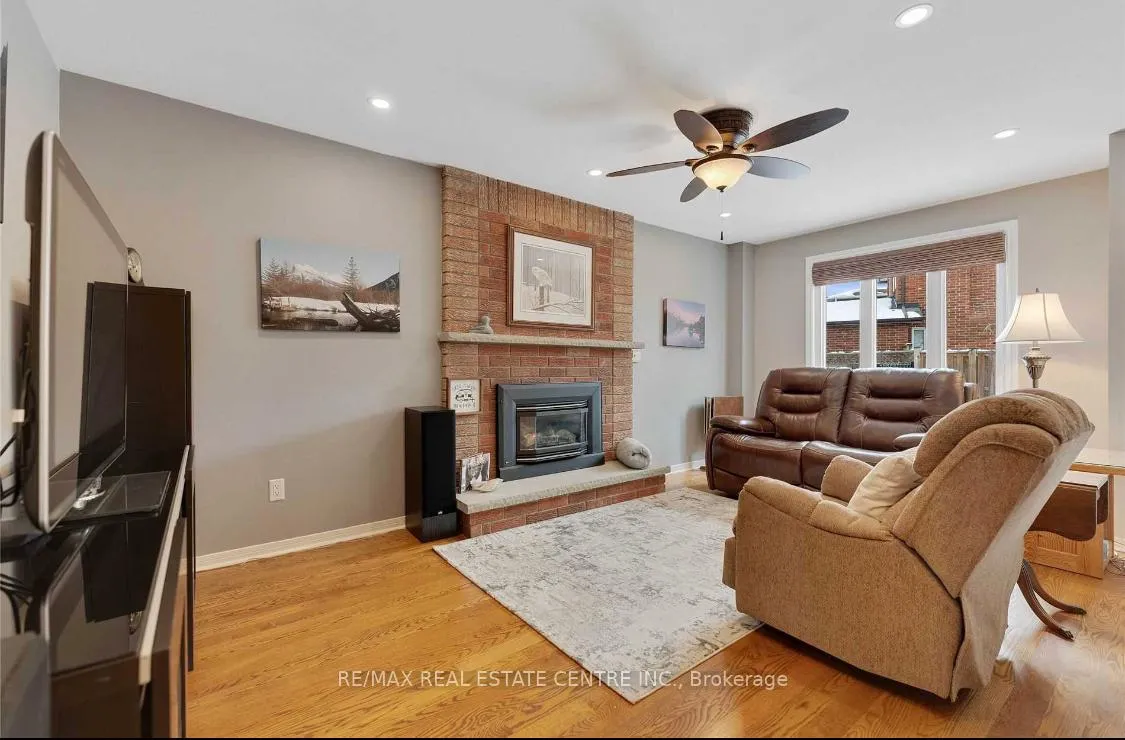
Welcome To 40 Palermo Court, Where The Conveniences Of The City & A Peaceful, Family Friendly Lifestyle Meet. 1901 SQFT Above Grade. The Family Room Features A Cozy Fireplace. The Primary Bedroom Features A 3-Piece Ensuite, Walk-In Closet & Bonus Space, Perfect For An Office Nook Or Sitting Area. Two Additional Bedrooms Are Provided On This Level As Well As A Main Bathroom For The Kids & Guests. Also Features Plenty Of Additional Storage & A Convenient Cold Cellar.
Read more
Ask about this home
A HOMEH agent will answer your questions about this home.
Ask a question
Around this home
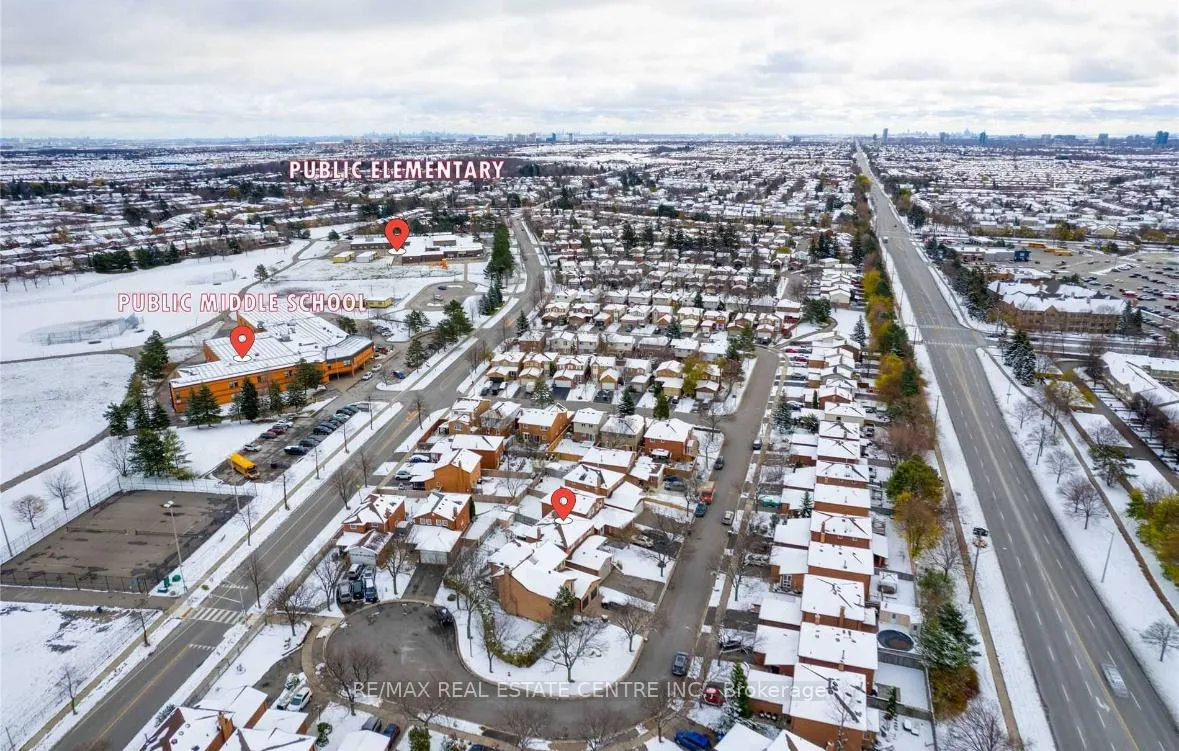
Kennedy Rd/ Richvale Dr
Errands
Parks
Schools
Daily convenience, out of 100, from the distances below
ParkRichvale Park · 9 within 1 km4 min walk235 m
GroceryMetro6 min walk395 m
SchoolRobert H Lagerquist Senior Public School2 min walk120 m
PharmacyShoppers Drug Mart8 min walk502 m
Cafés & foodSubway · 15 within 1 km6 min walk375 m
Gym & rec centrePaul Palleschi Recreation Centre14 min walk890 m
LibraryBrampton Library - Cyril Clark Branch13 min walk770 m
WalkDriveStraight-line distance, open map data
Grocery0.4 km
Park0.2 km
Dining0.4 km
Gym0.9 km
Schools nearby
School rating, out of 10.
Robert H Lagerquist Senior Public Schoolelementary · Public · 0.1 km
—
Sacred Heart Separate Schoolelementary · Private · 0.2 km
9.1/10Excellent
Terry Fox Public Schoolelementary · Public · 0.3 km
—
Contact agent
Helpful calculators
Rent vs buy
Affordability
Mortgage
Down payment
Stress test
CMHC insurance
Your HOMEH agent

KimHOMEH agent · Brampton
"I would see it this week."
Ask Kim