

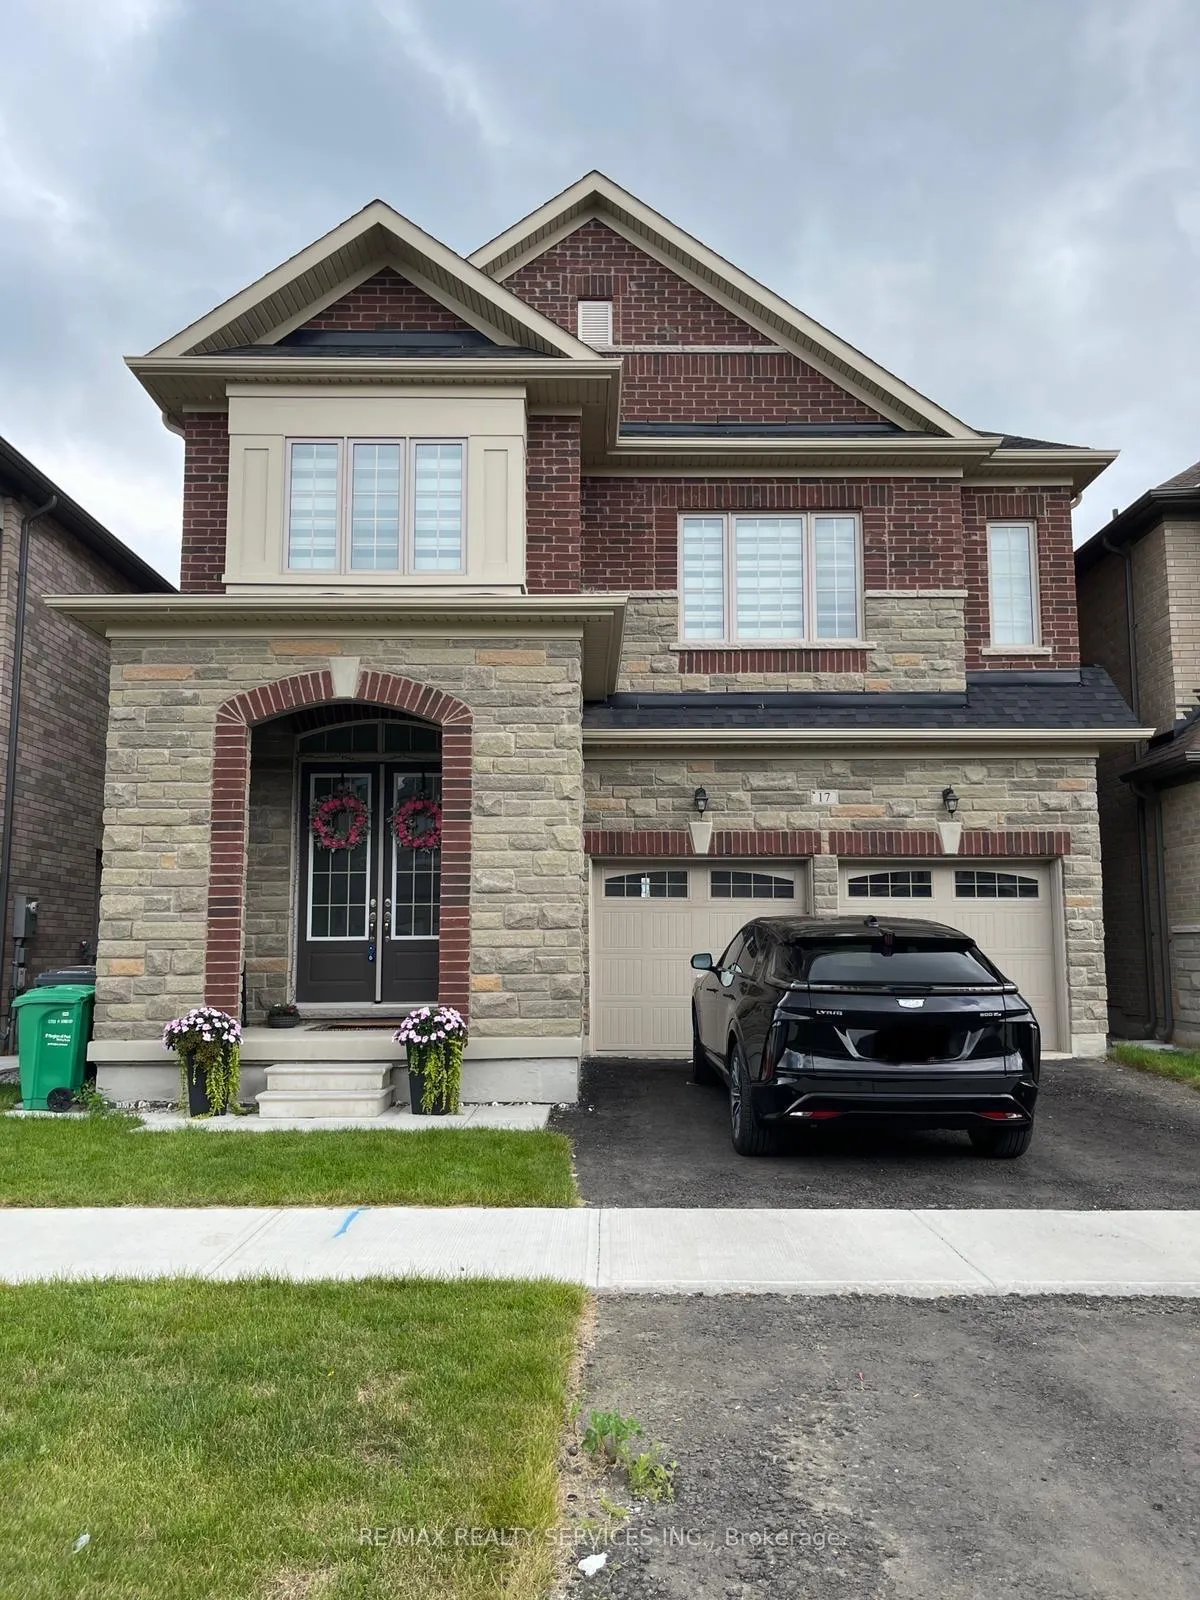
17 Cadence Road
17 Cadence Road
Property history
Facts and features
- BasementFinished
- Lot size38 × 100 ft
- Lease term12 months
- FurnishedUnfurnished
- Fireplace
- Central air
The homeDetached, 2-storey, Age 0–5 years
- Type: Detached
- Style: 2-storey
- Age: 0–5 years
- Living space: 3,000–3,500 sq ft
- Basement: Finished
InsideFireplace Yes, family room, natural gas, Ensuite, upper level, Auto garage door remote
- Fireplace: Yes, family room, natural gas
- Laundry: Ensuite, upper level
- Features: Auto garage door remote
- Rooms above ground: 10
- Bedrooms: 4
- Bathrooms: 4
- Kitchens: 1
- Family room: Yes
Outside and lotBrick, Asphalt shingle, Concrete
- Exterior: Brick
- Roof: Asphalt shingle
- Foundation: Concrete
- Size: 38 × 100 ft
Parking1 Garage, Attached, Available
- Spaces: 1 Garage
- Garage: Attached
- Driveway: Available
Heating, water and powerForced air, gas, Central air, Municipal water
- Heating: Forced air, gas
- Cooling: Central air
- Water: Municipal water
- Sewer: Municipal sewer
Rent and termsRent $3,999 a month, Main, 2nd floor, Unfurnished
- Rent: $3,999 a month
- Space for rent: Main, 2nd floor
- Furnished: Unfurnished
- Lease: 12 months
- Paid: Monthly
- Rent includes: Common elements, parking
- Deposit: Required
- Credit check: Required
- Employment letter: Required
- Rental application: Required
- References: Required
IncludedFridge, cooktop, dishwasher, washer, dryer, double oven
- Included: Fridge, cooktop, dishwasher, washer, dryer, double oven
NearbyLibrary, place of worship, park, school, public transit
- Close to: Library, place of worship, park, school, public transit
Listing detailsW11995154, Rented, Feb 28, 2025
- MLS® number: W11995154
- Status: Rented
- Listed on: Feb 28, 2025
- Days on market: 13
- Updated: Mar 13, 2025
- Possession: 2025-03-15 / Immediate
- Occupied by: Owner
- Listing brokerage: RE/MAX REALTY SERVICES INC.
About this home
17 Cadence Road, Brampton (Credit Valley), ON L6X 5S5
Welcome to this beautifully upgraded 4-bedroom, 4-bathroom detached home in the sought-after Credit Valley Community. This residence offers separate living and dining areas, a cozy family room warmed by a gas fireplace, and a kitchen that chefs dream of, complete with stainless steel appliances, a center island, and quartz countertops. The main floor shines with porcelain tiles and elegant Built in Range and Oven, drawing in natural light. Upstairs, four spacious bedrooms await, with the master suite featuring a whirlpool and a luxurious standing shower. Convenience is key with a second-floor laundry equipped with high-end appliances. Smart home features include a smart garage door opener, ensuring both security and ease of access. Located close to parks, a GO station, and public transit, this home is ideal for families seeking both modern luxuries and everyday conveniences.
Ask about this home
A HOMEH agent will answer your questions about this home.
Around this home
Daily convenience, out of 100, from the distances below
Schools nearby
School rating, out of 10.
Helpful calculators
Your HOMEH agent

"I would see it this week."