

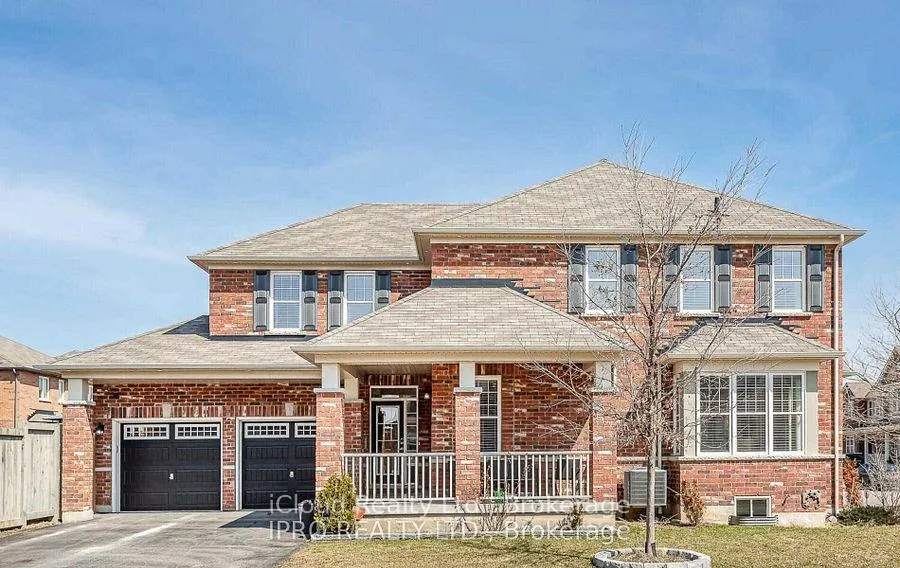
14 Dublin Road
14 Dublin Road
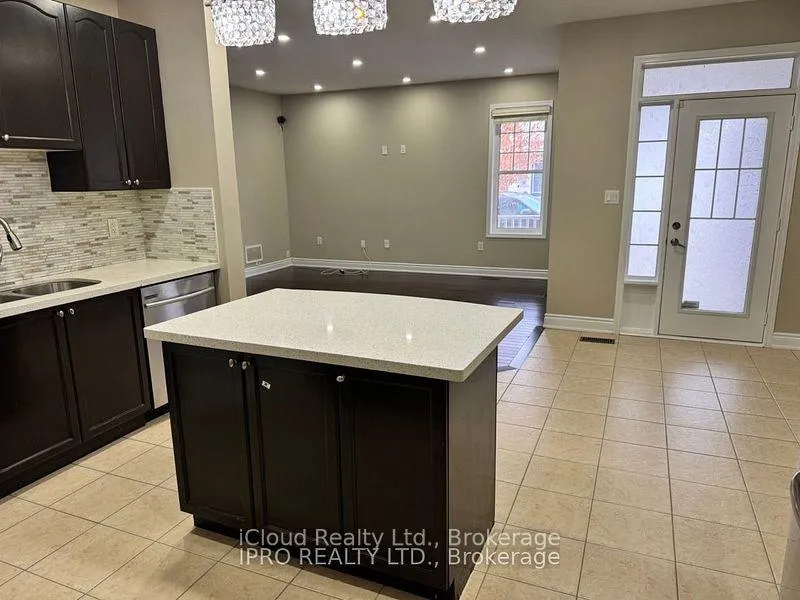 See all 22 photos
Property history
Facts and features
- BasementNone
- Lot size45 × 94 ft
- Lease term12 months
- FurnishedUnfurnished
- Hardwood floors
- Central air
The homeDetached, 2-storey, Age 6–15 years
- Type: Detached
- Style: 2-storey
- Age: 6–15 years
- Living space: 2,000–2,500 sq ft
- Basement: None
InsideHardwood, Heated, Ceramic, Broadloom, In-suite laundry, upper level, Other
- Flooring: Hardwood, Heated, Ceramic, Broadloom
- Laundry: In-suite laundry, upper level
- Features: Other
- Rooms above ground: 9
- Bedrooms: 4
- Bathrooms: 3
- Kitchens: 1
- Family room: Yes
Outside and lotBrick, Shingles, Concrete
- Exterior: Brick
- Roof: Shingles
- Foundation: Concrete
- Size: 44.95 × 94 ft
Parking2 Garage, Attached
- Spaces: 2 Garage
- Garage: Attached
Heating, water and powerForced air, gas, Central air, Municipal water
- Heating: Forced air, gas
- Cooling: Central air
- Water: Municipal water
- Sewer: Municipal sewer
Rent and termsRent $3,250 a month, Main, Unfurnished
- Rent: $3,250 a month
- Space for rent: Main
- Furnished: Unfurnished
- Lease: 12 months
- Paid: Monthly
- Rent includes: Parking
- Deposit: Required
- Credit check: Required
- Employment letter: Required
- Rental application: Required
- References: Required
IncludedTenant/tenant's agent to verify all measurements. required rental application, employment letter, credit report, references. 24hrs notice for showings.
- Not included: Tenant/tenant's agent to verify all measurements. required rental application, employment letter, credit report, references. 24hrs notice for showings.
NearbyPark, public transit, school
- Close to: Park, public transit, school
Listing detailsW12387136, Rented, Sep 5, 2025
- MLS® number: W12387136
- Status: Rented
- Listed on: Sep 5, 2025
- Days on market: 52
- Updated: Oct 27, 2025
- Possession: 2025-11-01 / 60-89 days
- Occupied by: Tenant
- Listing brokerage: iCloud Realty Ltd.
About this home
14 Dublin Road, Brampton (Northwest Brampton), ON L7A 0T6
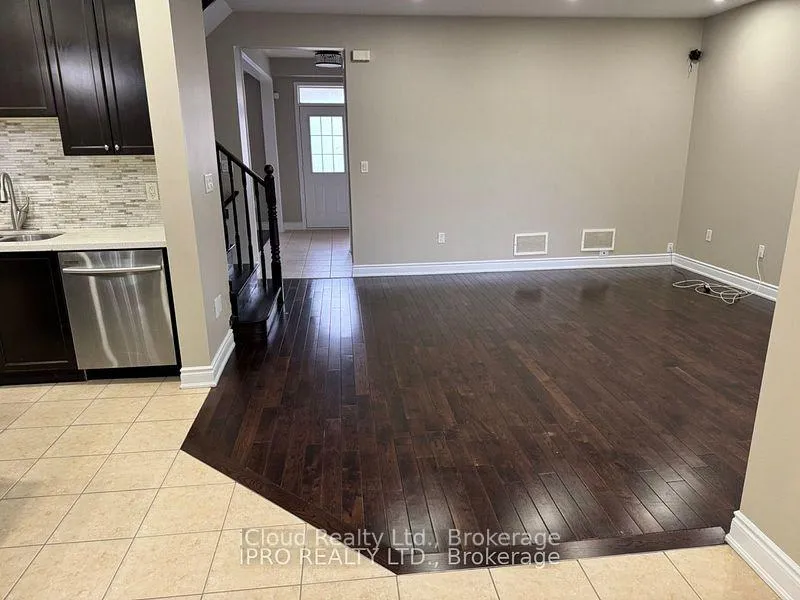
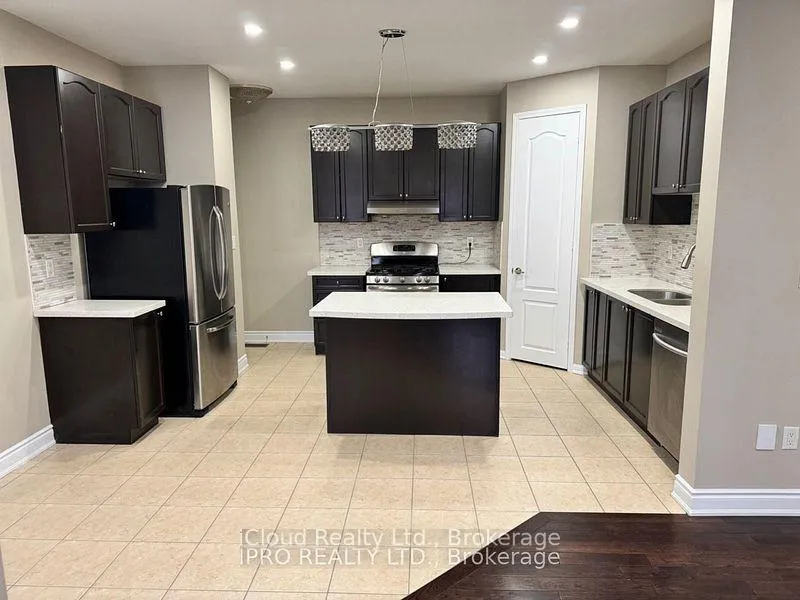
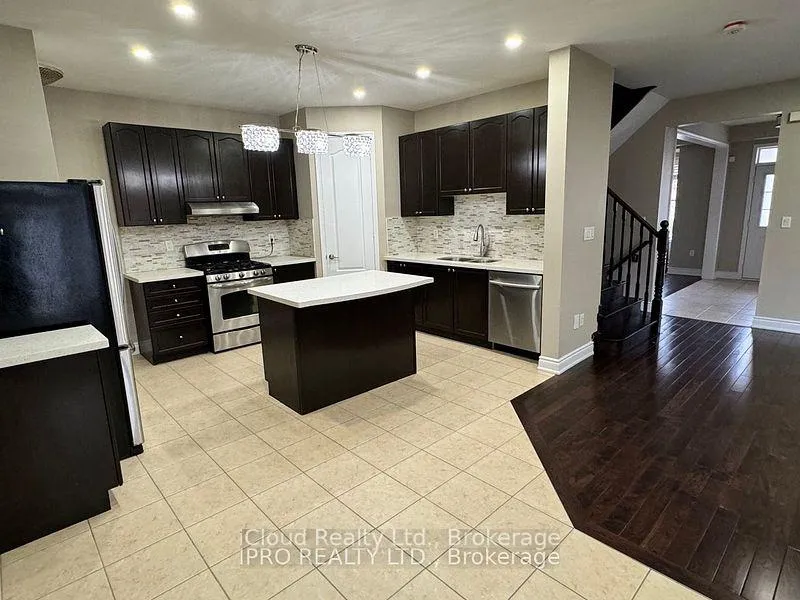
Beautiful Detached House For lease In mount Pleasant Area 4 Bedrooms, 2.5 Bath, 4 Car Driveway (No Sidewalk), Large Backyard Double Side Entrance To House. Main Floor With Separate Living, Dining& Spacious Family Room & Large Kitchen With SS Appliances, Large Pantry, 9 Ft Ceiling On Main With Floor, Hardwood Stair, Hardwood Floor on Main Floor. Upper Level Finish With Large Master Bedrooms With Full Ensuite & Large Closet. Large Size Bedrooms. Upper Level Laundry Basement Not Included In Rent. Near By All Amenities (school, Go Station, Transit, Library)
Ask about this home
A HOMEH agent will answer your questions about this home.
Around this home
Daily convenience, out of 100, from the distances below
Schools nearby
School rating, out of 10.
Helpful calculators
Your HOMEH agent

"I would see it this week."