

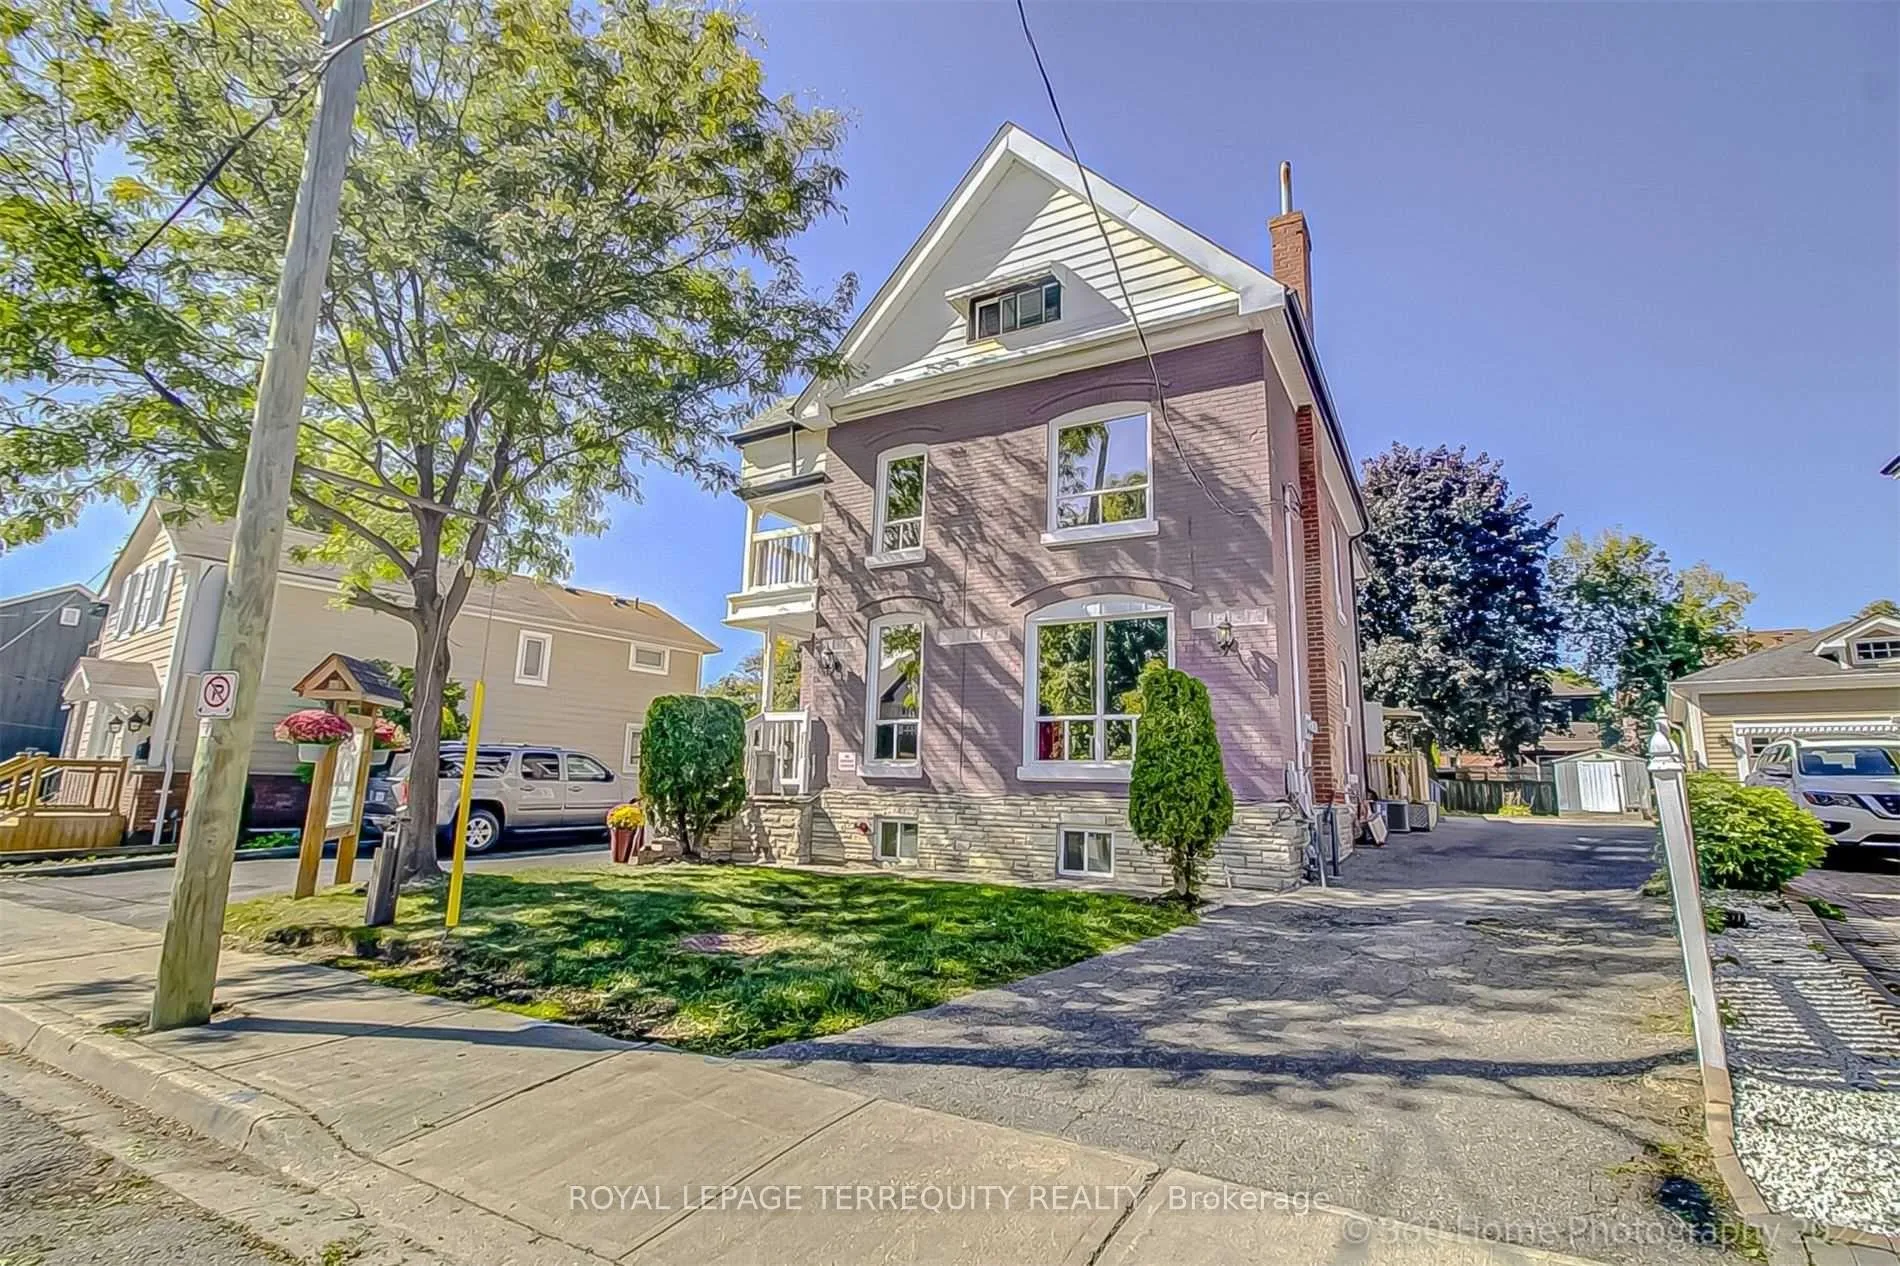
12 William Street
Detached Expired
1/2912 William Street
Detached Expired
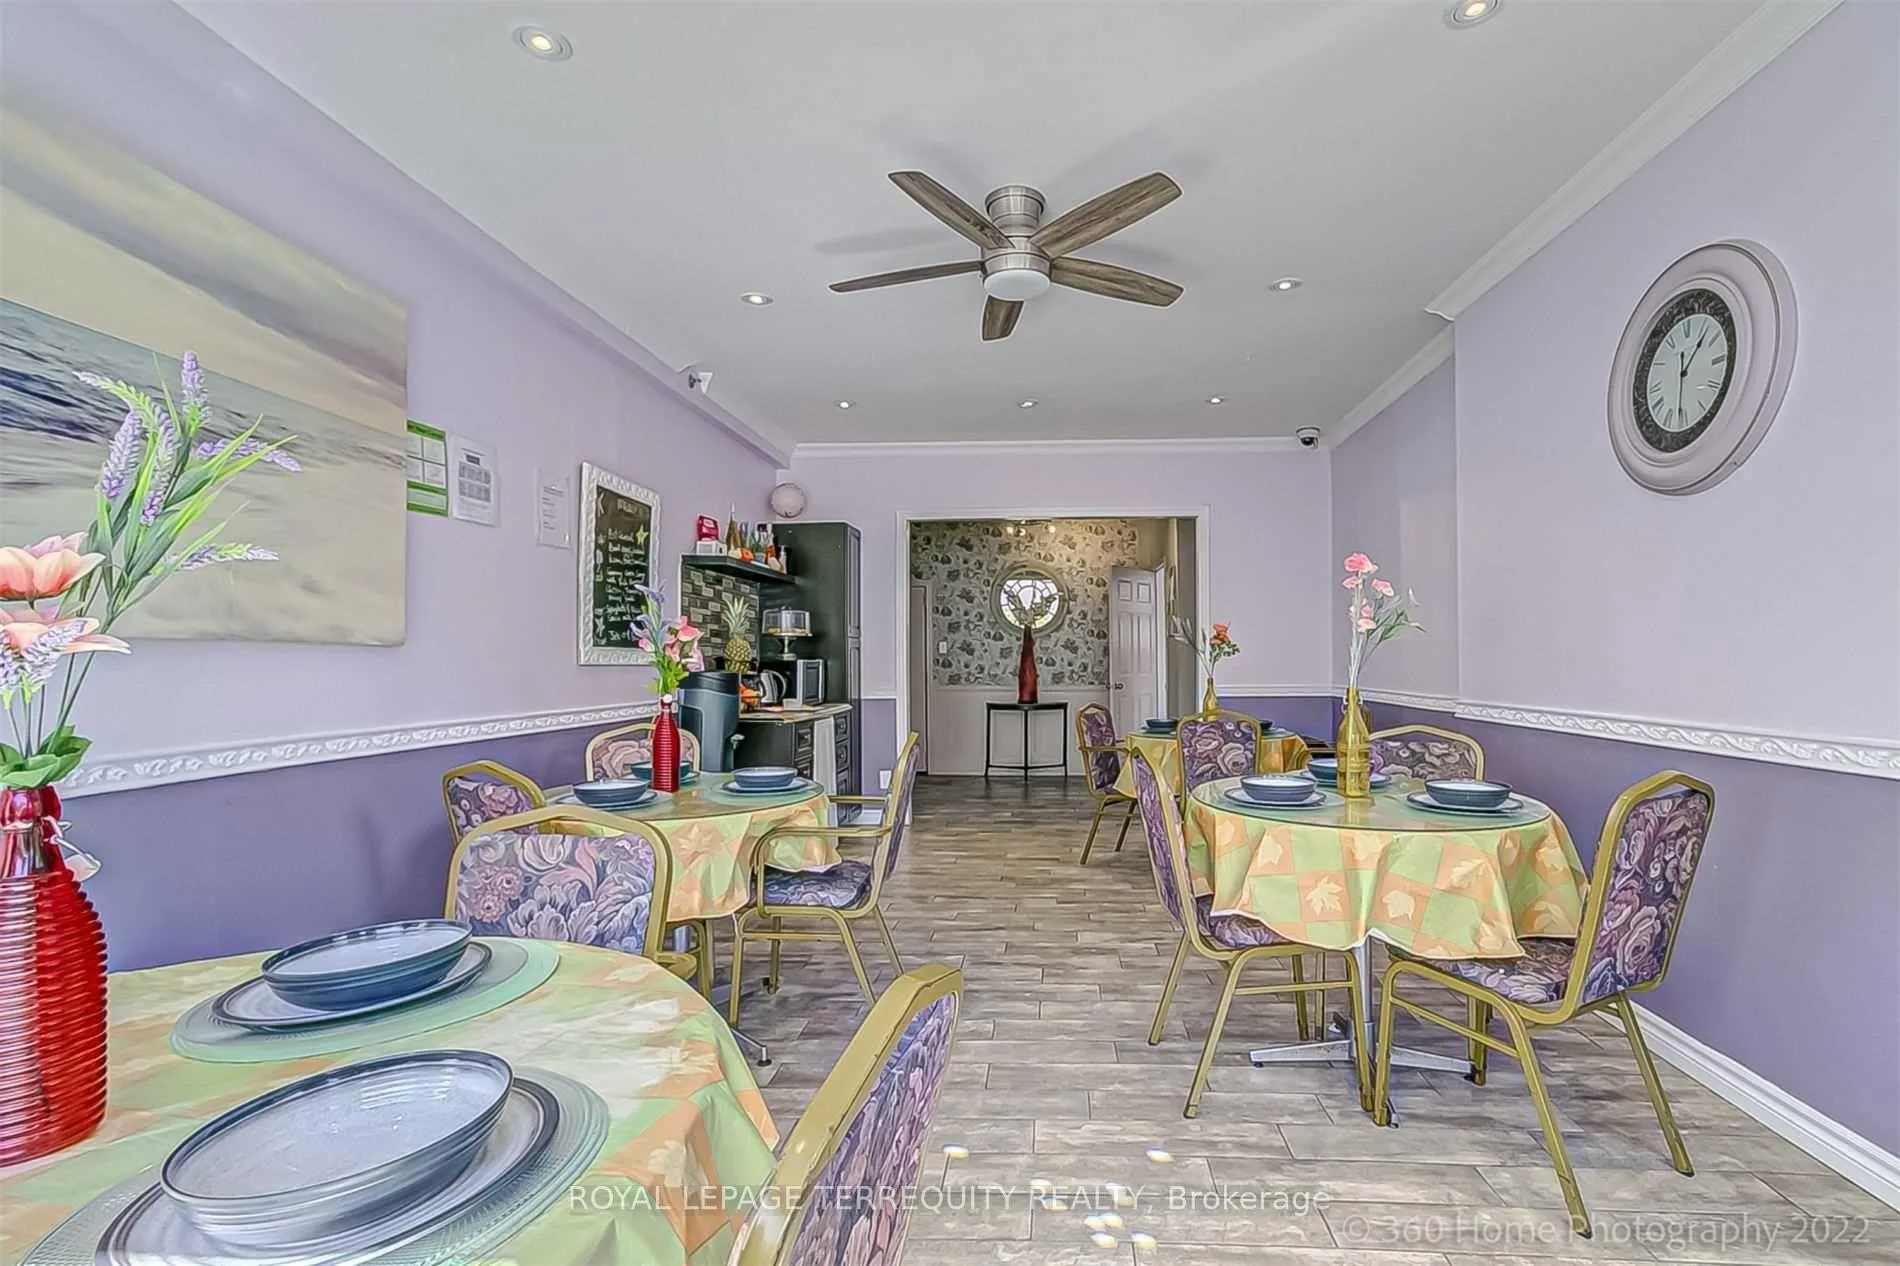 See all 29 photos
13 Bedrooms
6 Bathrooms
0 Garage
3K–3.5K sq.ft
66.04×122.21 ft
$5,580/yr
Property history
- $2,199,000ExpiredList: 2025-03-17|End: 2025-06-30|105 daysW12025595
Facts and features
- BasementUnfinished
- Price per sq ft~$677
- Water, sewerMunicipal
- HeatingForced air
The homeDetached, 2 1/2 storey, 3,000–3,500 sq ft
- Type: Detached
- Style: 2 1/2 storey
- Living space: 3,000–3,500 sq ft
- Basement: Crawl space, unfinished
InsideLower level, Accessory apartment, wheelchair access, Rooms above ground 17
- Laundry: Lower level
- Features: Accessory apartment, wheelchair access
- Rooms above ground: 17
- Rooms in the basement: 3
- Bedrooms: 13
- Bathrooms: 6
- Kitchens: 1
Outside and lotAluminum siding, brick, Asphalt shingle, Concrete block
Outside
- Exterior: Aluminum siding, brick
- Roof: Asphalt shingle
- Foundation: Concrete block
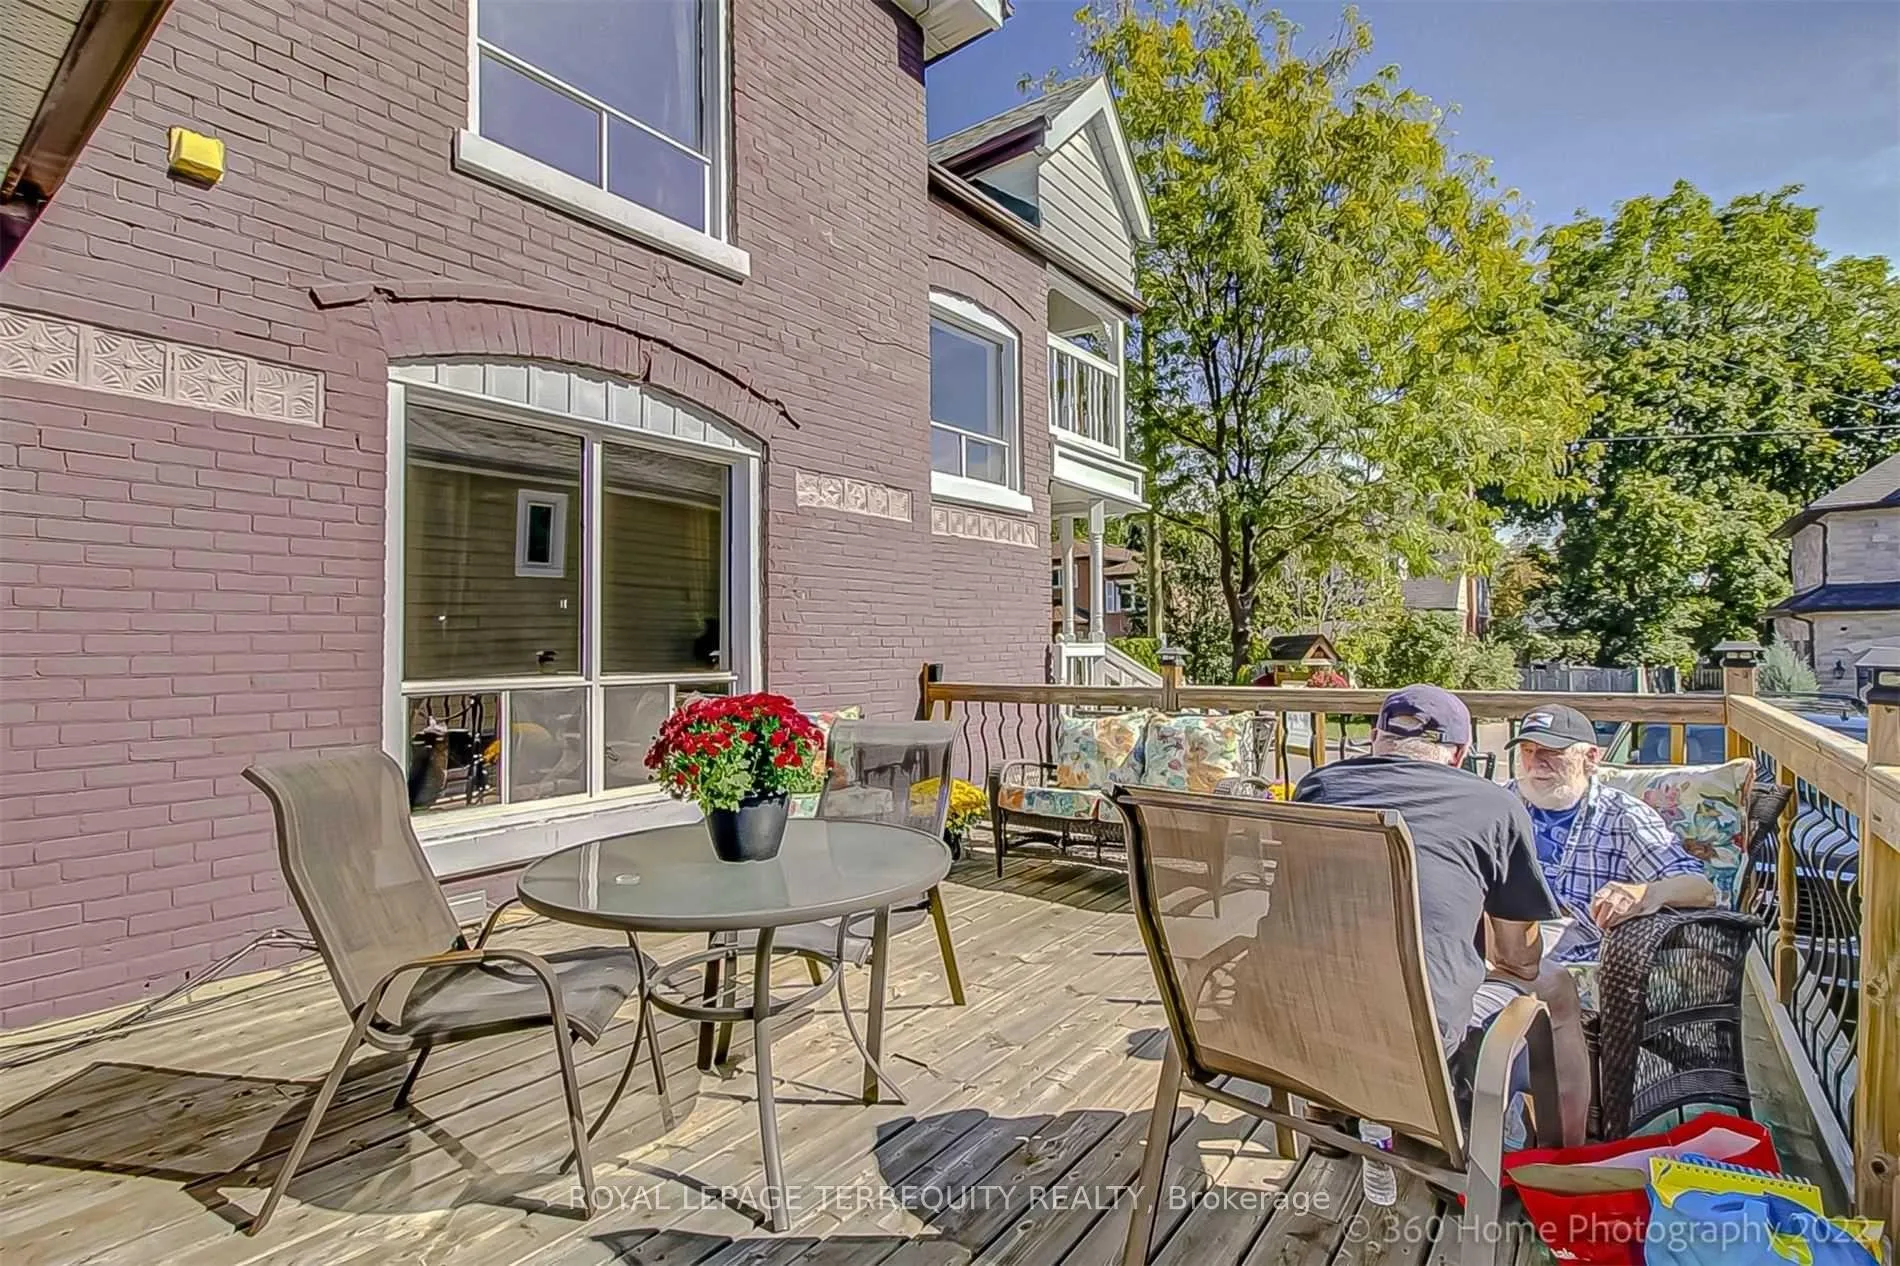
- Features: Deck
- Other structures: Garden shed
- Accessibility: Bath grab bars, multiple entrances, ramped entrance
- Size: 66.04 × 122.21 ft
- Zoning: R1B
Parking4 Parking, Private
- Spaces: 4 Parking
- Driveway: Private
Heating, water and powerForced air, gas, Other, Municipal water
- Heating: Forced air, gas
- Cooling: Other
- Water: Municipal water
- Sewer: Municipal sewer
Costs and taxesTaxes $5,580 a year, HST No HST, Dishwasher
- Taxes, 2025: $5,580 a year
- HST: No HST
- Rental items: Dishwasher
Included in the saleAll electric light fixtures, drapes, fridge, stove, washer, dryer, sprinkler system and all furniture. air conditioning, hot water tank, furnace.
- Included: All electric light fixtures, drapes, fridge, stove, washer, dryer, sprinkler system and all furniture. air conditioning, hot water tank, furnace.
Listing detailsW12025595, Expired, Mar 17, 2025
- MLS® number: W12025595
- Status: Expired
- Listed on: Mar 17, 2025
- Days on market: 105
- Updated: Jun 30, 2025
- Possession: Flexible
- Occupied by: Tenant
- Listing brokerage: ROYAL LEPAGE TERREQUITY REALTY
About this home
12 William Street, Brampton (Downtown Brampton), ON L6V 1L2
Accessory ApartmentWheelchair AccessDeck
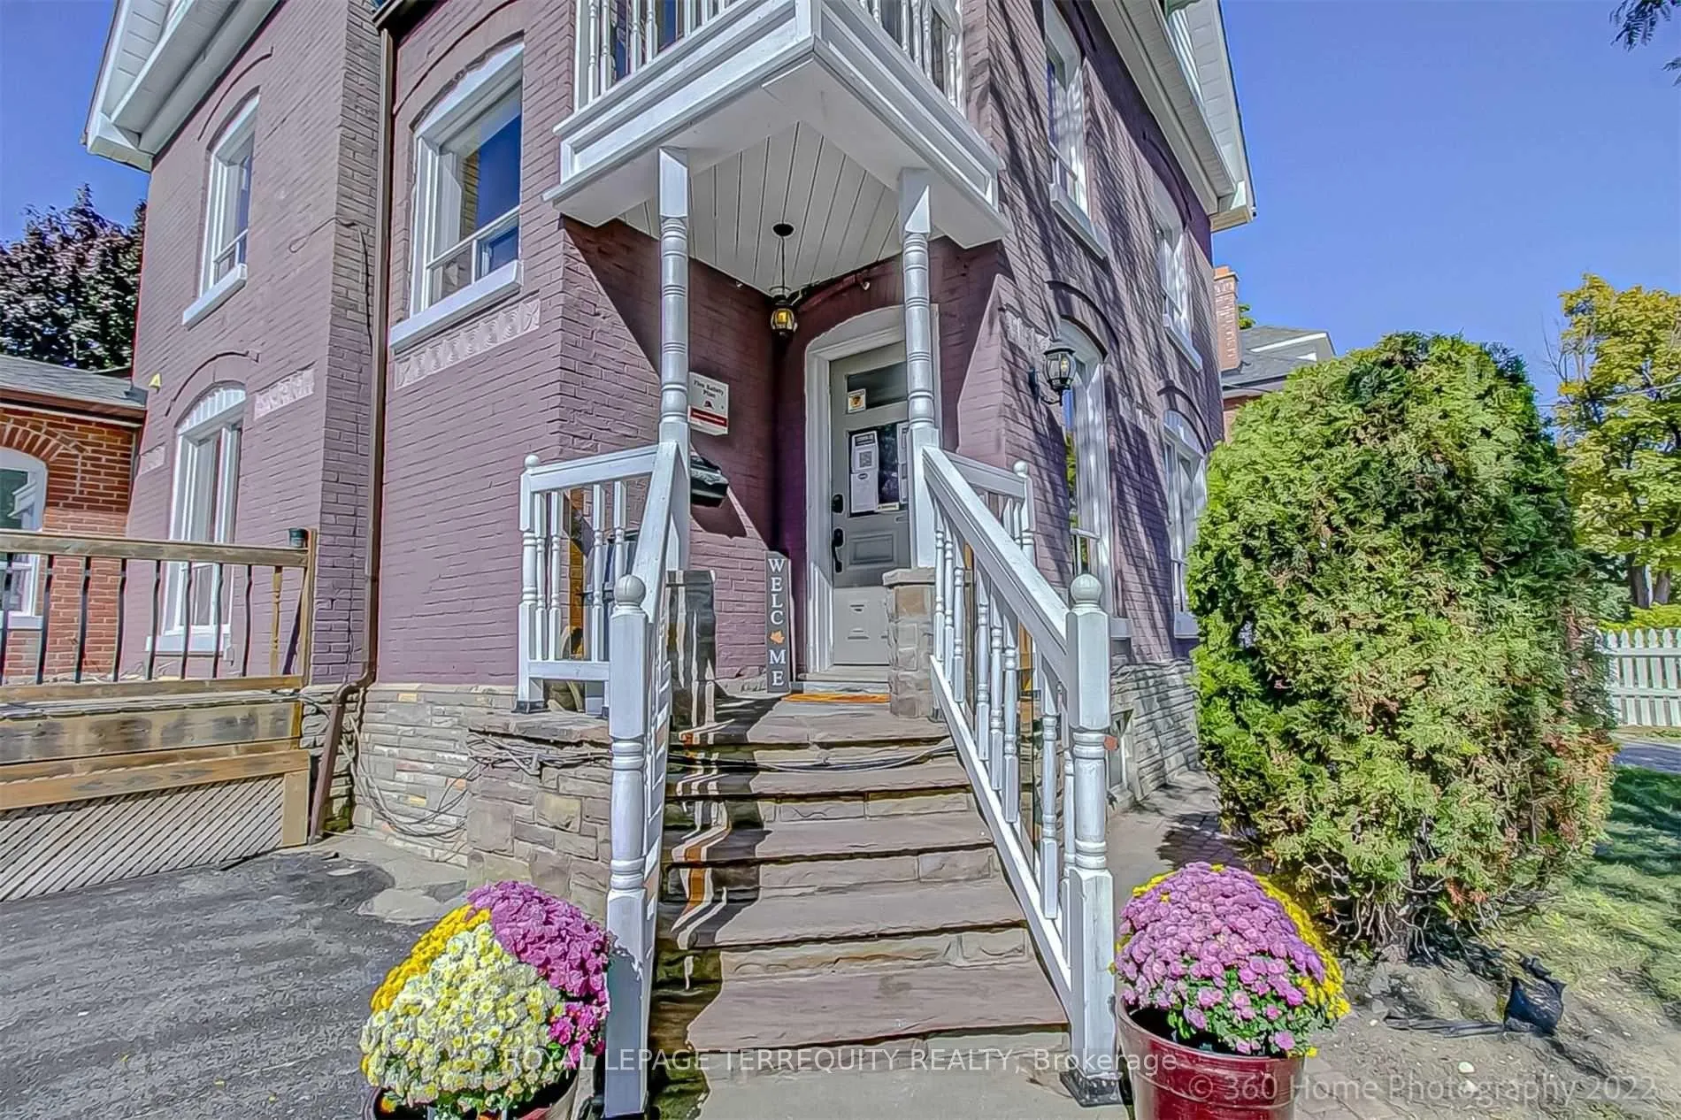
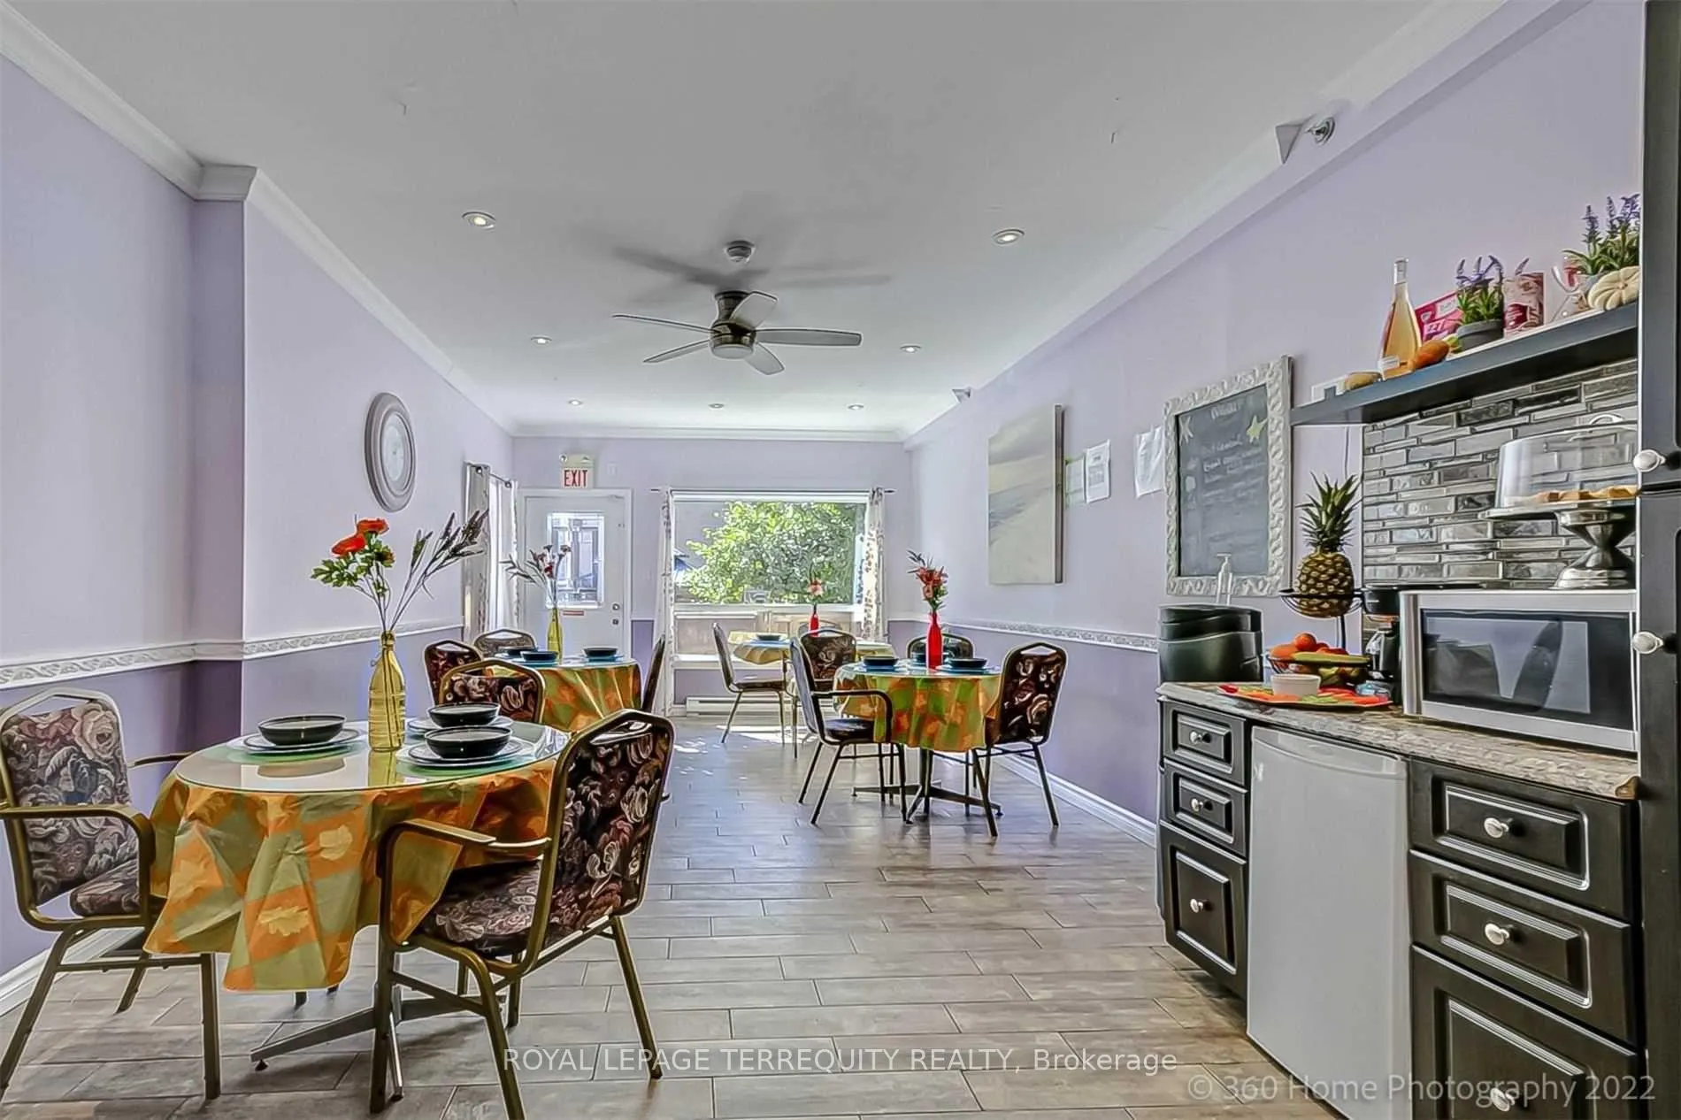
This retirement home operating under the banner of "Exclusive Retirement Homes" is a fully renovated building housing a well run operation that has existing relationships with tenant leads available. This home is fully renovated and turnkey. Also, they have experienced staff who are attentive and aware of safety measures put in place on-site. With a cap rate over 6 %, if you're looking for a great return on your investment of time and money, this is the property for you!
Read more
Ask about this home
A HOMEH agent will answer your questions about this home.
Ask a question
Thinking of selling your home?See what your home is worth today.
Around this home
Main/Queen
Errands
Transit
Parks
Schools
Daily convenience, out of 100, from the distances below
ParkCentral Public School Recreation and Art Centre · 15 within 1 km4 min walk273 m
GroceryCity Convenience5 min walk309 m
SchoolStem Montessori Academy of Canada4 min walk230 m
Train stationUnnamed Stop8 min walk469 m
PharmacyMain St. Pharmacy3 min walk205 m
Cafés & foodHarvey's · 15 within 1 km4 min walk274 m
Gym & rec centreYMCA10 min walk604 m
LibraryBrampton Library - Four Corners Branch12 min walk762 m
WalkDriveStraight-line distance, open map data
Grocery0.3 km
Park0.3 km
Coffee0.3 km
Dining0.3 km
Gym0.6 km
Unnamed Stop0.5 km
Schools nearby
School rating, out of 10.
Stem Montessori Academy of Canadaelementary · Private · 0.2 km
—
St. Oscar Romero Schoolsecondary · Public · 0.7 km
—
Al-Ameenelementary · Private · 0.7 km
10.0/10Excellent
Contact agent
Helpful calculators
Mortgage
Affordability
Closing costs
Land transfer tax
Property tax
Down payment
CMHC insurance
Stress test
Cashback Rebate
Your HOMEH agent

KimHOMEH agent · Brampton
"I would see it this week."
Ask Kim