

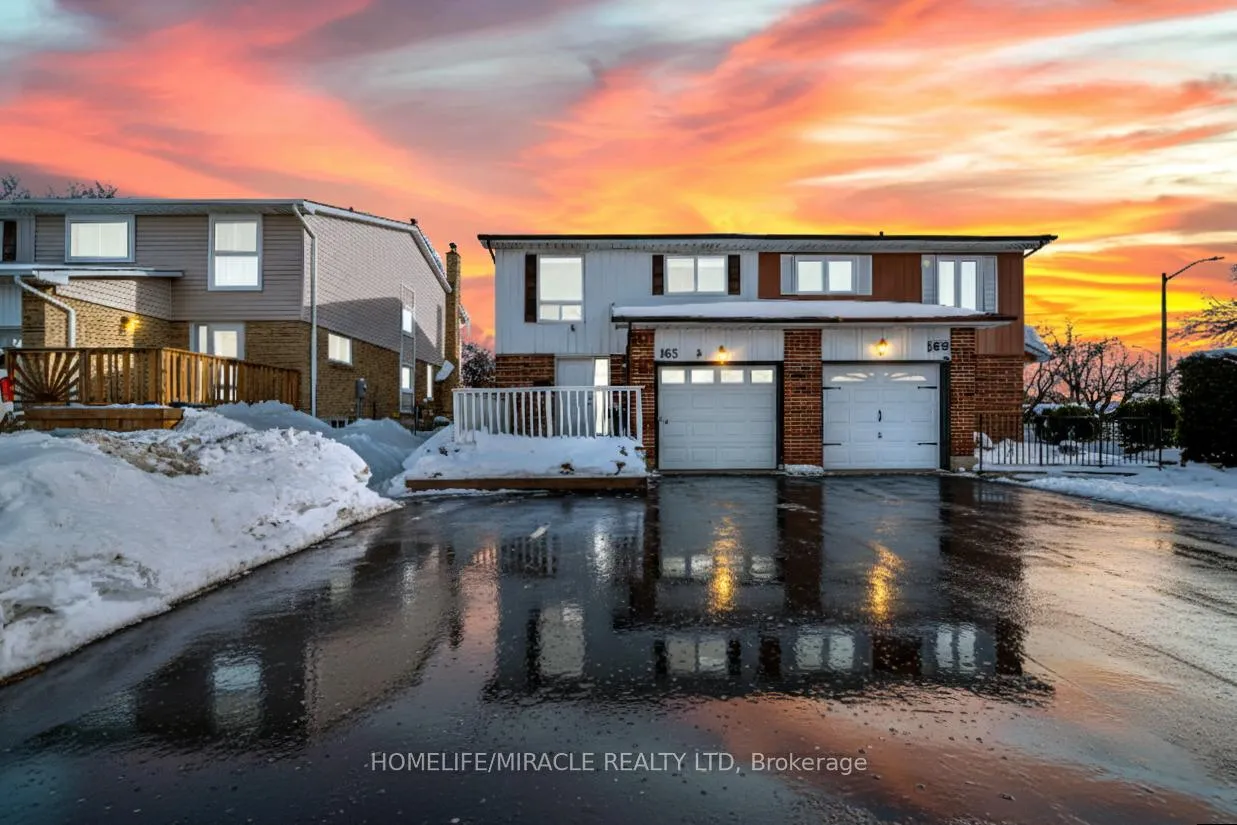
163 Beech Street
163 Beech Street
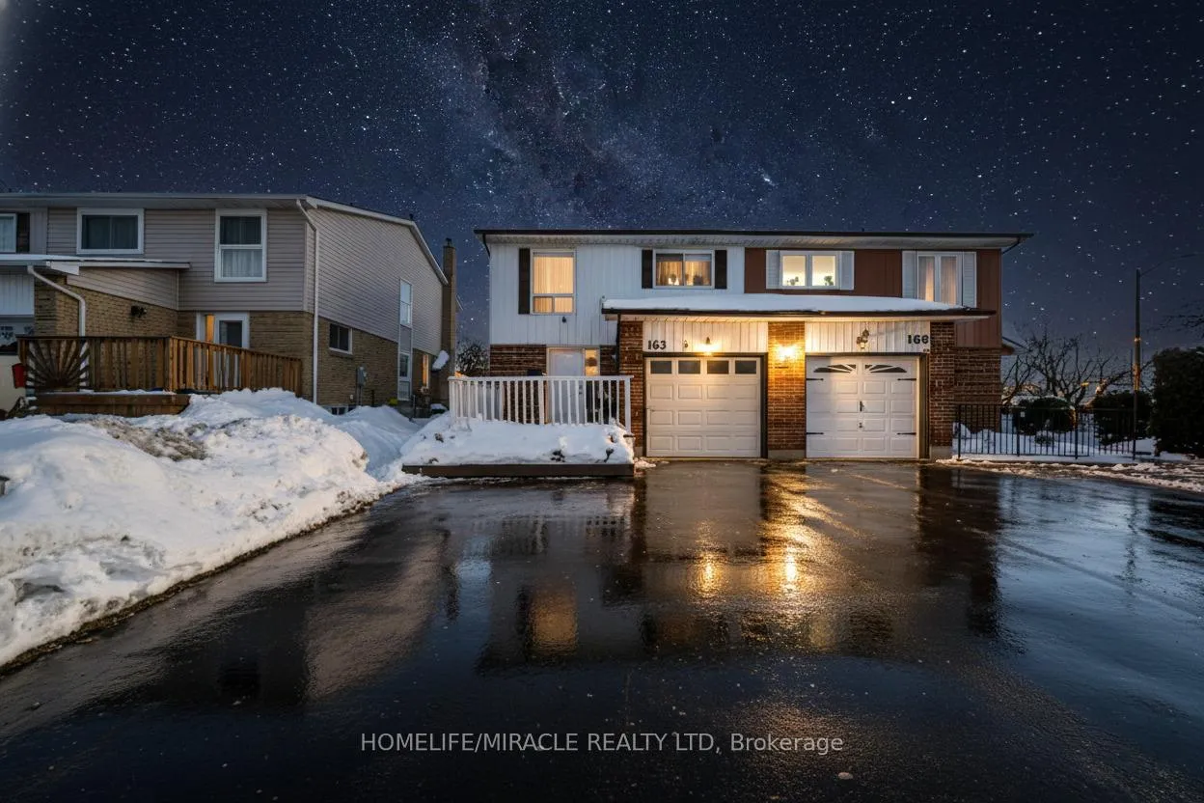
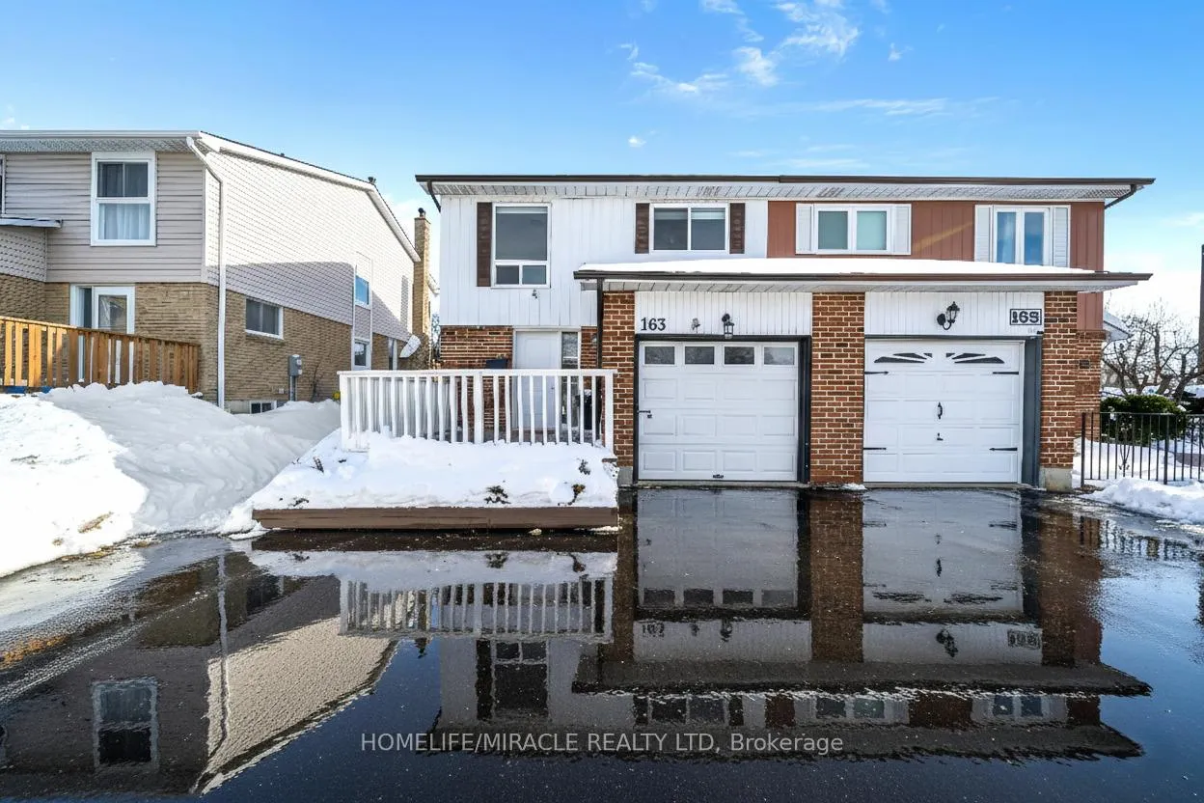
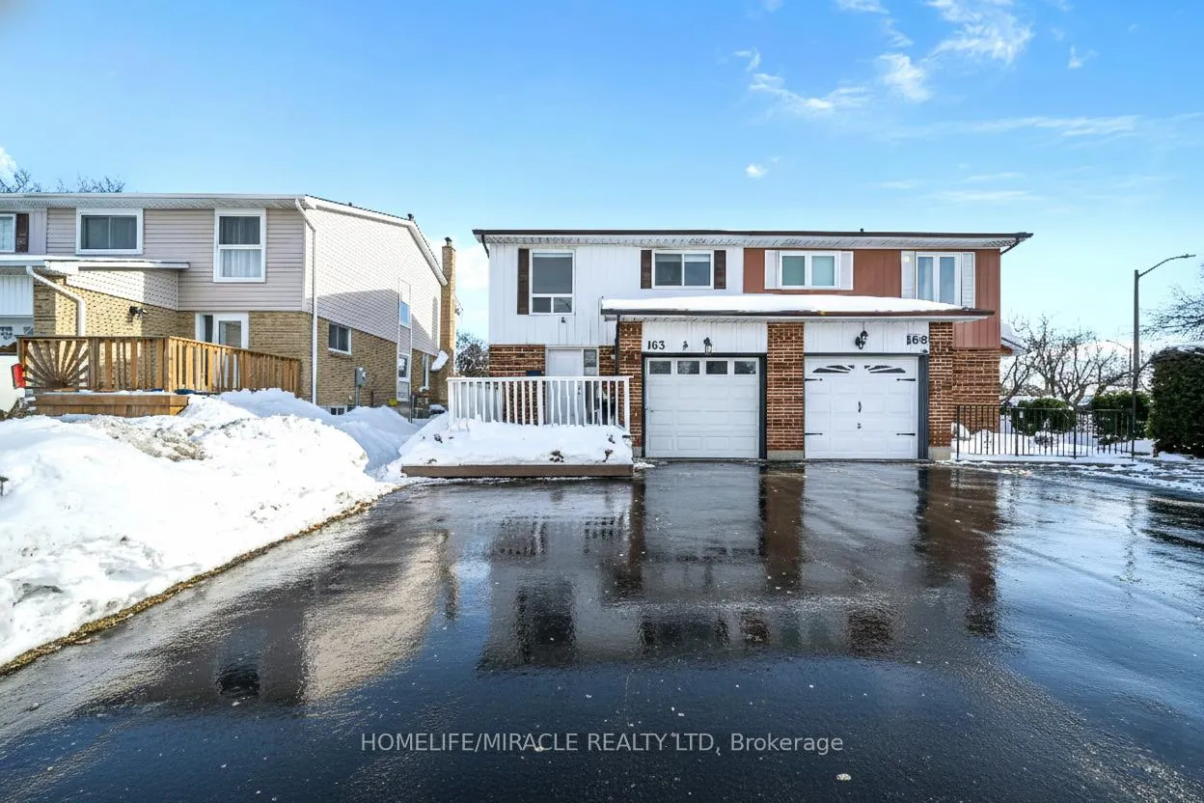
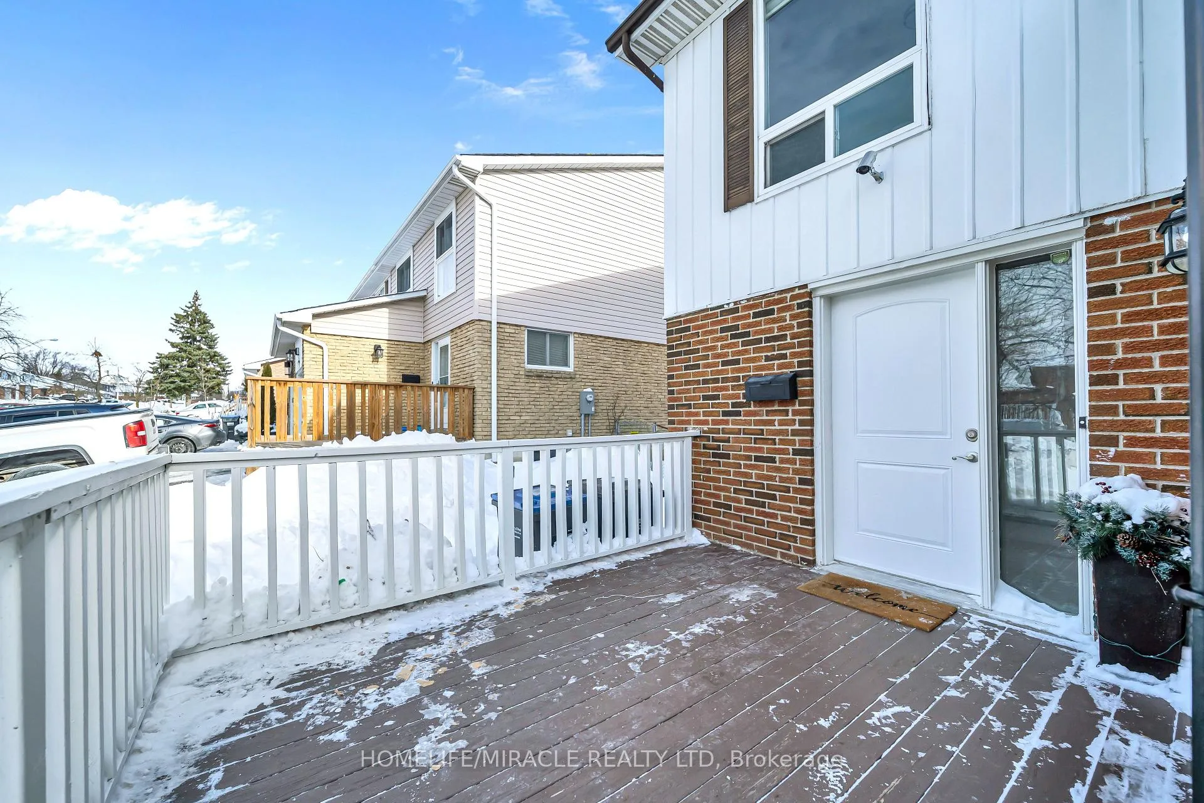 See all 48 photos
Property history
Facts and features
- BasementSeparate entrance
- Water, sewerMunicipal
- HeatingForced air
- CoolingCentral air
- Separate entrance
- Central air
The homeSemi-Detached, 2-storey, 1,500–2,000 sq ft
- Type: Semi-Detached
- Style: 2-storey
- Living space: 1,500–2,000 sq ft
- Basement: Separate entrance
InsideRooms above ground 7, Rooms in the basement 2, 4 + 2 in the basement
- Rooms above ground: 7
- Rooms in the basement: 2
- Bedrooms: 4 + 2 in the basement
- Bathrooms: 4
- Kitchens: 1
Outside and lotAluminum siding, brick, Asphalt shingle, Concrete
- Exterior: Aluminum siding, brick
- Roof: Asphalt shingle
- Foundation: Concrete
- Size: 32.98 × 100 ft
Parking1 Garage, Attached, Private
- Spaces: 1 Garage
- Garage: Attached
- Driveway: Private
Heating, water and powerForced air, gas, Central air, Municipal water
- Heating: Forced air, gas
- Cooling: Central air
- Water: Municipal water
- Sewer: Municipal sewer
Costs and taxesTaxes $4,406 a year, HST included in the price, Hot water tank
- Taxes, 2025: $4,406 a year
- HST: HST included in the price
- Rental items: Hot water tank
Included in the saleAll existing light fixtures, 2 fridges, 1 stoves, , 1 washer,1 dryer, built in dishwasher.
- Included: All existing light fixtures, 2 fridges, 1 stoves, , 1 washer,1 dryer, built in dishwasher.
NearbyPark, place of worship, public transit, school, school bus route
- Close to: Park, place of worship, public transit, school, school bus route
Listing detailsW12746608, Sold, Jan 31, 2026
- MLS® number: W12746608
- Status: Sold
- Listed on: Jan 31, 2026
- Days on market: 44
- Updated: Mar 16, 2026
- Possession: Flexible
- Occupied by: Owner
- Listing brokerage: HOMELIFE/MIRACLE REALTY LTD
About this home
163 Beech Street, Brampton (Brampton North), ON L6V 2Z2
This is the one you are waiting for!! Immaculate Semi-Detached in the heart of Brampton, it features an open concept lay out, four bedrooms, beautiful modern kitchen with quartz counter tops, pot lights, finished 2 bedrooms basement plus with separate entrance with 4-piece bath. no carpet. The garage that is heated is being utilized as an office.. GREAT HOME FOR BIG FAMILIES, With its generous layout, there is potential to convert this finished basement into a self-contained basement apartment. Extras: UPGRADES! Basement upgraded in 2019, 200 Amps electric panel 2021, furnace and AC 2022, close to all amenities: across the road of Dugan park; walking distance to Brampton GO transit, gage park, restaurants and grocery stores.
Ask about this home
A HOMEH agent will answer your questions about this home.
Around this home
Daily convenience, out of 100, from the distances below
Schools nearby
School rating, out of 10.
Helpful calculators
Your HOMEH agent

"I would see it this week."