

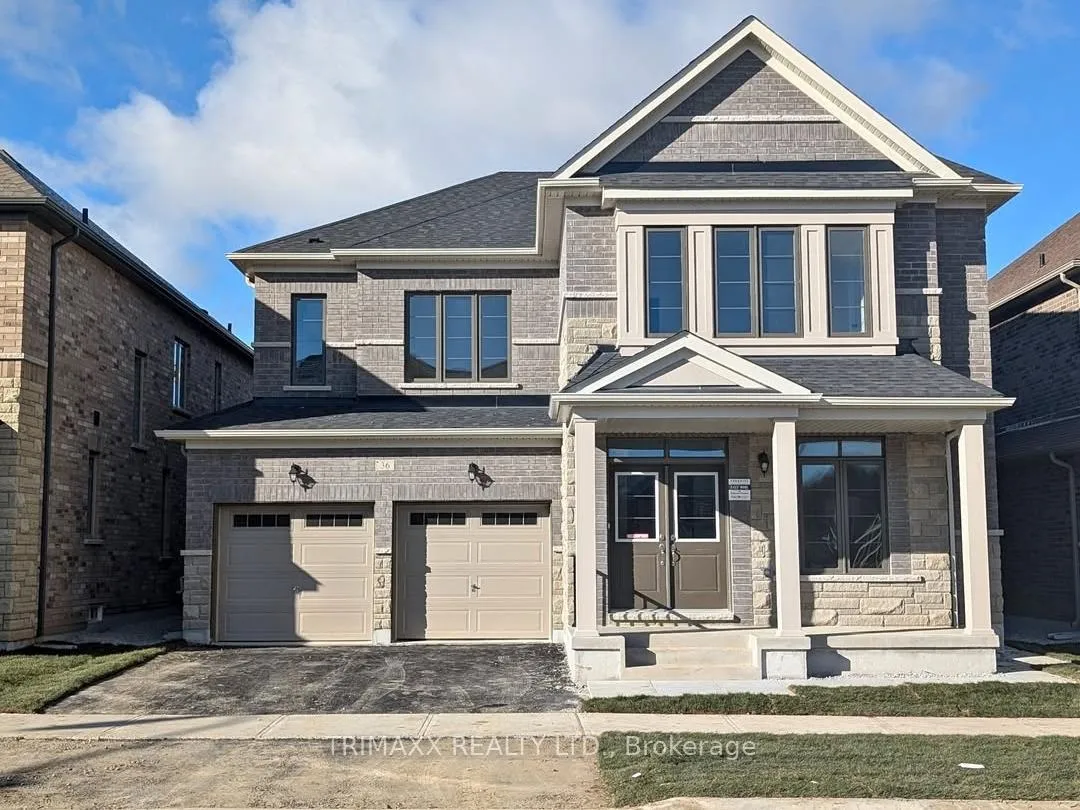
36 Stellarton Crescent
36 Stellarton Crescent
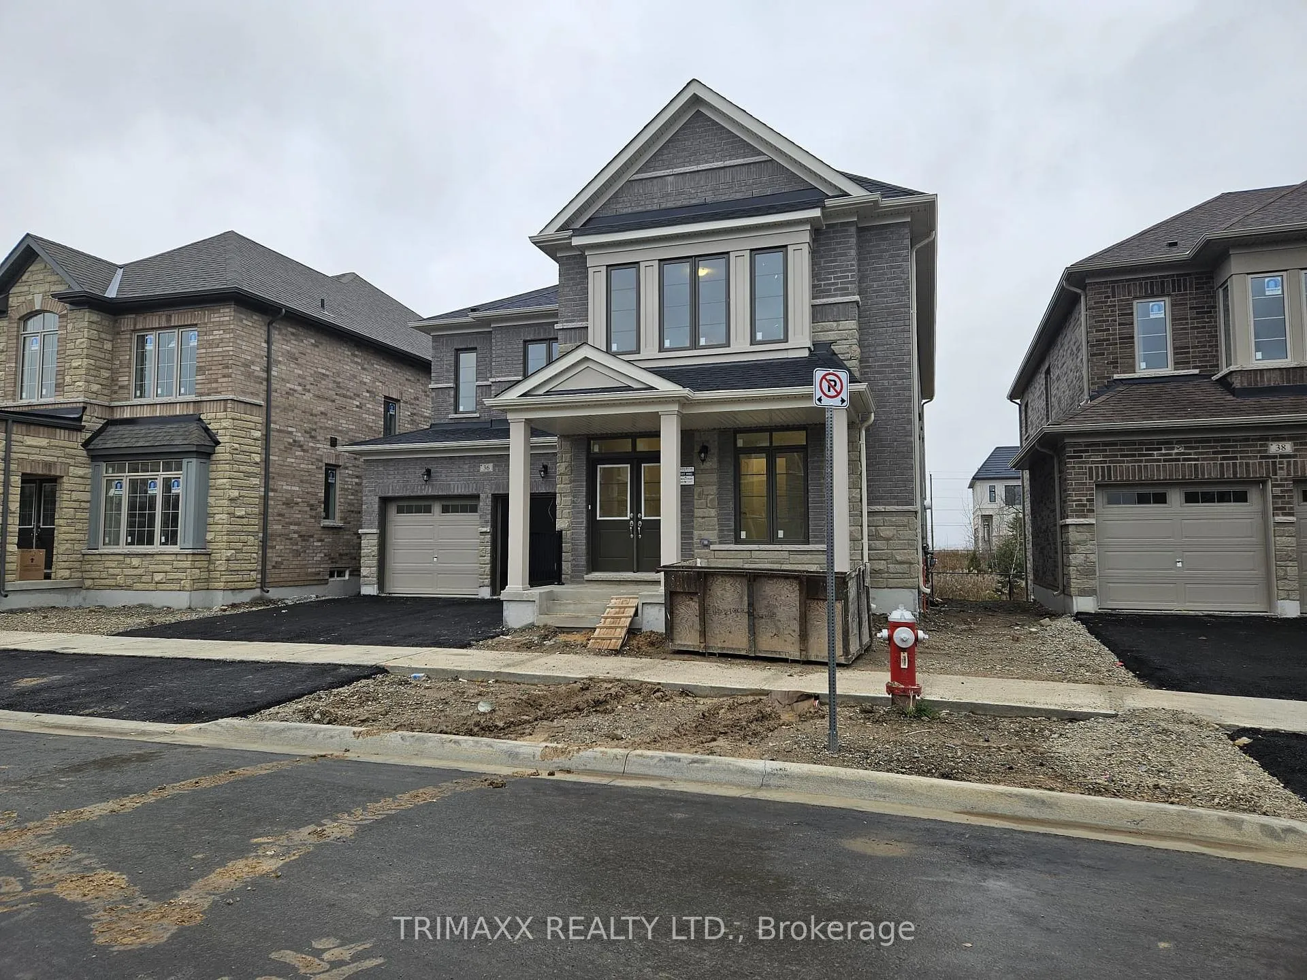
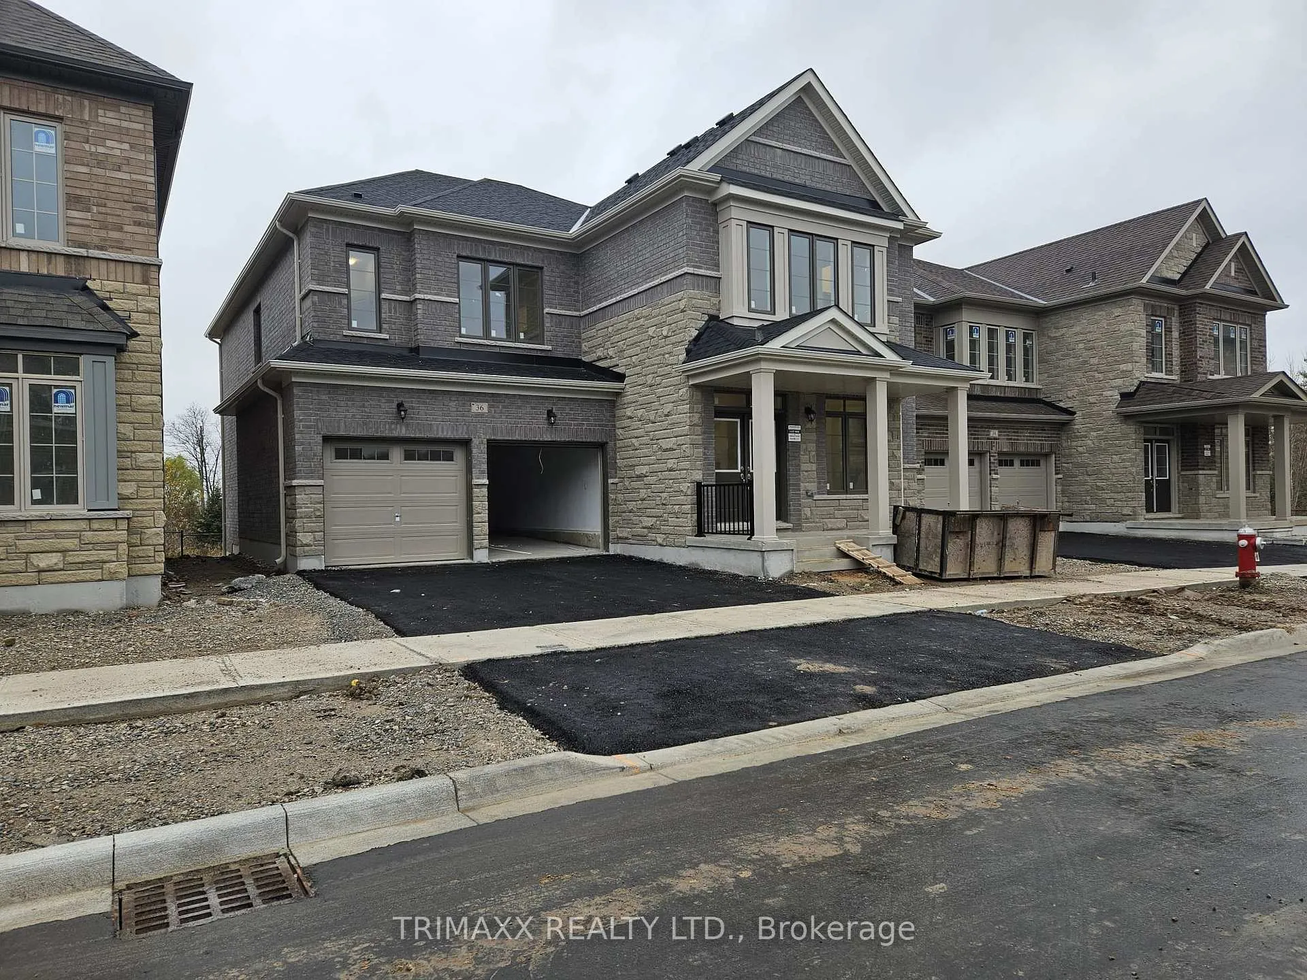
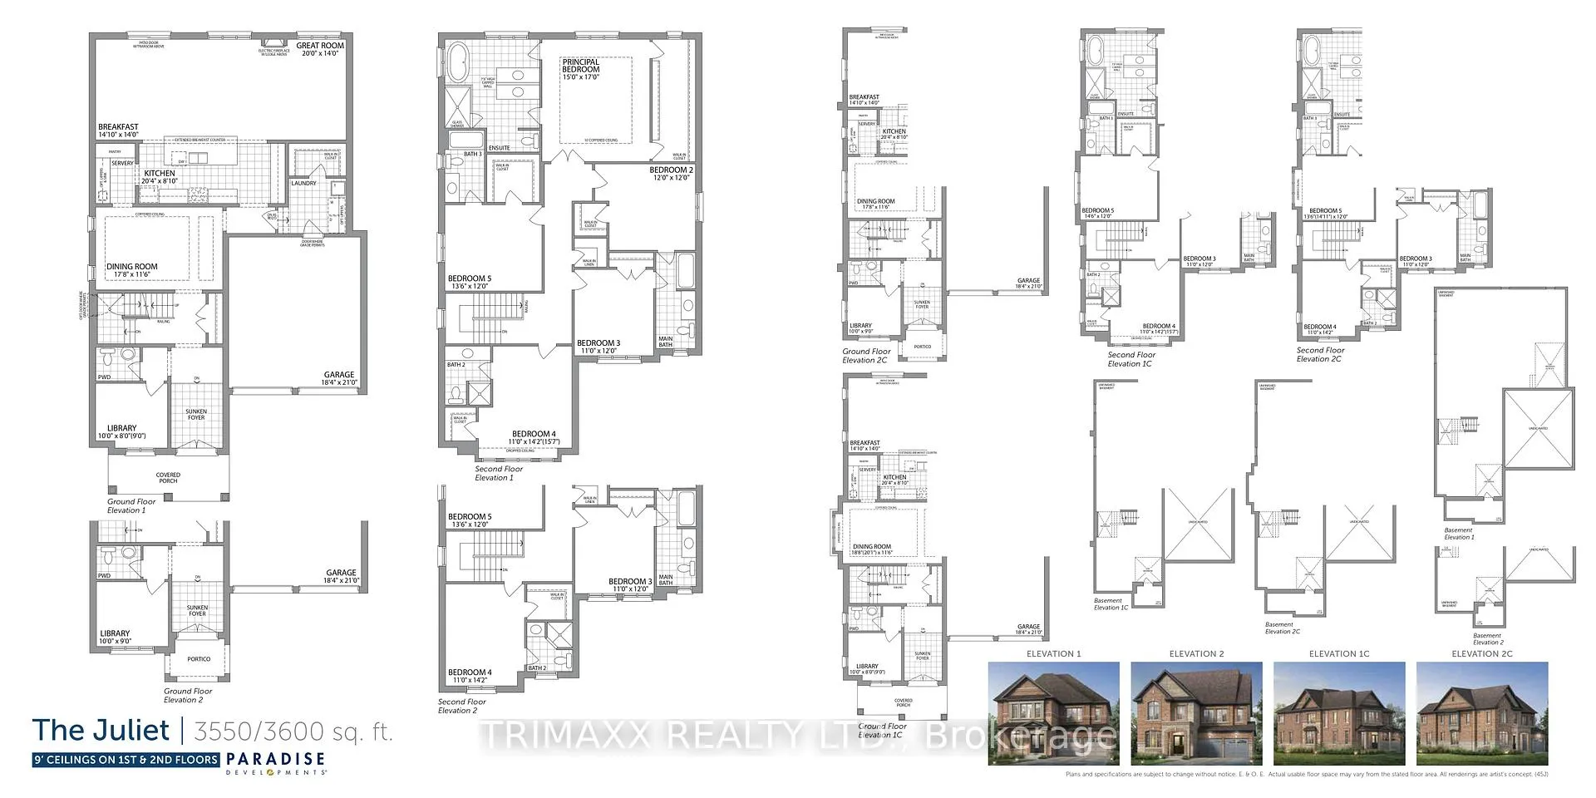
 See all 24 photos
Property history
- $1,999,999ExpiredList: 2024-08-01|End: 2024-12-31|152 daysW9236795
Facts and features
- BasementUnfinished
- Age of homeNew
- Price per sq ft~$471
- Water, sewerMunicipal
- Separate entrance
- Fireplace
- Central air
The homeDetached, 2-storey, New
- Type: Detached
- Style: 2-storey
- Age: New
- Living space: 3,500–5,000 sq ft
- Basement: Separate entrance, unfinished
InsideFireplace Yes, Other, Rooms above ground 10
- Fireplace: Yes
- Features: Other
- Rooms above ground: 10
- Bedrooms: 5
- Bathrooms: 5
- Kitchens: 1
- Family room: Yes
Outside and lotBrick, stone, Asphalt shingle, Concrete
- Exterior: Brick, stone
- Roof: Asphalt shingle
- Foundation: Concrete
- Size: 45.01 × 95.7 ft
- Shape: Irregular
- Zoning: R1F-12.5-2225
Parking2 Garage, Built-in, Private
- Spaces: 2 Garage
- Garage: Built-in
- Driveway: Private
Heating, water and powerForced air, gas, Central air, Municipal water
- Heating: Forced air, gas
- Cooling: Central air
- Water: Municipal water
- Sewer: Municipal sewer
Costs and taxesHot water tank
- Rental items: Hot water tank
NearbyPark, public transit, school bus route
- Close to: Park, public transit, school bus route
Listing detailsW9236795, Expired, Aug 1, 2024
- MLS® number: W9236795
- Status: Expired
- Listed on: Aug 1, 2024
- Days on market: 152
- Updated: Dec 31, 2024
- Possession: To Be Determined
- Occupied by: Vacant
- Listing brokerage: TRIMAXX REALTY LTD.
About this home
36 Stellarton Crescent, Brampton (Northwest Brampton), ON L7A 5A6
This is an Assignment Sale!!Stunning Brand New Detached Home with over 3500 sq ft, Situated on a Ravine Lot in the Sought-after High Point area of Brampton. This Elegant Home Features 5 Bedrooms and 5 Washrooms, a Primary Bedroom with a 10 ft Coffered Ceiling,Ensuite Washrooms in the Fourth and Fifth Bedrooms, Upgraded Kitchen with S/S Exhaust Fan/Level 2 Granite Countertop/Ceramic Backslash/Undermount Kitchen Sink, Modern 50" Electric Fire Place,200Amp Eclectic Panel, Enjoy Separate Dining /Living Room, Library/Office, and a Spacious Modern Design with Luxurious highend finishes throughout. The Home boasts a Brick and Stone exterior, Double car Garage, Separate entrance to the Basement. Conveniently located near Highway 410/407 for Easy commuting, and just a short walk to the new plaza, Bus stop, and Park. This is an Assignment Sale!! Closing January 9th 2025
Ask about this home
A HOMEH agent will answer your questions about this home.
Around this home
Daily convenience, out of 100, from the distances below
Schools nearby
School rating, out of 10.
Helpful calculators
Your HOMEH agent

"I would see it this week."