

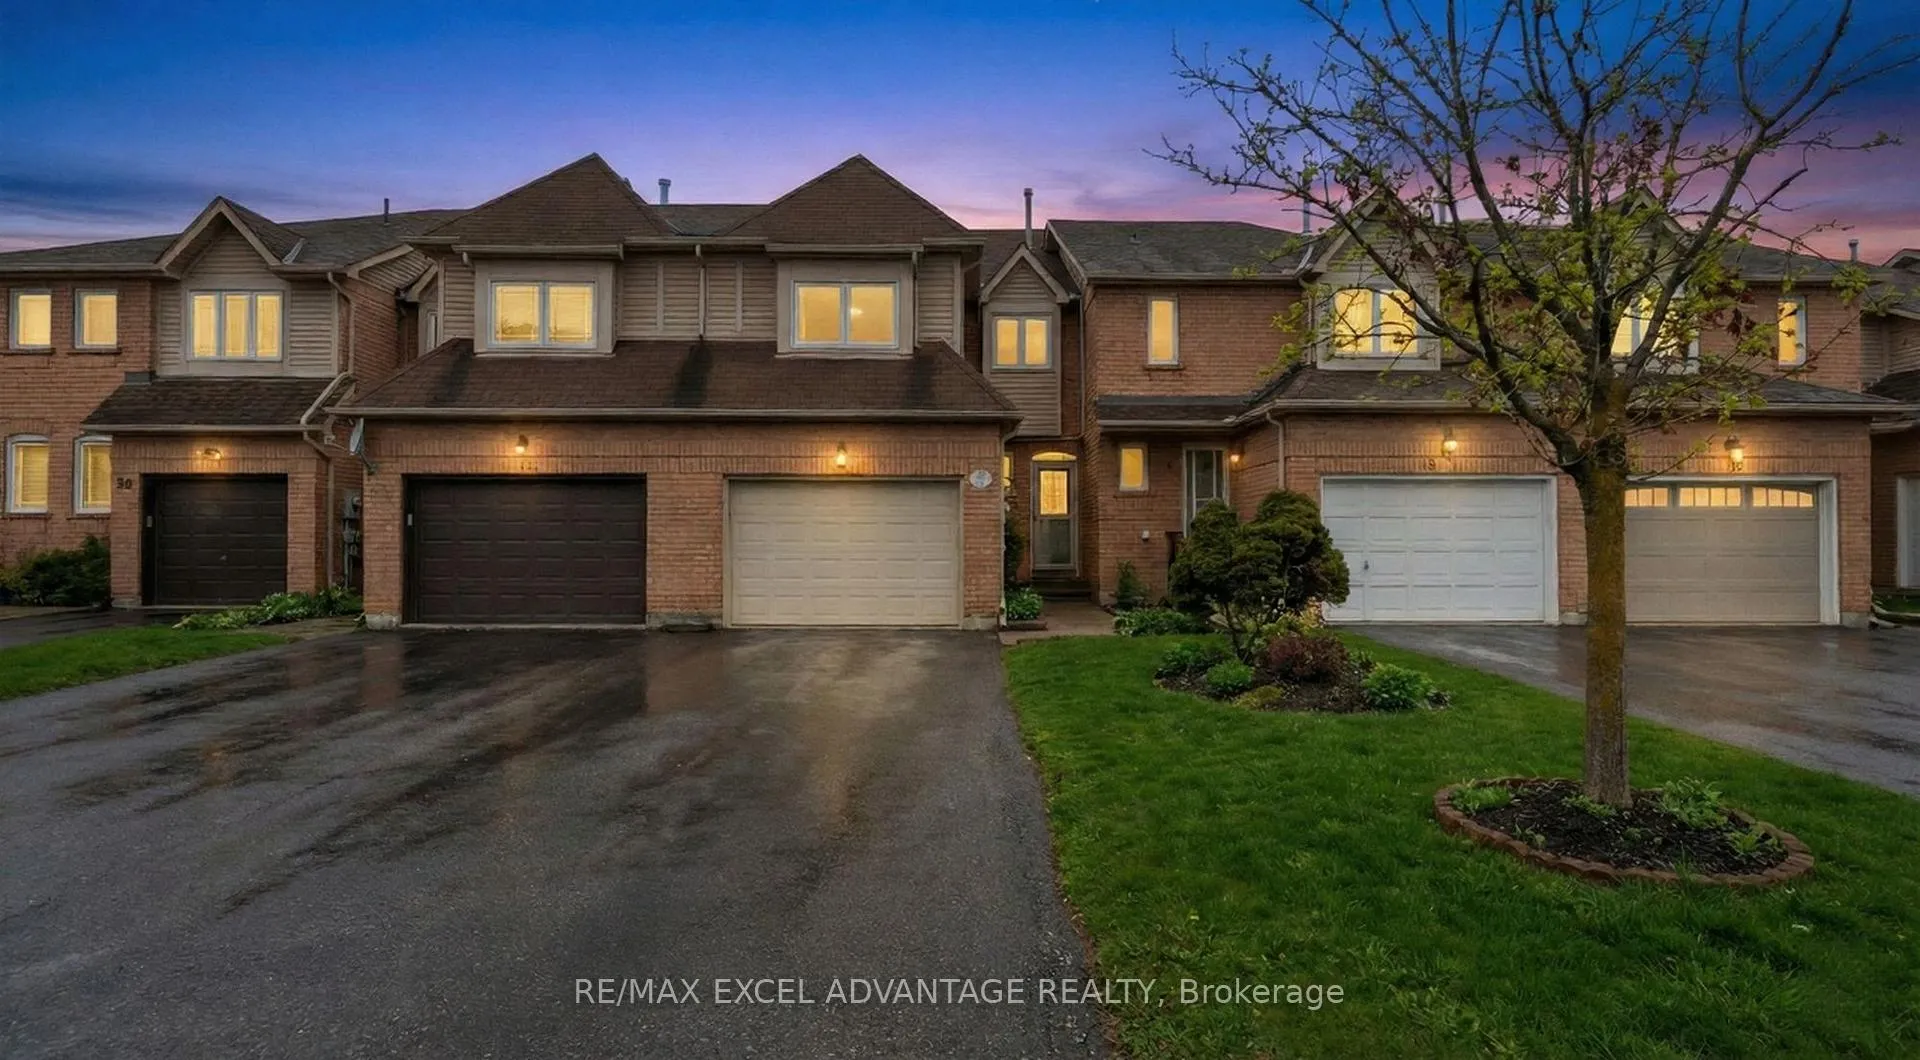
12 Wooliston Crescent
12 Wooliston Crescent
 See all 34 photos
Property history
Facts and features
- BasementFinished
- Water, sewerMunicipal
- HeatingForced air
- CoolingCentral air
- Separate entrance
- Central air
The homeFreehold Townhouse, 2-storey, 1,500–2,000 sq ft
- TypeFreehold Townhouse
- Style2-storey
- Living space1,500–2,000 sq ft
- BasementFinished, separate entrance, full
InsideMain level, Carpet free, auto garage door remote, central vacuum, Rooms above ground 9
- LaundryMain level
- FeaturesCarpet free, auto garage door remote, central vacuum
- Rooms above ground9
- Rooms in the basement1
- Bedrooms4 + 1 in the basement
- Bathrooms4
- Kitchens1
- Family roomYes
Outside and lotStone, brick, Asphalt shingle, Poured concrete
- ExteriorStone, brick
- RoofAsphalt shingle
- FoundationPoured concrete
- Size22.99 × 109.91 ft
Parking1 Garage, Attached, Private
- Spaces1 Garage
- GarageAttached
- DrivewayPrivate
Heating, water and powerForced air, gas, Central air, Municipal water
- HeatingForced air, gas
- CoolingCentral air
- WaterMunicipal water
- SewerMunicipal sewer
Costs and taxesTaxes $5,295 a year, HST No HST, Rental items None
- Taxes, 2025$5,295 a year
- HSTNo HST
- Rental itemsNone
Included in the saleStainless steel stove and oven combo, stainless steel fridge, stainless steel dishwasher, stainless steel range hood, washer and dryer, Not included None
- IncludedStainless steel stove and oven combo, stainless steel fridge, stainless steel dishwasher, stainless steel range hood, washer and dryer
- Not includedNone
Listing detailsW12775318, Sold, Feb 10, 2026
- MLS® numberW12775318
- StatusSold
- Listed onFeb 10, 2026
- Days on market17
- UpdatedFeb 27, 2026
- PossessionFlexible
- Occupied byVacant
- Listing brokerageRE/MAX EXCEL ADVANTAGE REALTY
About this home
12 Wooliston Crescent, Brampton (Fletcher's West), ON L6Y 4J3
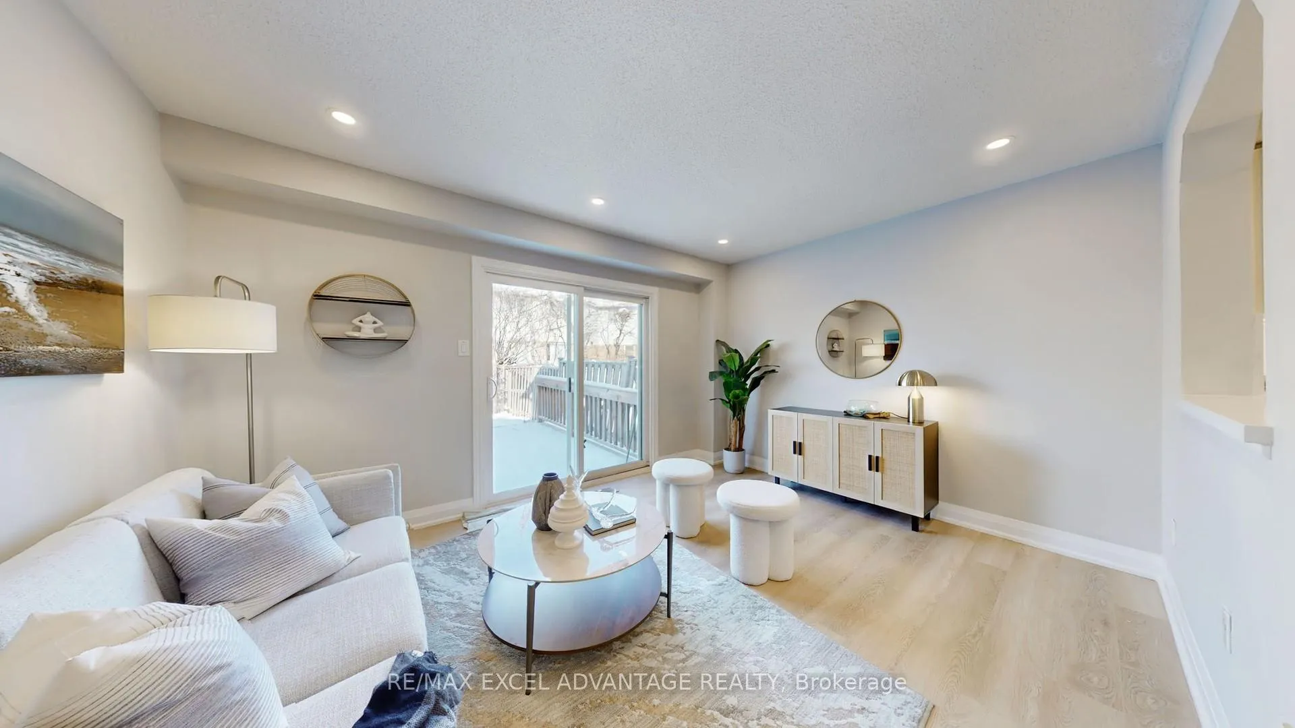
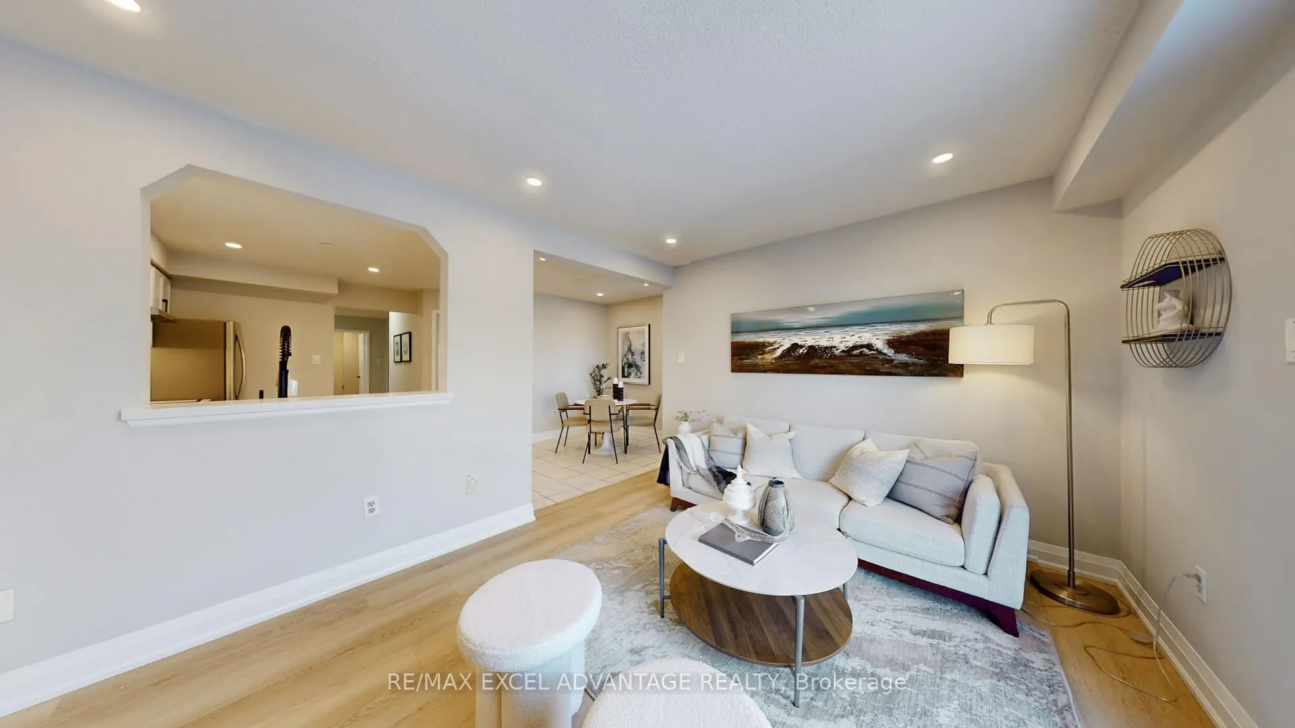
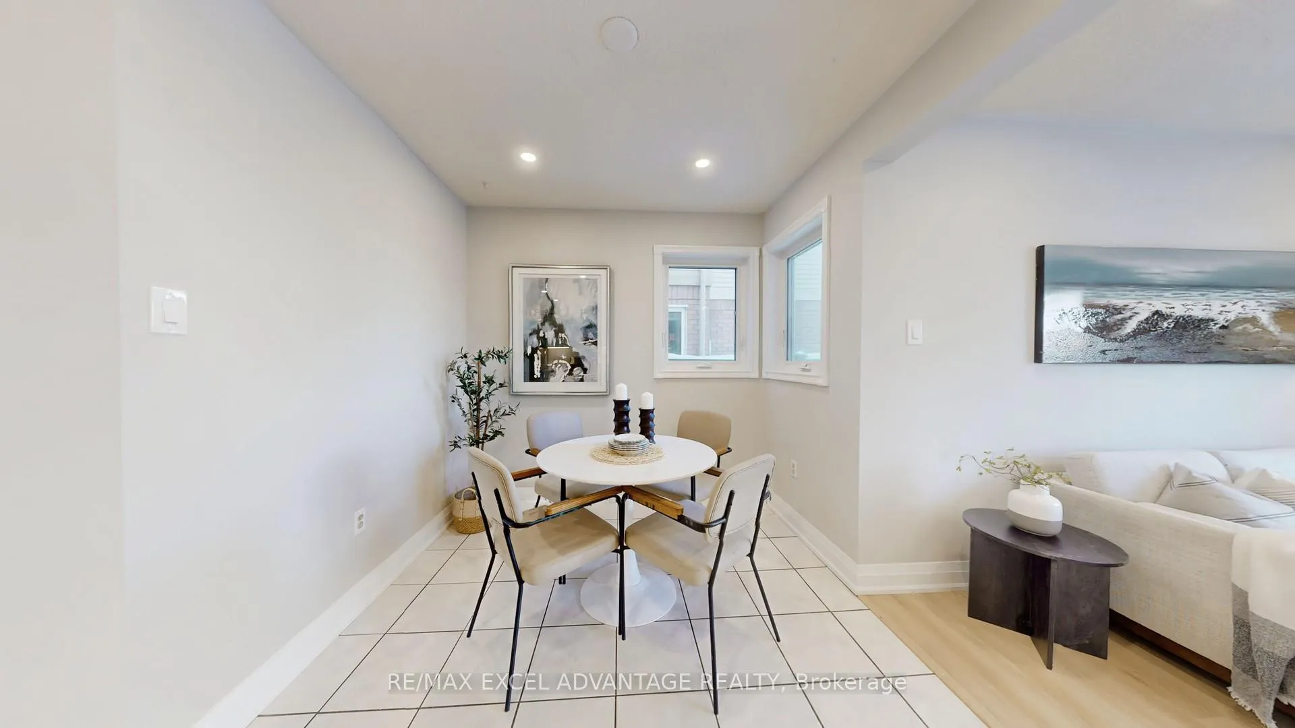
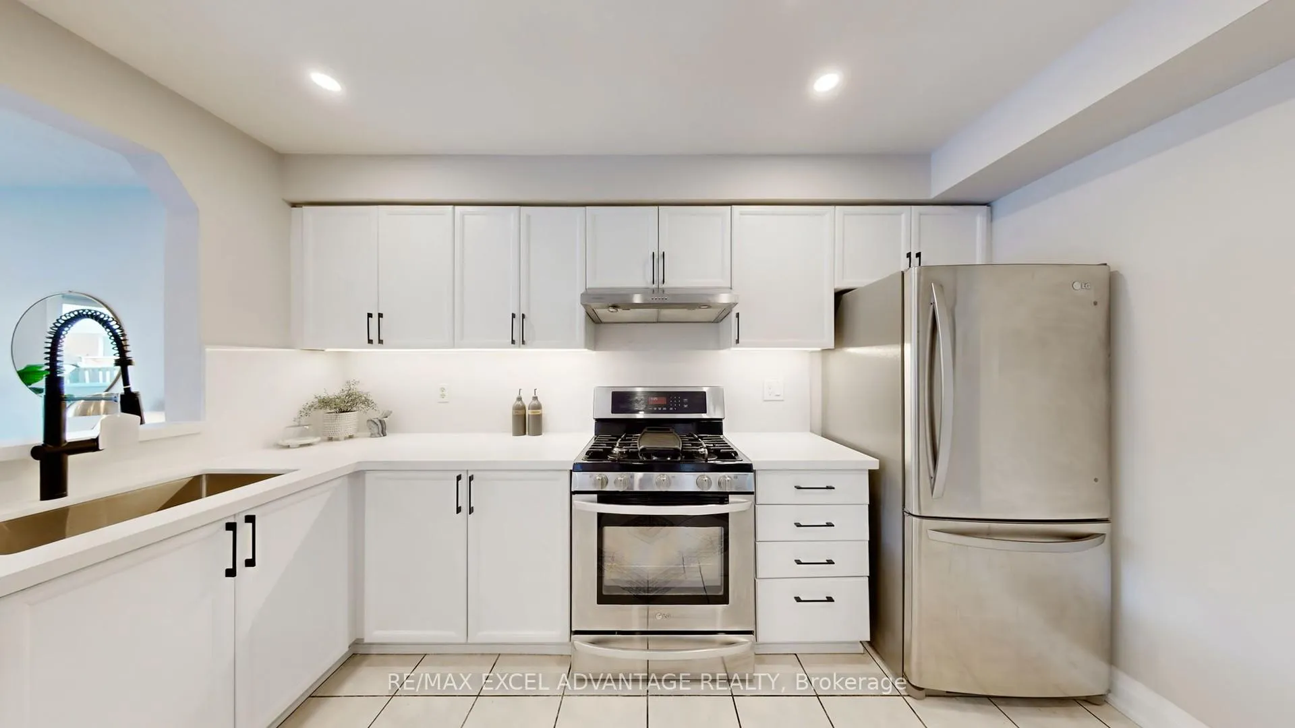
Is it possible to have it all? We think so. Welcome to 12 Wooliston Ave, a residence that effortlessly bridges the gap between high-end design and real-life practicality. This isn't just a house; it's a canvas for your next chapter, recently reimagined to capture the essence of modern living. Step inside and feel the shift. The main floor features an airy, open floor plan and has been transformed with brand-new floors that ground the space in warmth, while new pot lights and contemporary light fixtures cast a soft, inviting glow over every corner. It's an atmosphere that feels curated yet lived-in-perfect for quiet Tuesday nights or hosting a crowd on the weekends. The kitchen is the undeniable heart of this home, designed to be both a showpiece and a workhorse. Centered around a new stone countertop and a deep, statement-making farmhouse sink, it's the kind of space where you can imagine rolling out cookie dough with the kids or wowing friends with your latest culinary experiment. But the real magic lies in the flexibility. With 1,785 square feet above grade and a fully finished 726 square foot basement, you have over 2,500 square feet of total living space to grow into. The lower level isn't just bonus space; it features high ceilings, a full bedroom, and a bathroom, making it an easy conversion to a rental suite, a private hideaway for in-laws, or the ultimate work-from-home headquarters with its own separate entrance. Outside, the oversized garage is a rare find, offering ample room for your vehicle plus all the gear that comes with an active life-bikes, strollers, and weekend toys.Beyond the front door, the location delivers a lifestyle of total convenience. Mornings are effortless with the highly-ranked St. Brigid's Catholic School and the French Immersion program at Morton Way Public School just steps away. Weekends are sorted with Shoppers World nearby, and for the big weekly haul. Smart, stylish, and full of soul, 12 Wooliston is ready when you are.
Ask about this home
A HOMEH agent will answer your questions about this home.
Around this home
Daily convenience, out of 100, from the distances below
Schools nearby
School rating, out of 10.
Helpful calculators
Your HOMEH agent

"I would see it this week."