

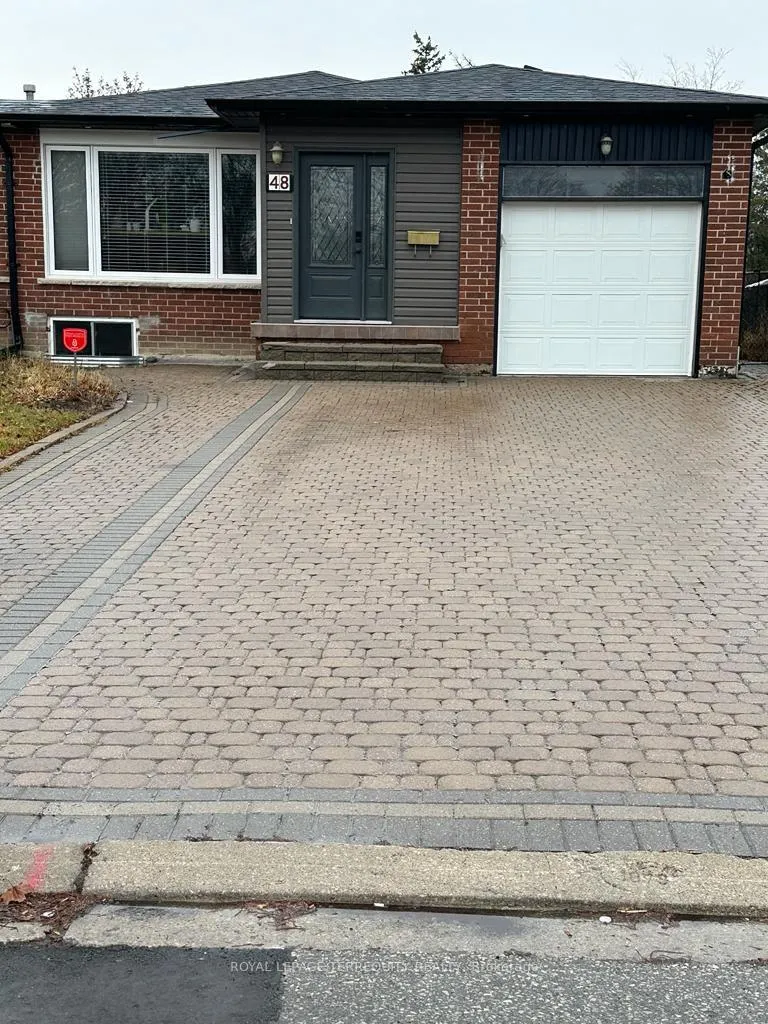
Bsmt, 48 Montjoy Crescent
Semi-Detached Rented
1/9Bsmt, 48 Montjoy Crescent
Semi-Detached Rented
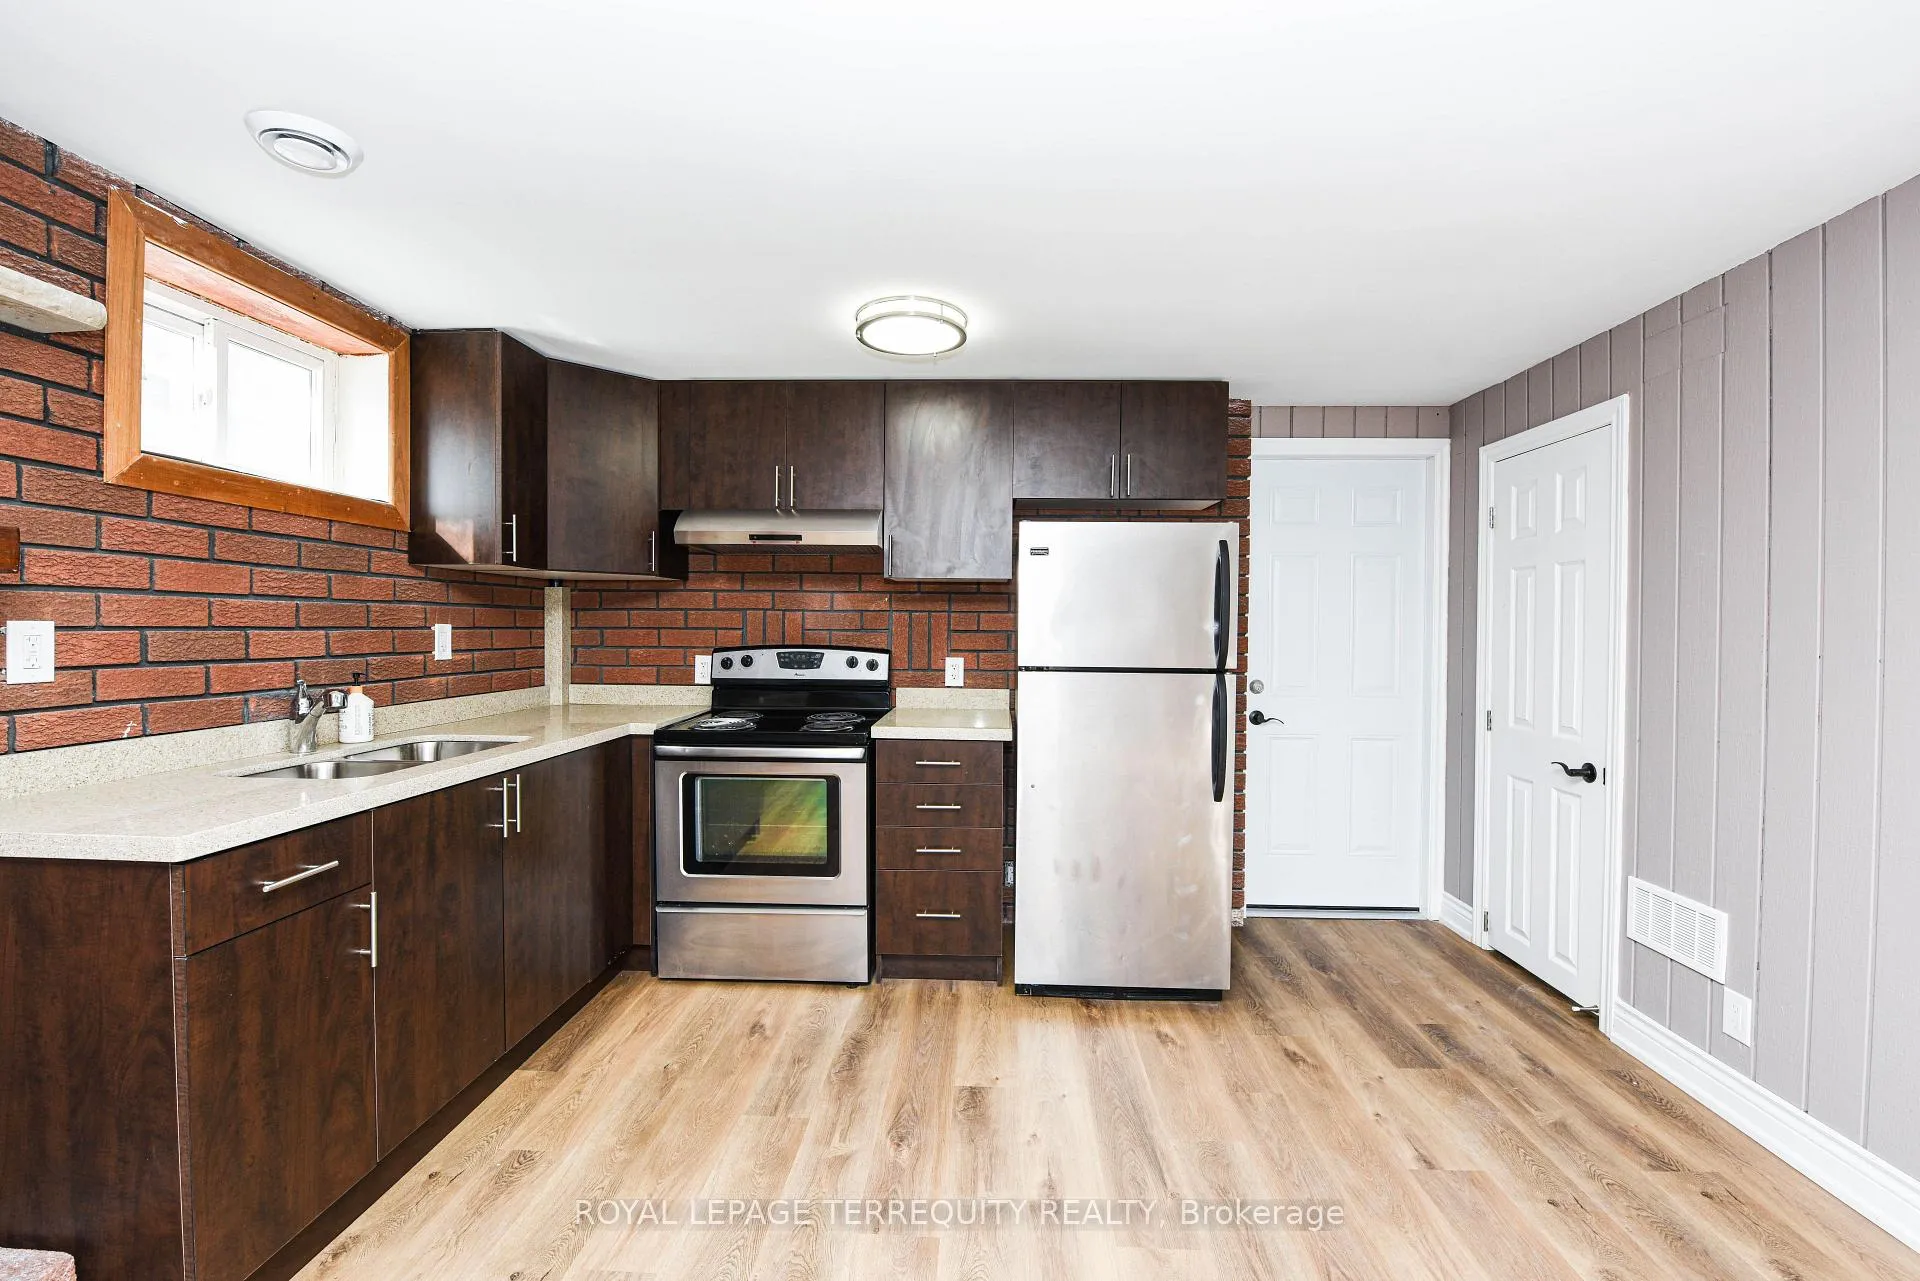 See all 9 photos
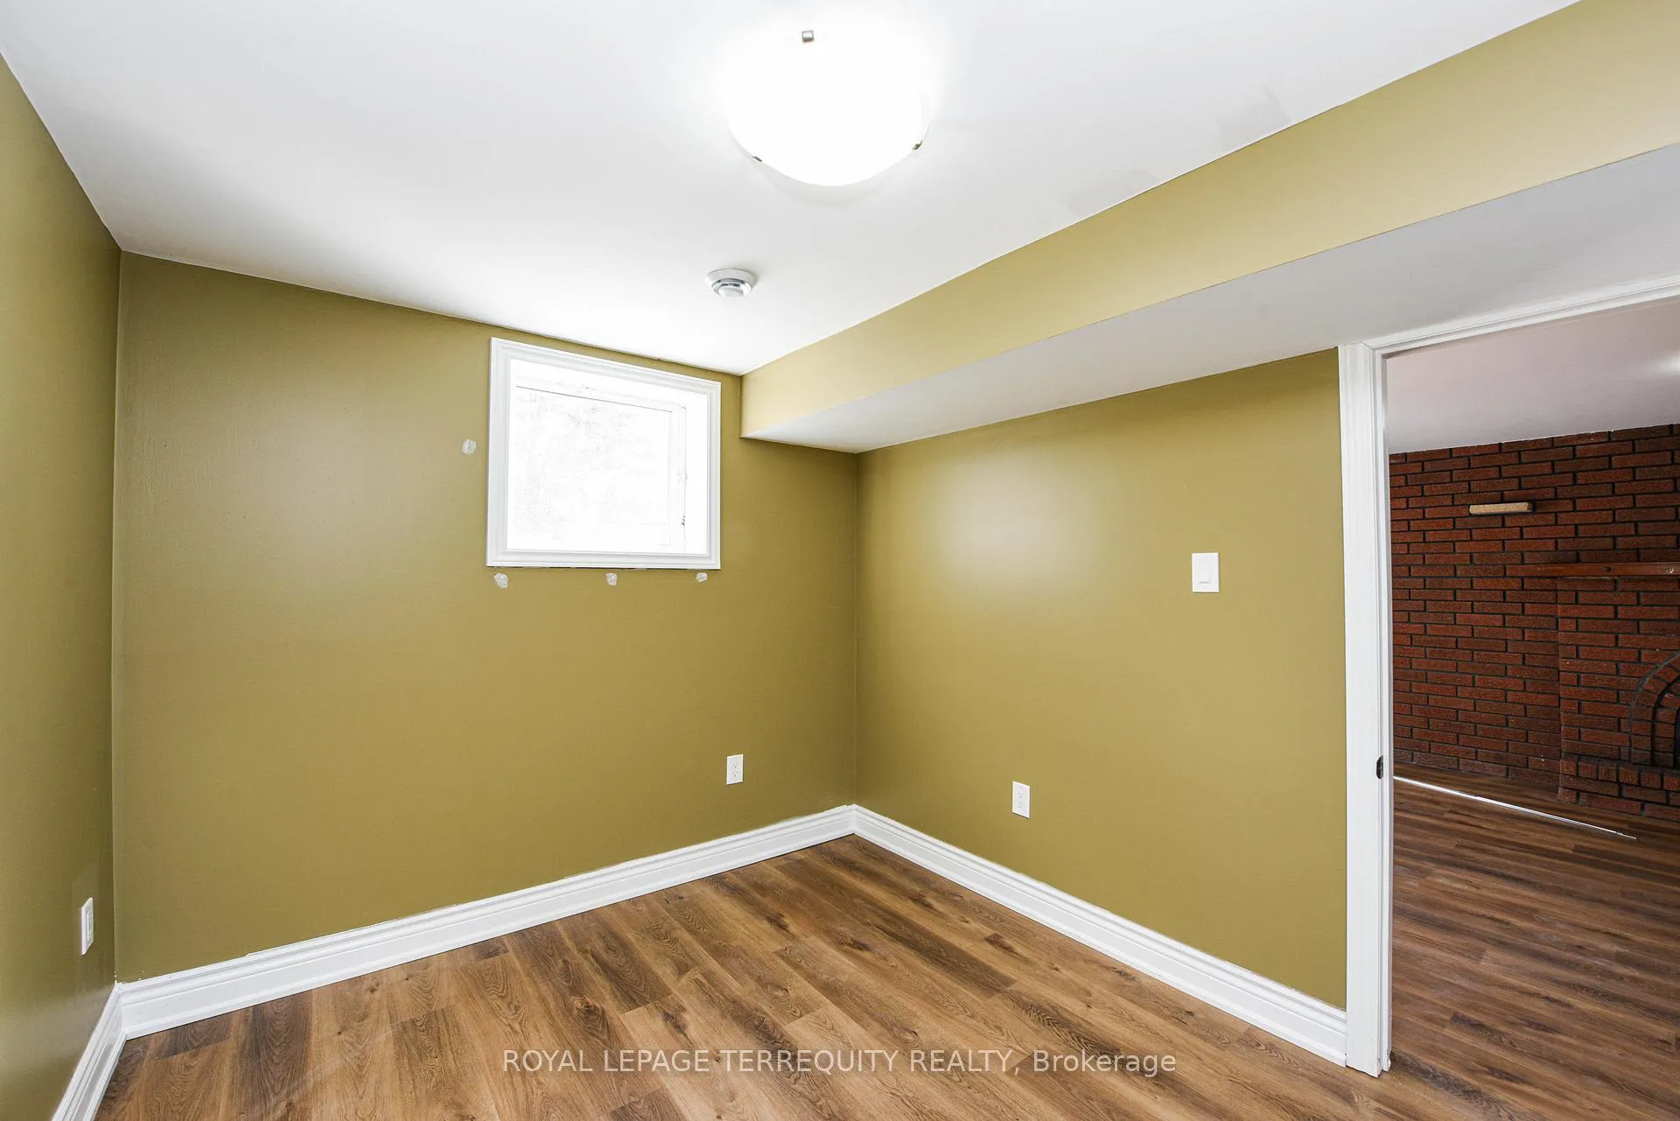
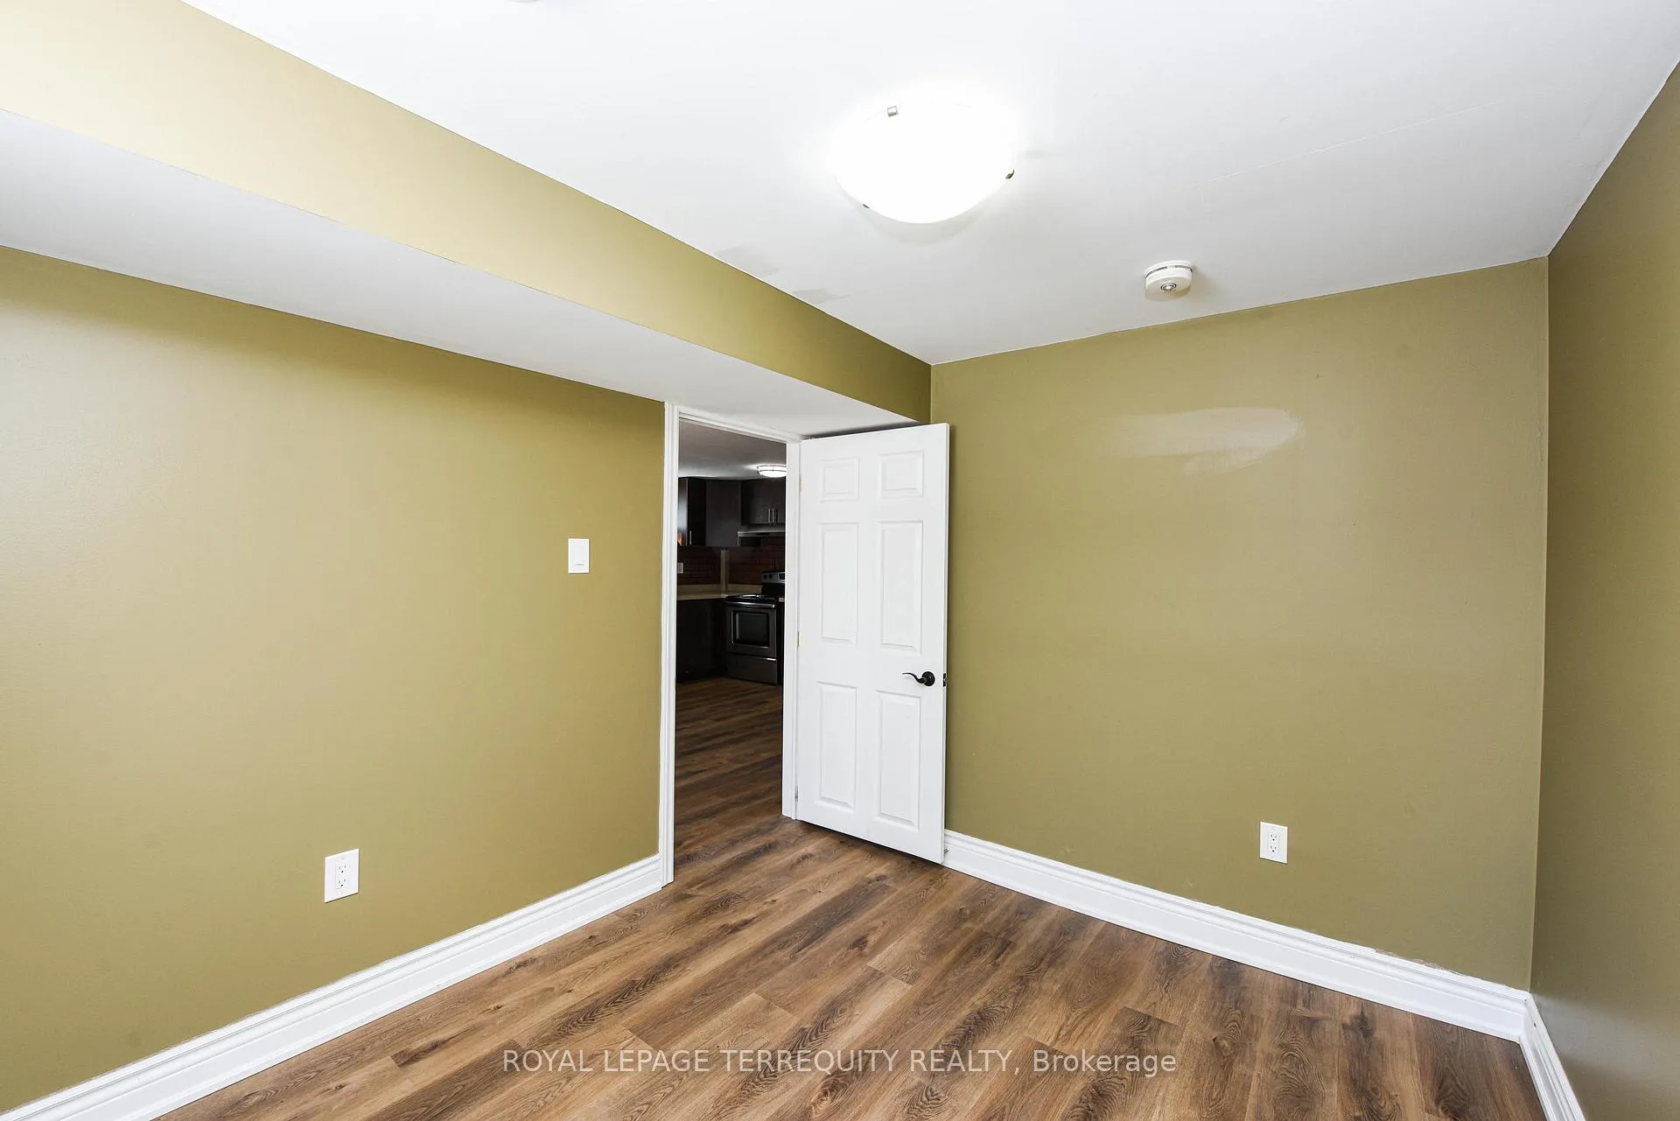
1 Bedroom
1 Bathroom
0 Garage
<700 sq.ft
Basement
— Unit
Facts and features
- BasementApartment
- Lease term12 months
- FurnishedUnfurnished
- Age of home31–50 years
What stands out
- Separate entrance
- Central air
The homeSemi-Detached, Bungalow, Age 31–50 years
- Type: Semi-Detached
- Style: Bungalow
- Age: 31–50 years
- Living space: Under 700 sq ft
- Basement: Apartment, separate entrance
InsideCeramic, Vinyl, In basement, lower level, Carpet free
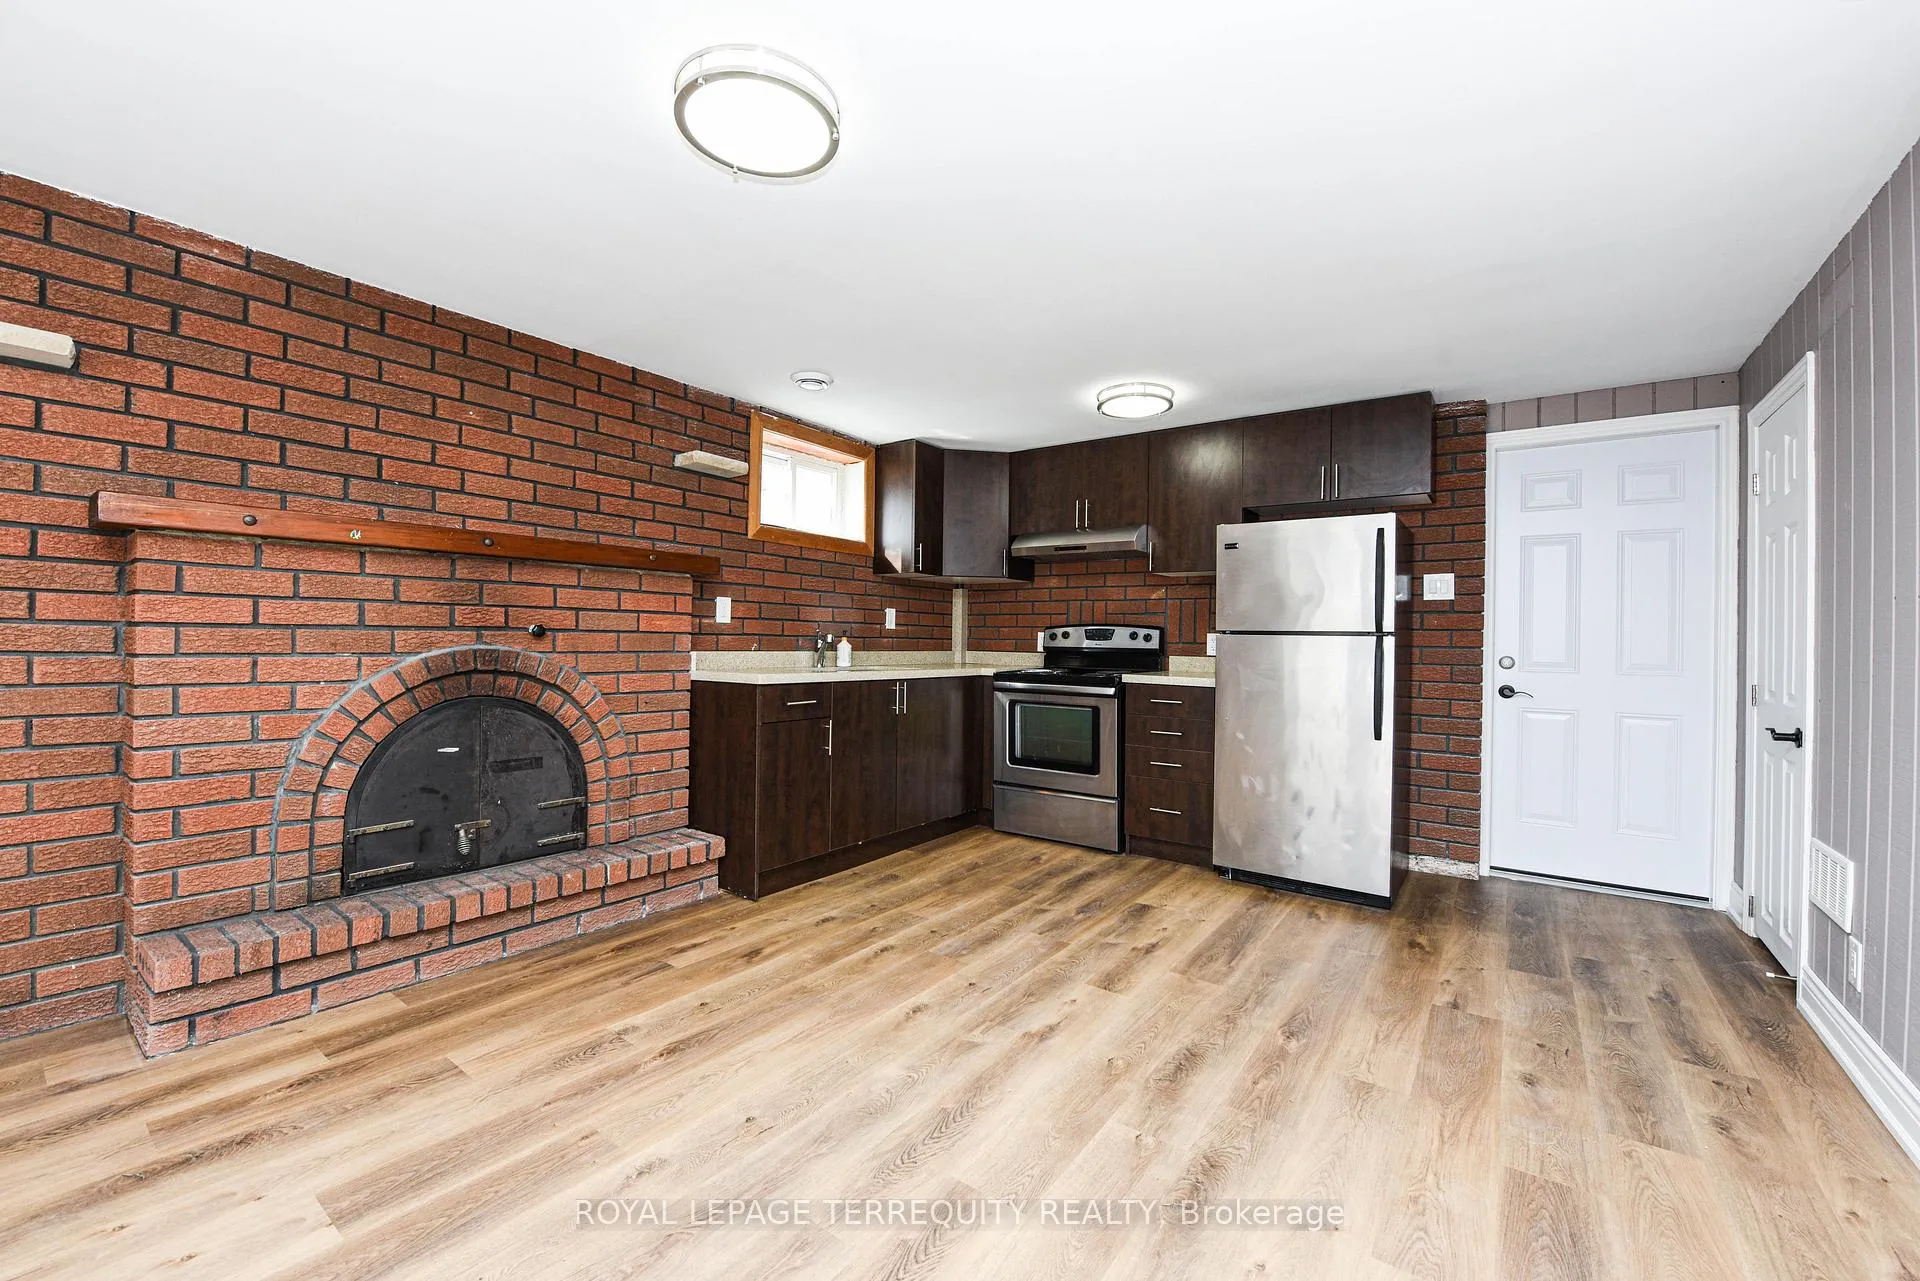
- Flooring: Ceramic, Vinyl
- Laundry: In basement, lower level
- Features: Carpet free
- Rooms above ground: 4
- Bedrooms: 1
- Bathrooms: 1
- Kitchens: 1
Outside and lotBrick front, Asphalt shingle, Poured concrete
Outside
- Exterior: Brick front
- Roof: Asphalt shingle
- Foundation: Poured concrete
- Features: Privacy
- Shape: Irregular
Parking1 Parking, Available
- Spaces: 1 Parking
- Driveway: Available
Heating, water and powerForced air, gas, Central air, Municipal water
- Heating: Forced air, gas
- Cooling: Central air
- Water: Municipal water
- Sewer: Municipal sewer
- Natural gas: No
- Hydro: Yes
- Cable: No
- Telephone: No
Rent and termsRent $1,600 a month, Basement, Unfurnished
- Rent: $1,600 a month
- Space for rent: Basement
- Furnished: Unfurnished
- Lease: 12 months
- Paid: Monthly
- Rent includes: Central air conditioning, parking
- Deposit: Required
- Credit check: Required
- Employment letter: Required
- Rental application: Required
- References: Required
- Rental items: Hot water tank is rental
IncludedFridge, stove, washer, dryer, utilities included & one parking spot
- Included: Fridge, stove, washer, dryer, utilities included & one parking spot
NearbyHospital, lake access, library, park, school
- Close to: Hospital, lake access, library, park, school
Listing detailsW12775164, Rented, Feb 10, 2026
- MLS® number: W12775164
- Status: Rented
- Listed on: Feb 10, 2026
- Days on market: 37
- Updated: Mar 19, 2026
- Possession: Immediate
- Occupied by: Tenant
- Listing brokerage: ROYAL LEPAGE TERREQUITY REALTY
About this home
Bsmt, 48 Montjoy Crescent, Brampton (Central Park), ON L6S 3E7
Carpet FreeHospitalLake AccessLibraryParkSchool
Welcome to this beautiful newly renovated, legal, lower level, 1 bedroom, 1 bathroom rental unit in one of the finest and most charming neighbourhoods in brampton. Seperate laundry rm, seperate side entrance, egress window. Incredible location nearby all amenities, great restaurants, shops, and parks, grocery stores, schools and much more. Easy access to QEW, 407 and to public transportation. Non Smoker, No Pets. Seperate Entrance to basement apartment.
Read more
Ask about this home
A HOMEH agent will answer your questions about this home.
Ask a question
Around this home
Dixie/Williams Pkwy
Errands
Parks
Schools
Daily convenience, out of 100, from the distances below
ParkMaitland Park South · 10 within 1 km4 min walk226 m
GrocerySelect9 min walk580 m
SchoolKhalsa Community2 min walk150 m
PharmacyShoppers Drug Mart11 min walk684 m
Cafés & foodMackay Pizza · 1 within 1 km11 min walk670 m
Gym & rec centreEllen Mitchell Recreation Centre11 min walk657 m
LibraryBrampton Library - Chinguacousy Branch21 min walk1.3 km
WalkDriveStraight-line distance, open map data
Grocery0.6 km
Park0.2 km
Gym0.7 km
Schools nearby
School rating, out of 10.
Khalsa Communityelementary · Private · 0.1 km
10.0/10Excellent
Williams Parkway Senior Public Schoolelementary · Public · 0.5 km
—
St Anthony Schoolelementary · Private · 0.8 km
3.9/10Low
Contact agent
Helpful calculators
Rent vs buy
Affordability
Mortgage
Down payment
Stress test
CMHC insurance
Your HOMEH agent

KimHOMEH agent · Brampton
"I would see it this week."
Ask Kim