

2 Attview Crescent
Detached Expired
1/62 Attview Crescent
Detached Expired
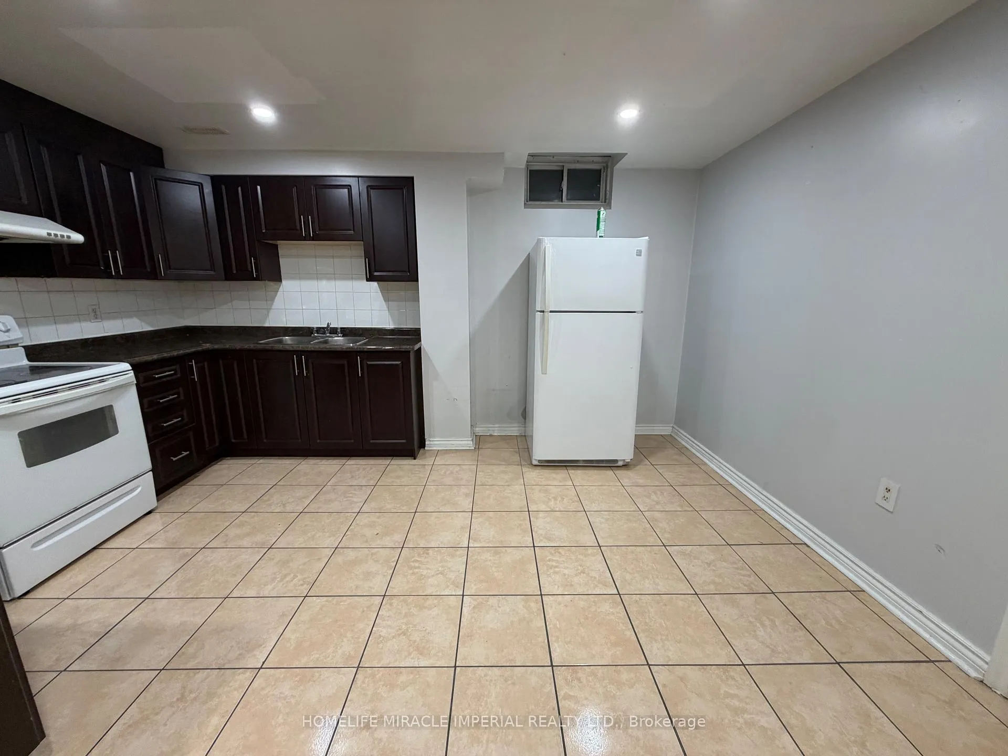
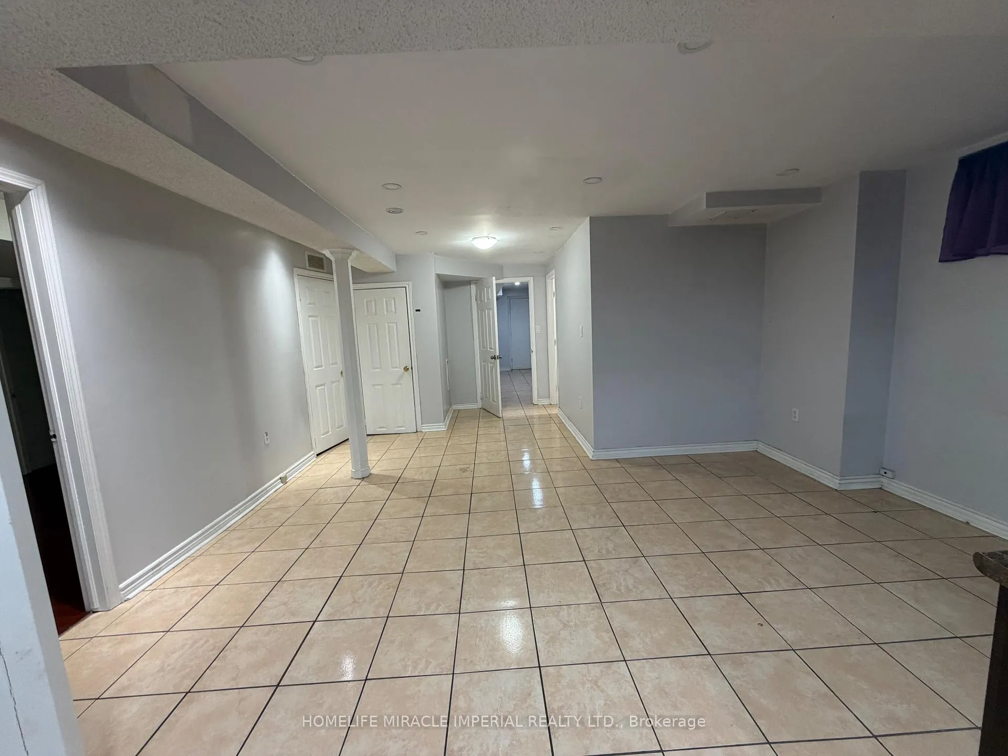
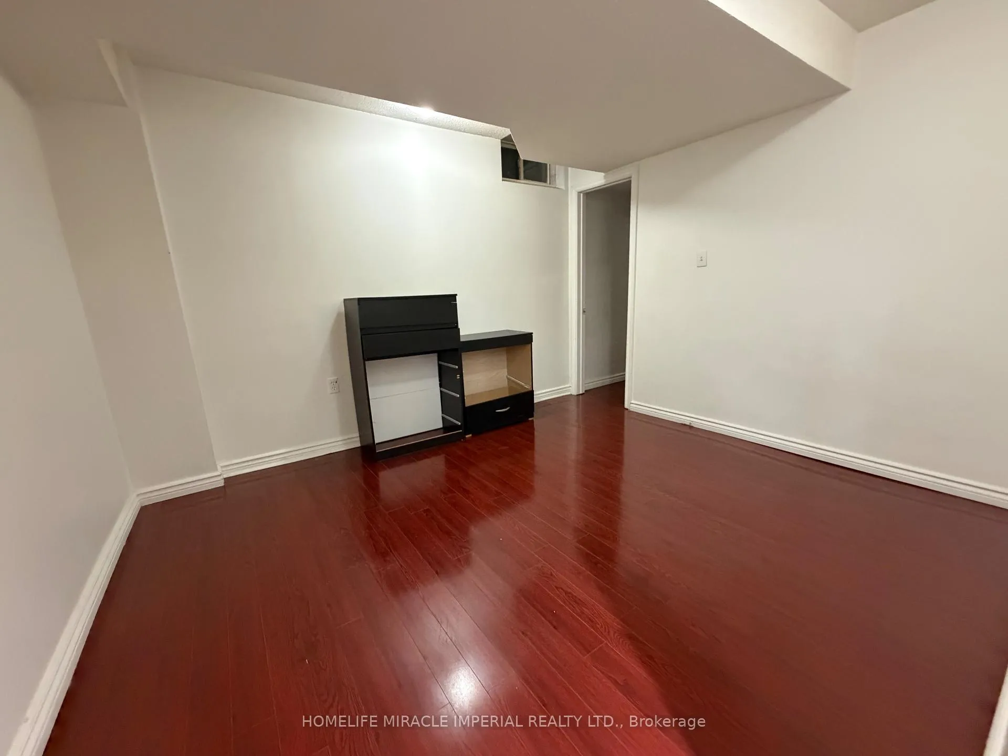
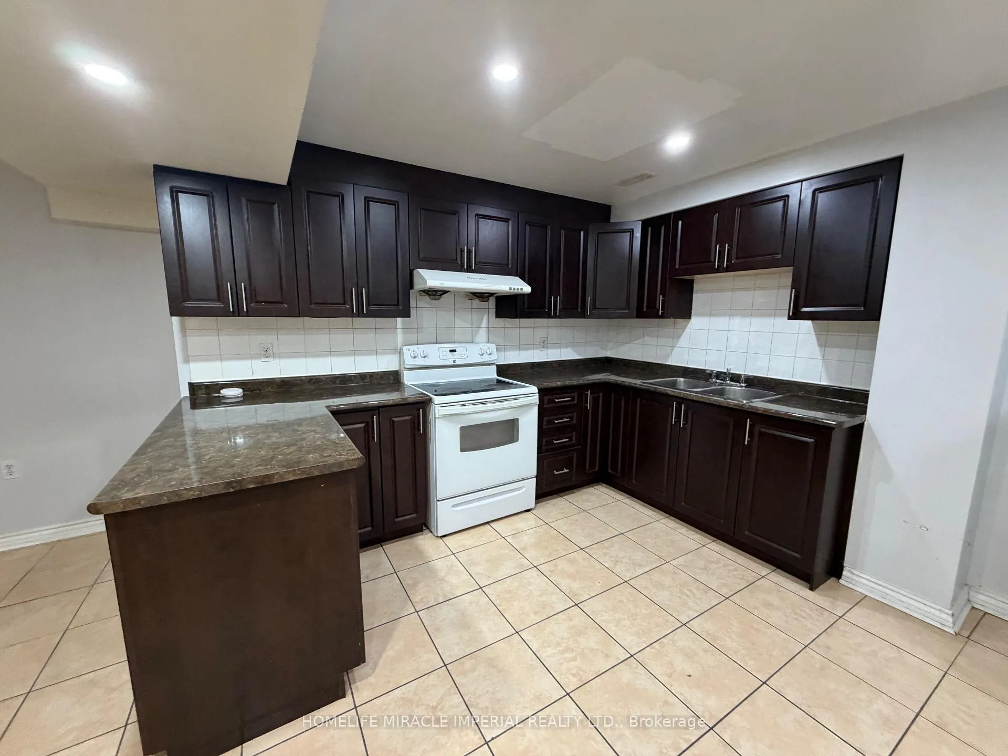
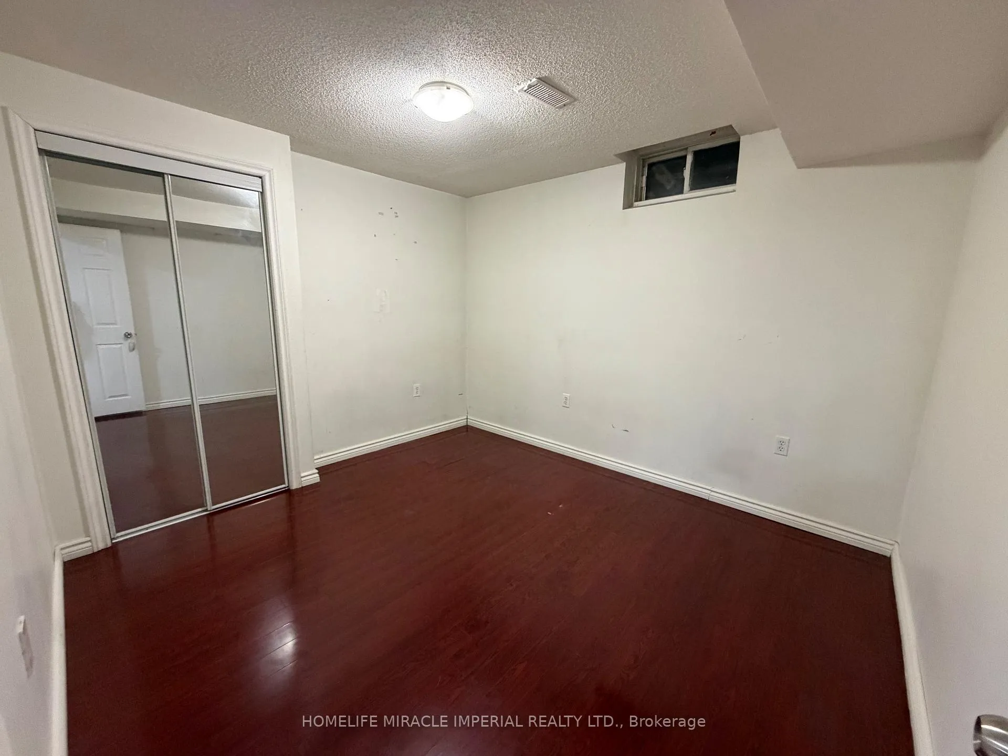 See all 6 photos
2 Bedrooms
1 Bathroom
0 Garage
2K–2.5K sq.ft
Basement
— Unit
Property history
- $2,000ExpiredList: 2026-02-10|End: 2026-05-31|110 daysW12775122
Facts and features
- BasementSeparate entrance
- Lease term12 months
- FurnishedUnfurnished
- LaundryIn basement
What stands out
- Separate entrance
- Central air
The homeDetached, 2-storey, 2,000–2,500 sq ft
- TypeDetached
- Style2-storey
- Living space2,000–2,500 sq ft
- BasementSeparate entrance
InsideIn basement, Carpet free, Rooms above ground 4
- LaundryIn basement
- FeaturesCarpet free
- Rooms above ground4
- Bedrooms2
- Bathrooms1
- Kitchens1
Outside and lotBrick, Shingles, Concrete
- ExteriorBrick
- RoofShingles
- FoundationConcrete
Parking2 Parking
- Spaces2 Parking
Heating, water and powerForced air, gas, Central air, Municipal water
- HeatingForced air, gas
- CoolingCentral air
- WaterMunicipal water
- SewerMunicipal sewer
Rent and termsRent $2,000 a month, Basement, Unfurnished
- Rent$2,000 a month
- Space for rentBasement
- FurnishedUnfurnished
- Lease12 months
- PaidMonthly
- Rent includesCentral air conditioning, heat, hydro
- DepositRequired
- Credit checkRequired
- Employment letterRequired
- Rental applicationRequired
- ReferencesRequired
Listing detailsW12775122, Expired, Feb 10, 2026
- MLS® numberW12775122
- StatusExpired
- Listed onFeb 10, 2026
- Days on market110
- UpdatedMay 31, 2026
- Possession2026-02-10 / Immediate
- Occupied byVacant
- Listing brokerageHOMELIFE MIRACLE IMPERIAL REALTY LTD.
About this home
2 Attview Crescent, Brampton (Bram East), ON L6P 2R6
Carpet Free
Spacious Corner Home Basement with Separate Entrance And Separate Laundry. All Utilities Included (Water, Hydro, Gas). Near lots of amenities: Grocery stores, Restaurants, Temples, Bus Stop, Highway 427. Up to 2 Parking Spaces Provided For Tenant.
Read more
Ask about this home
A HOMEH agent will answer your questions about this home.
Ask a question
Around this home
Gore/Ebenezer
Errands
Parks
Schools
Daily convenience, out of 100, from the distances below
ParkCrystalview Park · 3 within 1 km3 min walk215 m
GroceryStop N Go Convenience7 min walk412 m
SchoolKhalsa Montessori School6 min walk390 m
PharmacyHealthMed7 min walk402 m
Cafés & foodTaco Bell · 15 within 1 km6 min walk364 m
Gym & rec centreBrampton Riverstone Community Centre7 min walk412 m
LibraryBrampton Library - Claireville Branch12 min walk768 m
WalkDriveStraight-line distance, open map data
Grocery0.4 km
Park0.2 km
Coffee0.4 km
Dining0.6 km
Gym2.0 km
Schools nearby
School rating, out of 10.
Khalsa Montessori Schoolelementary · Private · 0.4 km
—
Claireville Public Schoolelementary · Public · 0.6 km
—
St. André Bessette Catholic Elementary Schoolelementary · Catholic · 0.7 km
5.8/10Fair
Contact agent
Helpful calculators
Rent vs buy
Affordability
Mortgage
Down payment
Stress test
CMHC insurance
Your HOMEH agent

NimaHOMEH agent · Brampton
"I would see it this week."
Ask Nima