

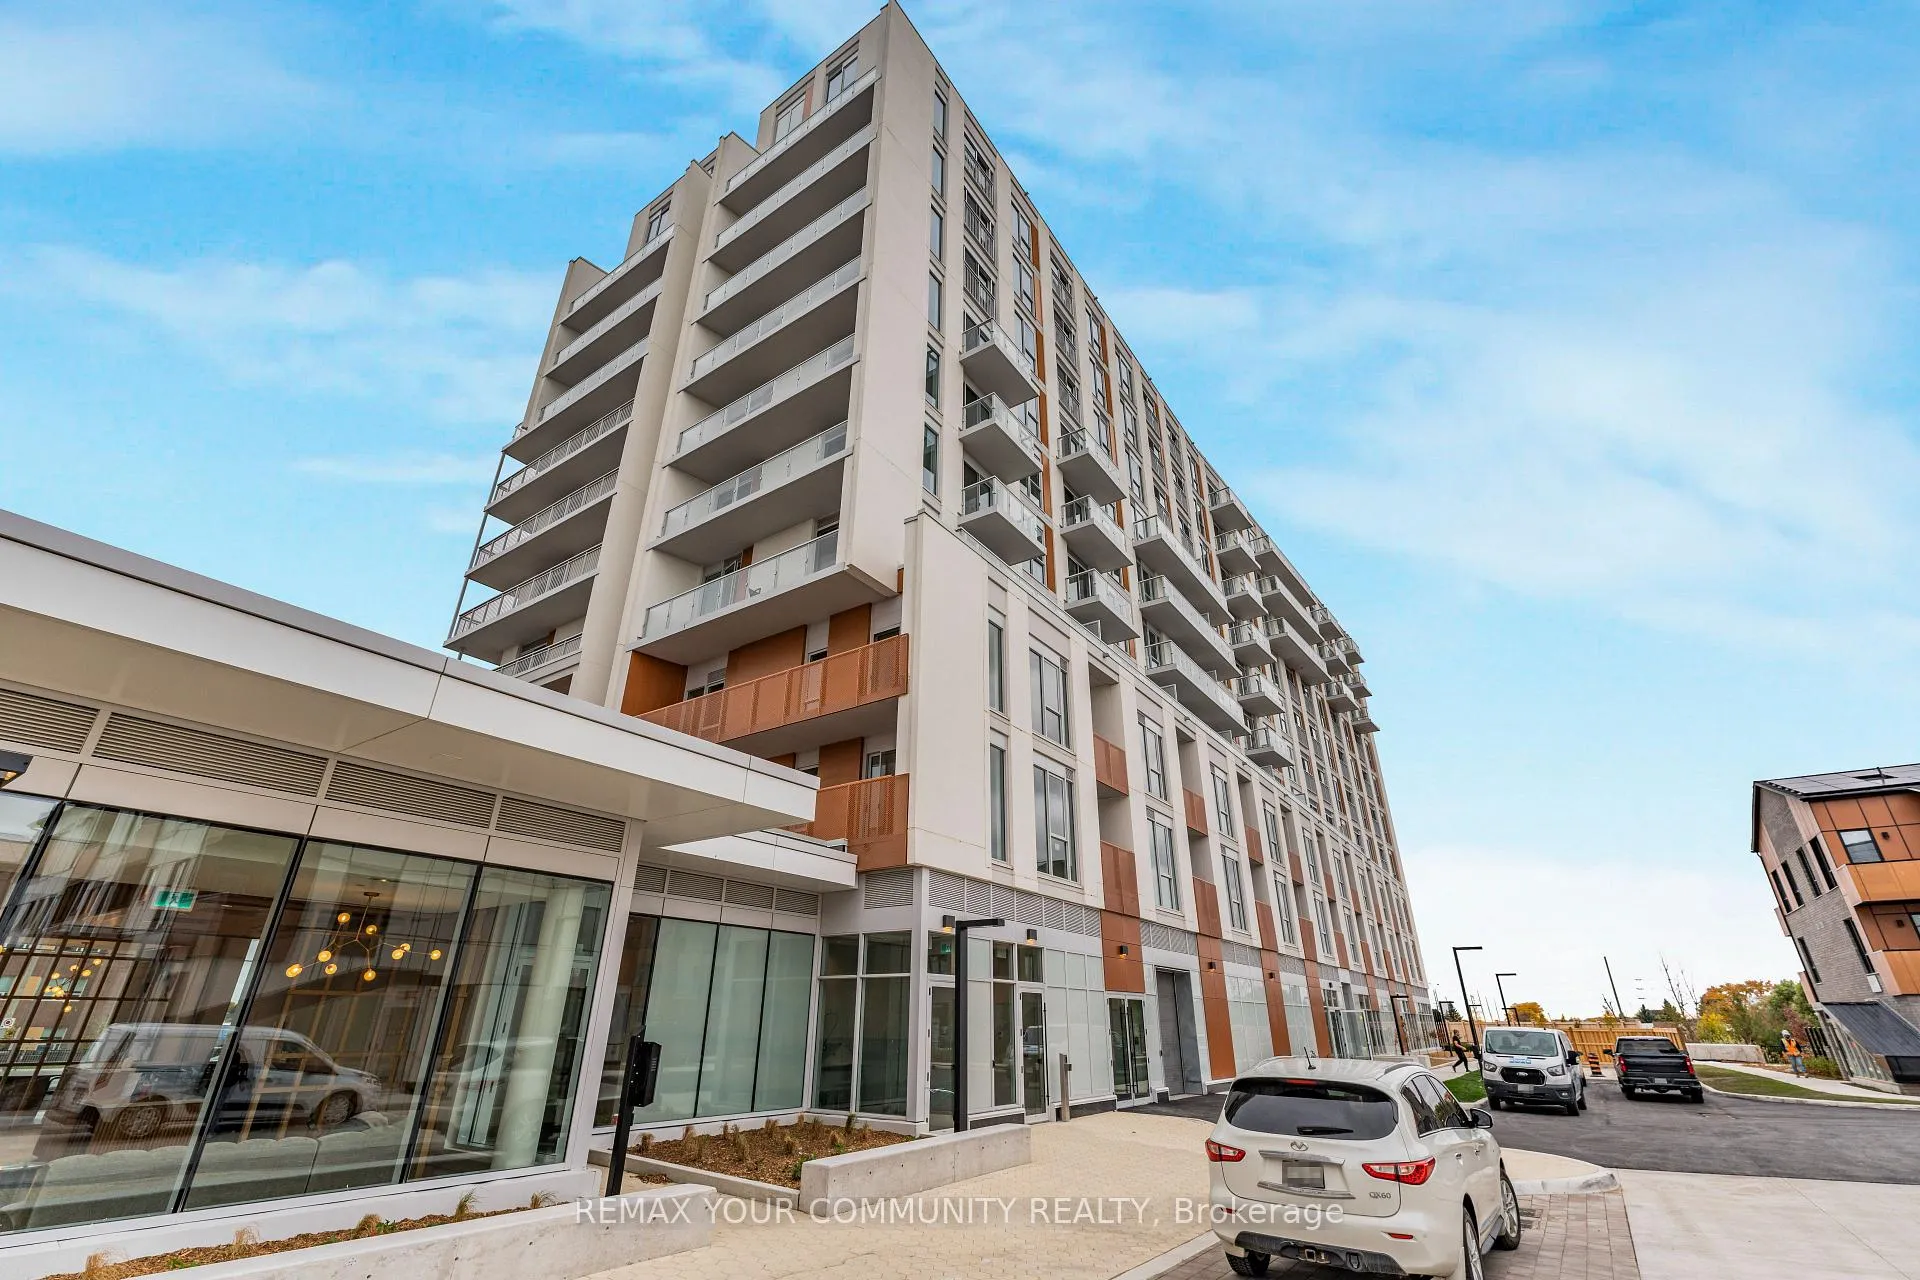
Unit 828, 20 All Nations Drive
Unit 828, 20 All Nations Drive
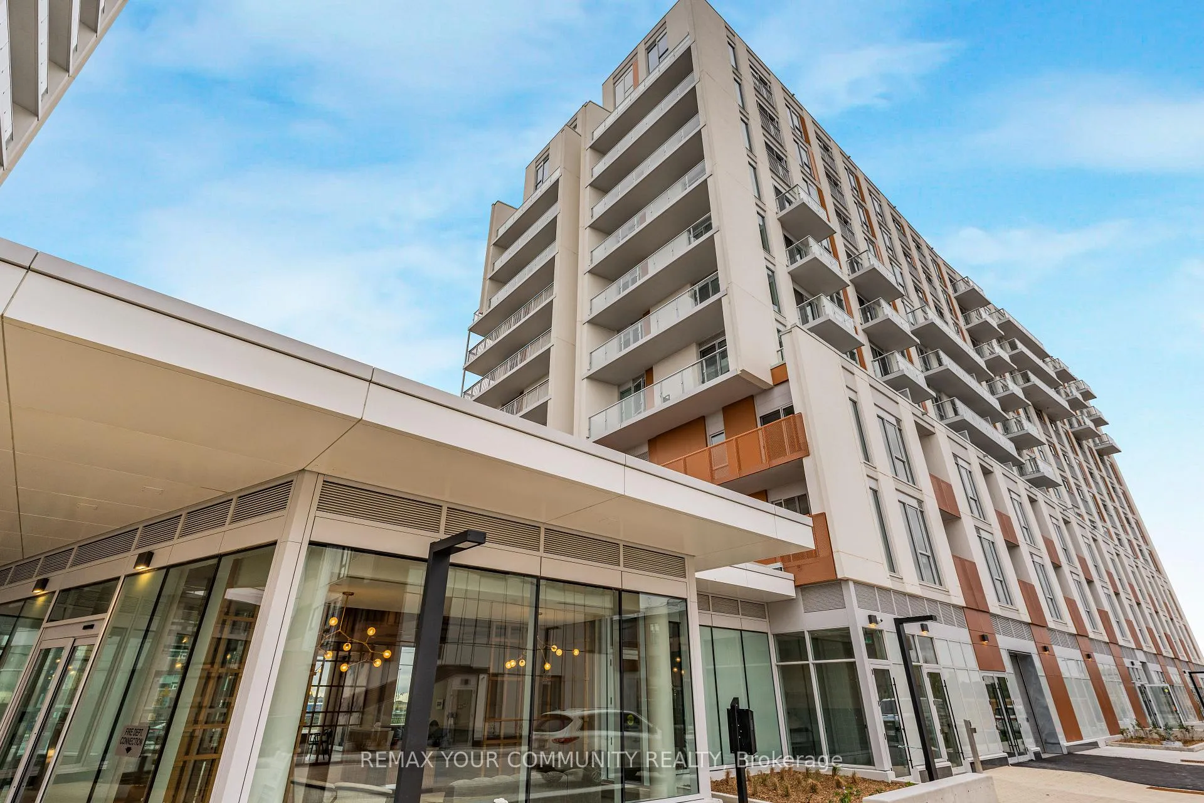
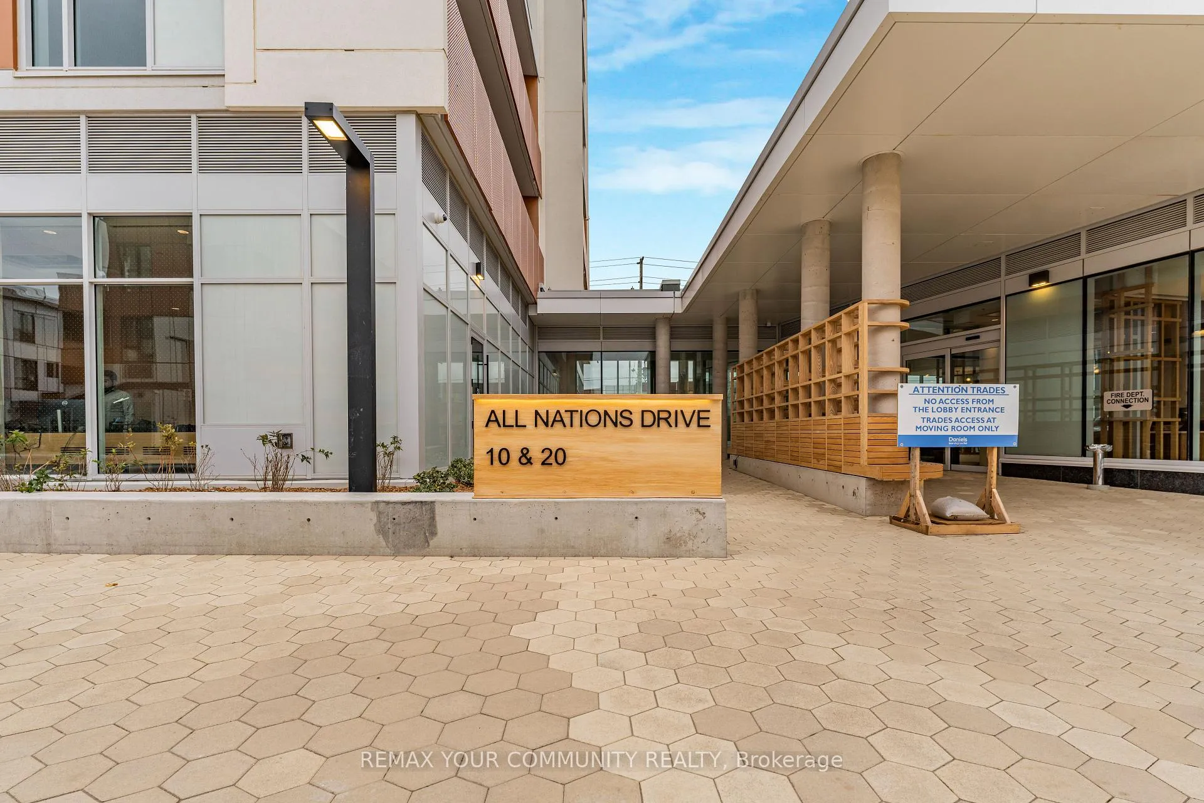
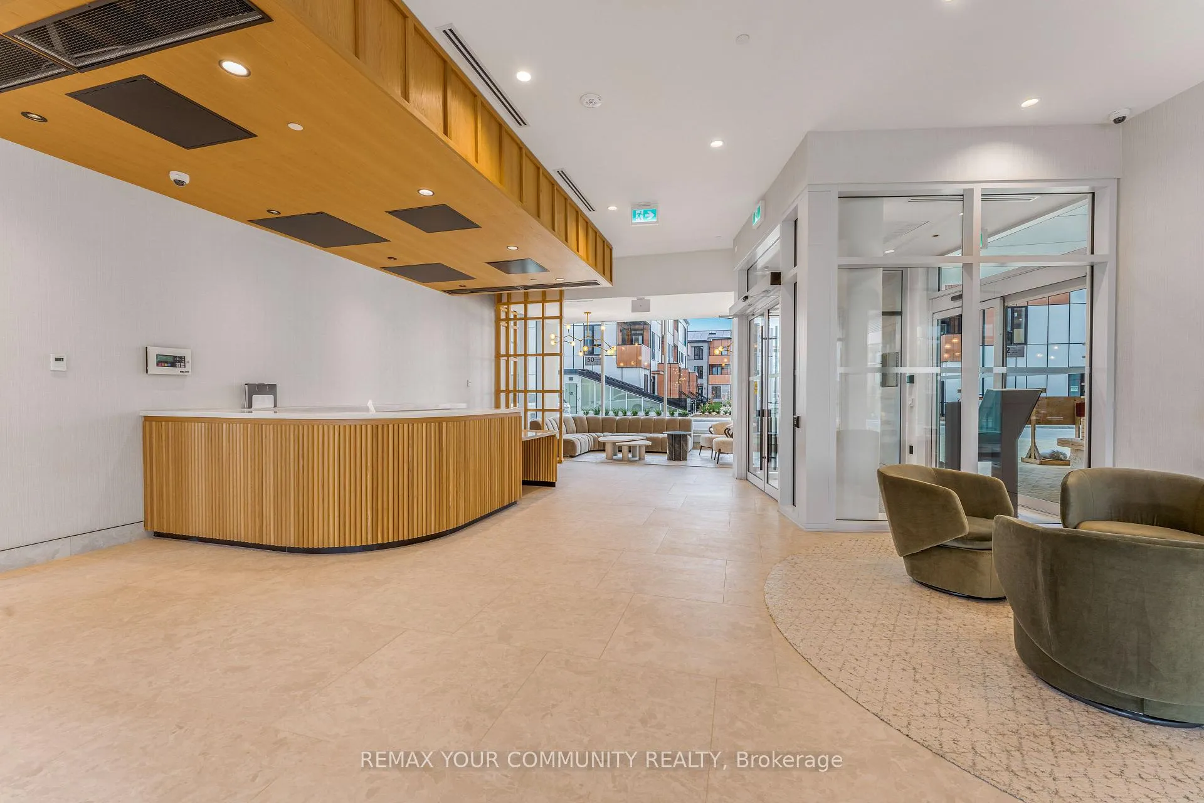
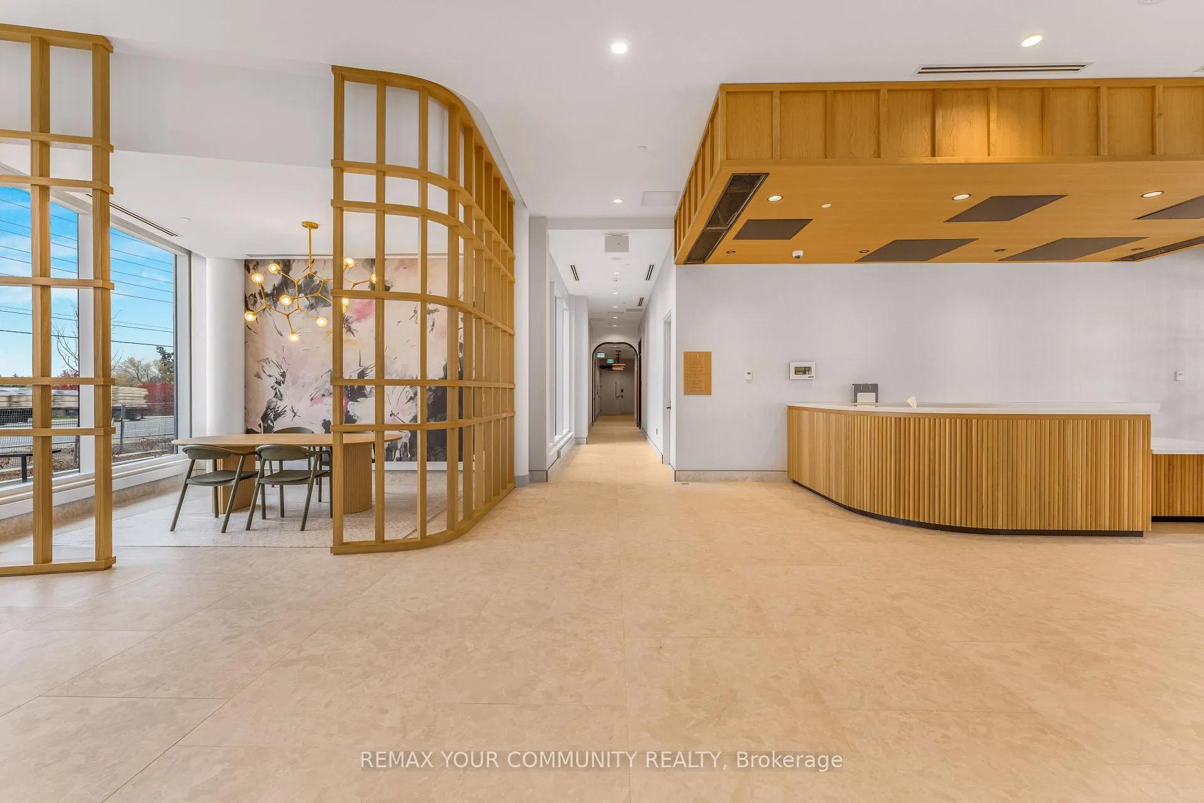 See all 24 photos
Property history
Facts and features
- ExposureNorth west
- LaundryEnsuite
- LockerNone
- BalconyTerrace
- Central air
The homeCondo Apartment, Apartment, New
- TypeCondo Apartment
- StyleApartment
- AgeNew
- Living space500–599 sq ft
- BasementNone
- ExposureNorth West
InsideWindow floor to ceiling, Ensuite, Built-in oven, carpet free, other
- FlooringWindow floor to ceiling
- LaundryEnsuite
- FeaturesBuilt-in oven, carpet free, other
- Rooms above ground4
- Bedrooms1
- Bathrooms1
- Kitchens1
OutsideBrick, Terrace
- ExteriorBrick
- BalconyTerrace
Parking and lockerParking type None, Driveway None, underground, Locker None
- Parking typeNone
- DrivewayNone, underground
- LockerNone
BuildingMount Pleasant Village 2, Condo corporation 0, Pets Allowed
- NameMount Pleasant Village 2
- Condo corporation0
- PetsAllowed
Heating, water and powerForced air, gas, Central air
- HeatingForced air, gas
- CoolingCentral air
Rent and termsRent $1,850 a month, Entire property, Unfurnished
- Rent$1,850 a month
- Space for rentEntire property
- FurnishedUnfurnished
- Lease12 months
- PaidMonthly
- Rent includesCommon elements, parking
- DepositRequired
- Credit checkRequired
- Employment letterRequired
- Rental applicationRequired
- ReferencesRequired
IncludedFridge, stove, over the range microwave, built-in dishwasher andstacked washer and dryer.
- IncludedFridge, stove, over the range microwave, built-in dishwasher andstacked washer and dryer.
NearbyHospital, library, other, park, place of worship, public transit
- Close toHospital, library, other, park, place of worship, public transit
Listing detailsW12774948, Rented, Feb 6, 2026
- MLS® numberW12774948
- StatusRented
- Listed onFeb 6, 2026
- Days on market24
- UpdatedMar 2, 2026
- Possession2026-02-07 / Immediate
- Occupied byVacant
- Listing brokerageREMAX YOUR COMMUNITY REALTY
About this home
Unit 828, 20 All Nations Drive, Brampton (Northwest Brampton), ON L7A 0H8
Experience modern living in this brand-new one-bedroom, one-bathroom suite in the highly sought-after MPV2 community by Daniels. This beautifully designed home features a contemporary kitchen with a centre island, sleek custom cabinetry, and elegant laminate flooring throughout. Large windows overlook the serene community creating a peaceful atmosphere and offering scenic views. Perfectly located for convenience, the suite is just minutes from Mount Pleasant GO Station, major retailers, schools, parks, shops, and transit, making everyday living effortless. Residents enjoy access to exceptional amenities including a fully equipped fitness centre, Circular Economy Hub, Kids Club, social lounge and party room, co-working space, games lounge, and outdoor BBQ and entertainment areas. A stylish and thoughtfully crafted space in a vibrant, transit-friendly neighbourhood-ideal for professionals, couples, or anyone seeking comfort and connection in a modern community.
Ask about this home
A HOMEH agent will answer your questions about this home.
Know more about Mount Pleasant Village 2
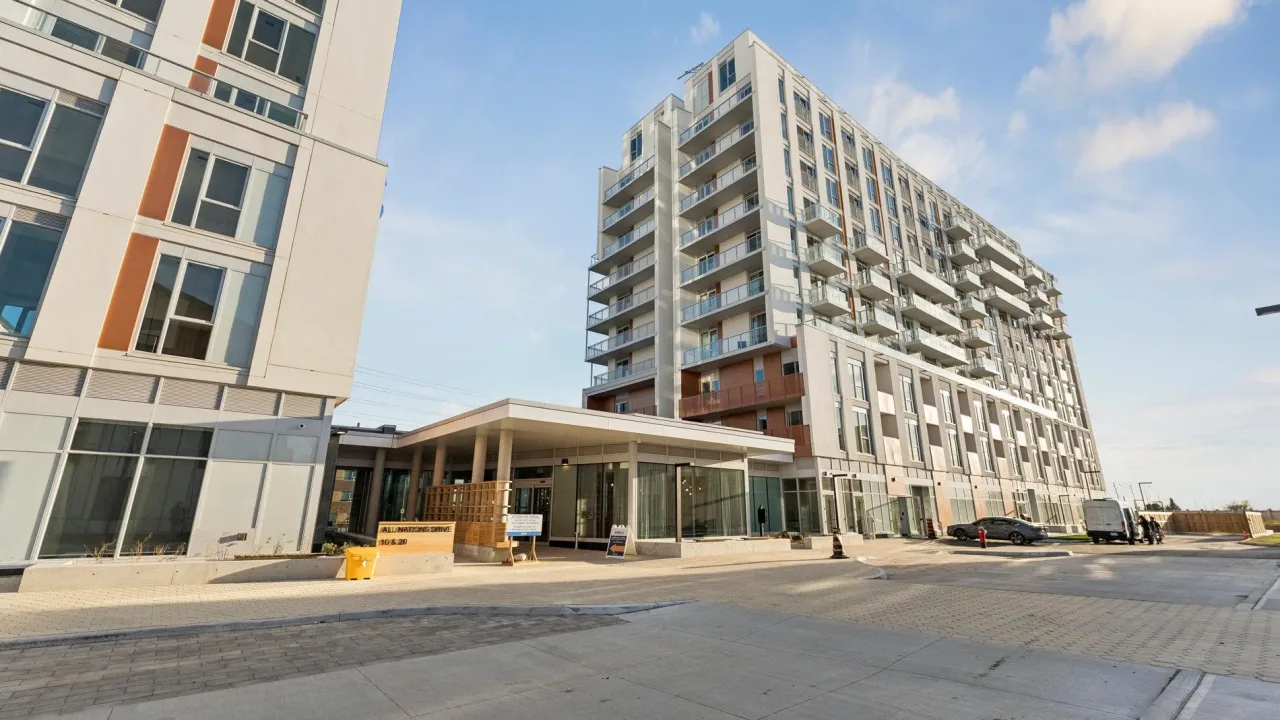
Condo building · 20 All Nations Drive
Mount Pleasant Village 2 is a condo. Right now 1 for rent is on the market here.
No similar units for rent in Mount Pleasant Village 2 right now.
Around this home
Schools nearby
School rating, out of 10.
Helpful calculators
Your HOMEH agent

"I would see it this week."