

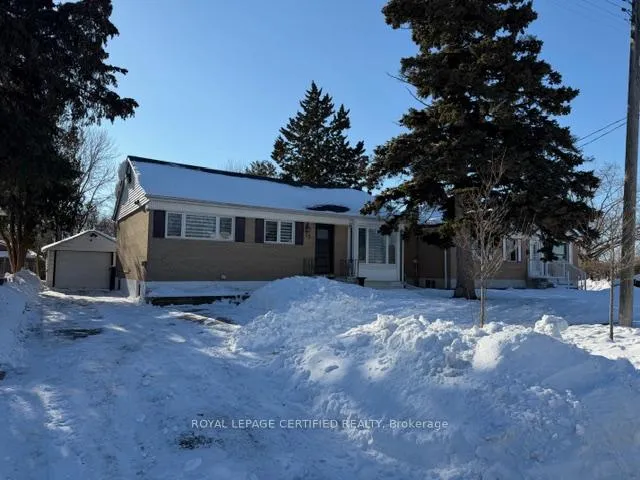
15 Glendale Avenue
Upper15 Glendale Avenue
Upper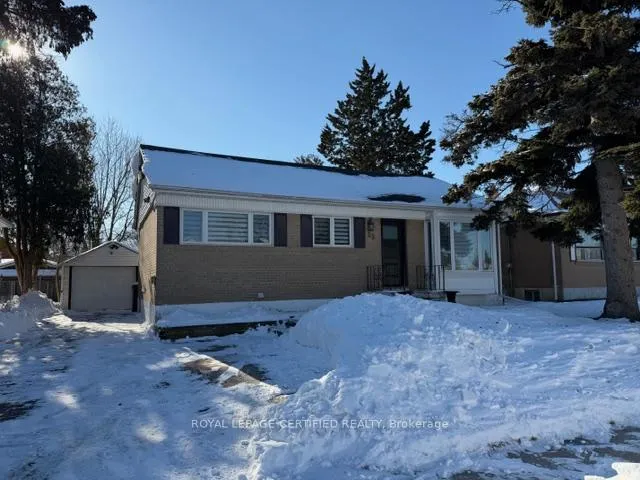
 See all 22 photos
Property history
Facts and features
- BasementApartment
- Lease term12 months
- FurnishedUnfurnished
- LaundryIn-suite
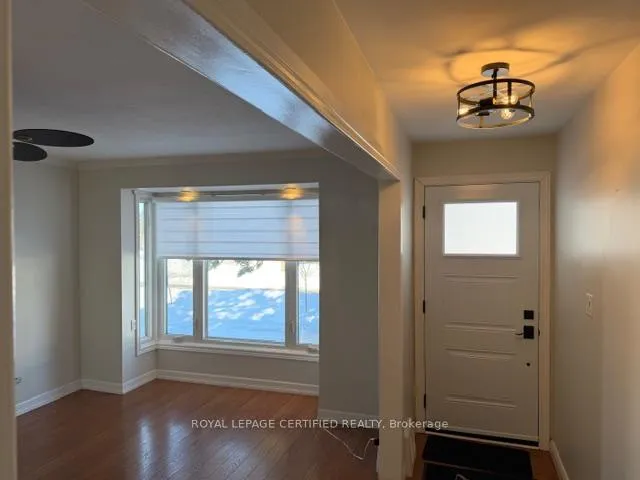
- Hardwood floors
- Fireplace
- Central air
The homeDetached, Bungalow, 1,100–1,500 sq ft
- TypeDetached
- StyleBungalow
- Living space1,100–1,500 sq ft
- BasementApartment
- ViewClear
InsideFireplace Yes, Ceramic, Hardwood, Broadloom, In-suite laundry, main level
- FireplaceYes
- FlooringCeramic, Hardwood, Broadloom
- LaundryIn-suite laundry, main level
- FeaturesPrimary bedroom - main floor
- Rooms above ground5
- Bedrooms3
- Bathrooms1
- Kitchens1
Outside and lotBrick, Unknown, Unknown
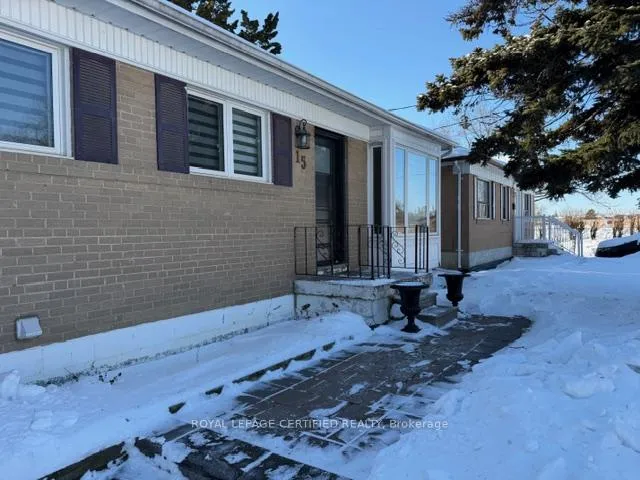
- ExteriorBrick
- RoofUnknown
- FoundationUnknown
Parking2 Parking, Detached, Private double
- Spaces2 Parking
- GarageDetached
- DrivewayPrivate double
Heating, water and powerForced air, gas, Central air, Municipal water
- HeatingForced air, gas
- CoolingCentral air
- WaterMunicipal water
- SewerMunicipal sewer
- Natural gasAvailable
- HydroAvailable
- CableAvailable
- TelephoneAvailable
Rent and termsRent $2,300 a month, Main, Unfurnished
- Rent$2,300 a month
- Space for rentMain
- FurnishedUnfurnished
- Lease12 months
- PaidMonthly
- DepositRequired
- Credit checkRequired
- Employment letterRequired
- Rental applicationRequired
NearbyLevel, public transit, park, school, fenced yard
- Close toLevel, public transit, park, school, fenced yard
Listing detailsW12774974, Rented, Feb 10, 2026
- MLS® numberW12774974
- StatusRented
- Listed onFeb 10, 2026
- Days on market24
- UpdatedMar 6, 2026
- PossessionFlexible
- Occupied byVacant
- Listing brokerageROYAL LEPAGE CERTIFIED REALTY
About this home
15 Glendale Avenue, Brampton (Brampton West), ON L6X 1X2
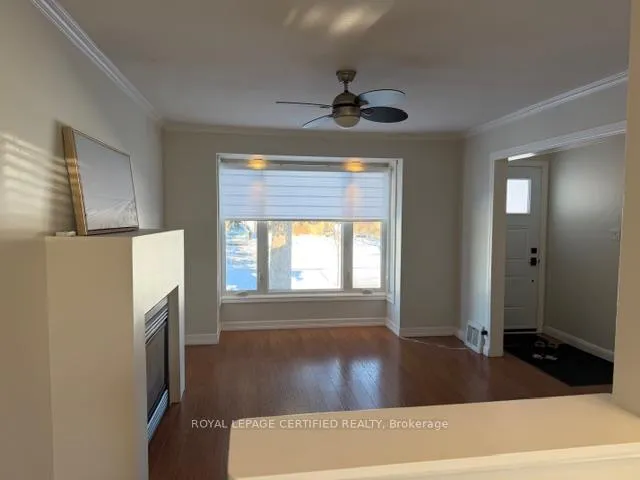
Neatly Tucked Away On A Mature Lot In Central Brampton. This Super Sharp 3 Bedroom Upper Floor Unit Offers An Open Concept Layout With Modern Touches That Sure To Impress. Stone Walkway Leads Up To The Updated Entry Door Where You'll Be Greeted By The Statley "GreatRm" With Gleaming Hardwood Floors, Bright Bay Window And Cozy Gas Fireplace. The White Euro Kitchen Has Ceramic Floors, White Cabinets, Matching Quartz. Counters & S/S Appliances. There Are 3 Nicely Appointed Bedrooms. Serviced By A Sparkling Clean 4 Piece Bath And Don't Miss The Tuck Away Laundry Room Too. There Is An Option Of 2 Car Parking Along With The Exclusive Use Of The Garage. Looking For A Triple A Tenant To Accompany The Long Time Professional Lower Tenant. Plz Note That The Upper Floor Tenant Is Responsible For 60% Of The Utilities Including: Gas, Water, Heater. Tenants To Set Up Cable / Phone / Internet At Own Expense.
Ask about this home
A HOMEH agent will answer your questions about this home.
Around this home
Daily convenience, out of 100, from the distances below
Schools nearby
School rating, out of 10.
Helpful calculators
Your HOMEH agent

"I would see it this week."