

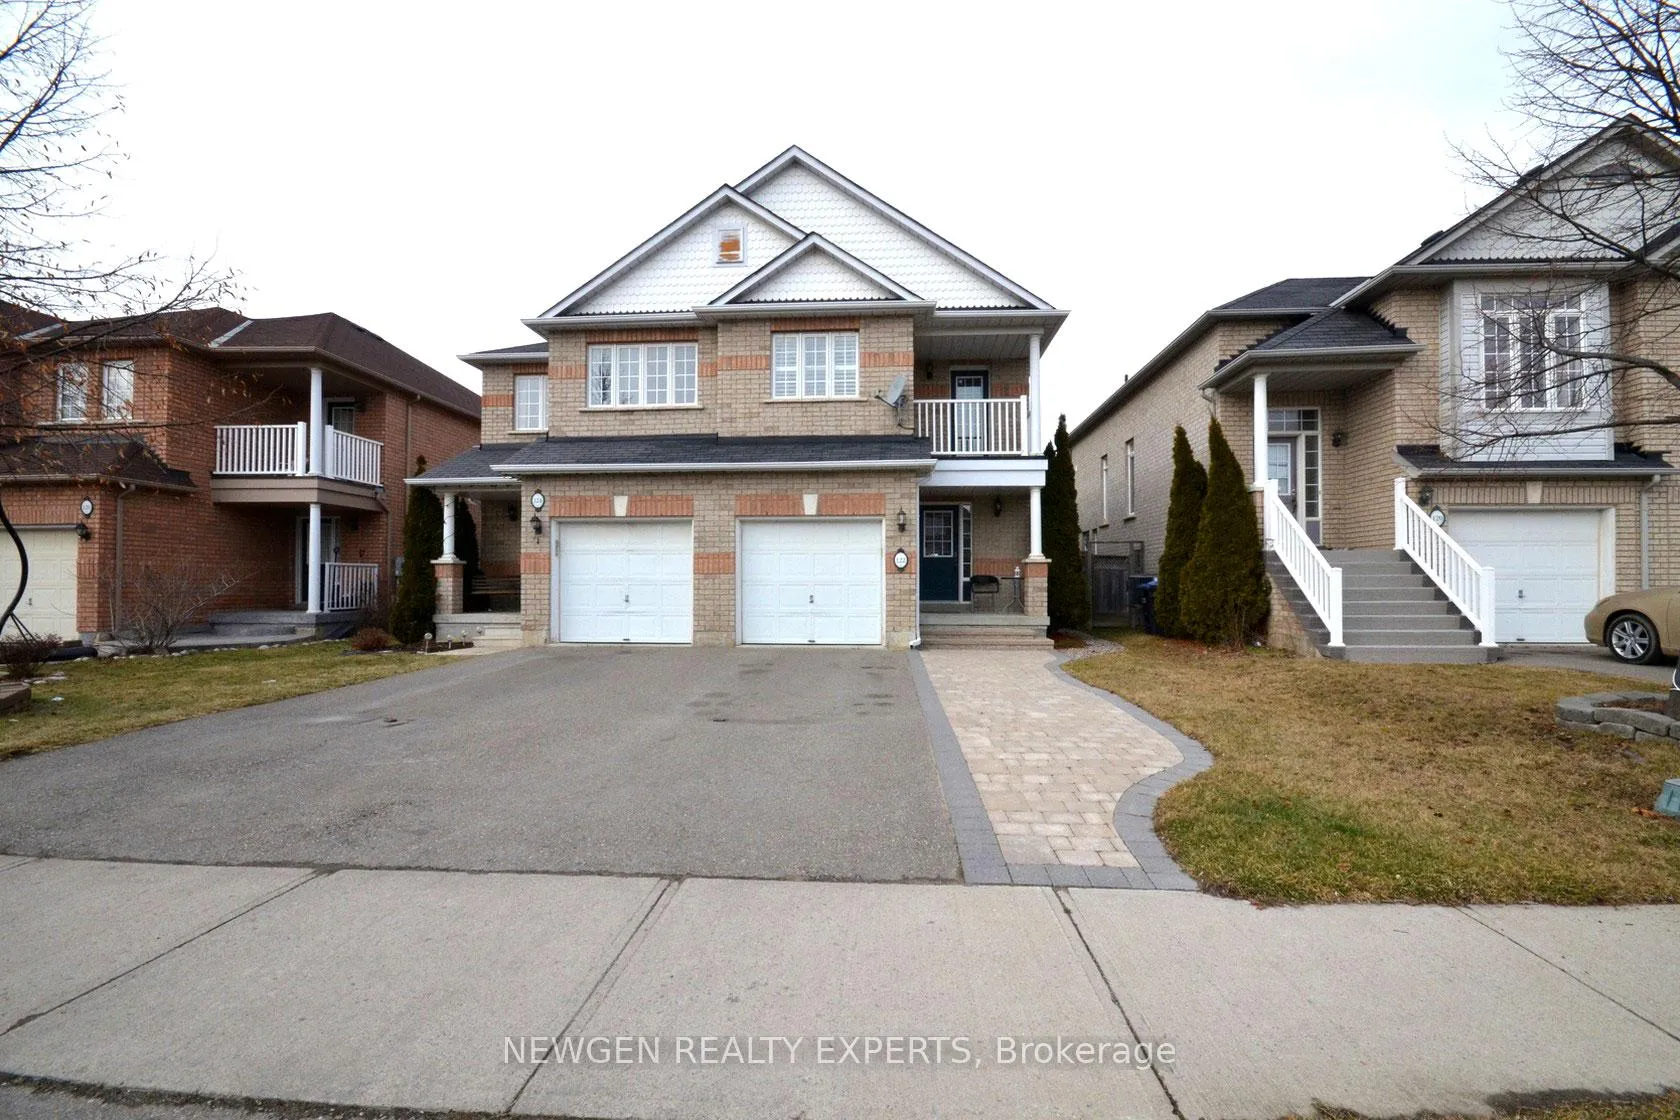
122 River Rock Crescent
Semi-Detached Rented
1/39122 River Rock Crescent
Semi-Detached Rented
 See all 39 photos
3 Bedrooms
3 Bathrooms
1 Garage
1.5K–2K sq.ft
Main, 2nd Fl…
— Unit
Property history
Facts and features
- BasementFinished
- Lease term12 months
- FurnishedUnfurnished
- LaundryCloset
What stands out
- Central air
The homeSemi-Detached, 2-storey, 1,500–2,000 sq ft
- Type: Semi-Detached
- Style: 2-storey
- Living space: 1,500–2,000 sq ft
- Basement: Finished, full
- Waterfront: None
InsideLaundry closet, upper level, Other, Carbon monoxide detectors, smoke detector
- Laundry: Laundry closet, upper level
- Features: Other
- Security: Carbon monoxide detectors, smoke detector
- Rooms above ground: 8
- Bedrooms: 3
- Bathrooms: 3
- Kitchens: 1
- Family room: Yes
Outside and lotBrick, Unknown, Unknown
- Exterior: Brick
- Roof: Unknown
- Foundation: Unknown
Parking1 Garage, Built-in, Available
- Spaces: 1 Garage
- Garage: Built-in
- Driveway: Available
Heating, water and powerForced air, electric, Central air, Municipal water
- Heating: Forced air, electric
- Cooling: Central air
- Water: Municipal water
- Sewer: Municipal sewer
- Natural gas: Available
- Hydro: Available
- Cable: Available
- Telephone: Available
Rent and termsRent $2,699 a month, Main, 2nd floor, Unfurnished
- Rent: $2,699 a month
- Space for rent: Main, 2nd floor
- Furnished: Unfurnished
- Lease: 12 months
- Paid: Monthly
- Rent includes: Parking
- Deposit: Required
- Credit check: Required
- Employment letter: Required
- Rental application: Required
- References: Required
- Rental items: Hot water tank
IncludedFridge, stove, washer, dryer, dishwasher
- Included: Fridge, stove, washer, dryer, dishwasher
NearbyFenced yard, place of worship, public transit, school
- Close to: Fenced yard, place of worship, public transit, school
Listing detailsW12587606, Rented, Nov 29, 2025
- MLS® number: W12587606
- Status: Rented
- Listed on: Nov 29, 2025
- Days on market: 17
- Updated: Dec 16, 2025
- Possession: 2026-01-01 / Flexible
- Occupied by: Tenant
- Listing brokerage: NEWGEN REALTY EXPERTS
About this home
122 River Rock Crescent, Brampton (Fletcher's Meadow), ON L7A 2W4
OtherFenced YardPlace Of WorshipPublic TransitSchool
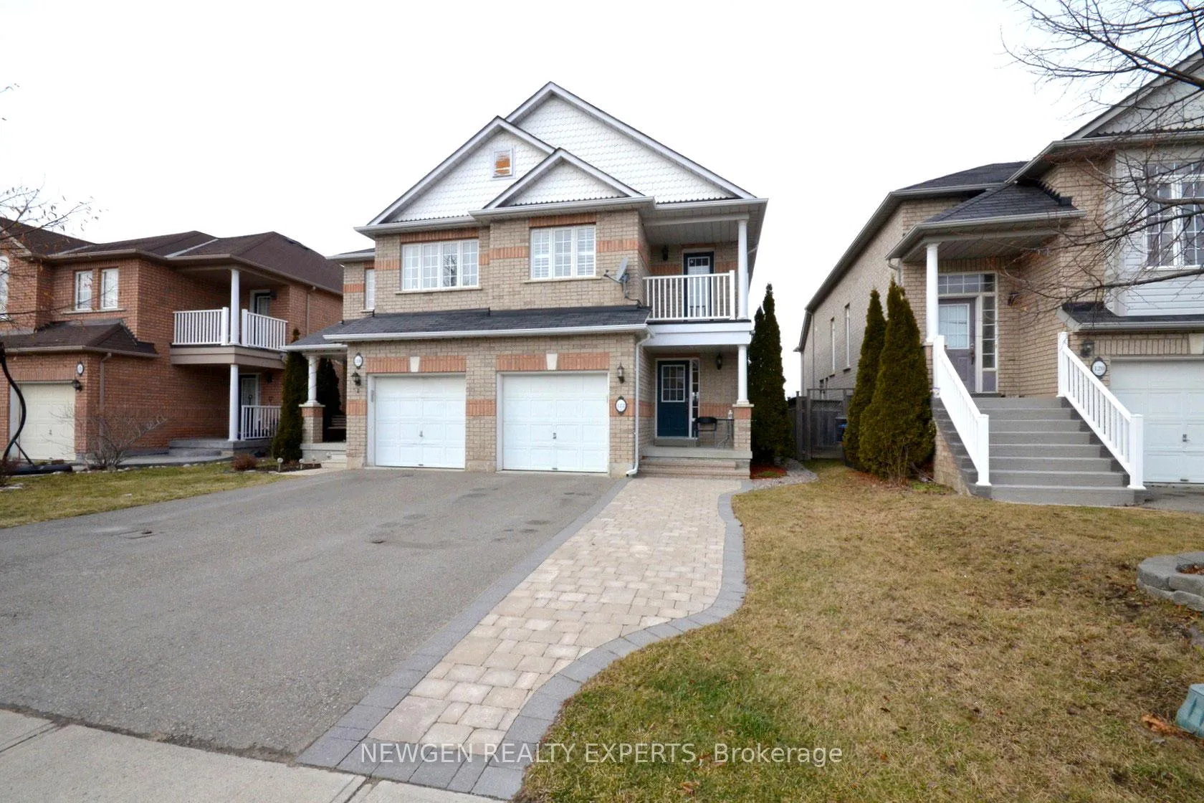
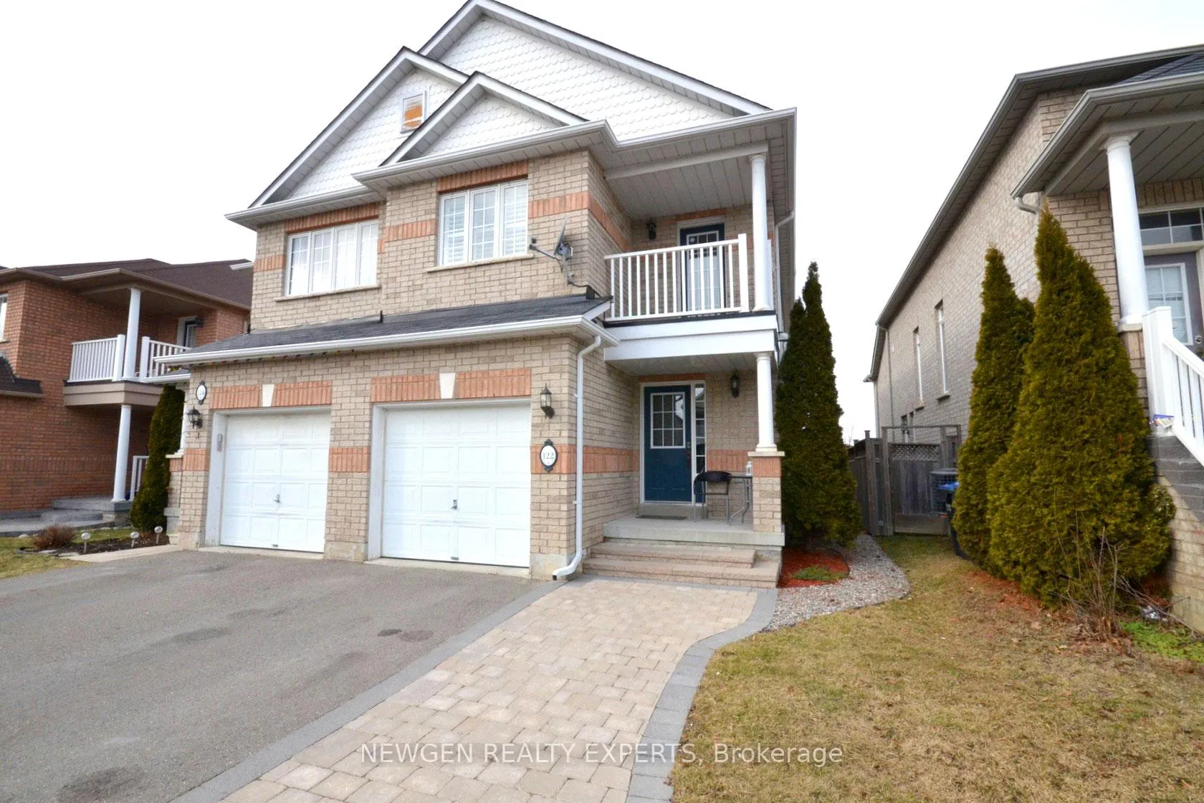
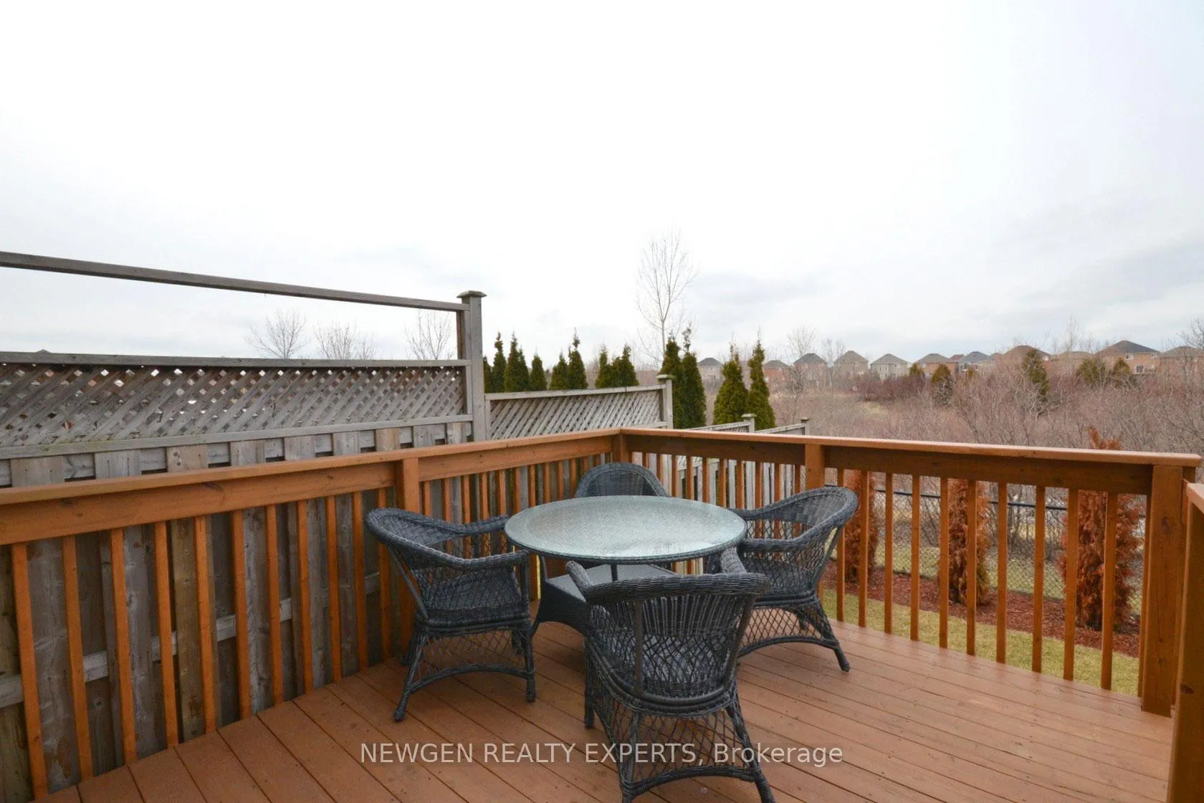
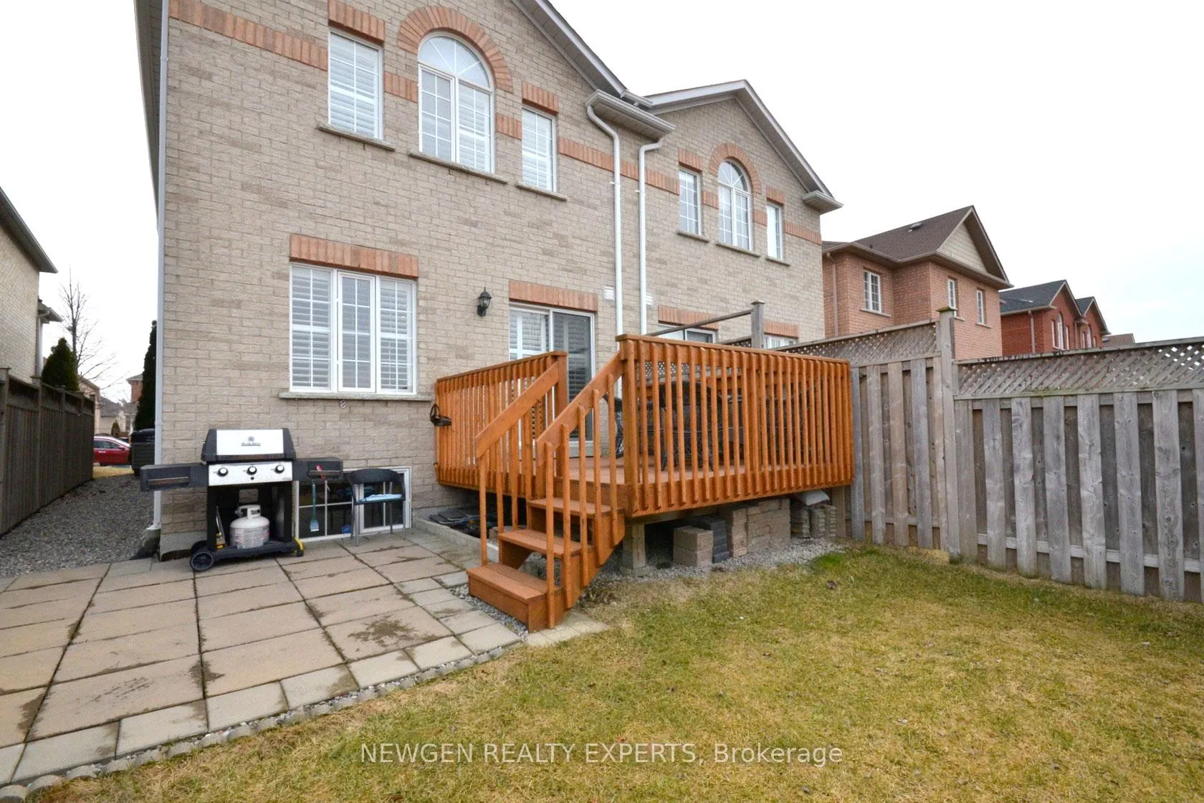
Semi-Detached on Beautiful Ravine Lot with deck. 3BR 2WR. Laundry Conveniently located at 2nd Floor. Separate Family and Living. Upgrades with New Modern Kitchen, Pot Lights, California Shutters, Crown Moulding, Oak Stairs, Gleaming Hardwood on Main Floor. Extended Interlocking Driveway. Nice Landscaping
Read more
Ask about this home
A HOMEH agent will answer your questions about this home.
Ask a question
Around this home
Sandalwood Pkwy W/Edenbrook Hill Dr
Errands
Parks
Schools
Daily convenience, out of 100, from the distances below
ParkJP Hutton Park · 11 within 1 km5 min walk301 m
GroceryFreshCo10 min walk598 m
SchoolCheyne Middle School7 min walk460 m
PharmacyPharmacy9 min walk562 m
Cafés & foodOrange Julius · 15 within 1 km9 min walk539 m
Gym & rec centreCassie Campbell Community Centre13 min walk796 m
WalkDriveStraight-line distance, open map data
Grocery0.6 km
Park0.3 km
Coffee0.6 km
Dining0.6 km
Gym0.8 km
Schools nearby
School rating, out of 10.
Cheyne Middle Schoolelementary · Public · 0.5 km
—
St. Lucy Catholic Elementary Schoolelementary · Catholic · 0.5 km
5.3/10Fair
Rowntree Public Schoolelementary · Public · 0.5 km
—
Contact agent
Helpful calculators
Rent vs buy
Affordability
Mortgage
Down payment
Stress test
CMHC insurance
Your HOMEH agent

KimHOMEH agent · Brampton
"I would see it this week."
Ask Kim