

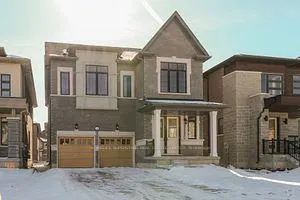
23 Michener Drive
Detached Rented
1/423 Michener Drive
Detached Rented
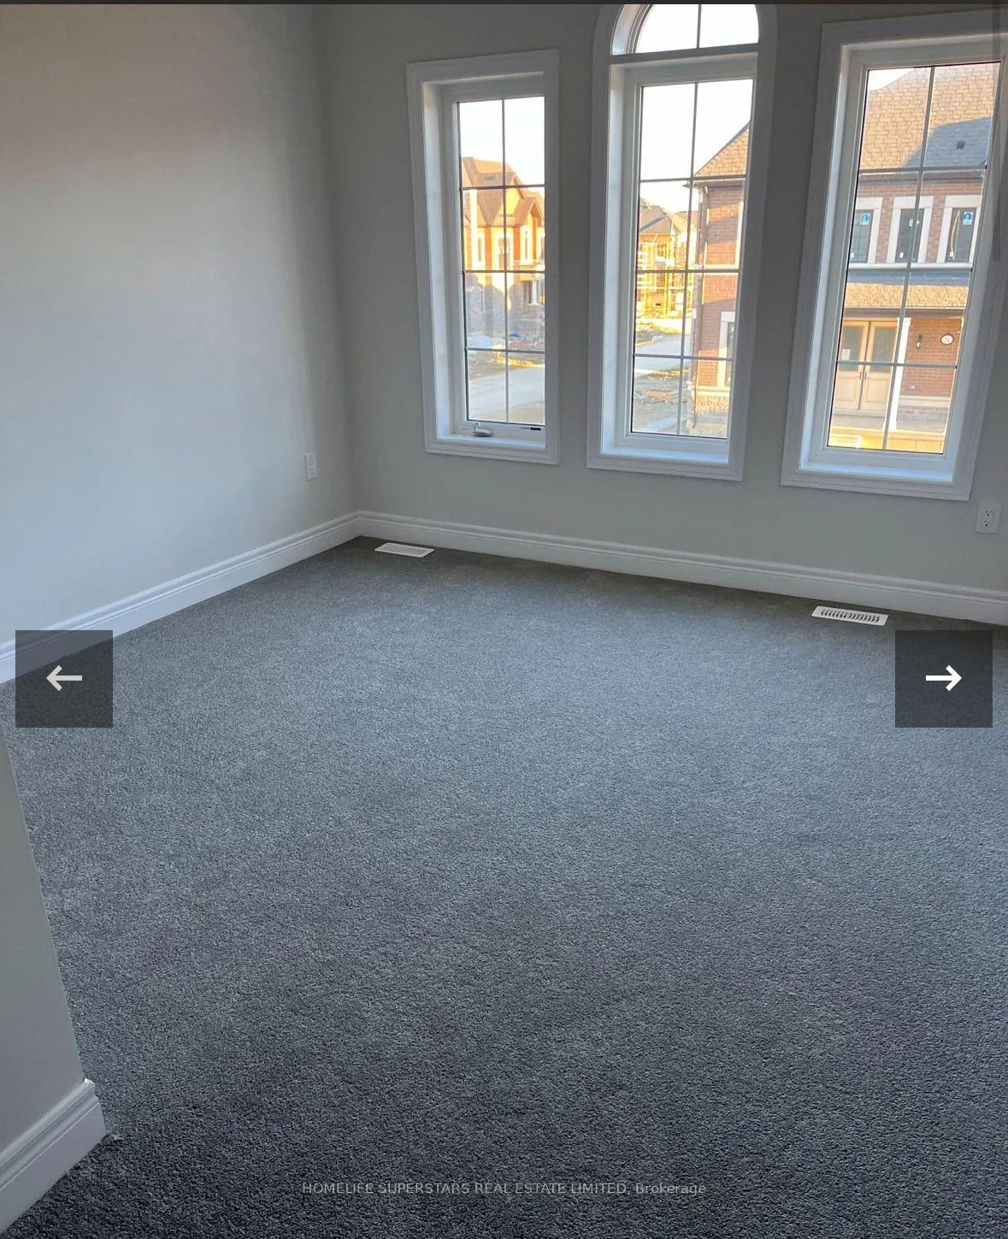
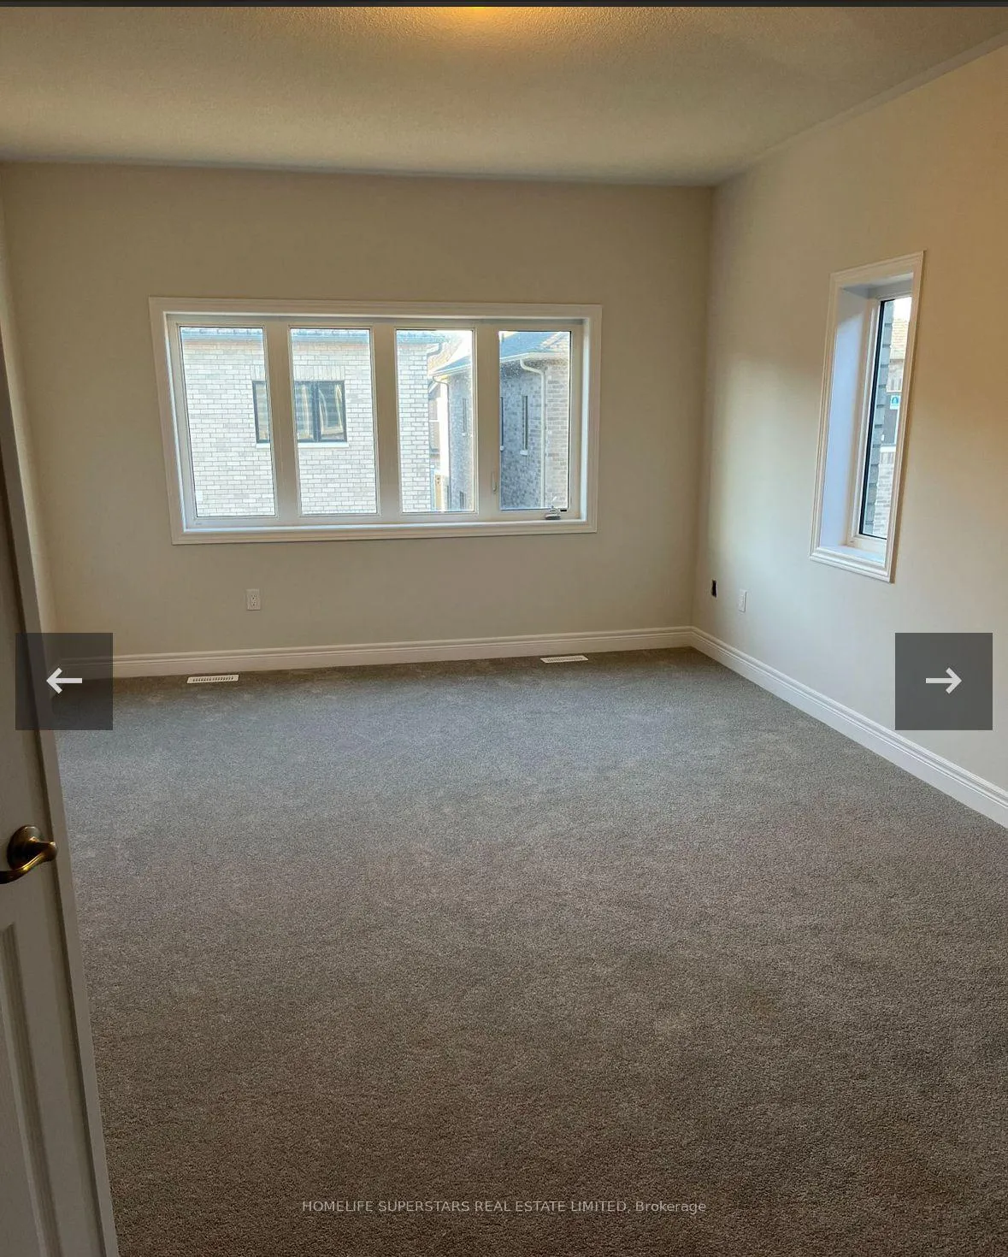
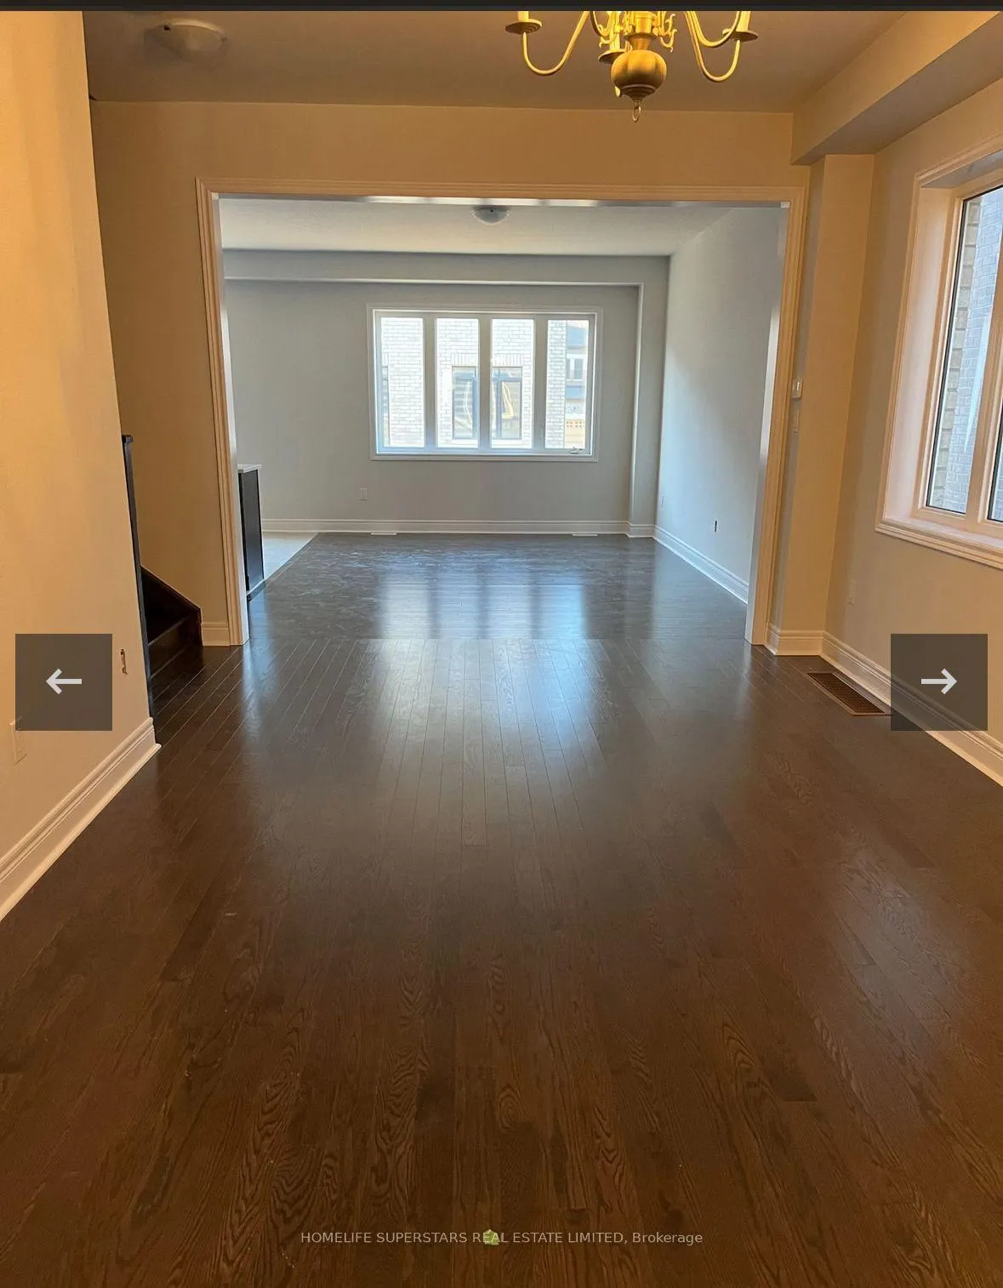 See all 4 photos
4 Bedrooms
4 Bathrooms
2 Garage
2.5K–3K sq.ft
Main, 2nd Fl…
— Unit
Property history
Facts and features
- BasementApartment
- Lot size38 × 90 ft
- Lease term12 months
- FurnishedUnfurnished
The homeDetached, 2-storey, Age 0–5 years
- Type: Detached
- Style: 2-storey
- Age: 0–5 years
- Living space: 2,500–3,000 sq ft
- Basement: Apartment
InsideLaundry room, upper level, Water heater, separate hydro meter, Rooms above ground 6
- Laundry: Laundry room, upper level
- Features: Water heater, separate hydro meter
- Rooms above ground: 6
- Bedrooms: 4
- Bathrooms: 4
- Kitchens: 1
- Family room: Yes
Outside and lotBrick, Asphalt shingle, fibreglass shingle, Concrete
Outside
- Exterior: Brick
- Roof: Asphalt shingle, fibreglass shingle
- Foundation: Concrete
- Size: 38 × 90 ft
Parking2 Garage, Built-in, Available
- Spaces: 2 Garage
- Garage: Built-in
- Driveway: Available
Heating, water and powerForced air, gas, Municipal water, Municipal sewer
- Heating: Forced air, gas
- Water: Municipal water
- Sewer: Municipal sewer
Rent and termsRent $3,800 a month, Main, 2nd floor, Unfurnished
- Rent: $3,800 a month
- Space for rent: Main, 2nd floor
- Furnished: Unfurnished
- Lease: 12 months
- Paid: Monthly
- Rent includes: Parking
- Deposit: Required
- Credit check: Required
- Employment letter: Required
- Rental application: Required
- References: Required
- Rental items: Hot water tank , rent to be paid by tenant
IncludedSteels appliances along with a..c
- Included: Steels appliances along with a..c
NearbyHospital
- Close to: Hospital
Listing detailsW12632842, Rented, Dec 13, 2025
- MLS® number: W12632842
- Status: Rented
- Listed on: Dec 13, 2025
- Days on market: 11
- Updated: Dec 24, 2025
- Possession: 2026-01-01 / 1-29 days
- Occupied by: Tenant
- Listing brokerage: HOMELIFE SUPERSTARS REAL ESTATE LIMITED
About this home
23 Michener Drive, Brampton (Sandringham-Wellington North), ON L6R 4E9
Water HeaterSeparate Hydro MeterHospital
Beautiful 4 Bed 4, 1 year brand New Home in Prime Location Of Brampton,Bramalea Rd and Countryside /Mayfield rd, Walking Distance to Walmart, Plazas, banks Gas station, and Just 5 mint Drive to Highway 410, Close to Schools. A dream house to start in Brampton's new community and peaceful area. All rooms are Connected to washrooms 2 Rooms Individually Plus 2 rooms via Jack and jill washroom
Read more
Ask about this home
A HOMEH agent will answer your questions about this home.
Ask a question
Around this home
Bramalea/ Countryside
Errands
Parks
Schools
Daily convenience, out of 100, from the distances below
ParkSesquicentennial Park · 4 within 1 km10 min walk611 m
GroceryCircle K9 min walk540 m
SchoolCountryside Village PS (Elementary)14 min walk850 m
PharmacyWalmart Pharmacy14 min walk873 m
Cafés & foodPapa Kebob · 6 within 1 km10 min walk616 m
Gym & rec centreGoodLife Fitness11 min walk679 m
LibraryBrampton Library - Springdale Branch25 min walk1.5 km
WalkDriveStraight-line distance, open map data
Grocery0.5 km
Park0.6 km
Coffee0.8 km
Gym0.7 km
Schools nearby
School rating, out of 10.
Countryside Village PS (Elementary)elementary · Public · 0.8 km
6.9/10Good
Carberry Public Schoolelementary · Public · 1.0 km
—
Mayfield Secondary Schoolsecondary · Public · 1.0 km
7.2/10Good
Contact agent
Helpful calculators
Rent vs buy
Affordability
Mortgage
Down payment
Stress test
CMHC insurance
Your HOMEH agent

KimHOMEH agent · Brampton
"I would see it this week."
Ask Kim