

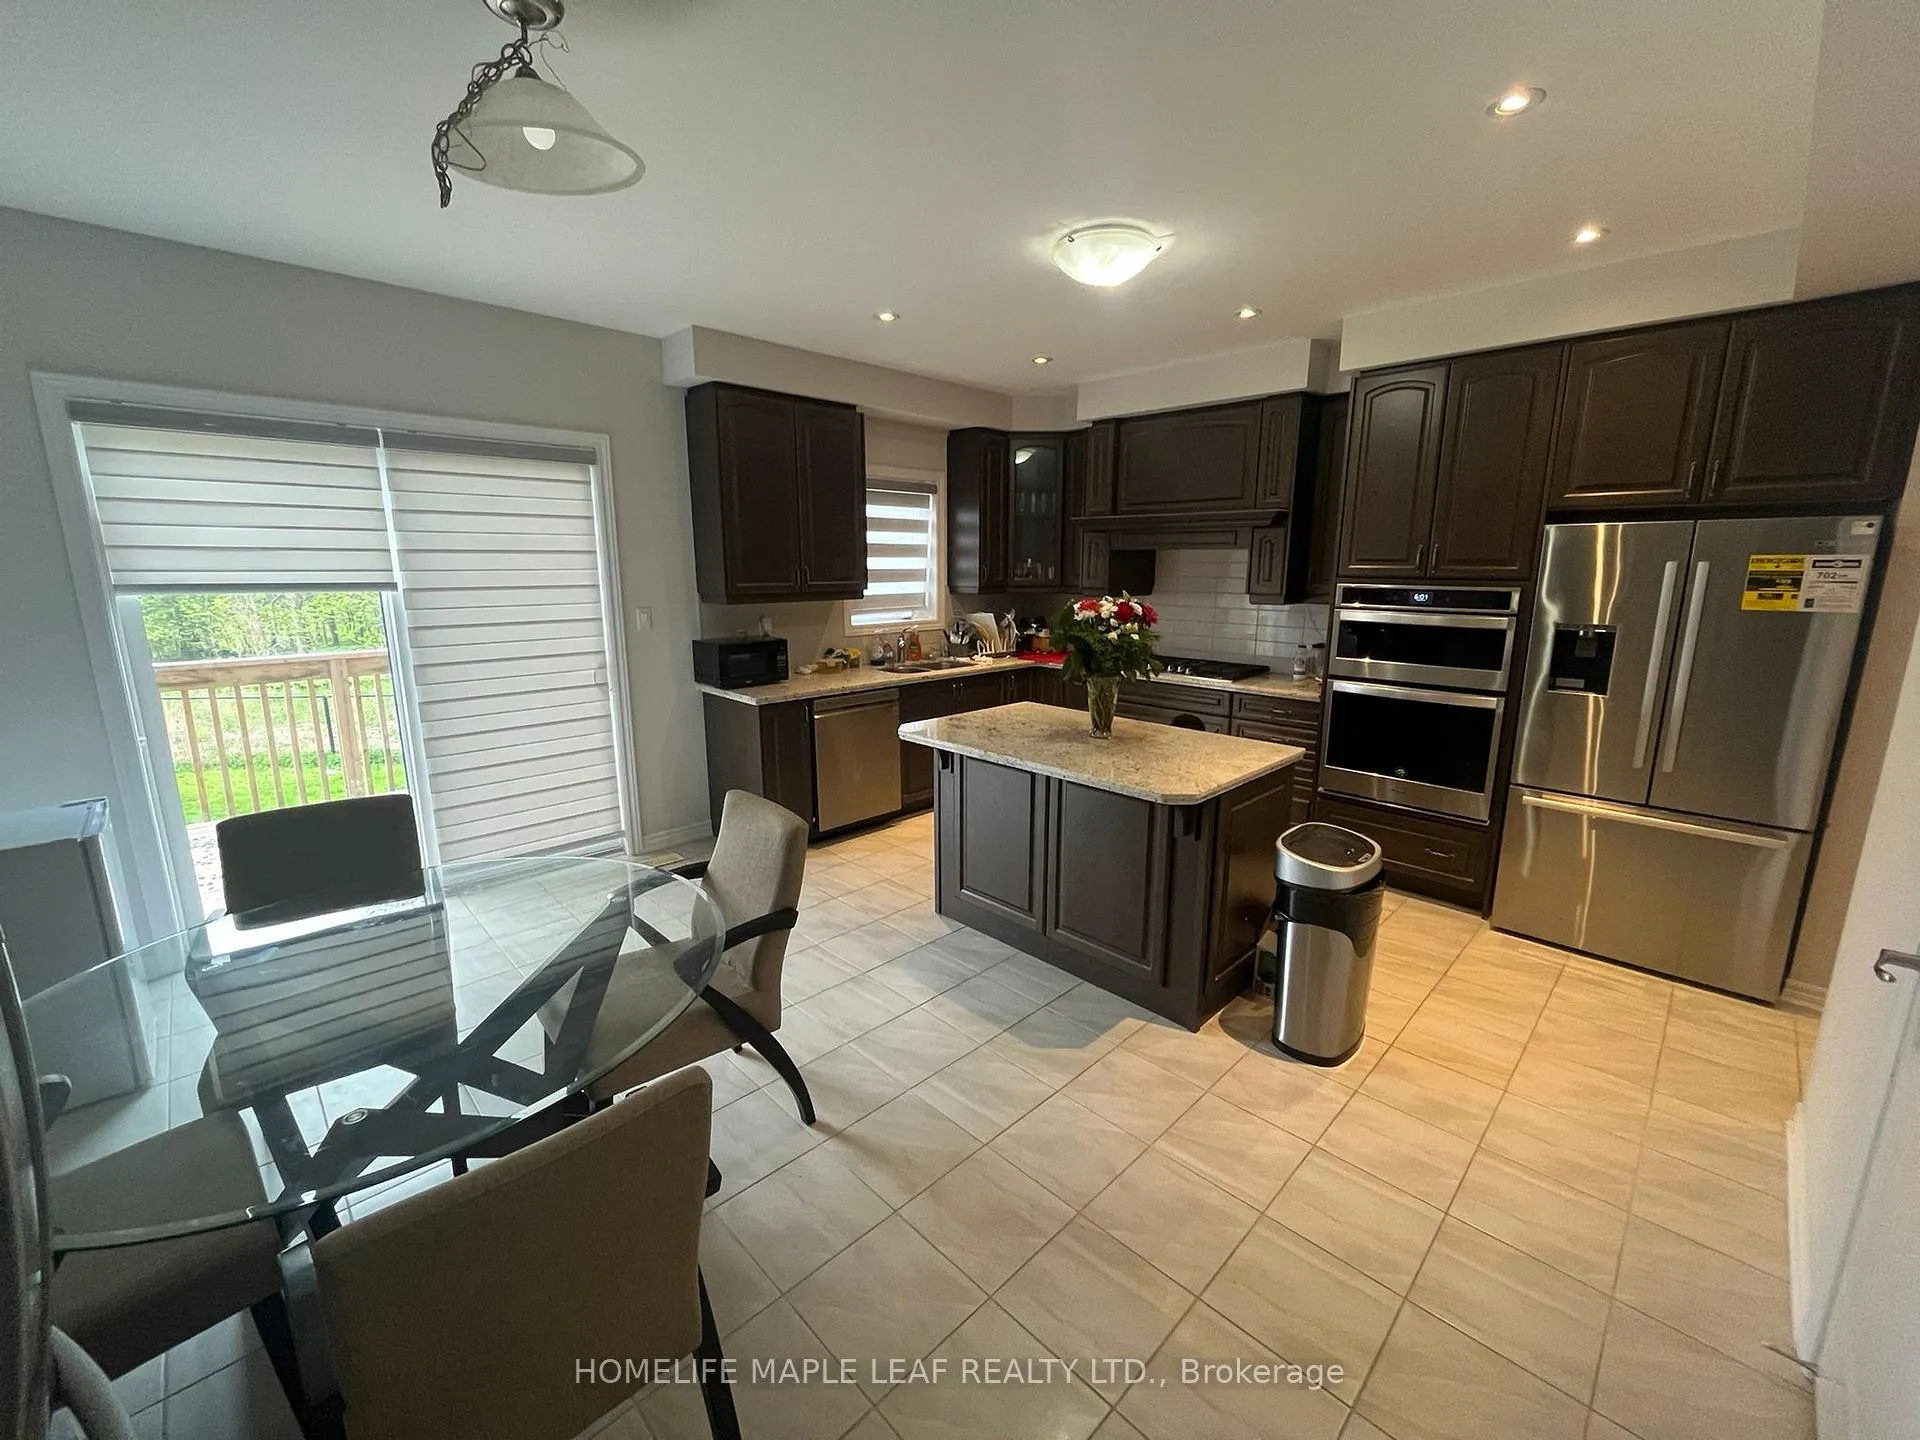
Room 2, 25 Hawtrey Road
Detached Expired
1/10Room 2, 25 Hawtrey Road
Detached Expired
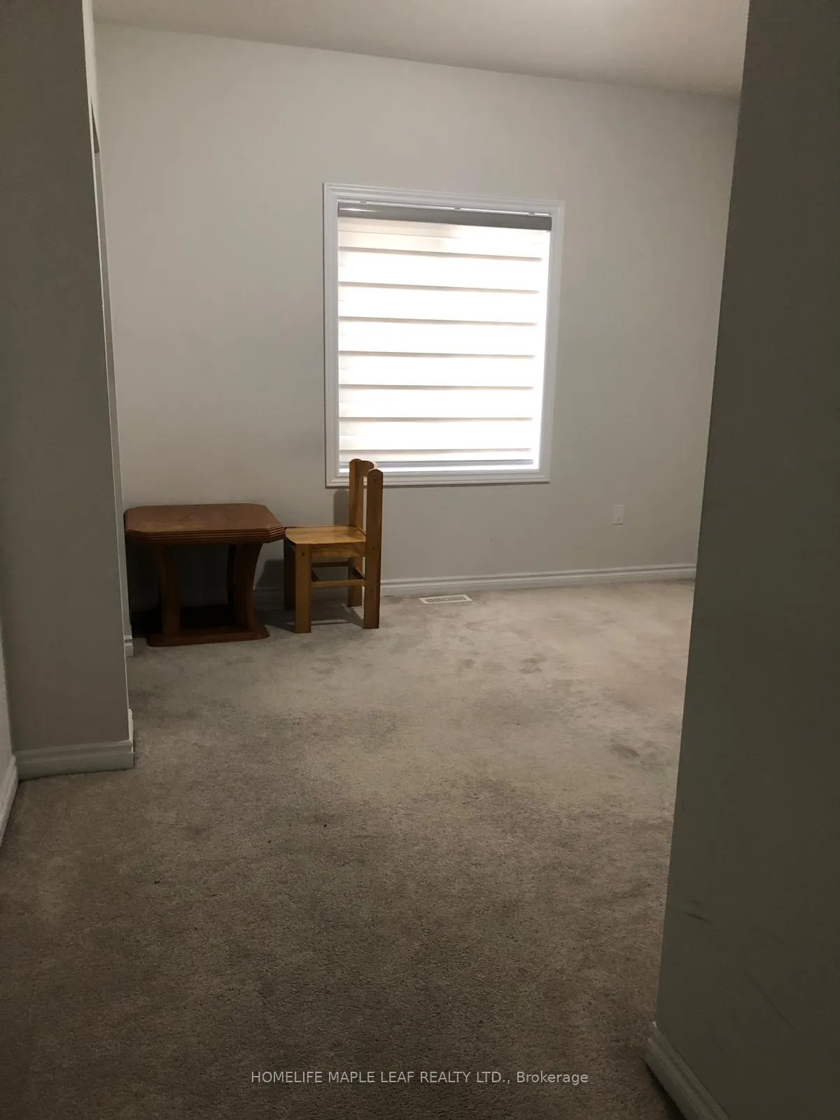
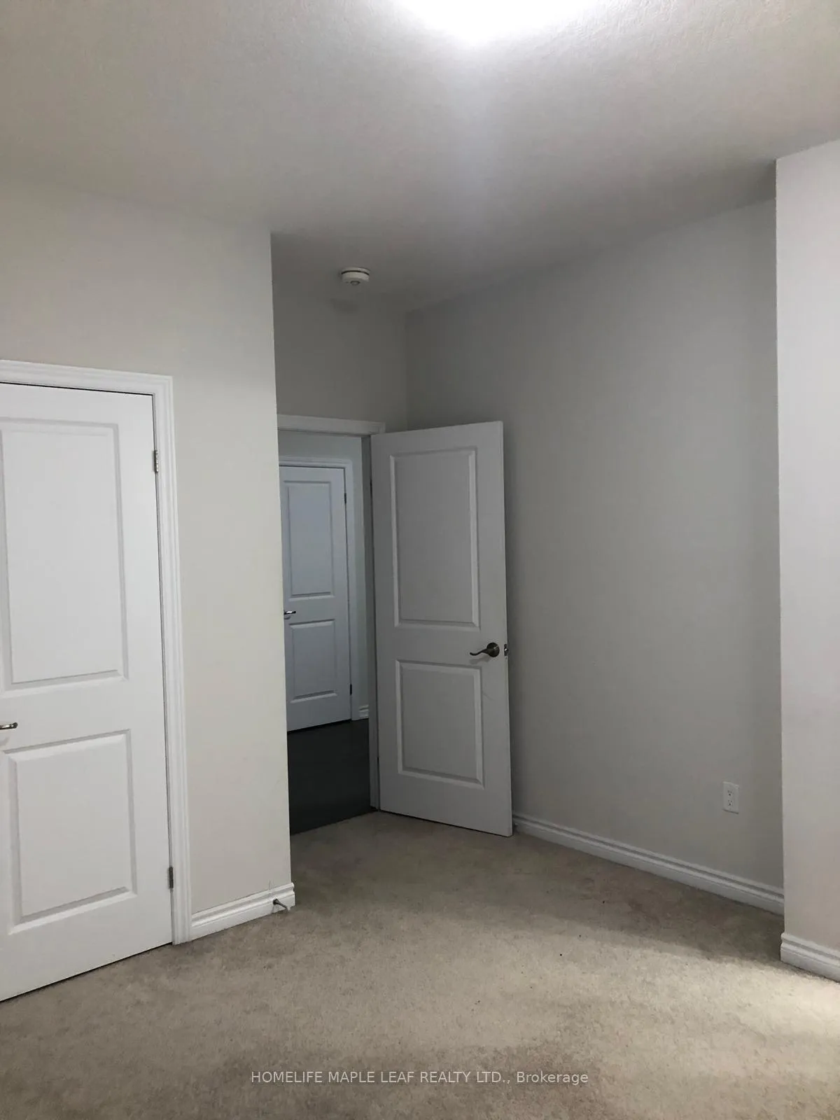
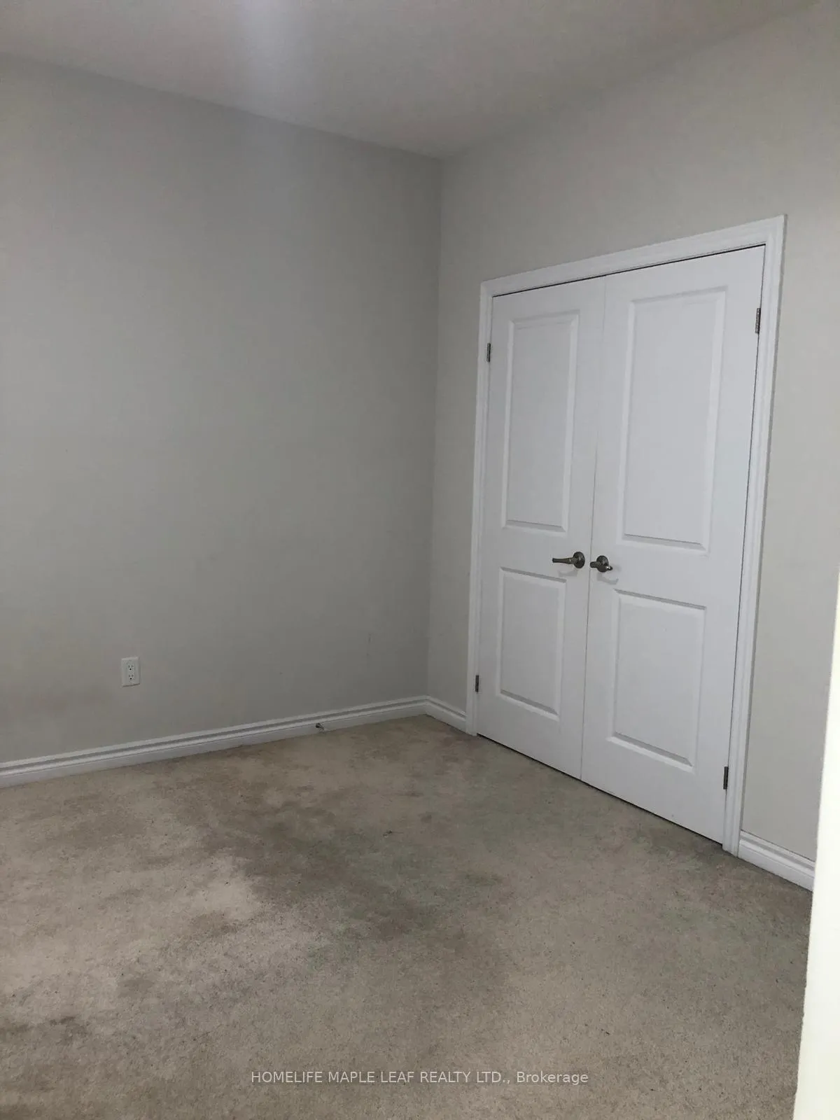
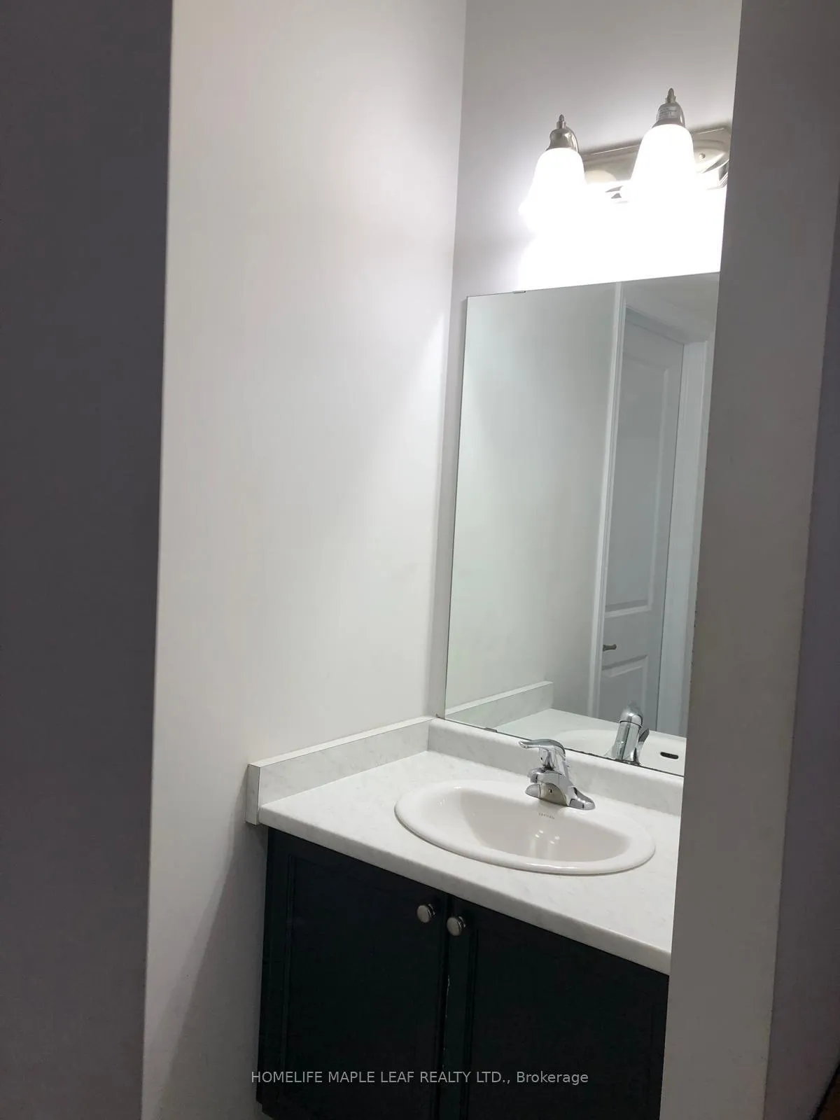 See all 10 photos
1 Bedroom
1 Bathroom
0 Garage
<700 sq.ft
Other
— Unit
Property history
- $950ExpiredList: 2025-05-05|End: 2025-08-04|91 daysW12123736
Facts and features
- BasementNone
- Lot size46 × 118 ft
- Lease term12 months
- FurnishedPartially
What stands out
- Central air
- Pool
The homeDetached, 2-storey, Age 0–5 years
- Type: Detached
- Style: 2-storey
- Age: 0–5 years
- Living space: Under 700 sq ft
- Basement: None
InsideBroadloom, Common area, upper level, Alarm system
- Flooring: Broadloom
- Laundry: Common area, upper level
- Security: Alarm system
- Rooms above ground: 1
- Bedrooms: 1
- Bathrooms: 1
- Kitchens: 1
Outside and lotBrick, Asphalt shingle, Concrete
Outside
- Exterior: Brick
- Roof: Asphalt shingle
- Foundation: Concrete
- Pool: Indoor
- Size: 46.26 × 118.31 ft
Heating, water and powerForced air, gas, Central air, Municipal water
- Heating: Forced air, gas
- Cooling: Central air
- Water: Municipal water
- Sewer: Municipal sewer
- Natural gas: Yes
- Hydro: Yes
- Cable: No
- Telephone: No
Rent and termsRent $950 a month, Other, Partially
- Rent: $950 a month
- Space for rent: Other
- Furnished: Partially
- Lease: 12 months
- Paid: Monthly
- Rent includes: Other
- Deposit: Required
- Credit check: Required
- Employment letter: Required
- Rental application: Required
- References: Required
NearbyPublic transit, park
- Close to: Public transit, park
Listing detailsW12123736, Expired, May 5, 2025
- MLS® number: W12123736
- Status: Expired
- Listed on: May 5, 2025
- Days on market: 91
- Updated: Aug 4, 2025
- Possession: Immediate
- Occupied by: Owner+tenant
- Listing brokerage: HOMELIFE MAPLE LEAF REALTY LTD.
About this home
Room 2, 25 Hawtrey Road, Brampton (Northwest Brampton), ON L7A 5A8
Public TransitParkIndoor
A spacious private bedroom, tailor-made for your comfort, awaits a working professional like you. Conveniently located near public transportation, grocery stores, and schools, this is the ideal spot for a hassle-free lifestyle. Embrace the ease of commuting, enjoy easy access to daily essentials, lots of nearby parks and trails. Add $100/mo for parking
Read more
Ask about this home
A HOMEH agent will answer your questions about this home.
Ask a question
Around this home
Wanless And Chinguacousy
Errands
Parks
Schools
Daily convenience, out of 100, from the distances below
ParkMary Goodwillie Young Park · 1 within 1 km15 min walk933 m
GroceryAsian Food Centre21 min walk1.3 km
SchoolRed Cedar PS (Elementary)8 min walk510 m
PharmacyI.D.A.10 min walk612 m
Cafés & foodRoyal Taste · 2 within 1 km10 min walk624 m
Gym & rec centreCassie Campbell Community Centre31 min walk1.9 km
WalkDriveStraight-line distance, open map data
Grocery1.3 km
Park0.9 km
Coffee1.3 km
Dining0.6 km
Gym1.9 km
Schools nearby
School rating, out of 10.
Red Cedar PS (Elementary)elementary · Public · 0.5 km
—
Malala Yousafzai PS (Elementary)elementary · Public · 1.1 km
—
Brisdale Public Schoolelementary · Public · 1.2 km
—
Contact agent
Helpful calculators
Rent vs buy
Affordability
Mortgage
Down payment
Stress test
CMHC insurance
Your HOMEH agent

KimHOMEH agent · Brampton
"I would see it this week."
Ask Kim