

138 Pressed Brick Drive
138 Pressed Brick Drive
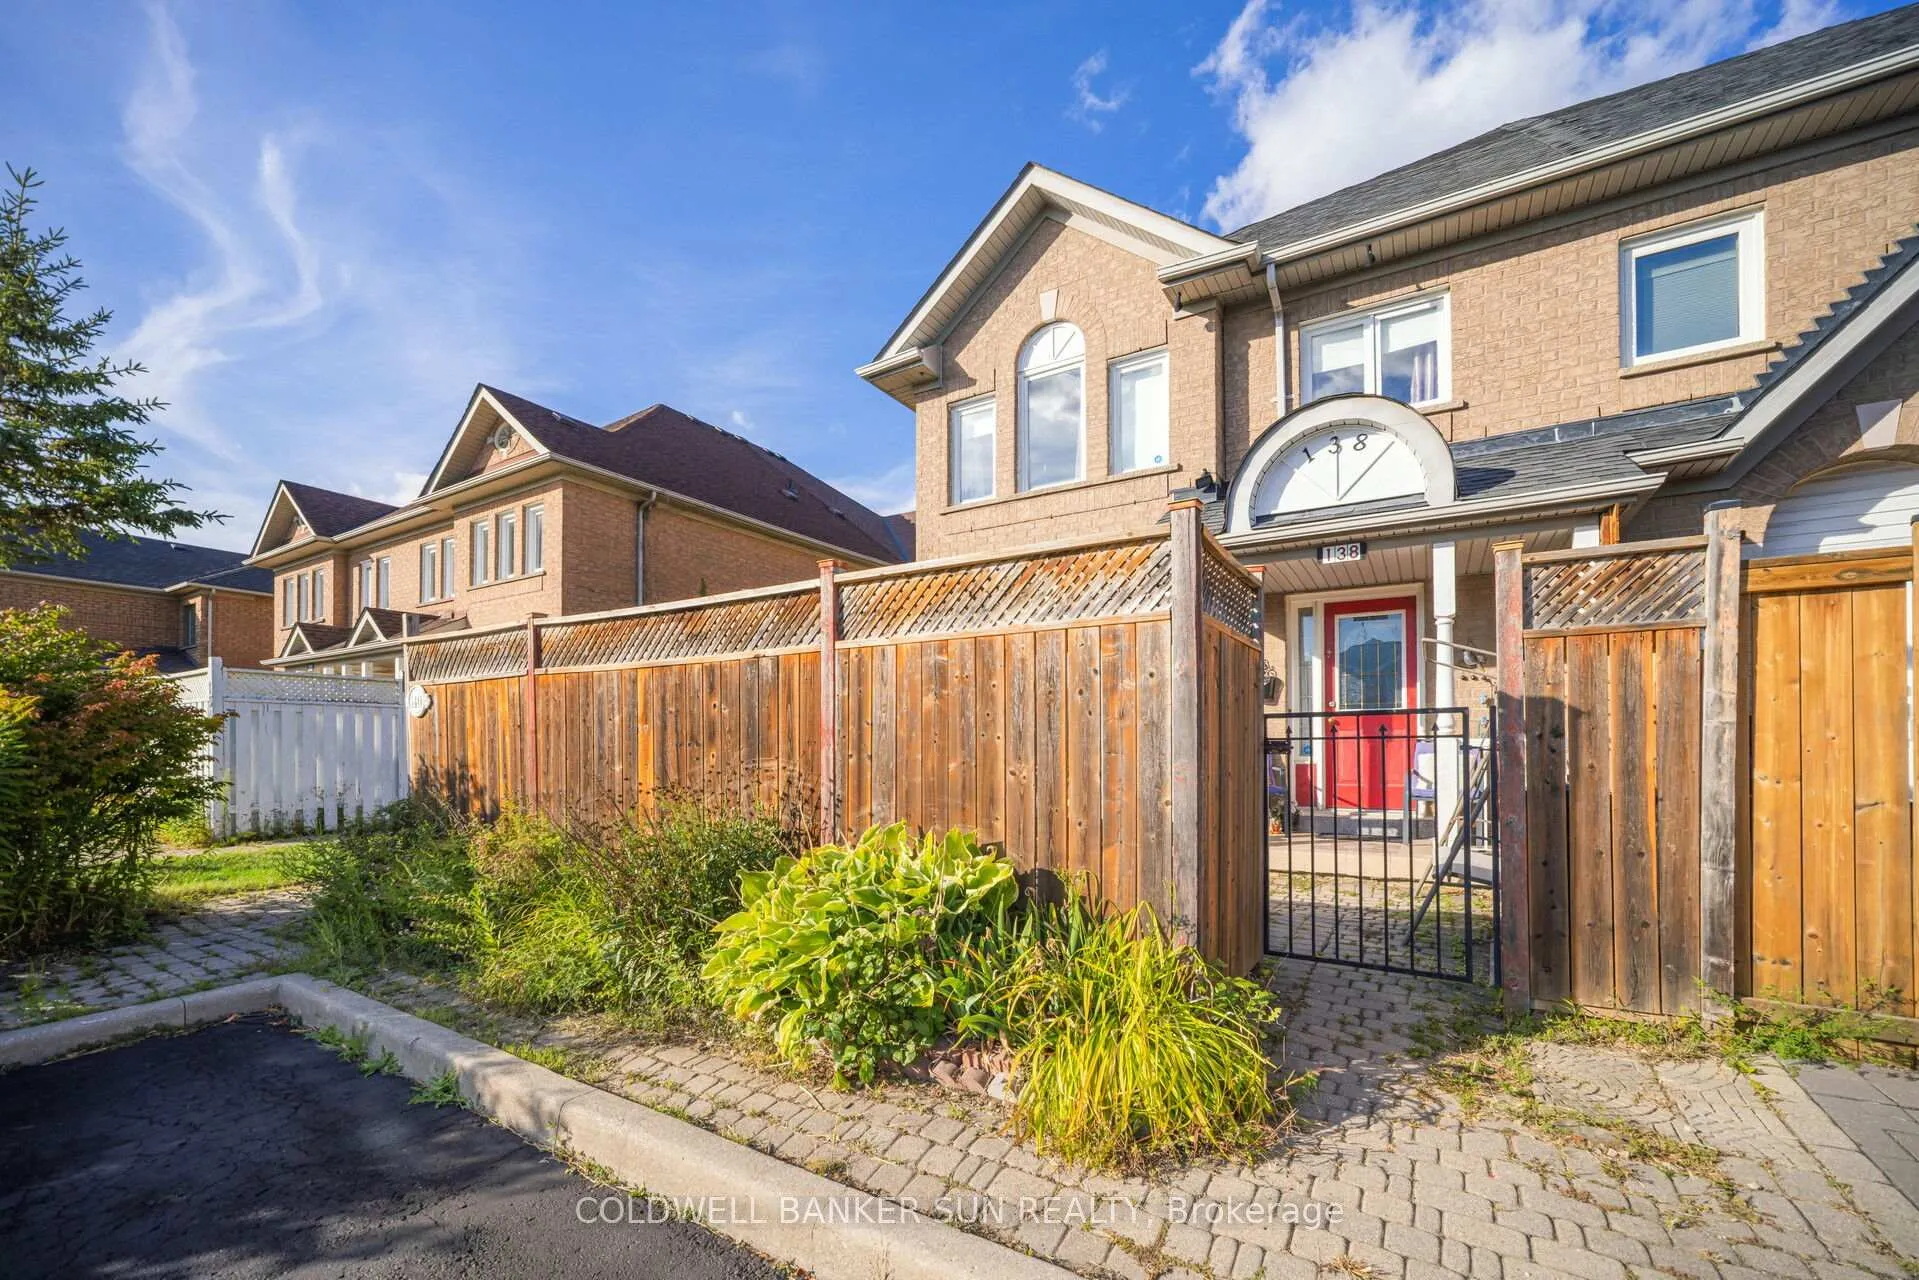 See all 22 photos
Property history
- $729,000TerminatedList: 2025-11-01|End: 2025-11-16|15 daysW12499046
- $729,000ExpiredList: 2025-08-29|End: 2025-10-31|63 daysW12369691
- $709,000ExpiredList: 2025-05-30|End: 2025-07-31|62 daysW12185066
- $739,900TerminatedList: 2025-05-01|End: 2025-05-30|29 daysW12115544
- —ExpiredList: 2024-09-19|End: 2024-11-20|62 daysW9358874
Facts and features
- BasementFinished
- Price per sq ft~$561
- Water, sewerMunicipal
- HeatingForced air
- Central air
The homeFreehold Townhouse, 2-storey, 1,100–1,500 sq ft
- Type: Freehold Townhouse
- Style: 2-storey
- Living space: 1,100–1,500 sq ft
- Basement: Finished
InsideCeramic, Carpet free, Rooms above ground 6
- Flooring: Ceramic
- Features: Carpet free
- Rooms above ground: 6
- Rooms in the basement: 1
- Bedrooms: 3 + 1 in the basement
- Bathrooms: 2
- Kitchens: 1
Outside and lotBrick, Shingles, Poured concrete
- Exterior: Brick
- Roof: Shingles
- Foundation: Poured concrete
- Size: 11.48 × 65 ft
Parking3 Parking, Private double
- Spaces: 3 Parking
- Driveway: Private double
Heating, water and powerForced air, gas, Central air, Municipal water
- Heating: Forced air, gas
- Cooling: Central air
- Water: Municipal water
- Sewer: Municipal sewer
Costs and taxesTaxes $3,686 a year, HST included in the price, Hot water tank
- Taxes, 2024: $3,686 a year
- HST: HST included in the price
- Rental items: Hot water tank
Included in the saleUpdated fence (2019), laminate floors (2022), dishwasher (2020), stove & fridge (2022), new enbridge gas meter & water meter (2021) ecobee smart thermostat (2021), b/i microwave, dryer &washer.
- Included: Updated fence (2019), laminate floors (2022), dishwasher (2020), stove & fridge (2022), new enbridge gas meter & water meter (2021) ecobee smart thermostat (2021), b/i microwave, dryer &washer.
Listing detailsW12499046, Terminated, Nov 1, 2025
- MLS® number: W12499046
- Status: Terminated
- Listed on: Nov 1, 2025
- Days on market: 15
- Updated: Nov 16, 2025
- Possession: Flexible
- Occupied by: Owner
- Listing brokerage: COLDWELL BANKER SUN REALTY
About this home
138 Pressed Brick Drive, Brampton (Brampton North), ON L6V 4K6
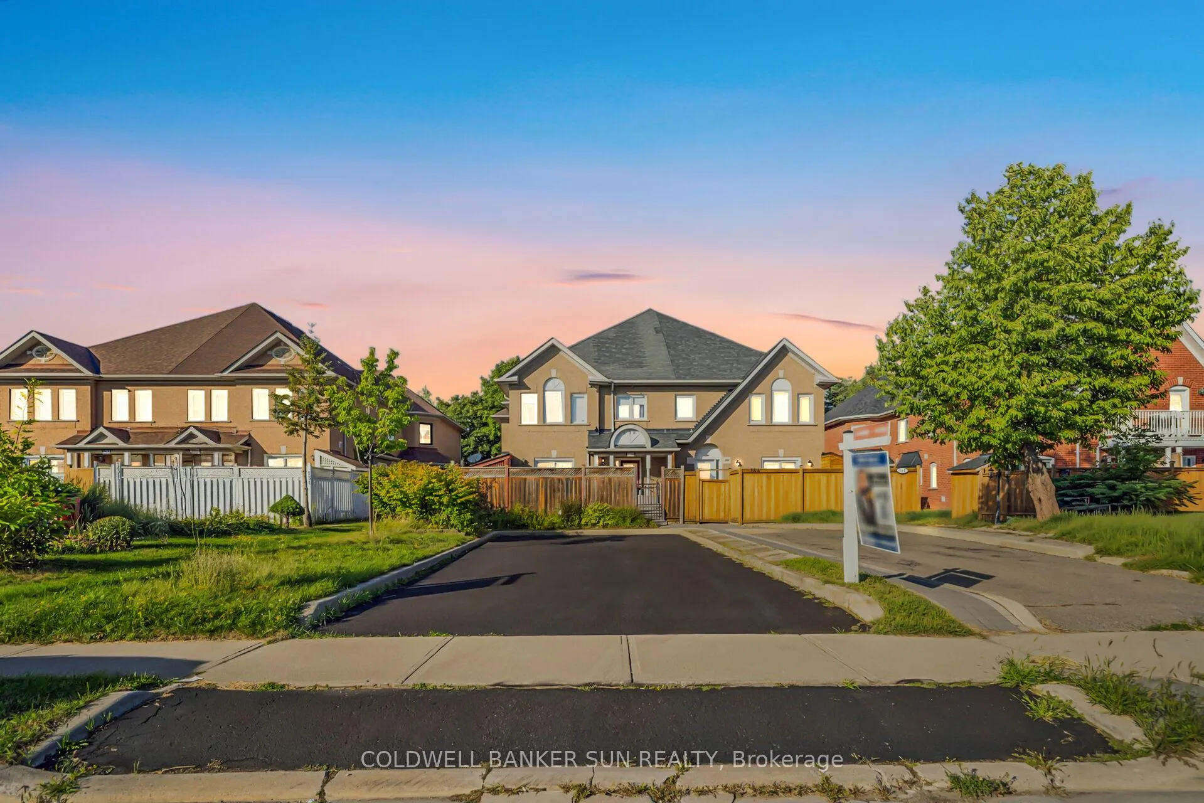
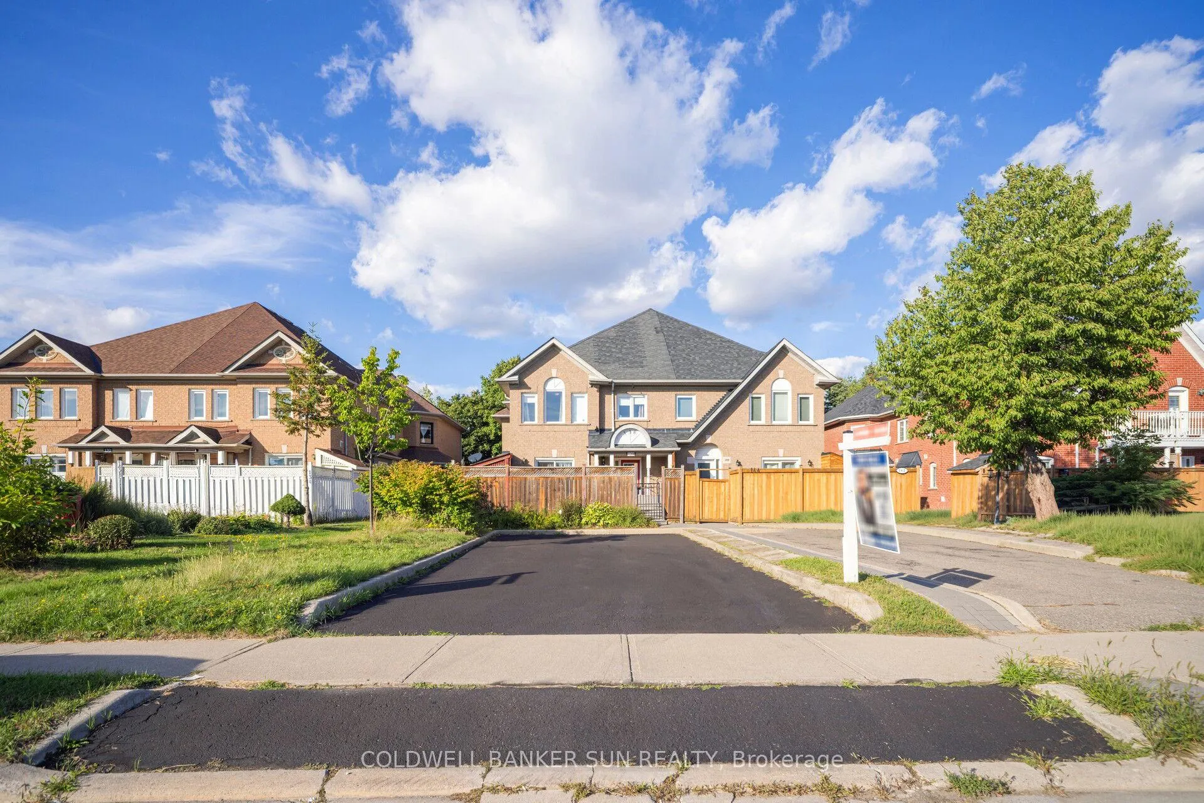
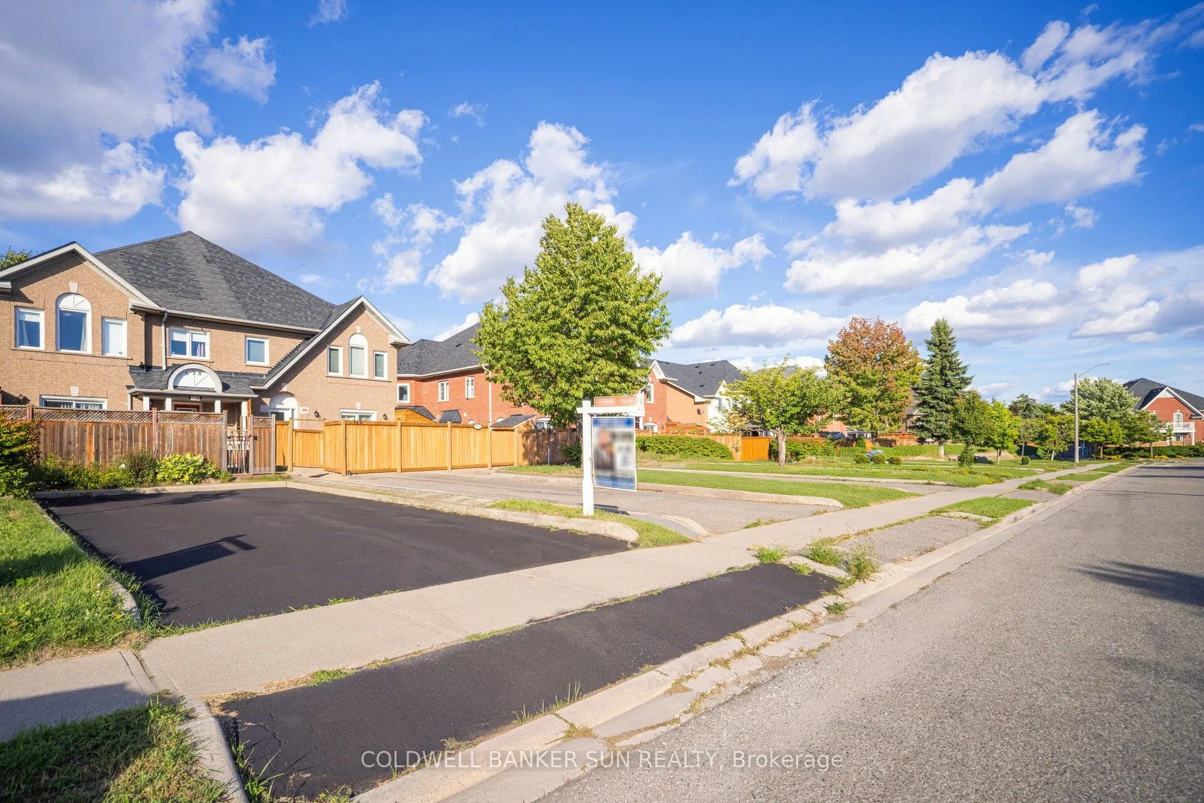
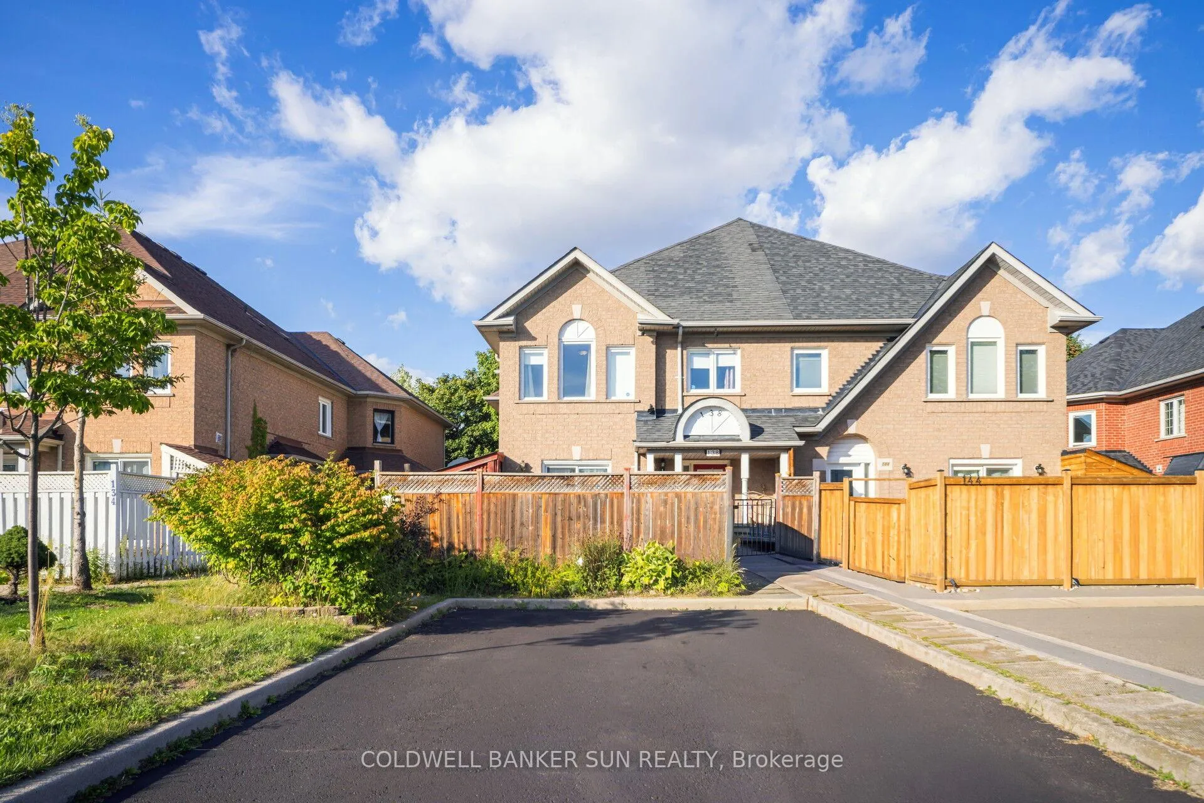
Your search ends here! AAA+ Location Alert! Welcome home, to this stunning 3 bedroom, absolutely freehold townhouse in a desirable family-friendly neighborhood. Great open concept layout that features approximately 1400 square feet of living space. The kitchen is a generous size with oak cabinetry, breakfast area, and stainless steel appliances, which walks-out to your own private and fenced patio. The expansive living room is conveniently combined with your dining room, great for entertaining. Making your way upstairs you are greeted to 3 full-sized bedrooms, with laminate flooring, large windows that project tons of natural light throughout, and your oasis like 4 piece bathroom. The primary bedroom features a large sun-filled window, and great sized walk-in closet, which is also semi-ensuite. making your way to the basement, large open concept recreation area, which can be used for ample storage. Brand new luxury vinyl waterproof flooring in the basement (Aug 2024). Entire basement -new flooring, new drywall, new baseboards. New driveway resealing in Aug 2025. The basement has potential for the construction of one more full washroom, making it ideal for a in-law suite. Walking distance to top-rated schools, Fortinos, Walmart, and just minutes away from the GO station, major highways, library, and shopping plazas. This home is absolutely turn-key and ready for you to move in, a true gem in a one-of-a-kind community. Please see floor plan attached. (property photos are virtually staged)
Ask about this home
A HOMEH agent will answer your questions about this home.
Around this home
Daily convenience, out of 100, from the distances below
Schools nearby
School rating, out of 10.
Helpful calculators
Your HOMEH agent

"I would see it this week."