

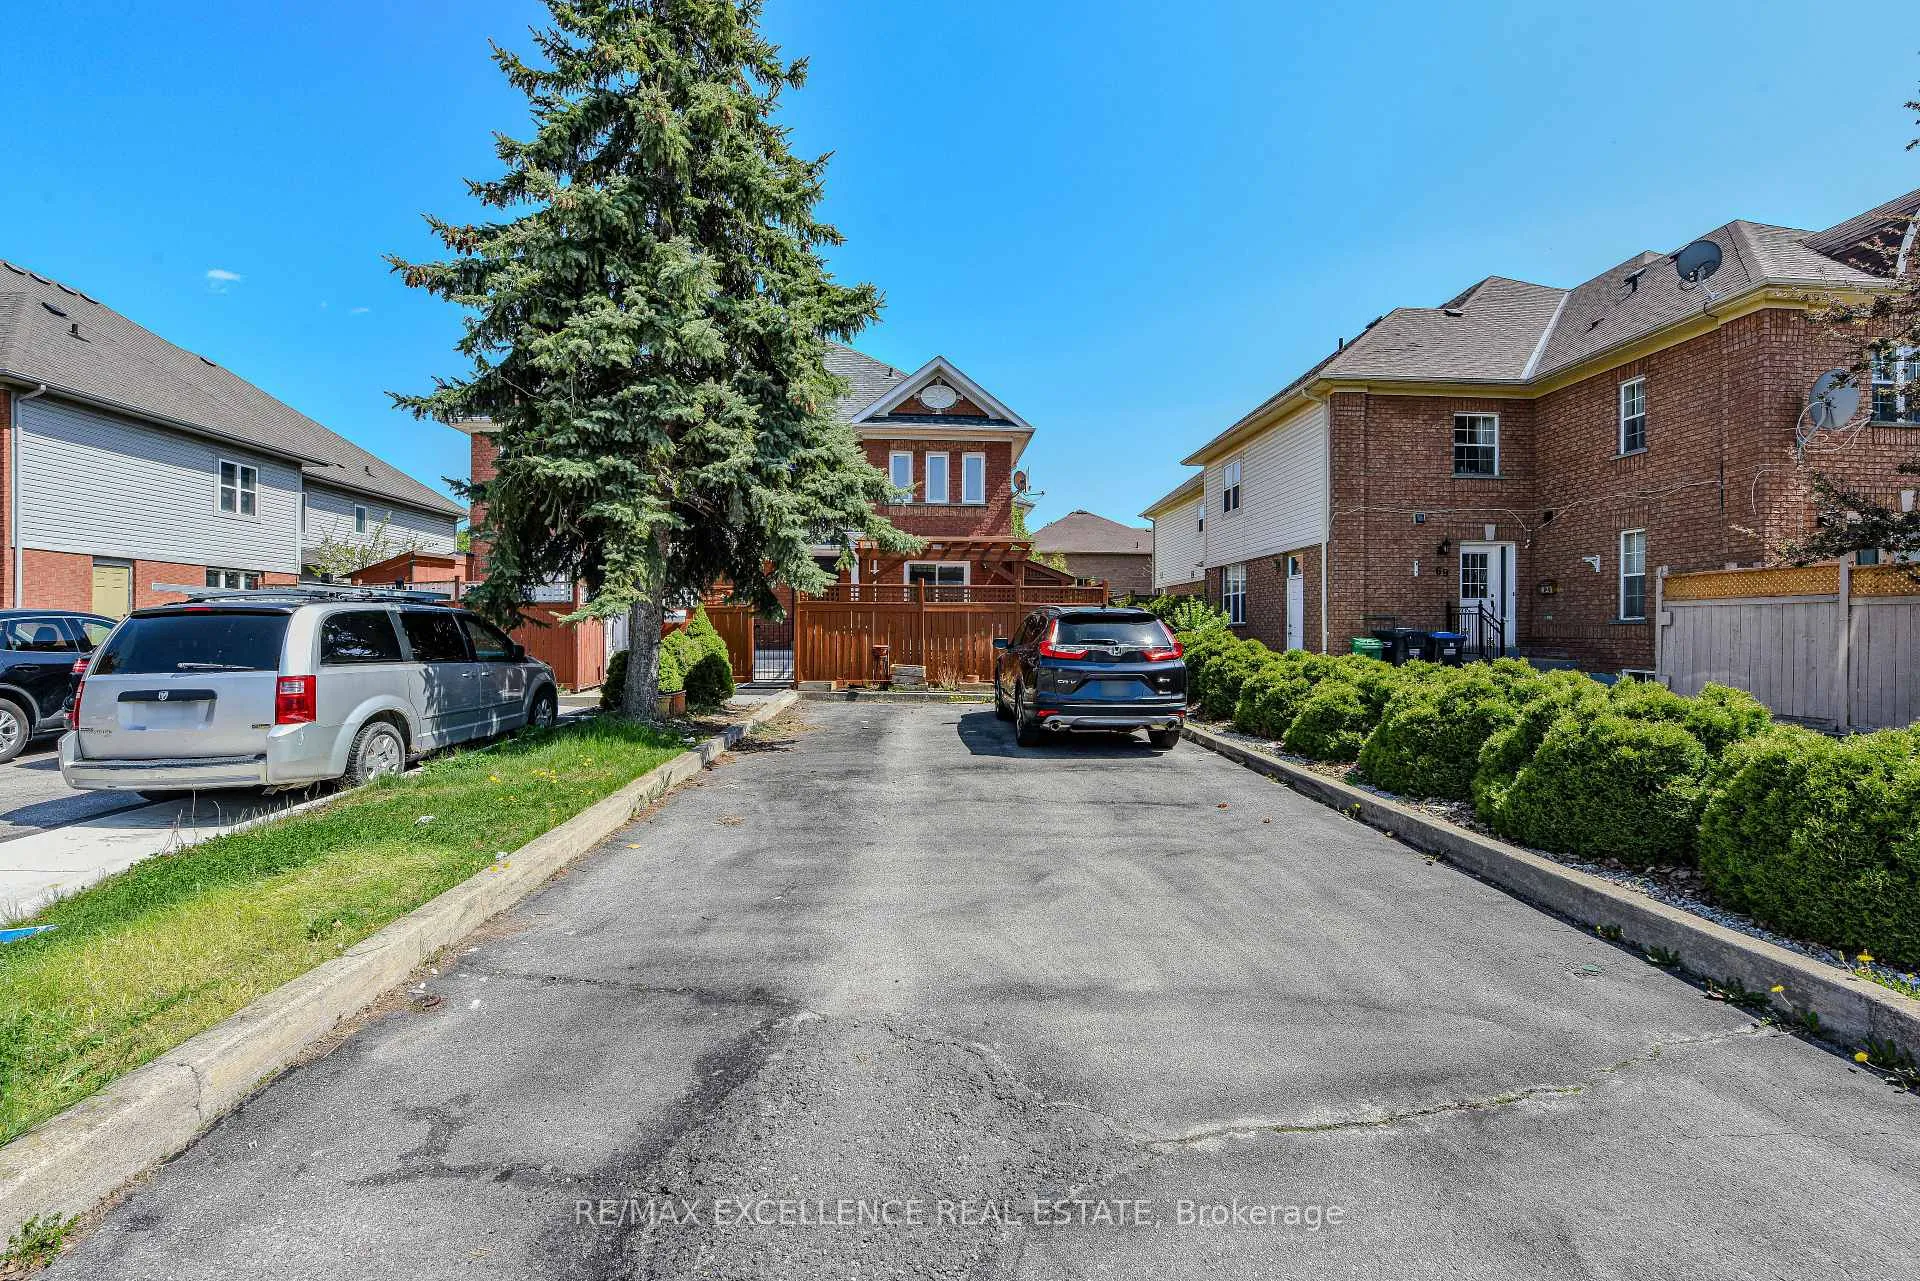
71 Oatfield Road
71 Oatfield Road
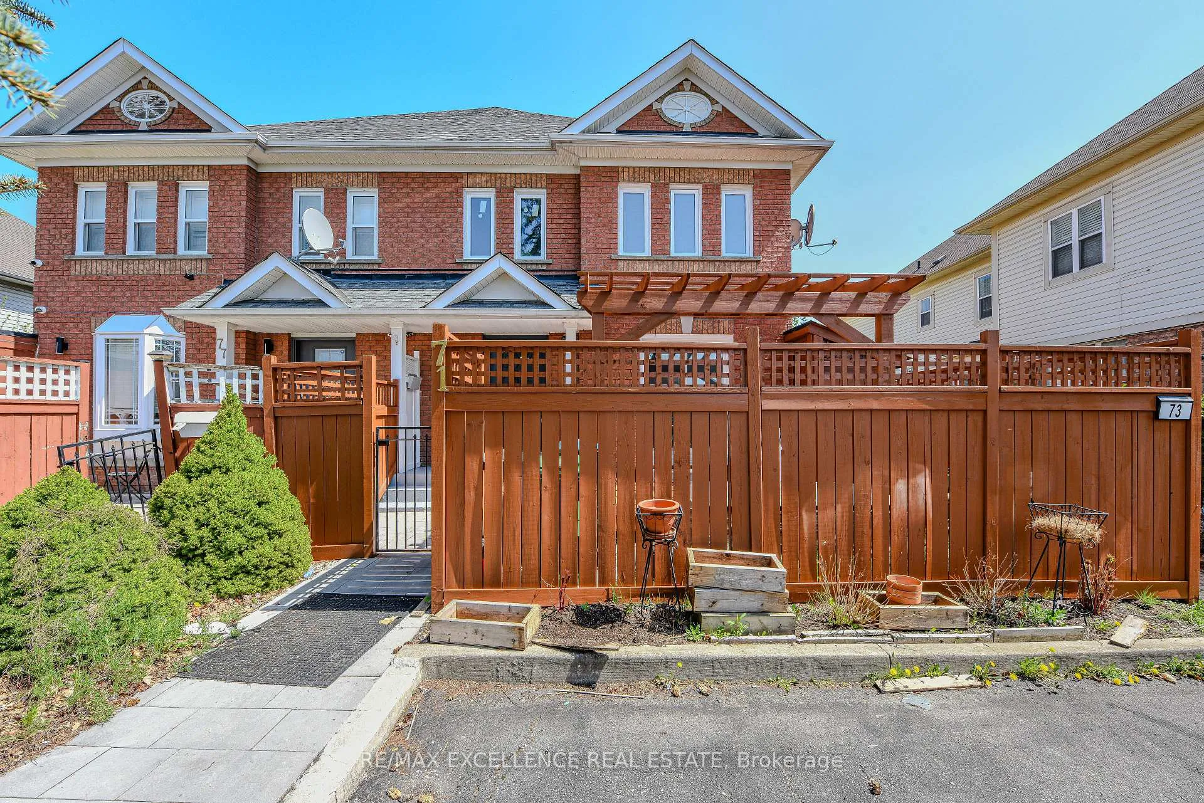
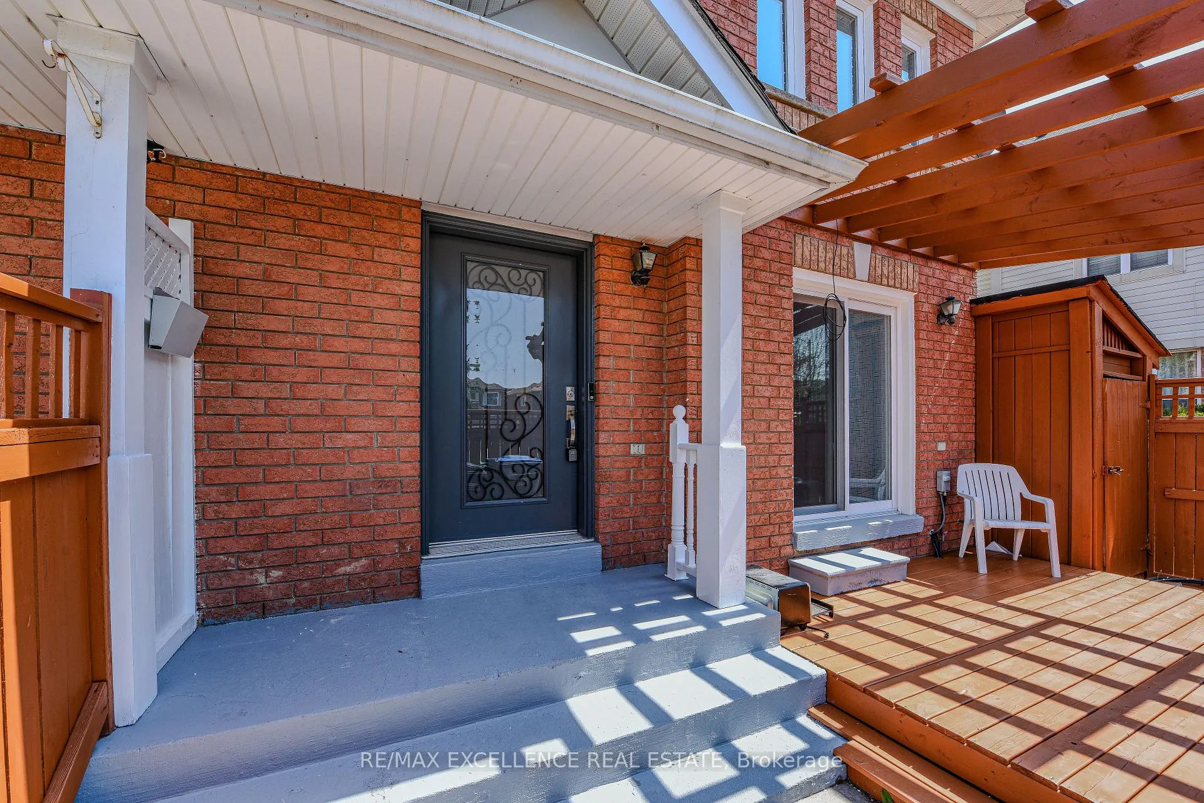
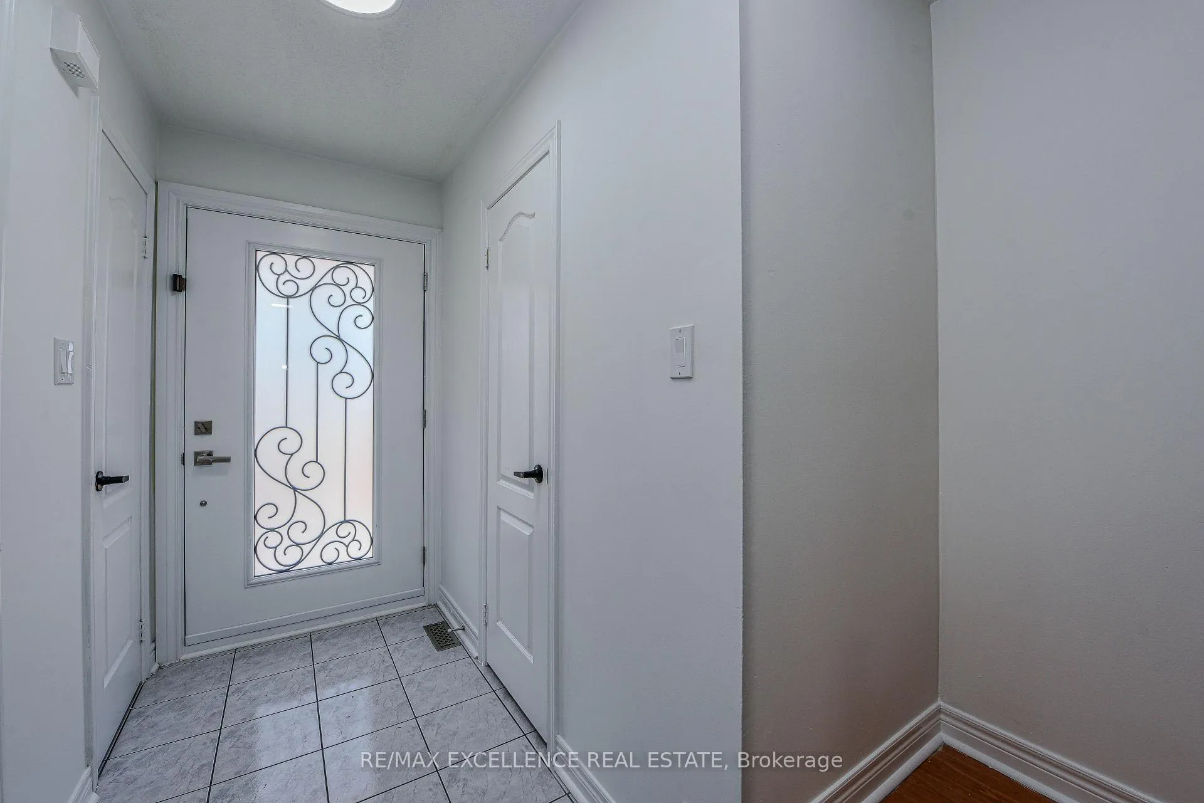
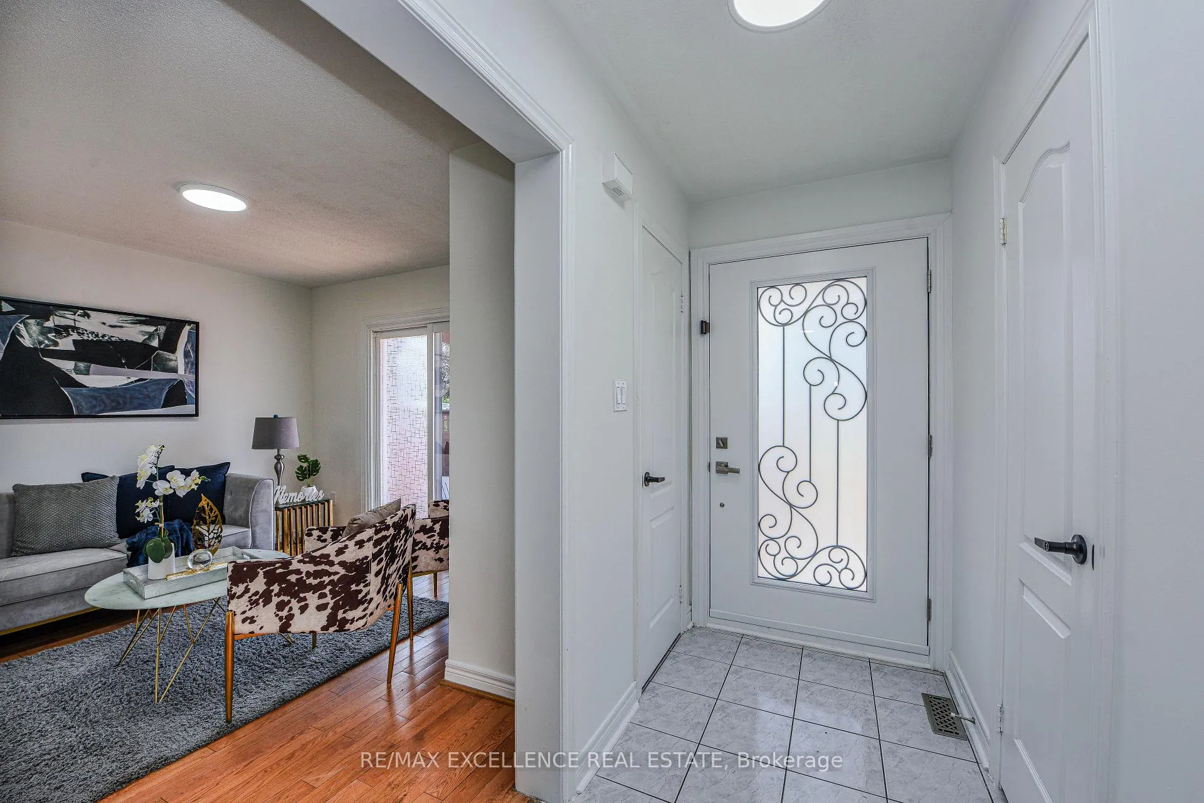 See all 26 photos
Property history
Facts and features
- BasementPart finished
- Water, sewerMunicipal
- HeatingForced air
- Type of homeFreehold Townhouse
- Hardwood floors
The homeFreehold Townhouse, 2-storey, 1,100–1,500 sq ft
- TypeFreehold Townhouse
- Style2-storey
- Living space1,100–1,500 sq ft
- BasementPartially finished
InsideHardwood, Ceramic, Rooms above ground 7, Bedrooms 3
- FlooringHardwood, Ceramic
- Rooms above ground7
- Bedrooms3
- Bathrooms3
- Kitchens1
- Family roomYes
Outside and lotBrick, Asphalt shingle, Poured concrete
- ExteriorBrick
- RoofAsphalt shingle
- FoundationPoured concrete
- Size16.4 × 86.12 ft
Parking3 Parking, Private
- Spaces3 Parking
- DrivewayPrivate
Heating, water and powerForced air, gas, Municipal water, Municipal sewer
- HeatingForced air, gas
- WaterMunicipal water
- SewerMunicipal sewer
Costs and taxesTaxes $3,874 a year, HST included in the price, Hot water tank
- Taxes, 2024$3,874 a year
- HSTHST included in the price
- Rental itemsHot water tank
Included in the saleStainless steel double door fridge, white stove, dishwasher, washer, dryer, all elf's, N/a
- IncludedStainless steel double door fridge, white stove, dishwasher, washer, dryer, all elf's
- Not includedN/a
Listing detailsW12142964, Sold, May 12, 2025
- MLS® numberW12142964
- StatusSold
- Listed onMay 12, 2025
- Days on market21
- UpdatedJun 2, 2025
- PossessionImmediate
- Occupied byVacant
- Listing brokerageRE/MAX EXCELLENCE REAL ESTATE
About this home
71 Oatfield Road, Brampton (Sandringham-Wellington), ON L6R 1Y3
A Beautiful 3 Bedroom, 3 Bath Freehold Townhouse A Rare Find! This immaculately kept home offers modern comfort and charm throughout. Freshly painted from top to bottom, it features an upgraded kitchen with quality finishes, hardwood flooring, and a spacious layout. Enjoy a separate family room for added privacy and a bright living room with an open-concept dining area perfect for entertaining. The large primary bedroom boasts an attached ensuite and a generous closet. Abundant natural light fills the home, creating a warm, inviting atmosphere. Step out onto a freshly painted deck to relax or entertain guests in the evenings. Located in a sought-after area, this home is close to top-rated schools, shopping, Brampton Hospital, parks, and more. Don't miss this opportunity to own a stunning, move-in-ready townhouse in a prime location!
Ask about this home
A HOMEH agent will answer your questions about this home.
Around this home
Daily convenience, out of 100, from the distances below
Schools nearby
School rating, out of 10.
Helpful calculators
Your HOMEH agent

"I would see it this week."