

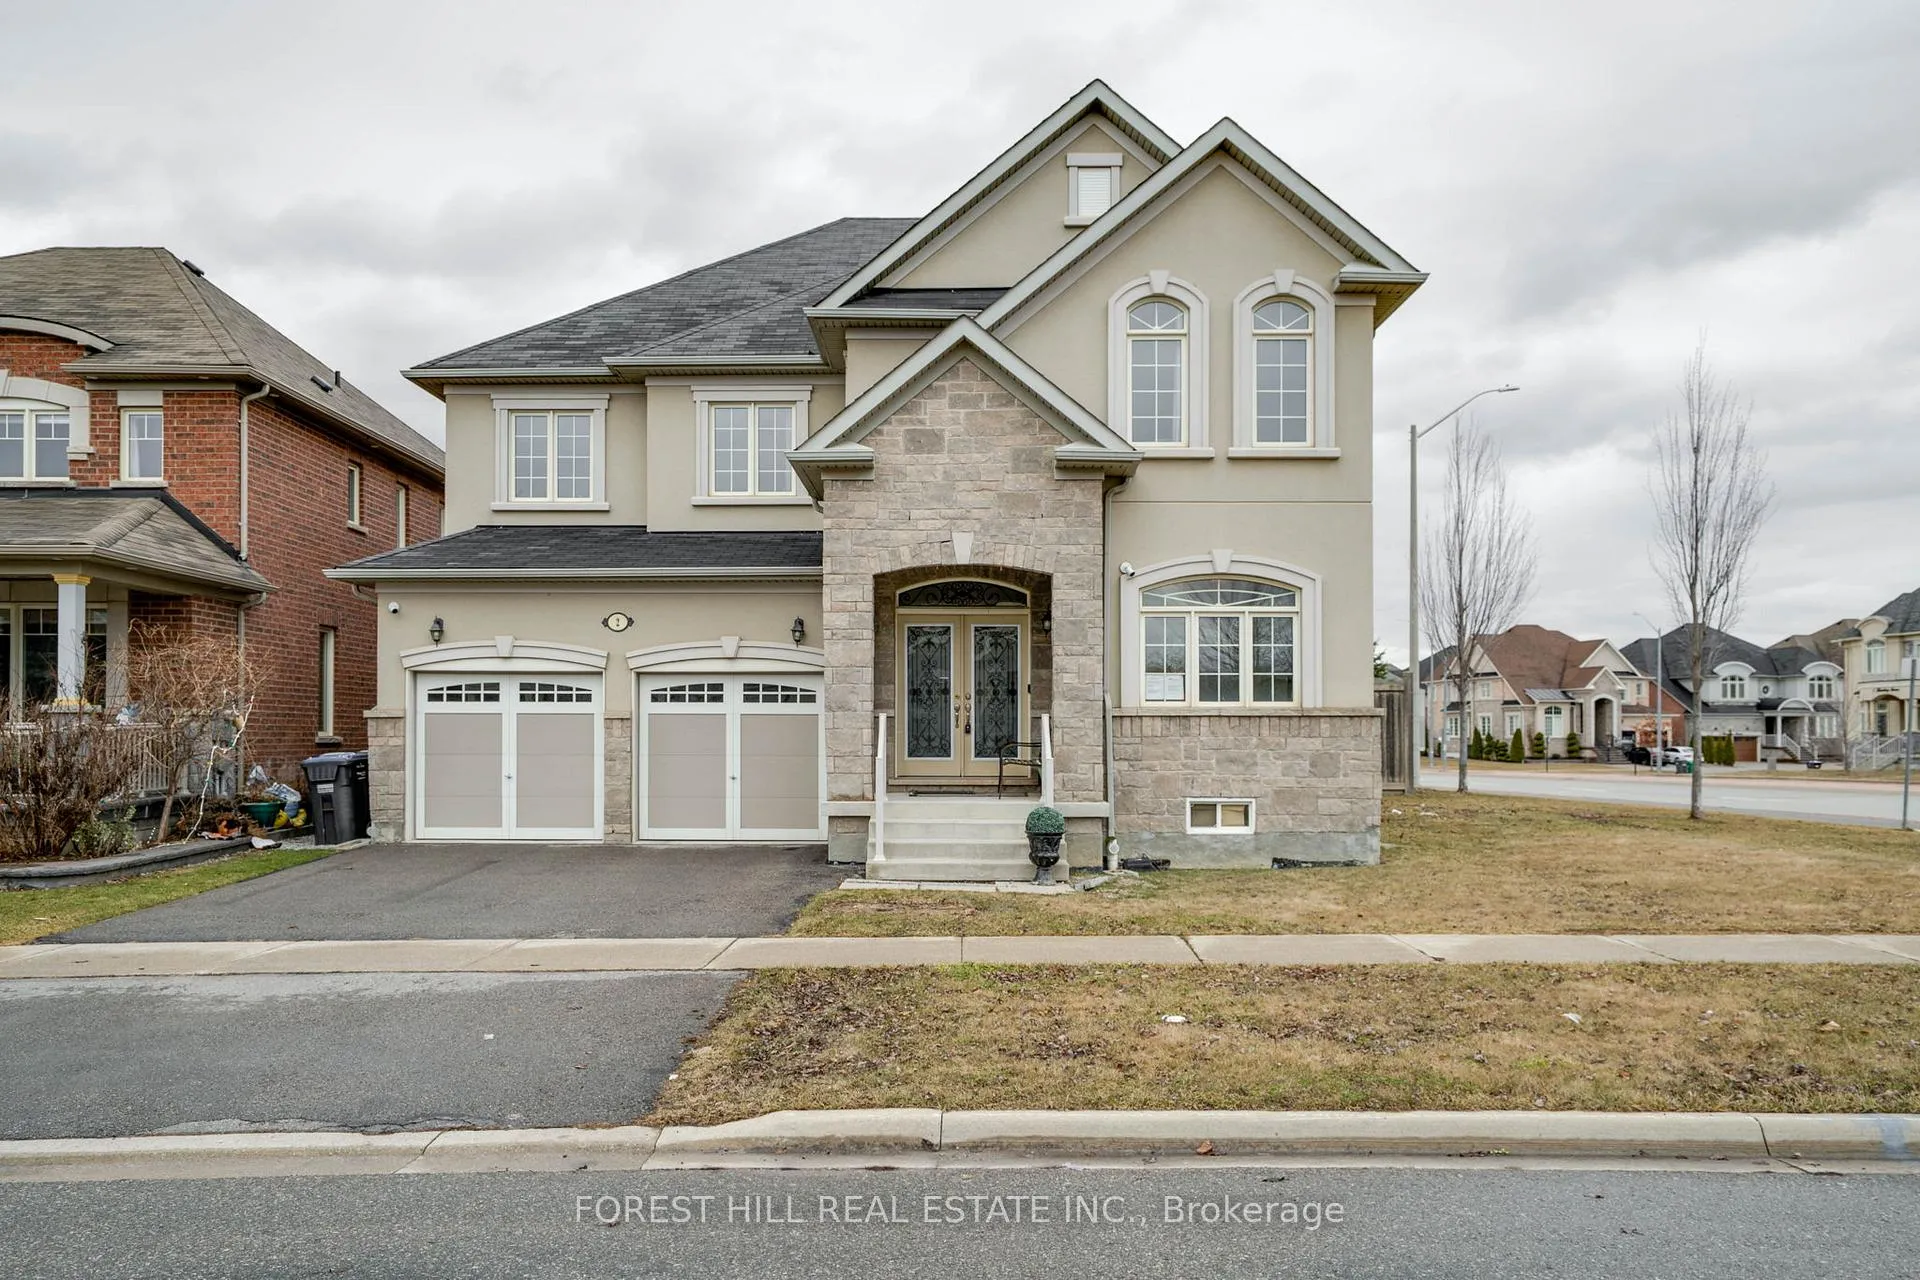
2 Attraction Drive
2 Attraction Drive
Property history
Facts and features
- BasementUnfinished
- Water, sewerMunicipal
- HeatingForced air
- CoolingCentral air
- Hardwood floors
- Fireplace
- Central air
The homeDetached, 2-storey, 3,500–5,000 sq ft
- TypeDetached
- Style2-storey
- Living space3,500–5,000 sq ft
- BasementFull, unfinished
InsideFireplace Yes, Hardwood, Broadloom, Air exchanger
- FireplaceYes
- FlooringHardwood, Broadloom
- FeaturesAir exchanger
- Rooms above ground10
- Bedrooms4
- Bathrooms4
- Kitchens1
- Family roomYes
Outside and lotBrick, Asphalt shingle, Concrete
- ExteriorBrick
- RoofAsphalt shingle
- FoundationConcrete
- Size61 × 117 ft
Parking2 Garage, Attached, Private double
- Spaces2 Garage
- GarageAttached
- DrivewayPrivate double
Heating, water and powerForced air, gas, Central air, Municipal water
- HeatingForced air, gas
- CoolingCentral air
- WaterMunicipal water
- SewerMunicipal sewer
- Natural gasYes
- HydroYes
- TelephoneAvailable
Costs and taxesTaxes $10,128 a year, HST included in the price, Water heater
- Taxes, 2024$10,128 a year
- HSTHST included in the price
- Rental itemsWater heater
Included in the saleAs per seller's schedule b, As per seller's schedule b
- IncludedAs per seller's schedule b
- Not includedAs per seller's schedule b
Listing detailsW12059211, Sold, Apr 3, 2025
- MLS® numberW12059211
- StatusSold
- Listed onApr 3, 2025
- Days on market28
- UpdatedMay 1, 2025
- PossessionOther
- Occupied byVacant
- Listing brokerageFOREST HILL REAL ESTATE INC.
About this home
2 Attraction Drive, Brampton (Bram West), ON L6Y 2Z8
Size Matters! 3695sf 4 bedroom Stone and Stucco executive home in desirable South Brampton location. Gorgeous gourmet Kitchen with two tone cabinets, granite topped centre Island massive eating area and walkout to garden. Huge Family Room with 2 story cathedral ceilings and gas fireplace. Combined Living/Dining rooms with tons of pot lights ideal for family gatherings. Strip oak hardwood and 9ft ceilings throughout the main floor. Separate main floor office perfect for work from home. Luxury Prime Suite with coffered 9ft ceiling, 6pce ensuite and walk-in closet. 3 more bright and spacious bedrooms all with direct access to a bathroom and large closets. Sitting on a 61x117 ft fully fenced corner lot with 2 car drive and 2 car garage. High unspoiled basement. Great opportunity for wise buyers!
Ask about this home
A HOMEH agent will answer your questions about this home.
Around this home
Daily convenience, out of 100, from the distances below
Schools nearby
School rating, out of 10.
Helpful calculators
Your HOMEH agent

"I would see it this week."