

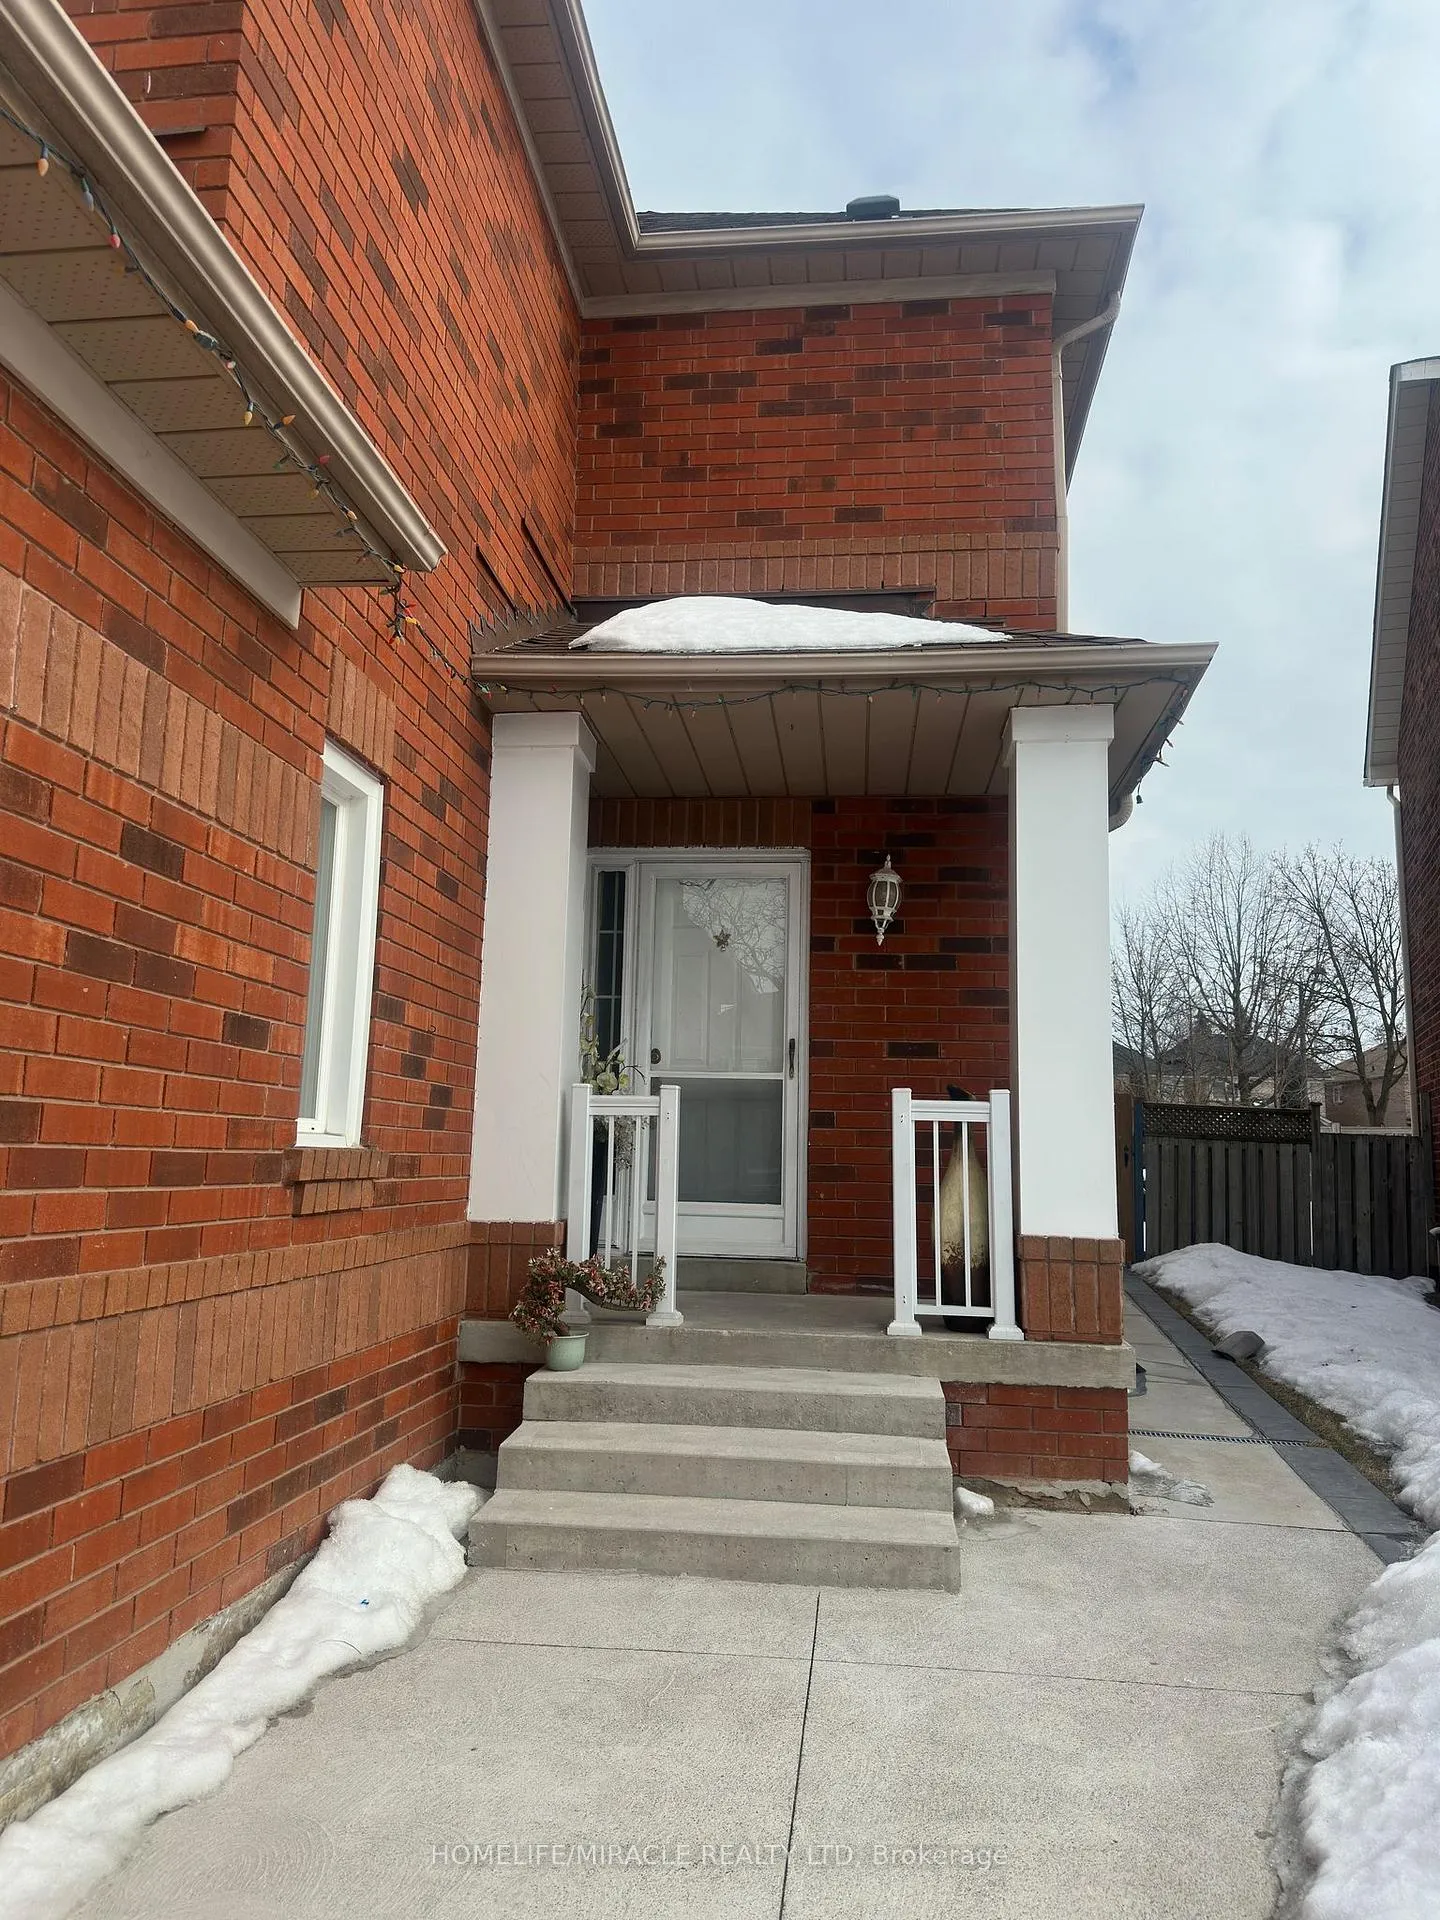
136 Prairie Rose Circle
Link Expired
1/9136 Prairie Rose Circle
Link Expired
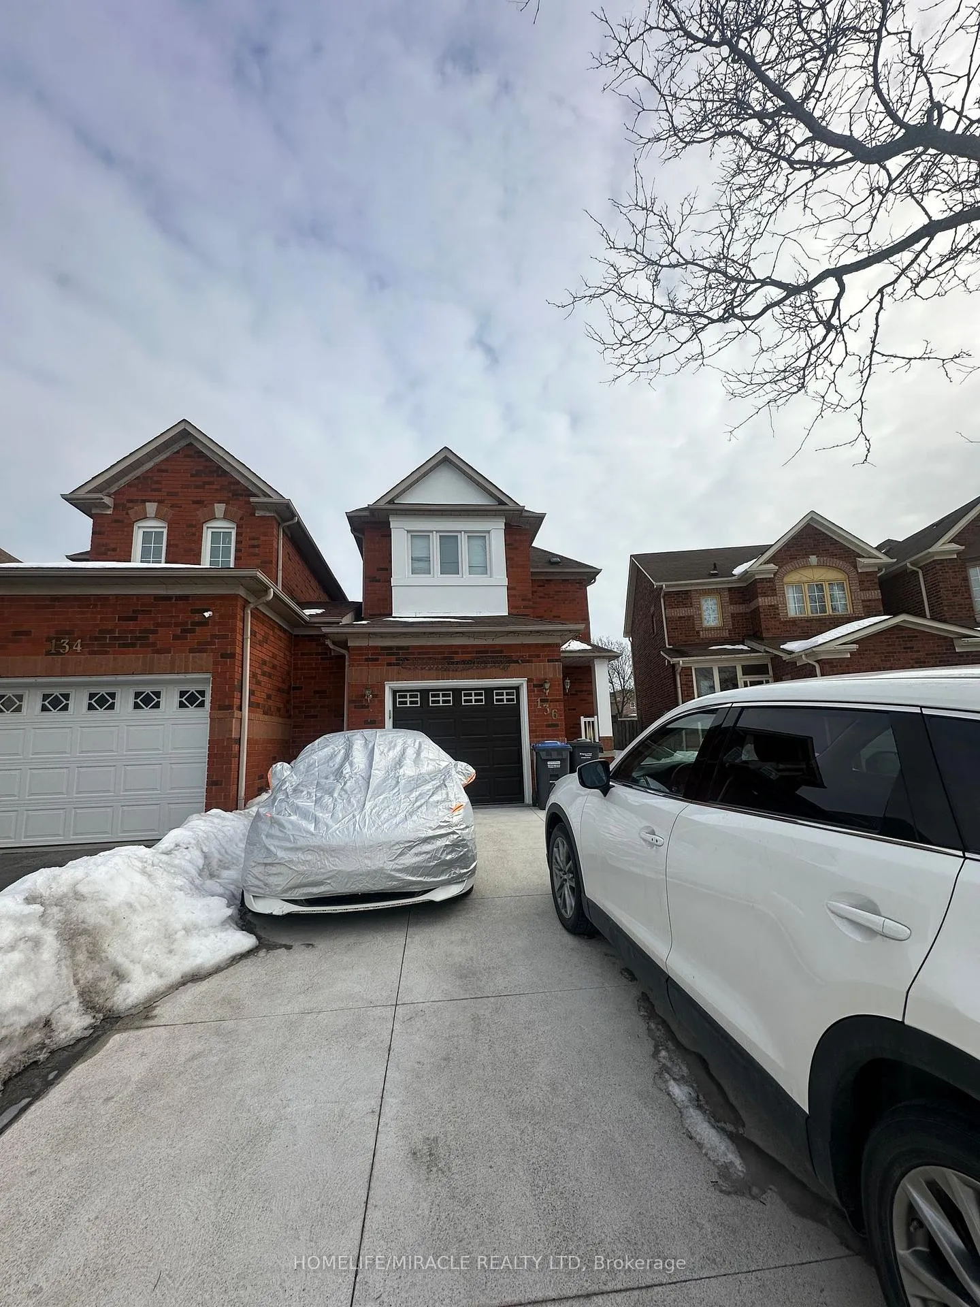
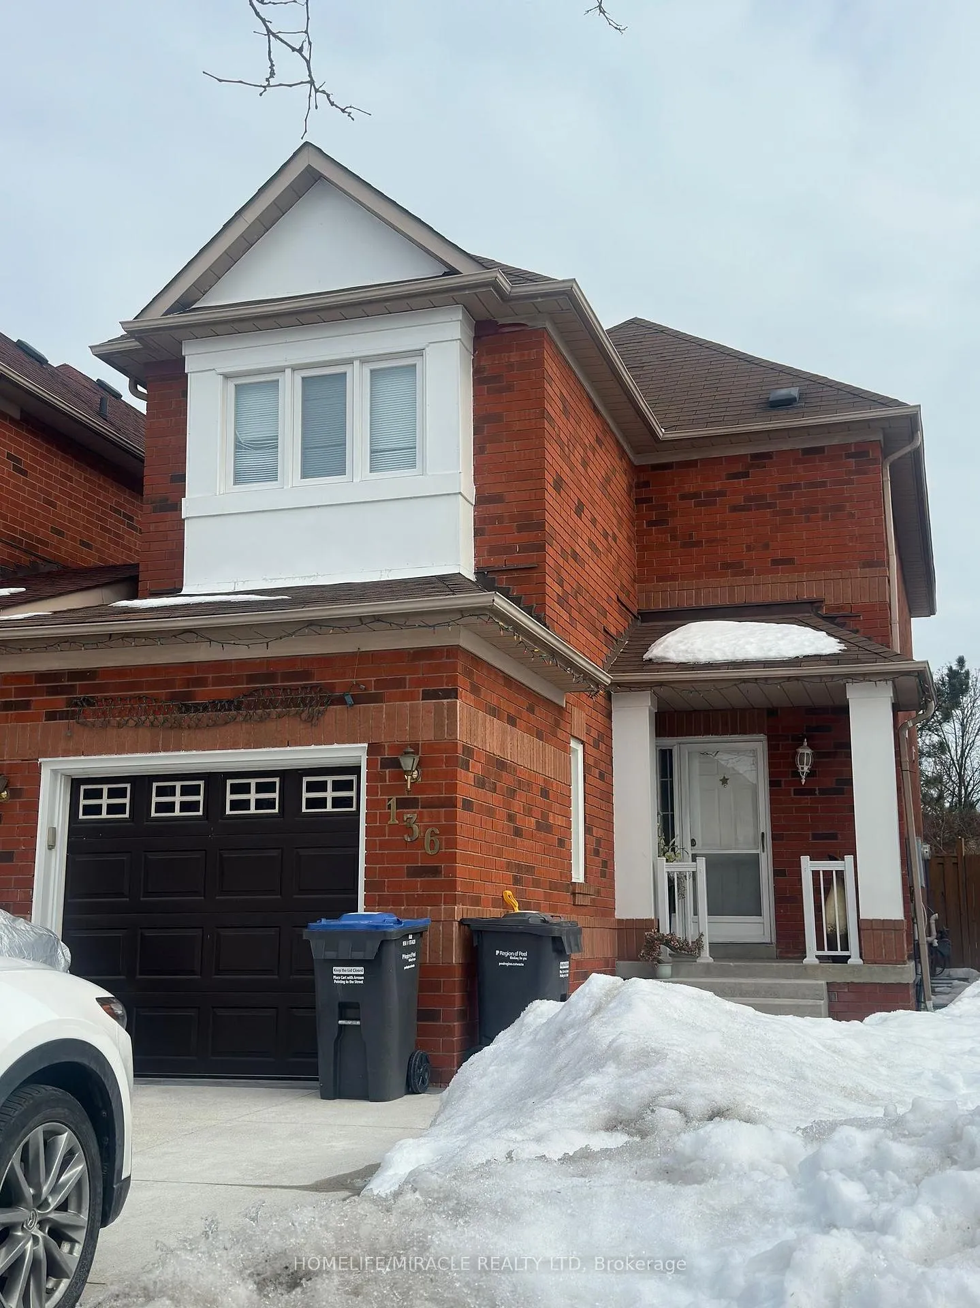
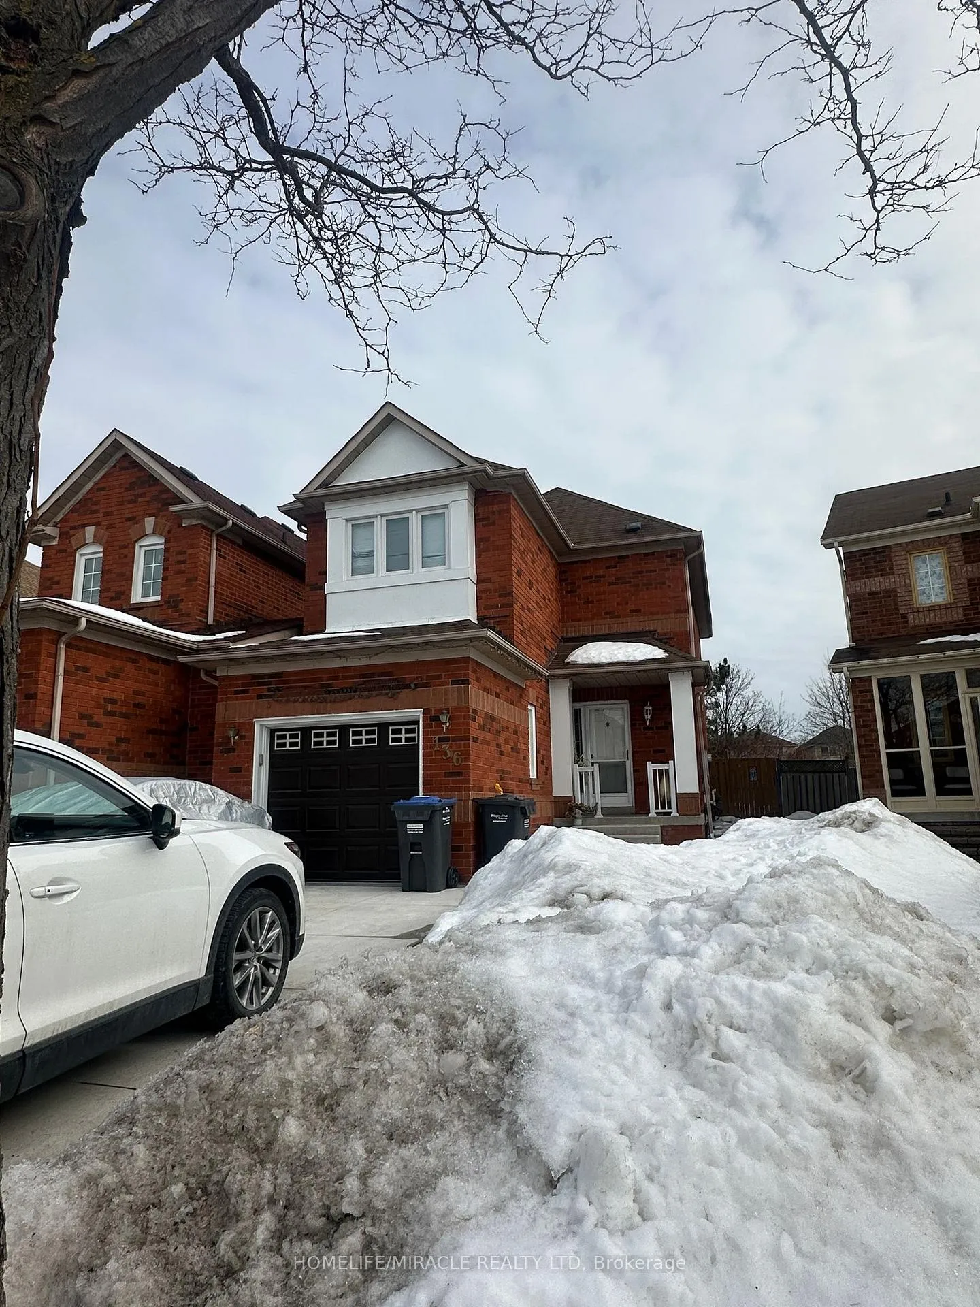
 See all 9 photos
3+1 Bedrooms
3 Bathrooms
1 Garage
1.1K–1.5K sq.ft
25.72×113.27 ft
$4,916/yr
Property history
- $999,900ExpiredList: 2025-03-05|End: 2025-06-30|117 daysW12003337
Facts and features
- BasementApartment
- Price per sq ft~$769
- Water, sewerMunicipal
- HeatingForced air
What stands out
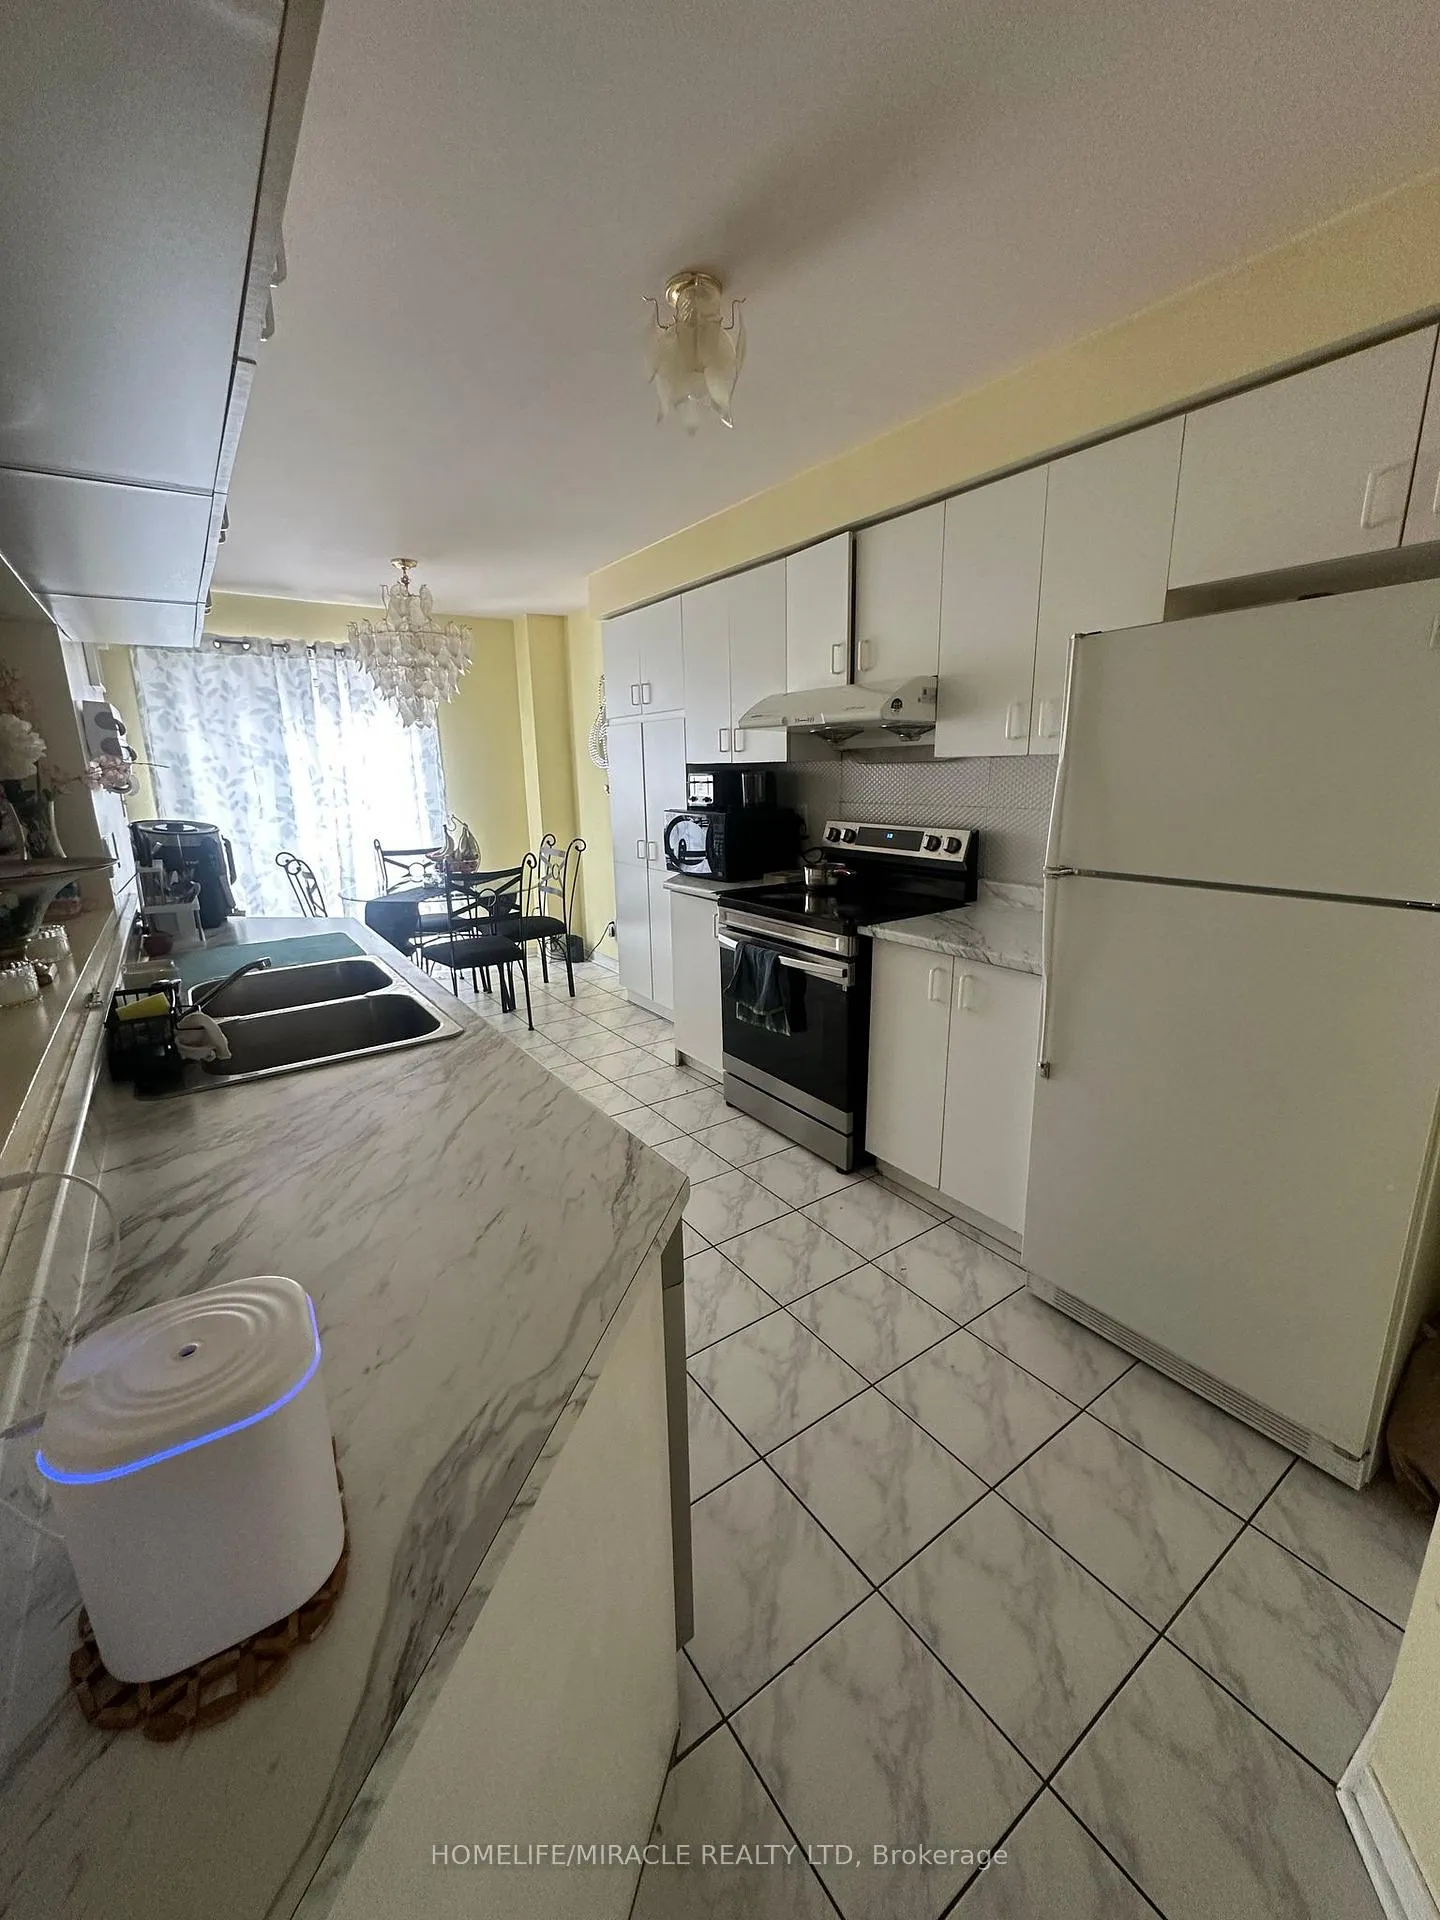
- Second kitchen
- Fireplace
- Central air
The homeLink, 2-storey, 1,100–1,500 sq ft
- TypeLink
- Style2-storey
- Living space1,100–1,500 sq ft
- BasementApartment, finished
InsideFireplace Yes, Central vacuum, Rooms above ground 6
- FireplaceYes
- FeaturesCentral vacuum
- Rooms above ground6
- Rooms in the basement3
- Bedrooms3 + 1 in the basement
- Bathrooms3
- Kitchens2
Outside and lotBrick, Shingles, Concrete
- ExteriorBrick
- RoofShingles
- FoundationConcrete
- FeaturesPatio
- Size25.72 × 113.27 ft
Parking1 Garage, Attached, Available
- Spaces1 Garage
- GarageAttached
- DrivewayAvailable
Heating, water and powerForced air, gas, Central air, Municipal water
- HeatingForced air, gas
- CoolingCentral air
- WaterMunicipal water
- SewerMunicipal sewer
Costs and taxesTaxes $4,916 a year, HST included in the price, Hot water tank
- Taxes, 2024$4,916 a year
- HSTHST included in the price
- Rental itemsHot water tank
Included in the saleAll elf's and all existing appliances.
- IncludedAll elf's and all existing appliances.
NearbyArts centre, hospital, library, park, public transit, school
- Close toArts centre, hospital, library, park, public transit, school
Listing detailsW12003337, Expired, Mar 5, 2025
- MLS® numberW12003337
- StatusExpired
- Listed onMar 5, 2025
- Days on market117
- UpdatedJun 30, 2025
- PossessionOther
- Occupied byTenant
- Listing brokerageHOMELIFE/MIRACLE REALTY LTD
About this home
136 Prairie Rose Circle, Brampton (Sandringham-Wellington), ON L6R 1R5
Central VacuumArts CentreHospitalLibraryParkPublic Transit
This detached 3 Bedroom and 3 Washrooms Home is truly one of a kind with Great Location on a Quiet street! Home is best for first time home buyers! No Carpet throughout the house! No House at the back! Linked at the Garage only. Professionally Finished legal Basement apartment with 1 Bedroom & washroom. Basement has Separate entrance.
Read more
Ask about this home
A HOMEH agent will answer your questions about this home.
Ask a question
Thinking of selling your home?See what your home is worth today.
Around this home
Torbram/Bovaird
Errands
Parks
Schools
Daily convenience, out of 100, from the distances below
ParkClover Bloom Parkette · 6 within 1 km4 min walk258 m
GrocerySubji Mandi Grocers6 min walk388 m
SchoolGood Shepherd Catholic Elementary School9 min walk560 m
PharmacyPharmacy & Medical Clinic13 min walk818 m
Cafés & foodPapa's Pizza · 10 within 1 km6 min walk358 m
Gym & rec centreChinguacousy Wellness Centre11 min walk706 m
HospitalBrampton Civic Hospital15 min walk942 m
WalkDriveStraight-line distance, open map data
Grocery0.4 km
Park0.3 km
Coffee0.8 km
Dining0.4 km
Gym0.7 km
Hospital0.9 km
Schools nearby
School rating, out of 10.
Good Shepherd Catholic Elementary Schoolelementary · Catholic · 0.6 km
7.4/10Good
Larkspur Public Schoolelementary · Public · 0.8 km
—
Wm Osler Health Ctre/Mayfieldsecondary · Public · 1.0 km
—
Contact agent
Helpful calculators
Mortgage
Affordability
Closing costs
Land transfer tax
Property tax
Down payment
CMHC insurance
Stress test
Cashback Rebate
Your HOMEH agent

NimaHOMEH agent · Brampton
"I would see it this week."
Ask Nima