

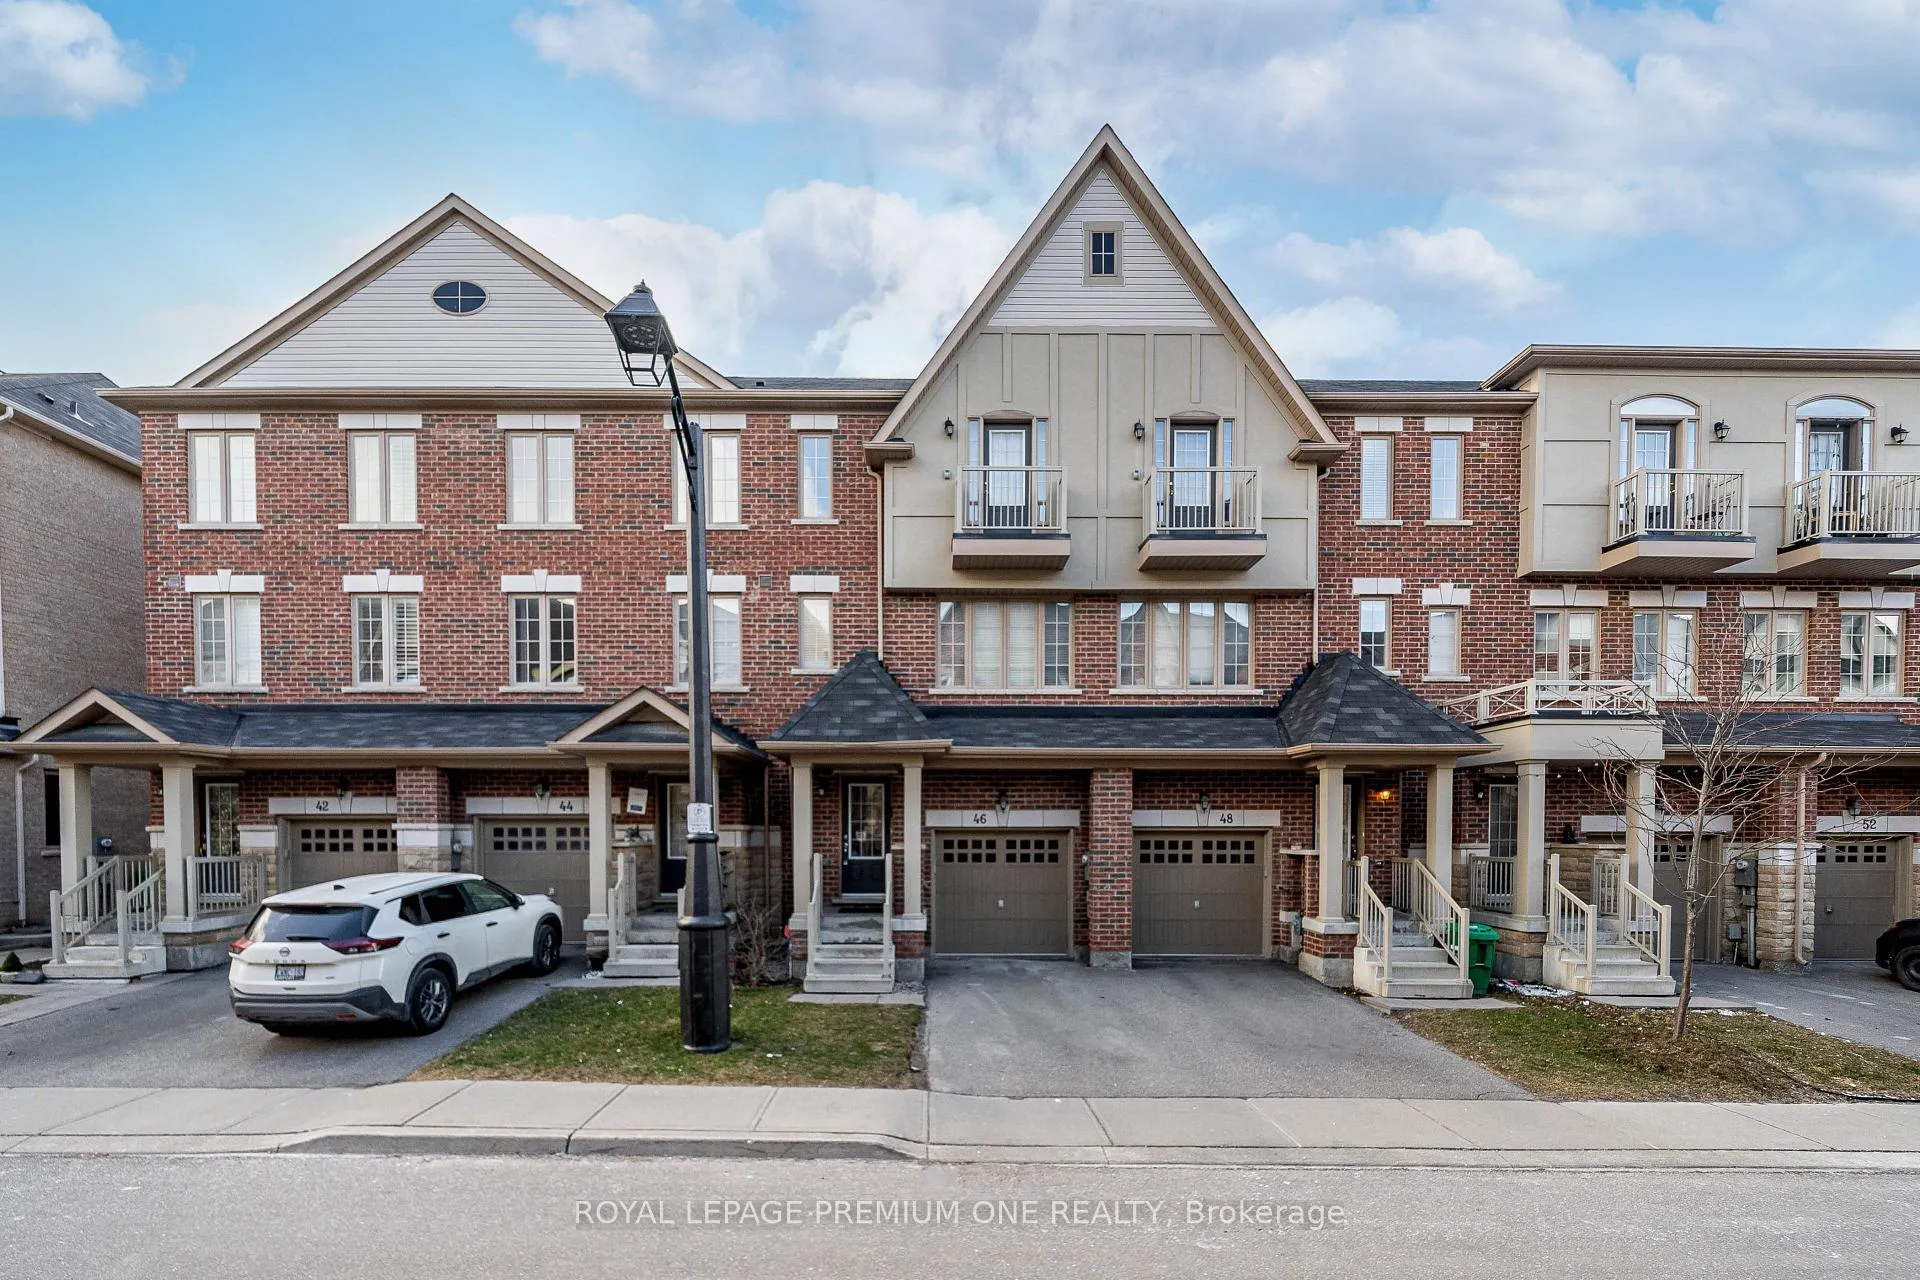
46 Kayak Heights N
Freehold Townhouse Expired
1/2346 Kayak Heights N
Freehold Townhouse Expired
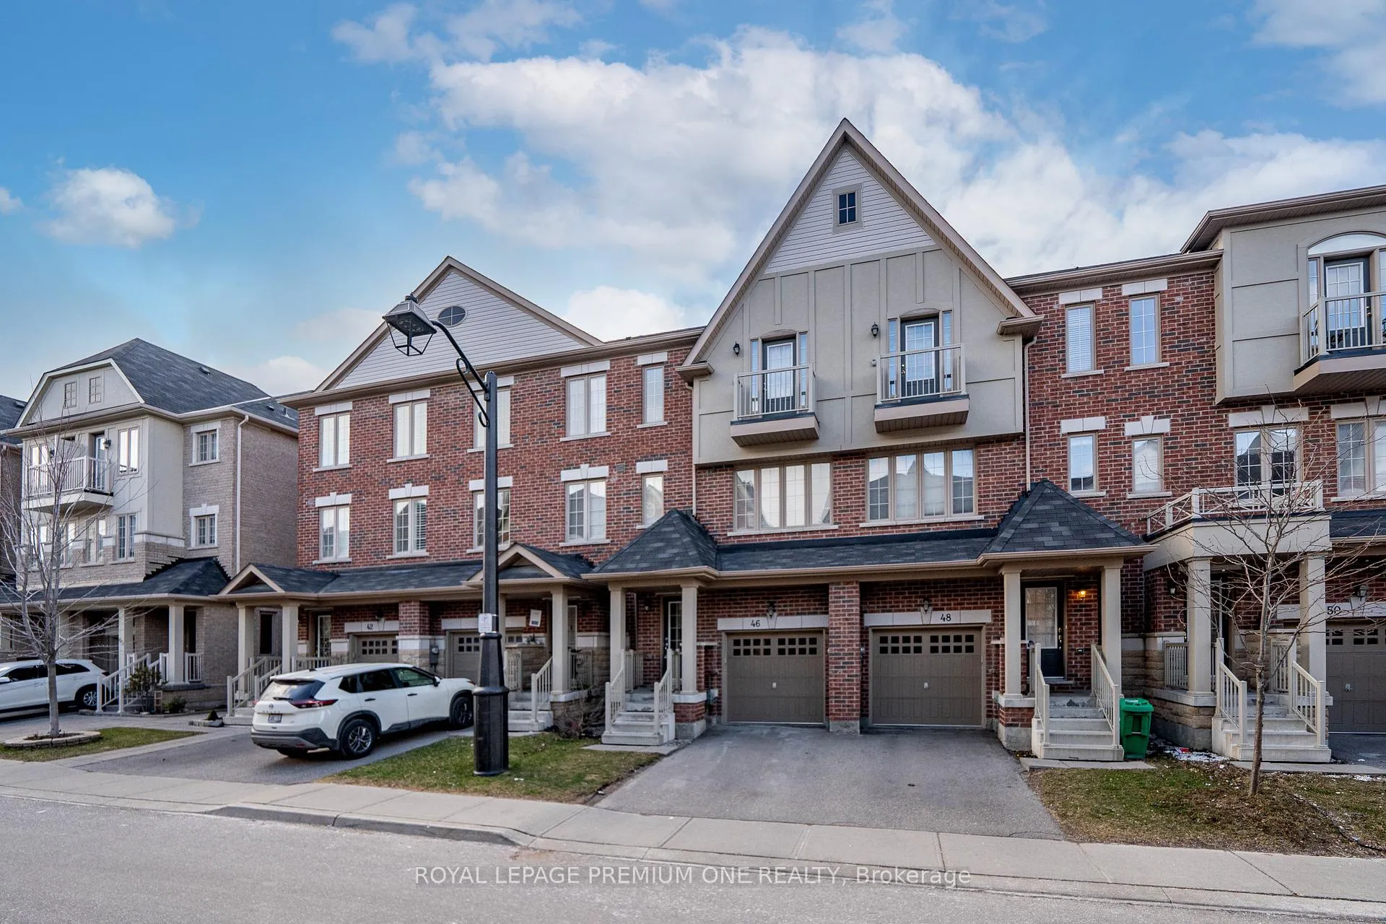
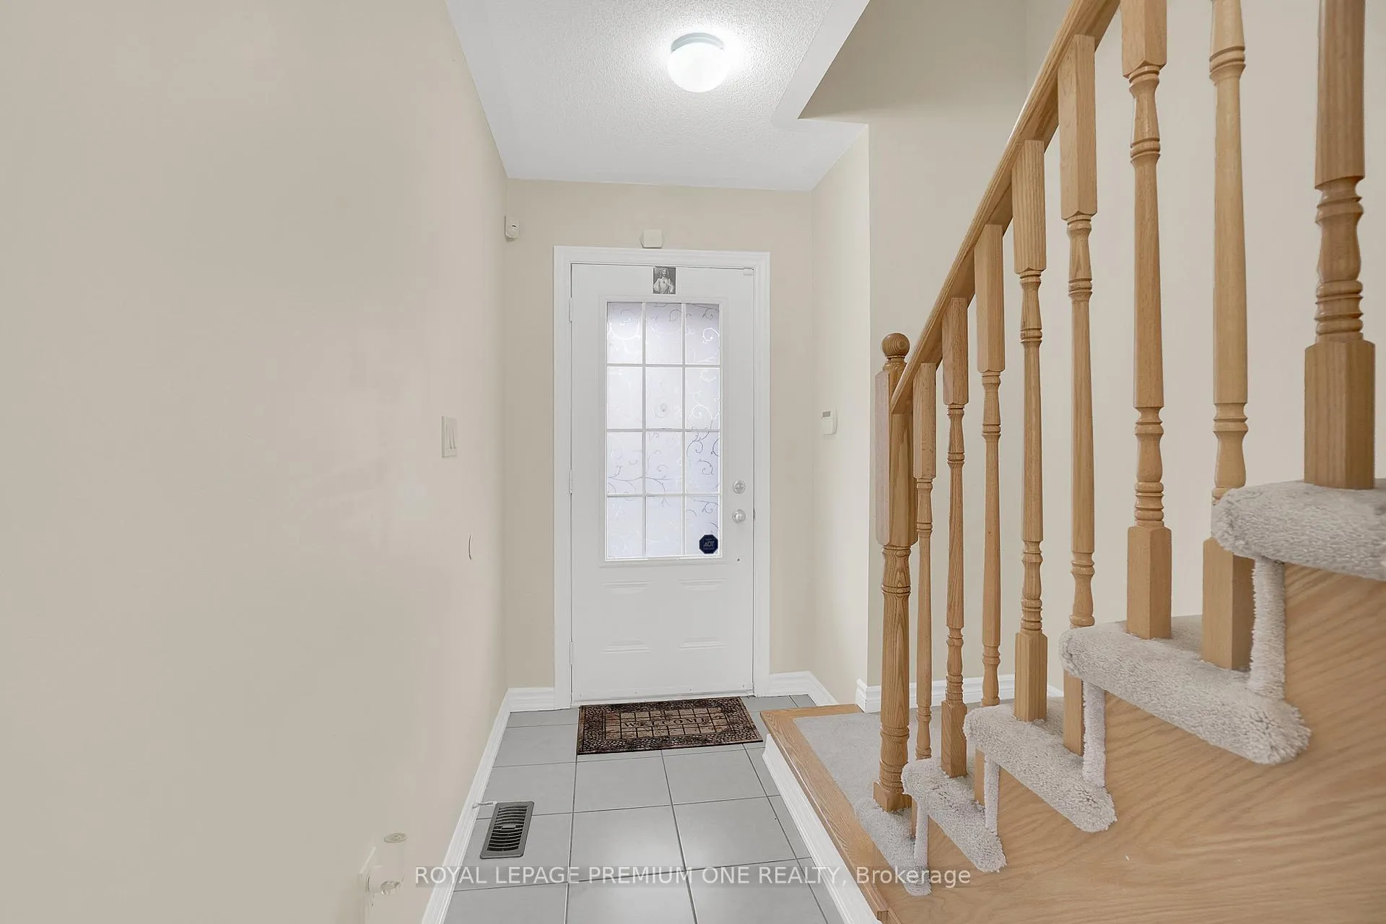
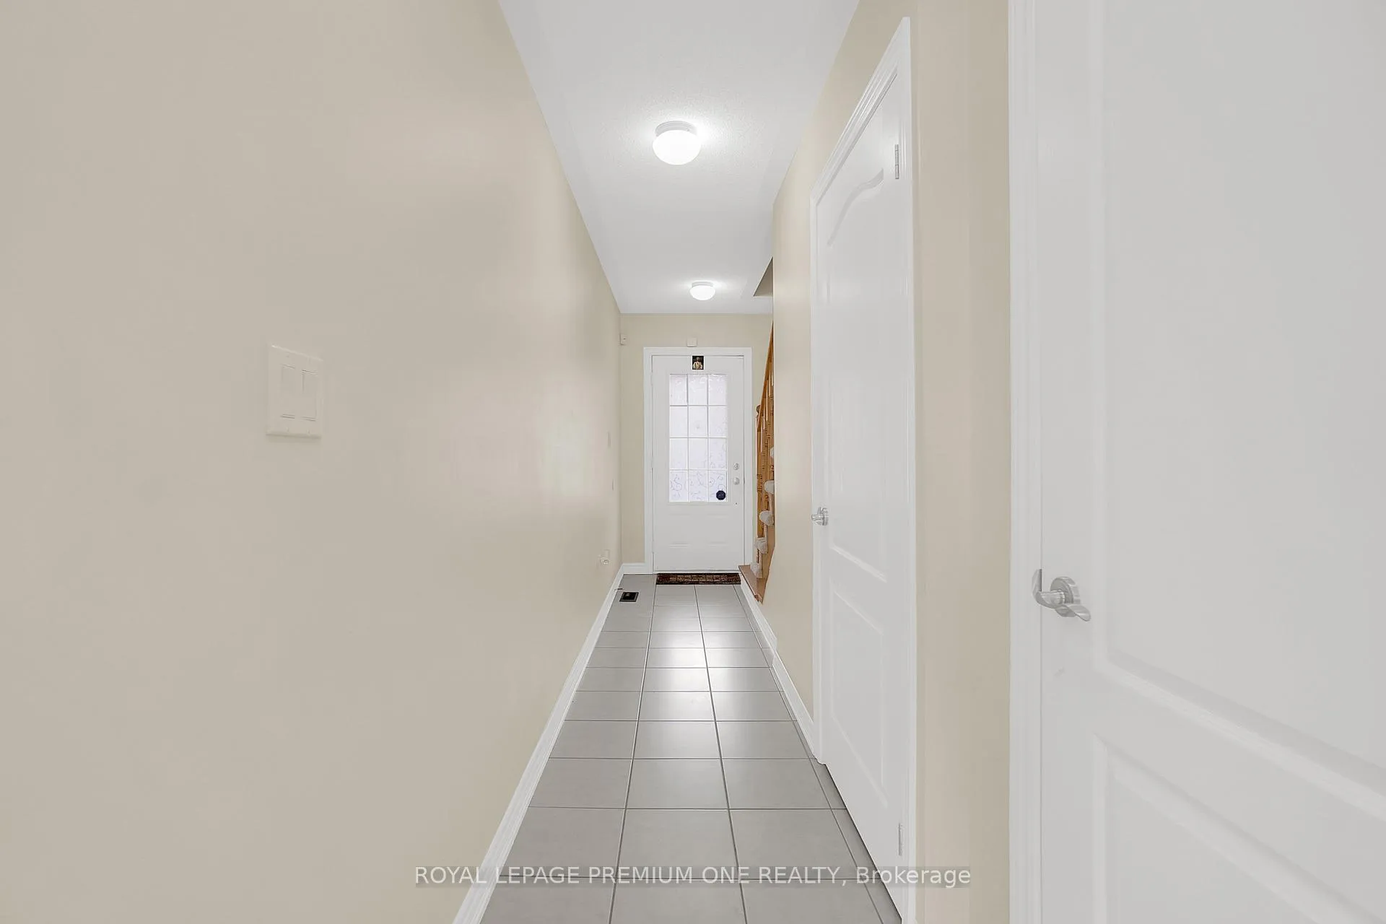
 See all 23 photos
3 Bedrooms
3 Bathrooms
1 Garage
— sq.ft
18×76.83 ft
$4,365/yr
Property history
- $778,888ExpiredList: 2024-09-06|End: 2024-12-31|116 daysW9304915
Facts and features
- BasementUnfinished
- Water, sewerMunicipal
- HeatingForced air
- CoolingCentral air
What stands out
- Hardwood floors
- Central air
The homeFreehold Townhouse, 3-storey, Unfinished
- TypeFreehold Townhouse
- Style3-storey
- BasementUnfinished
InsideHardwood, Ceramic, Broadloom, Rooms above ground 7, Bedrooms 3
- FlooringHardwood, Ceramic, Broadloom
- Rooms above ground7
- Bedrooms3
- Bathrooms3
- Kitchens1
- Family roomYes
Outside and lotBrick, Asphalt shingle, Unknown
- ExteriorBrick
- RoofAsphalt shingle
- FoundationUnknown
- Size18 × 76.83 ft
Parking1 Garage, Built-in, Private
- Spaces1 Garage
- GarageBuilt-in
- DrivewayPrivate
Heating, water and powerForced air, gas, Central air, Municipal water
- HeatingForced air, gas
- CoolingCentral air
- WaterMunicipal water
- SewerMunicipal sewer
Costs and taxesTaxes $4,365 a year, HST included in the price, Hwt (hot water tank)
- Taxes, 2023$4,365 a year
- HSTHST included in the price
- Rental itemsHwt (hot water tank)
NearbyFenced yard, golf, park, public transit, school
- Close toFenced yard, golf, park, public transit, school
Listing detailsW9304915, Expired, Sep 6, 2024
- MLS® numberW9304915
- StatusExpired
- Listed onSep 6, 2024
- Days on market116
- UpdatedDec 31, 2024
- PossessionFlexible
- Occupied byOwner
- Listing brokerageROYAL LEPAGE PREMIUM ONE REALTY
About this home
46 Kayak Heights N, Brampton (Heart Lake East), ON L6Z 0H9
Fenced YardGolfParkPublic TransitSchool
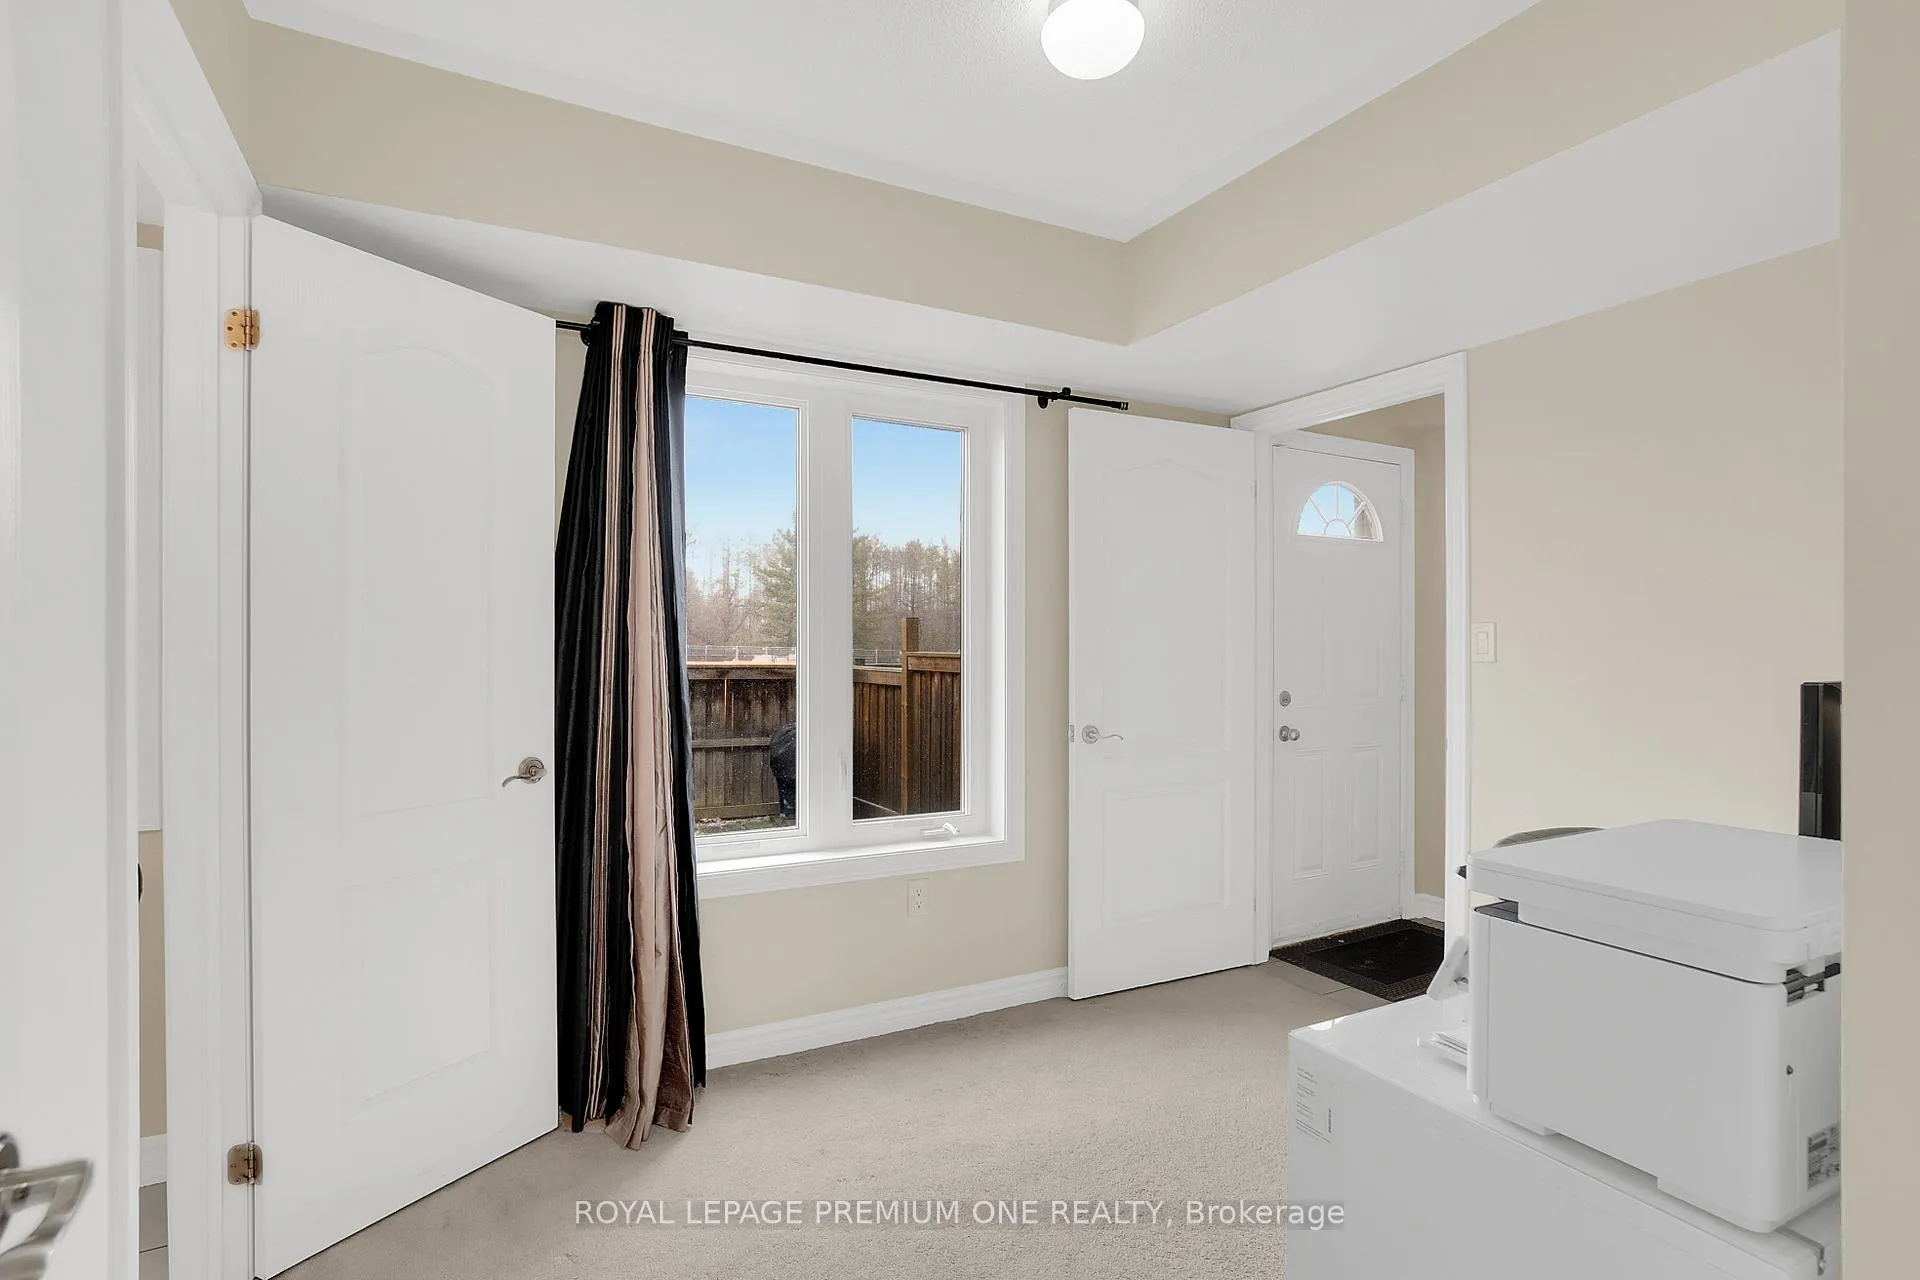
Welcome To 46 Kayak Hts! This 3-Story Townhouse Offers Versatility And Style. Main Floor Office Or 4Th Bedroom. Open Concept Living Room With Ample Windows. Kitchen Features White Cabinets, Granite Counters, And Stainless Steel Appliances. 3rd Floor Hosts 3 Bedrooms, Including A Large Primary With Balcony Access. Modern Living Meets Convenience In This Chic Townhouse, Perfect For Contemporary Lifestyles. Don't Miss The Chance To Call It Home.
Read more
Ask about this home
A HOMEH agent will answer your questions about this home.
Ask a question
Thinking of selling your home?See what your home is worth today.
Around this home
Bovaird Dr / Heart Lake Rd
Errands
Parks
Schools
Daily convenience, out of 100, from the distances below
ParkHeartview Marsh · 9 within 1 km3 min walk178 m
GroceryMetro14 min walk880 m
SchoolEsker Lake Public School7 min walk450 m
PharmacyShoppers Drug Mart17 min walk1.1 km
Cafés & foodStacked Pancake & Breakfast House · 15 within 1 km9 min walk532 m
Gym & rec centreTurnberry Golf Club11 min walk649 m
WalkDriveStraight-line distance, open map data
Grocery0.9 km
Park0.2 km
Coffee0.9 km
Dining0.5 km
Gym0.7 km
Schools nearby
School rating, out of 10.
Esker Lake Public Schoolelementary · Public · 0.5 km
—
St Agnes Separate Schoolelementary · Private · 0.8 km
5.3/10Fair
St Isaac Jogues Elementary Schoolelementary · Private · 0.8 km
6.1/10Fair
Contact agent
Helpful calculators
Mortgage
Affordability
Closing costs
Land transfer tax
Property tax
Down payment
CMHC insurance
Stress test
Cashback Rebate
Your HOMEH agent

NimaHOMEH agent · Brampton
"I would see it this week."
Ask Nima