

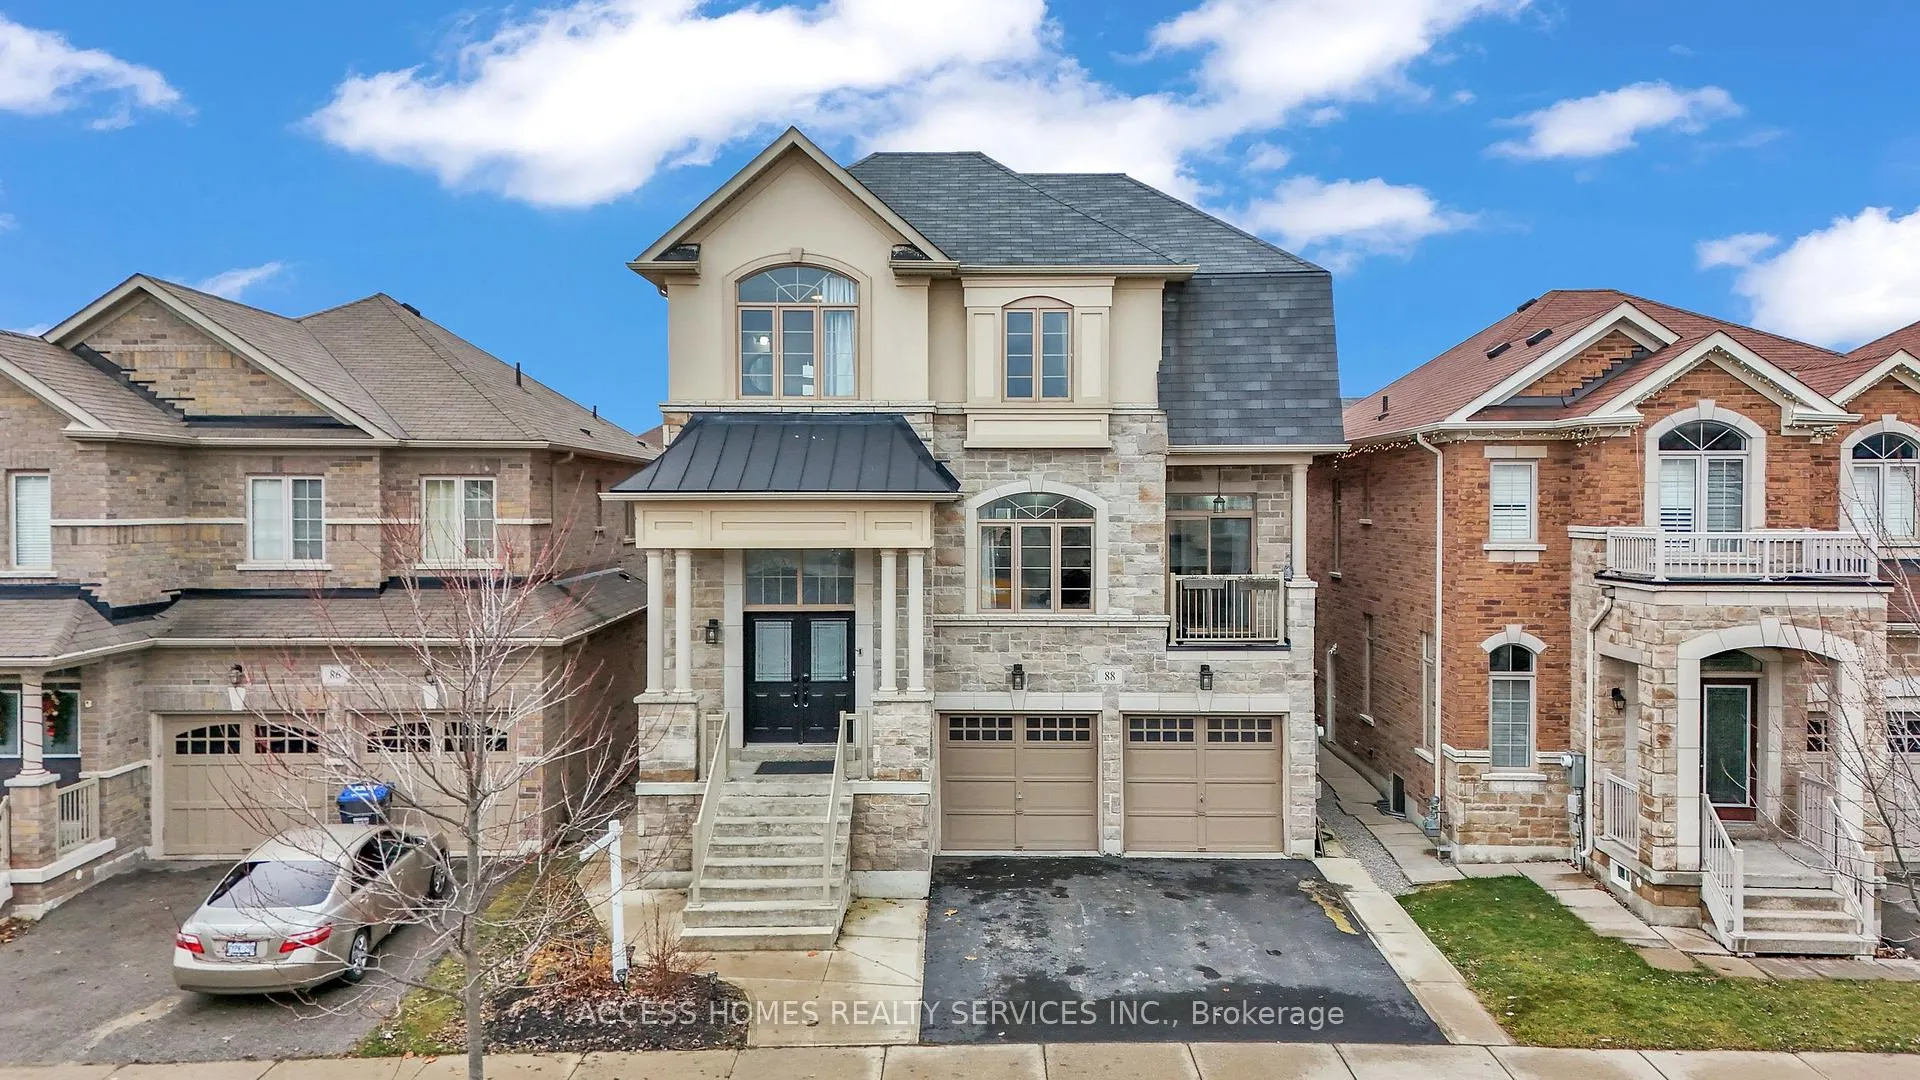
88 Lola Crescent
88 Lola Crescent
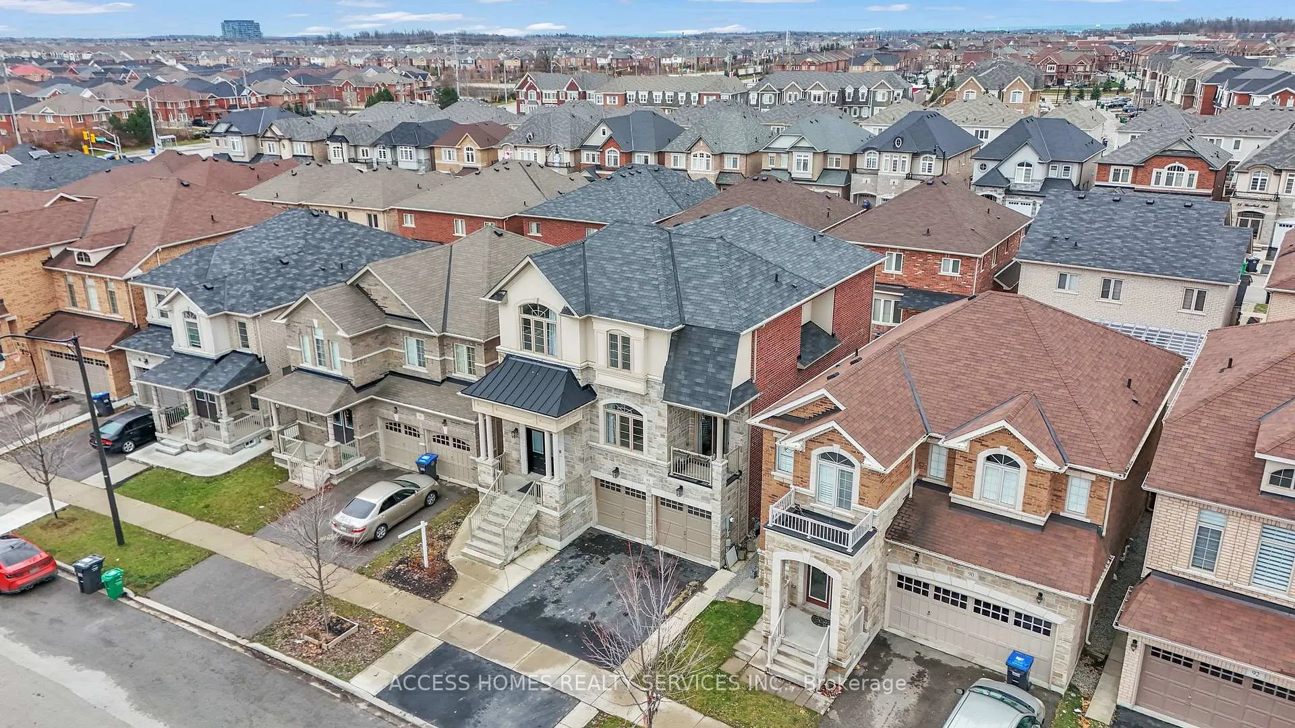
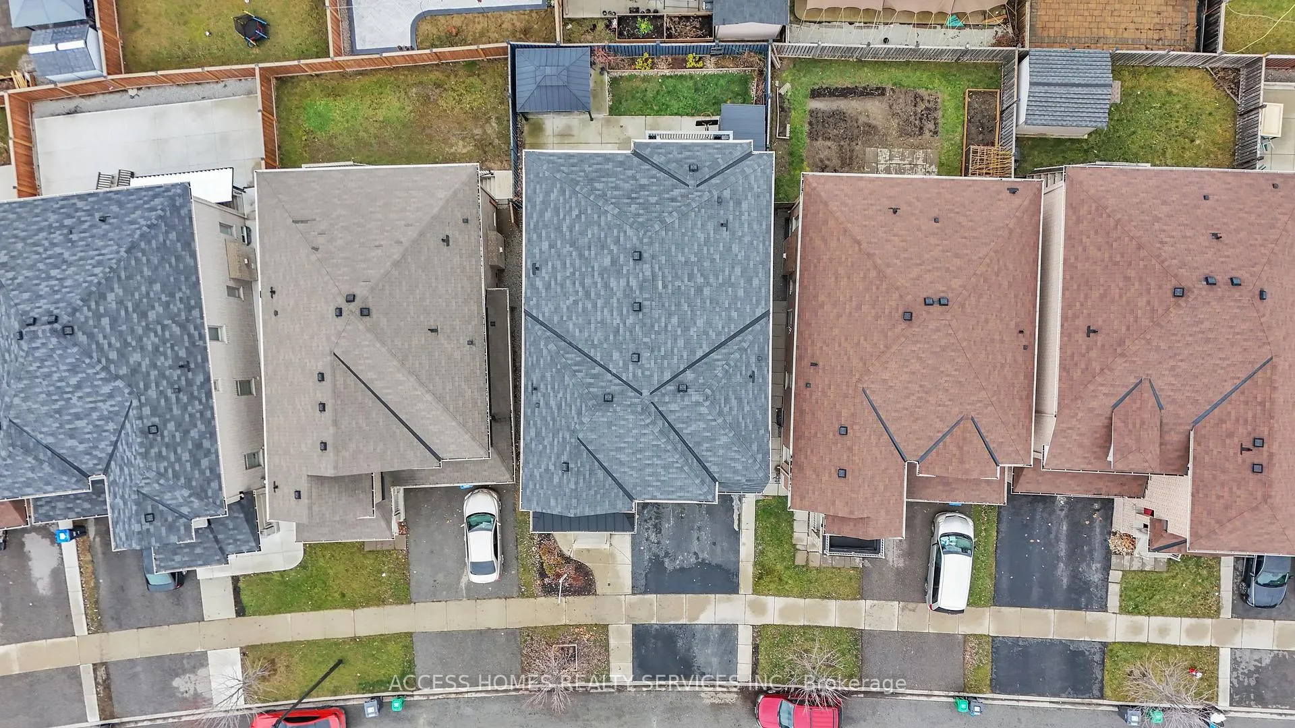
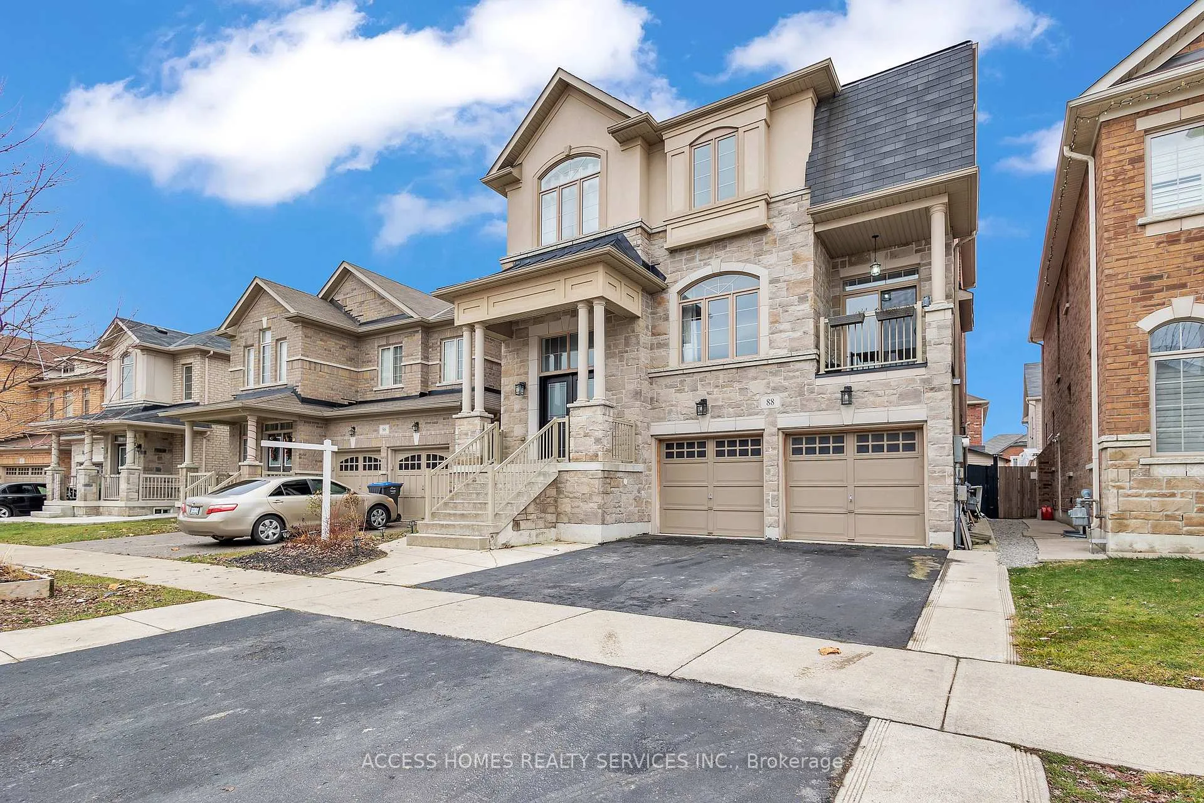
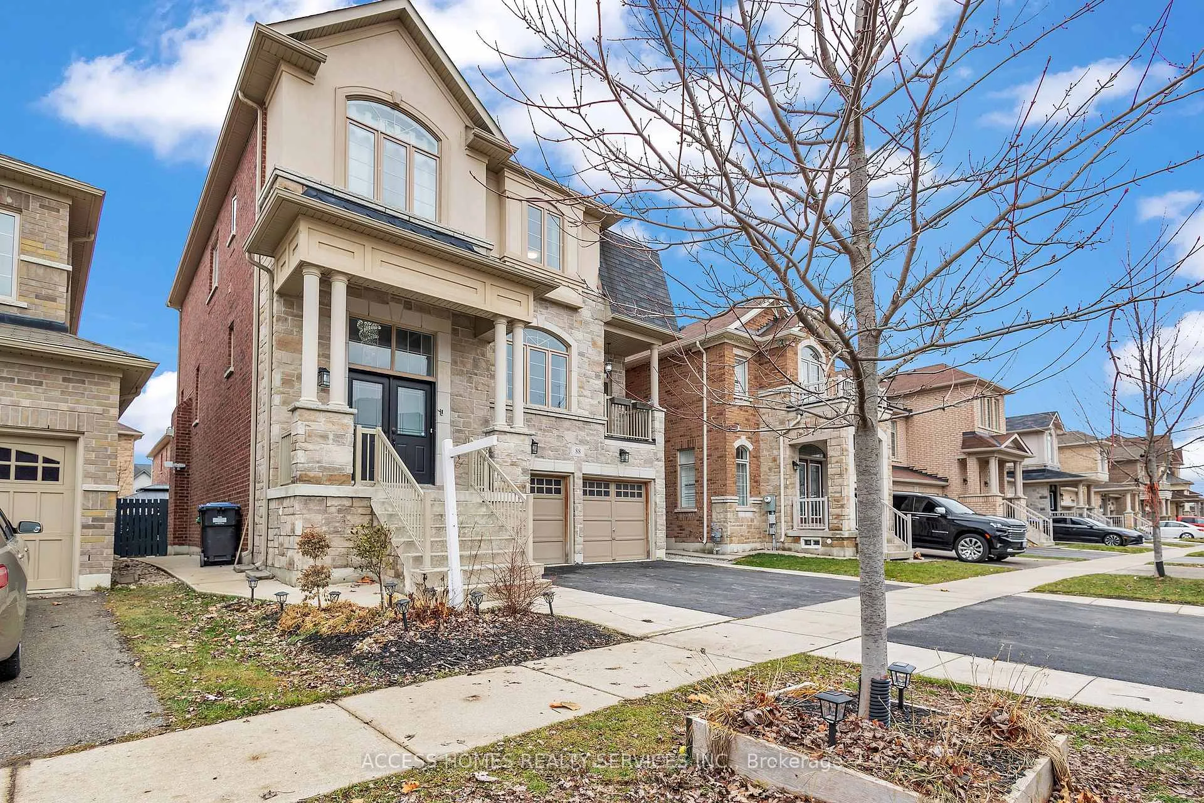 See all 50 photos
Property history
Facts and features
- BasementWalk-out
- Age of home6–15 years
- Water, sewerMunicipal
- HeatingForced air
- Separate entrance
- Hardwood floors
- Fireplace
- Central air
The homeDetached, 2-storey, Age 6–15 years
- TypeDetached
- Style2-storey
- Age6–15 years
- Living space3,000–3,500 sq ft
- BasementFinished with walk-out, separate entrance
InsideFireplace Yes, Hardwood, Ceramic, Lower level
- FireplaceYes
- FlooringHardwood, Ceramic
- LaundryLower level
- Rooms above ground12
- Rooms in the basement2
- Bedrooms4 + 1 in the basement
- Bathrooms5
- Kitchens1
- Family roomYes
Outside and lotBrick, stucco (plaster), Shingles, Concrete
- ExteriorBrick, stucco (plaster)
- RoofShingles
- FoundationConcrete
- Size37.4 × 93.49 ft
Parking2 Garage, Built-in, Private double
- Spaces2 Garage
- GarageBuilt-in
- DrivewayPrivate double
Heating, water and powerForced air, gas, Central air, Municipal water
- HeatingForced air, gas
- CoolingCentral air
- WaterMunicipal water
- SewerMunicipal sewer
- Natural gasAvailable
- HydroAvailable
- CableAvailable
- TelephoneAvailable
Costs and taxesTaxes $7,925 a year, HST included in the price, Hot water tank
- Taxes, 2024$7,925 a year
- HSTHST included in the price
- Rental itemsHot water tank
NearbyPark, public transit
- Close toPark, public transit
Listing detailsW12019157, Sold, Mar 14, 2025
- MLS® numberW12019157
- StatusSold
- Listed onMar 14, 2025
- Days on market18
- UpdatedApr 1, 2025
- PossessionImmediate
- Occupied byVacant
- Listing brokerageACCESS HOMES REALTY SERVICES INC.
About this home
88 Lola Crescent, Brampton (Northwest Brampton), ON L7A 4J8
This spacious home boasts 4 bedrooms, including a finished walkout basement with an additional bedroom. Upstairs, you'll find 3 full bathrooms, plus 2 more on the main floor, along with 9-foot ceilings, pot lights, and a grand oak circular staircase. The upgraded kitchen features 42-inch cabinets, a large pantry, servery, breakfast bar, and built-in stainless-steel appliances. With parking for 6 cars, a double-door entry, and direct access to the garage from both the home and basement, convenience and luxury blend seamlessly in this open-concept layout. The family room offers a gas fireplace and hardwood floors. Outside, enjoy poured concrete pathways and a patio in the backyard. The basement provides 2 entries, one from the garage and one from the backyard, with large windows letting in plenty of natural light.
Ask about this home
A HOMEH agent will answer your questions about this home.
Around this home
Daily convenience, out of 100, from the distances below
Schools nearby
School rating, out of 10.
Helpful calculators
Your HOMEH agent

"I would see it this week."