

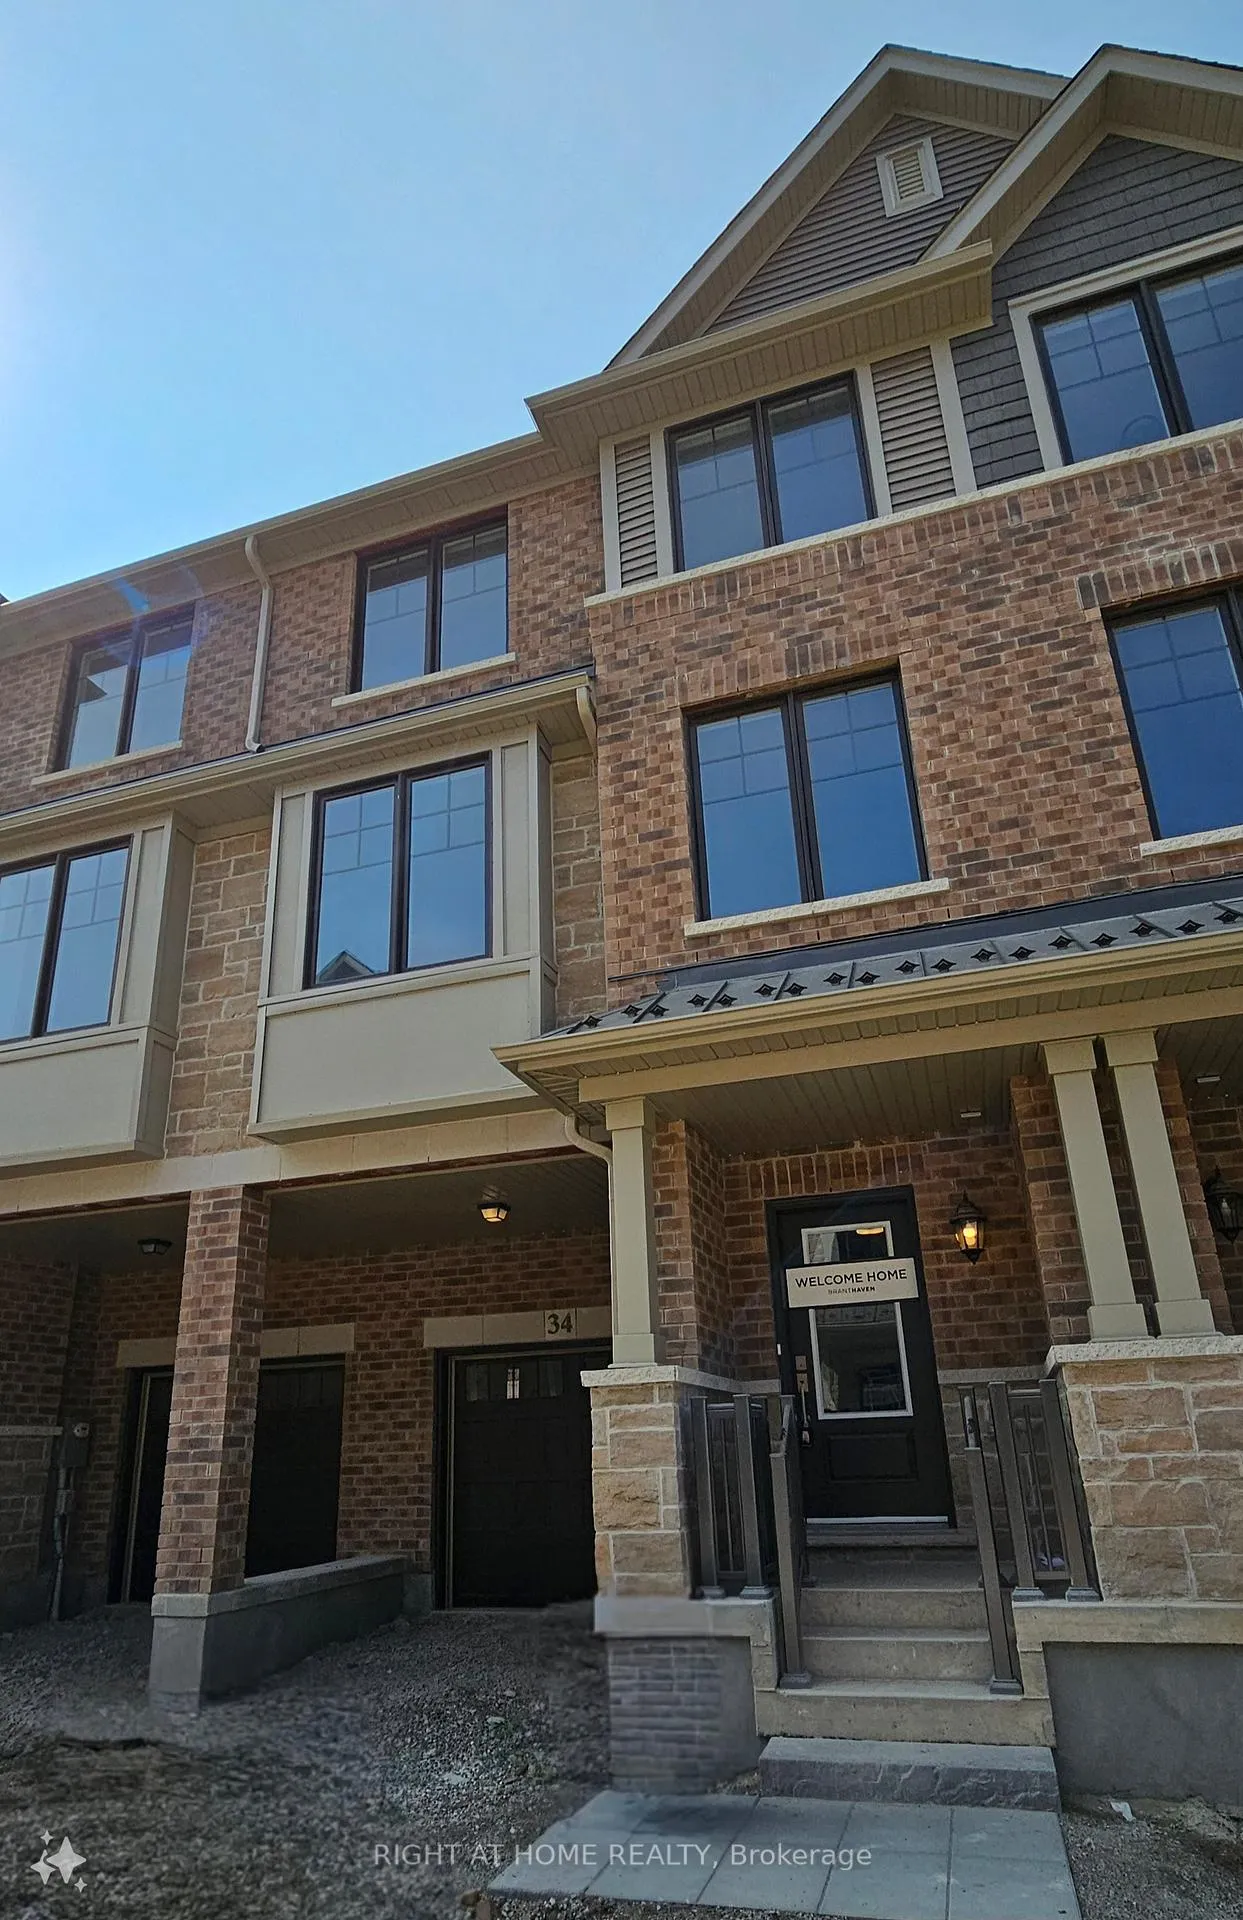
34 Folcroft Street
34 Folcroft Street
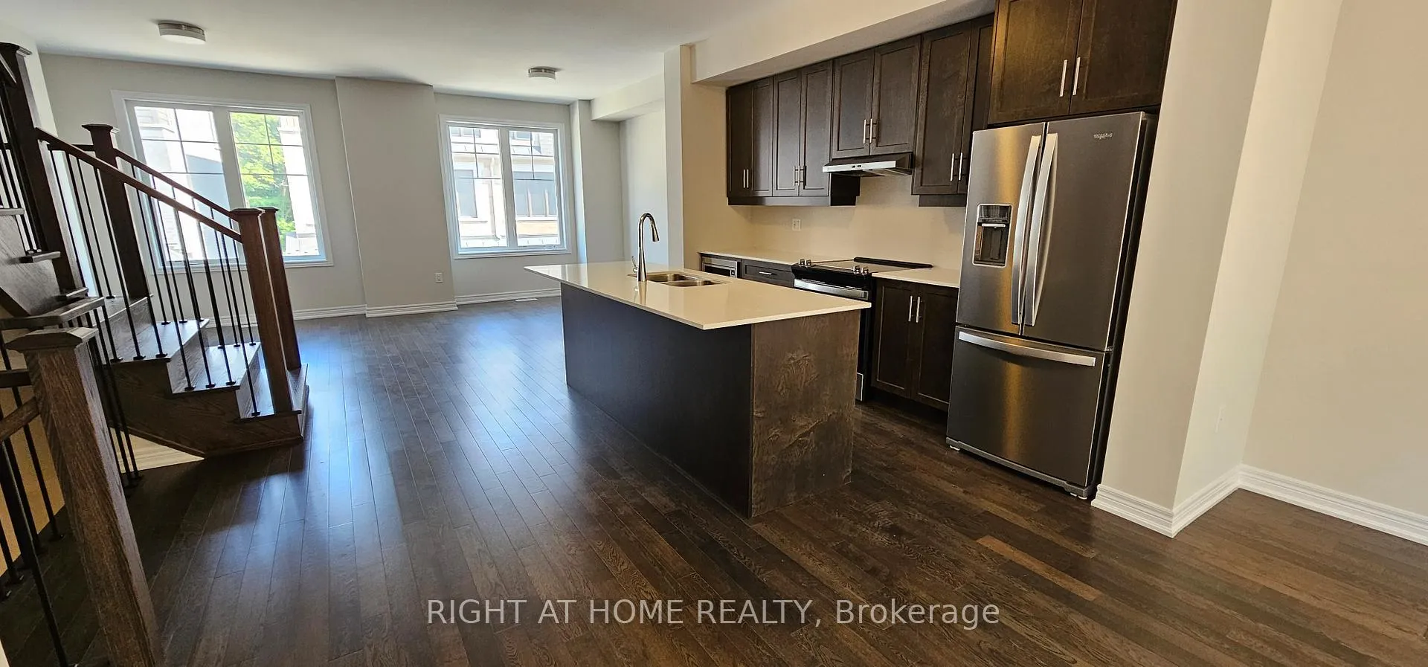
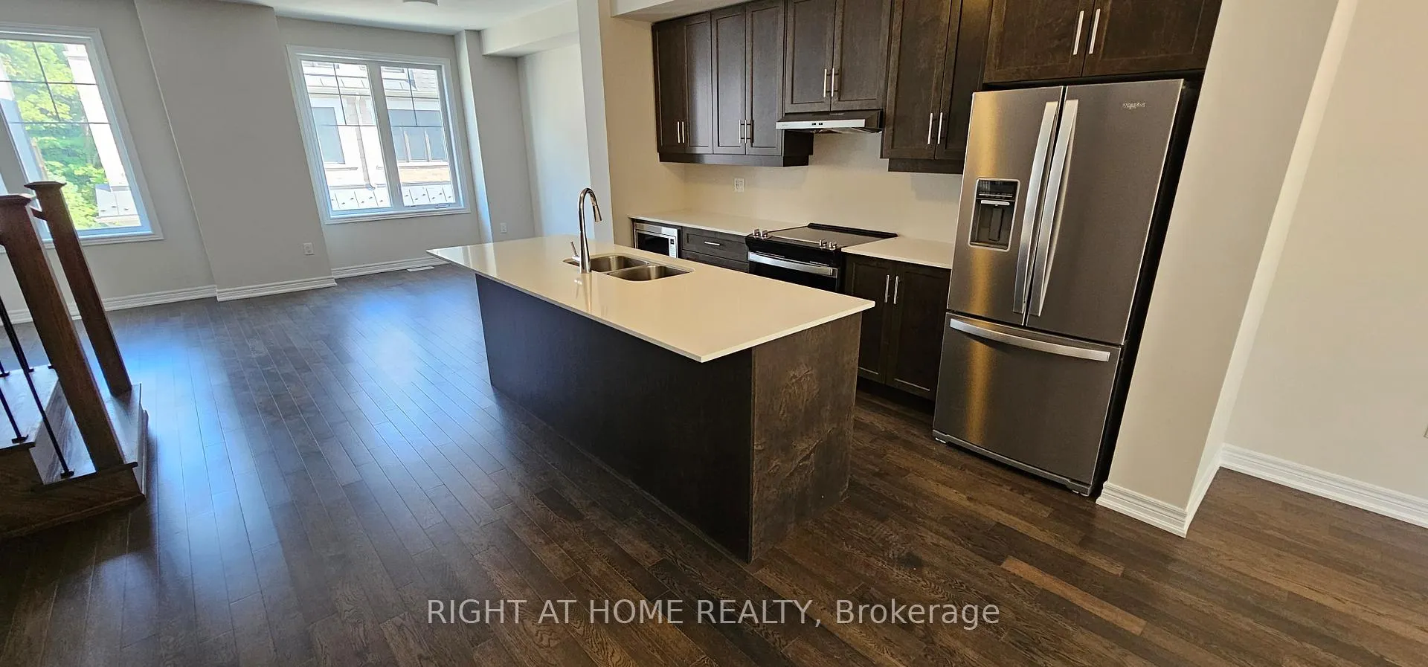
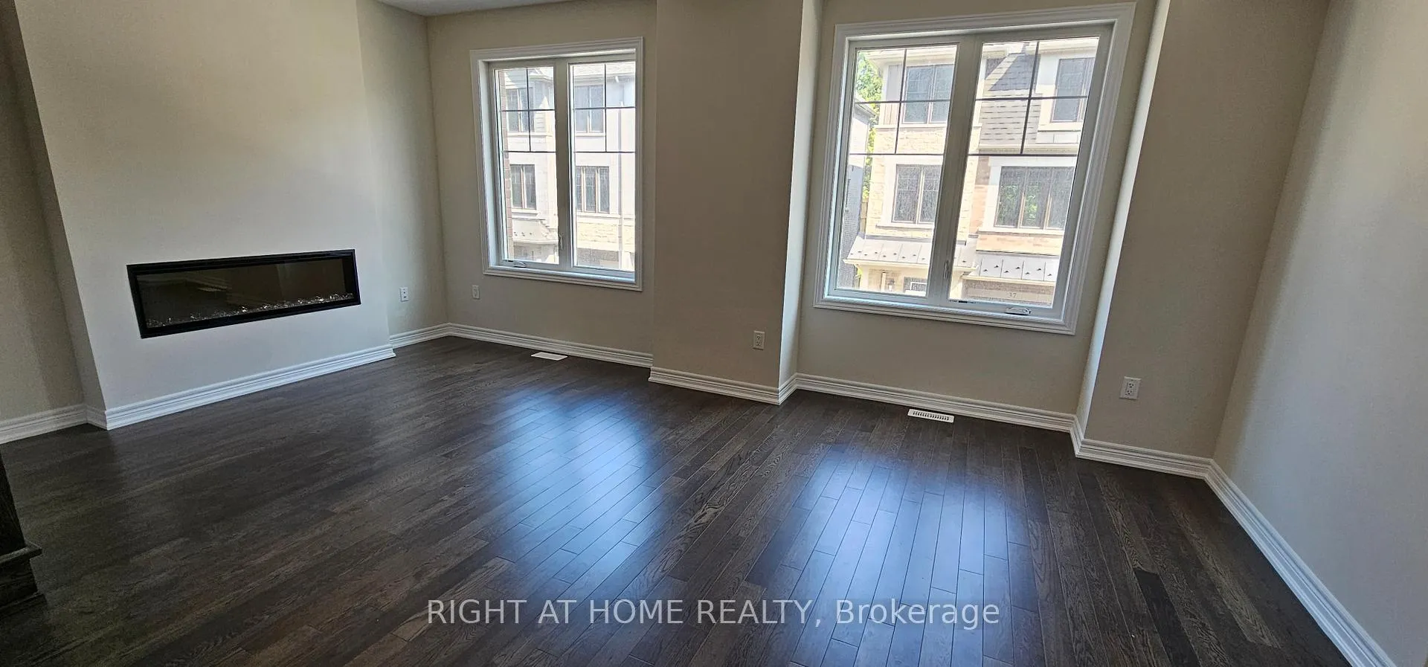
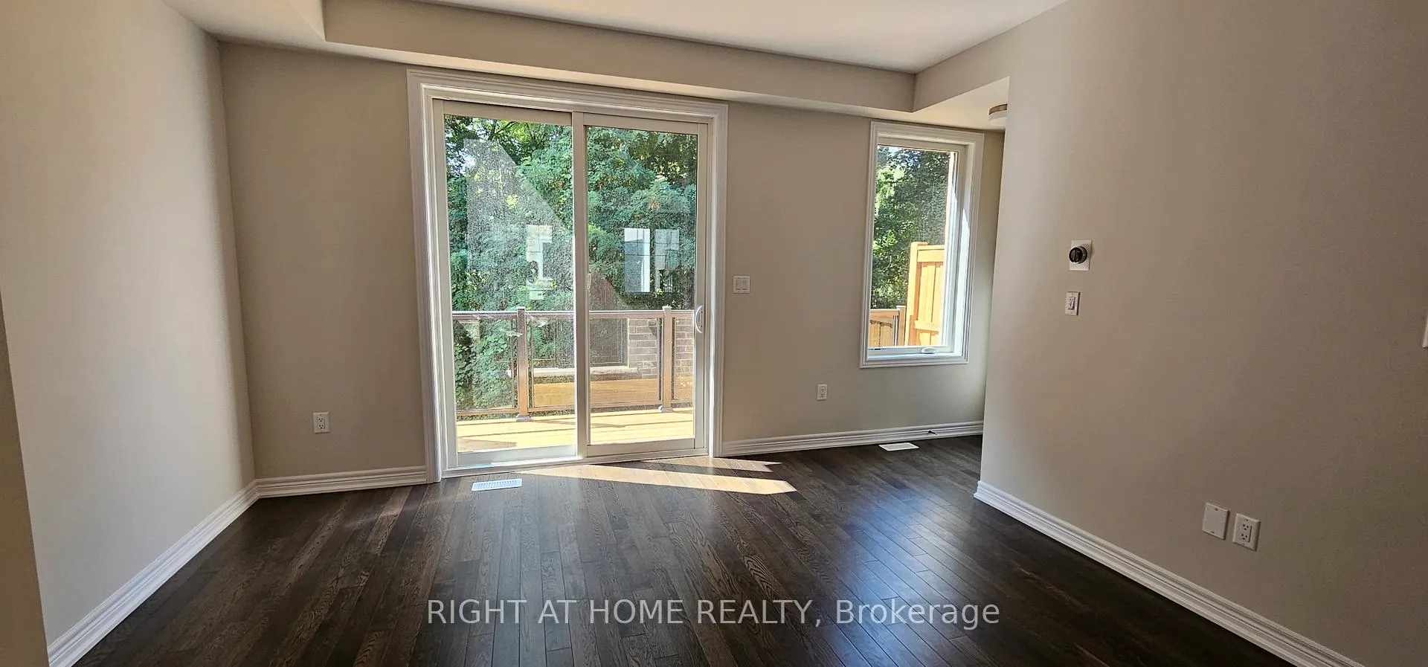 See all 29 photos
Property history
- $944,888ExpiredList: 2025-07-31|End: 2025-10-31|92 daysW12317929
- $949,888TerminatedList: 2025-05-06|End: 2025-07-31|86 daysW12129334
- $984,888ExpiredList: 2025-01-30|End: 2025-04-30|90 daysW11948459
- $989,888ExpiredList: 2024-10-17|End: 2025-01-18|93 daysW9399277
Facts and features
- BasementUnfinished
- Age of homeNew
- Price per sq ft~$540
- Water, sewerMunicipal
- Hardwood floors
- Fireplace
- Central air
The homeFreehold Townhouse, 3-storey, New
- TypeFreehold Townhouse
- Style3-storey
- AgeNew
- Living space1,500–2,000 sq ft
- BasementUnfinished
InsideFireplace Yes, Hardwood, Other
- FireplaceYes
- FlooringHardwood
- FeaturesOther
- Rooms above ground7
- Bedrooms3
- Bathrooms3
- Kitchens1
Outside and lotBrick, stone, Unknown, Other
- ExteriorBrick, stone
- RoofUnknown
- FoundationOther
- Size19.89 ft frontage
Parking1 Garage, Attached, Private
- Spaces1 Garage
- GarageAttached
- DrivewayPrivate
Heating, water and powerForced air, gas, Central air, Municipal water
- HeatingForced air, gas
- CoolingCentral air
- WaterMunicipal water
- SewerMunicipal sewer
Costs and taxesTaxes $2,335 a year, HST included in the price
- Taxes, 2024$2,335 a year
- HSTHST included in the price
Included in the saleStainless steele fridge, stainless steele stove, stainless steele dishwasher, washer & dryer
- IncludedStainless steele fridge, stainless steele stove, stainless steele dishwasher, washer & dryer
Listing detailsW12317929, Expired, Jul 31, 2025
- MLS® numberW12317929
- StatusExpired
- Listed onJul 31, 2025
- Days on market92
- UpdatedOct 31, 2025
- PossessionFlexible
- Occupied byPartial
- Listing brokerageRIGHT AT HOME REALTY
About this home
34 Folcroft Street, Brampton (Credit Valley), ON L6Y 0B6
Newer Luxury townhouse built by Branthaven Homes! Nestled in one of the most desirable and family-friendly neighborhoods in Brampton. This beautiful executive 3-bedroom, 3-bathroom home features tons of upgrades including, gleaming hardwood floors throughout, an open-concept layout, bright living and dining area, a modern kitchen with stainless steel appliances, and a cozy breakfast nook. Upstairs, the large bedrooms offer plenty of closet space and natural light. Conveniently located near schools, parks, shopping centers, and public transit, this home provides easy access to all the amenities you need. Ideal for families or professionals looking for comfort and convenience!
Ask about this home
A HOMEH agent will answer your questions about this home.
Around this home
Daily convenience, out of 100, from the distances below
Schools nearby
School rating, out of 10.
Helpful calculators
Your HOMEH agent

"I would see it this week."